

644 Cloverleaf Street
Detached Sold
1/21644 Cloverleaf Street
Detached Sold
 See all 21 photos
3 Bedrooms
2 Bathrooms
0 Garage
700–1.1K sq.ft
78×83.77 ft
$3,800/yr
Property history
Facts and features
- BasementPart finished
- Age of home51–99 years
- Water, sewerMunicipal
- HeatingForced air
What stands out
- Fireplace
- Central air
The homeDetached, Sidesplit 3, Age 51–99 years
- Type: Detached
- Style: Sidesplit 3
- Age: 51–99 years
- Living space: 700–1,100 sq ft
- Basement: Crawl space, partially finished
InsideFireplace Yes, natural gas, rec room, Lower level, Floor drain, water heater, water meter
- Fireplace: Yes, natural gas, rec room
- Laundry: Lower level
- Features: Floor drain, water heater, water meter
- Security: Carbon monoxide detectors, smoke detector
- Rooms above ground: 9
- Bedrooms: 3
- Bathrooms: 2
- Kitchens: 1
- Family room: Yes
Outside and lotAluminum siding, brick, Asphalt shingle, Concrete block
Outside
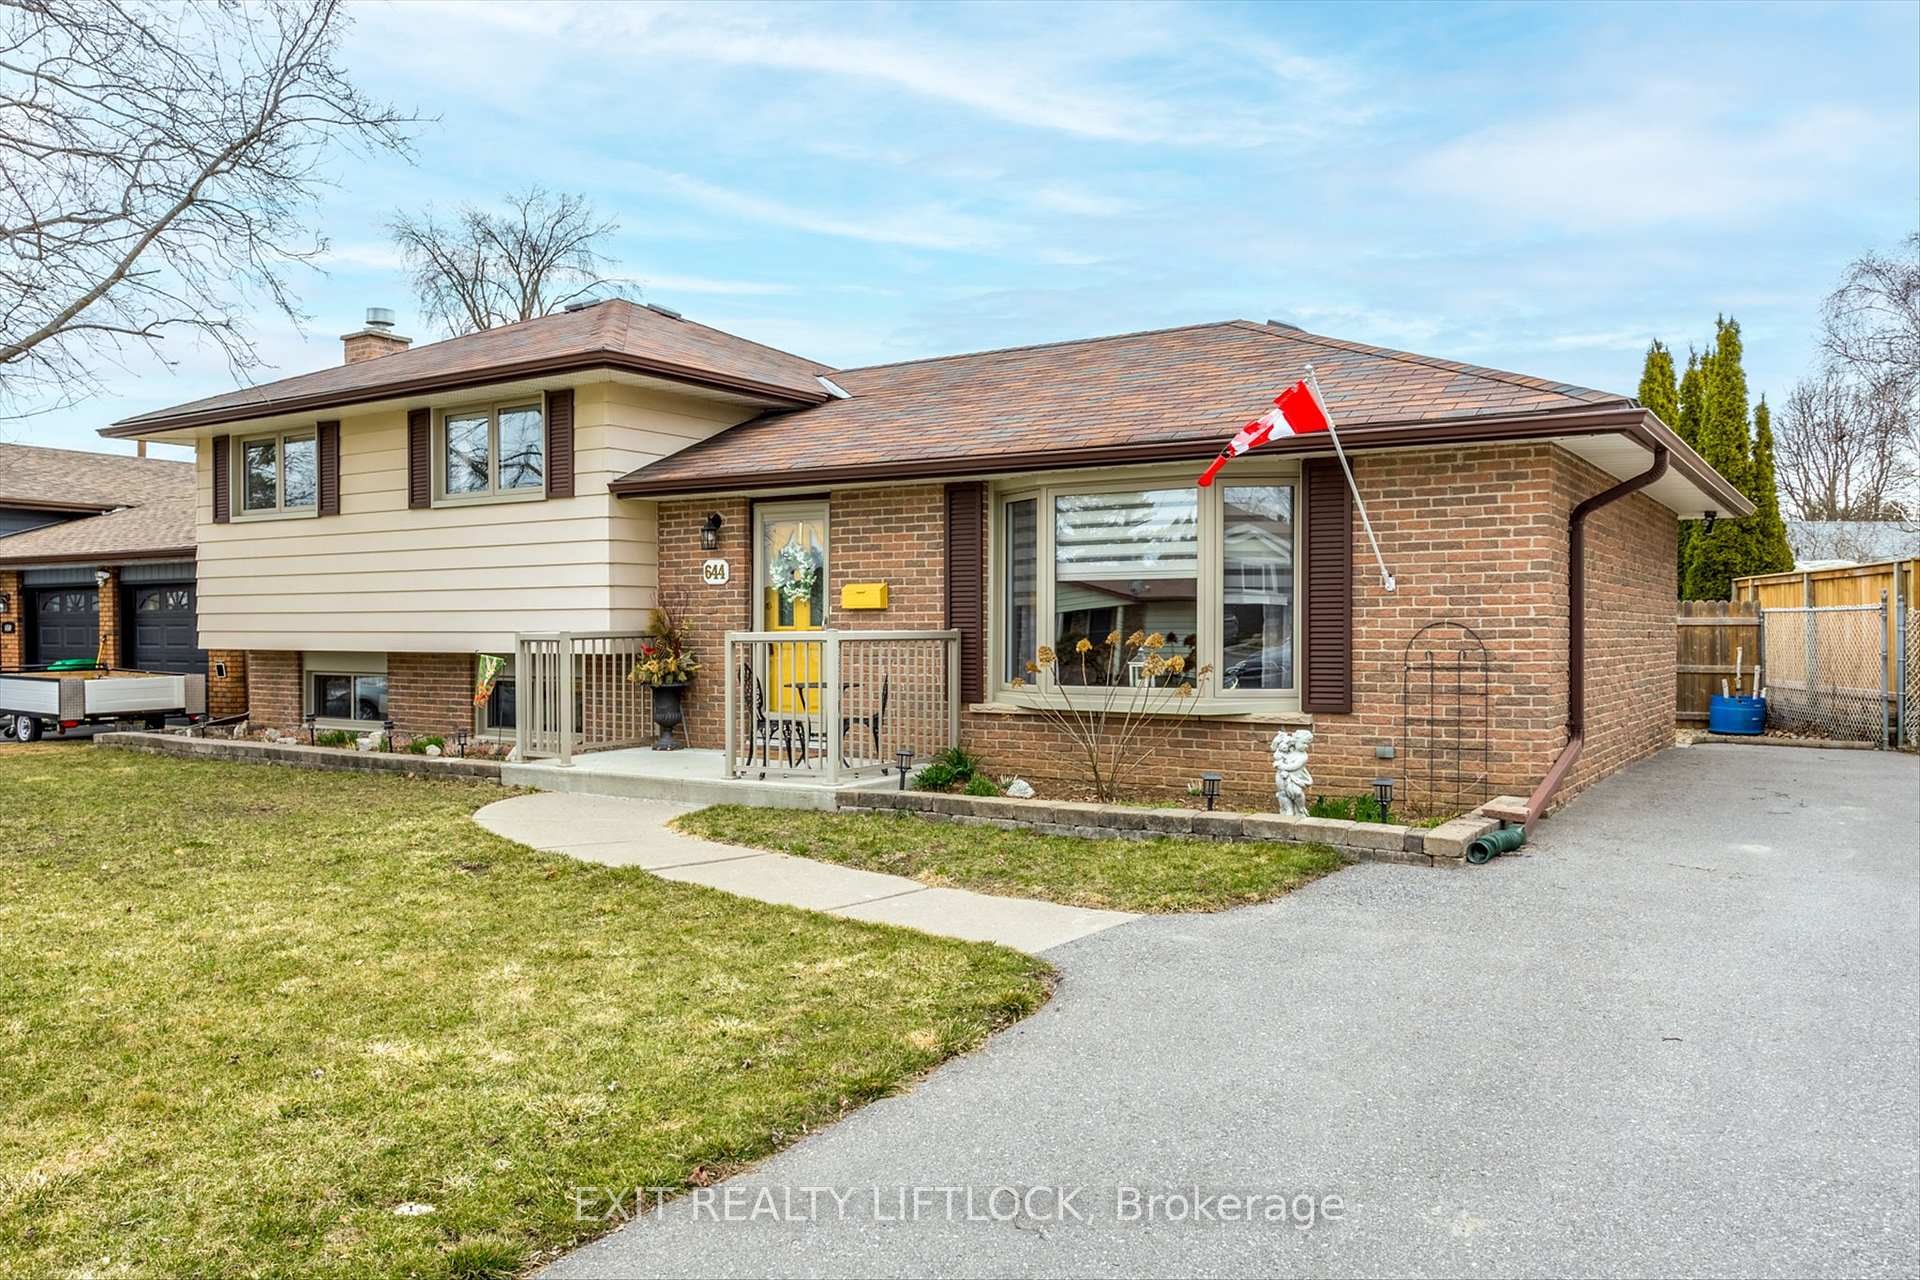
- Exterior: Aluminum siding, brick
- Roof: Asphalt shingle
- Foundation: Concrete block
- Features: Patio, porch, year round living
- Size: 78 × 83.77 ft
Parking3 Parking, Private double
- Spaces: 3 Parking
- Driveway: Private double
Heating, water and powerForced air, gas, Central air, Municipal water
- Heating: Forced air, gas
- Cooling: Central air
- Water: Municipal water
- Sewer: Municipal sewer
- Natural gas: Yes
- Hydro: Yes
- Cable: Yes
- Telephone: Yes
Costs and taxesTaxes $3,800 a year, HST included in the price, Gas hot water tank
- Taxes, 2025: $3,800 a year
- HST: HST included in the price
- Rental items: Gas hot water tank
- Under contract: Hot water tank-gas
Included in the saleFridge, stove, washer, dryer, light fixtures, window coverings, drapes, custom blinds, rangehood, 2 garden sheds sunroom, workbench in laundry room and cupboard in laundry room, Hot water tank
- Included: Fridge, stove, washer, dryer, light fixtures, window coverings, drapes, custom blinds, rangehood, 2 garden sheds sunroom, workbench in laundry room and cupboard in laundry room
- Not included: Hot water tank
NearbyFenced yard, level, park, place of worship, public transit, school
- Close to: Fenced yard, level, park, place of worship, public transit, school
Listing detailsX12087234, Sold, Apr 16, 2025
- MLS® number: X12087234
- Status: Sold
- Listed on: Apr 16, 2025
- Days on market: 7
- Updated: Apr 23, 2025
- Possession: Flexible
- Occupied by: Owner
- Listing brokerage: EXIT REALTY LIFTLOCK
About this home
644 Cloverleaf Street, Peterborough (Ashburnham Ward 4), ON K9J 1H6
Floor DrainWater HeaterWater MeterFenced YardLevelPark
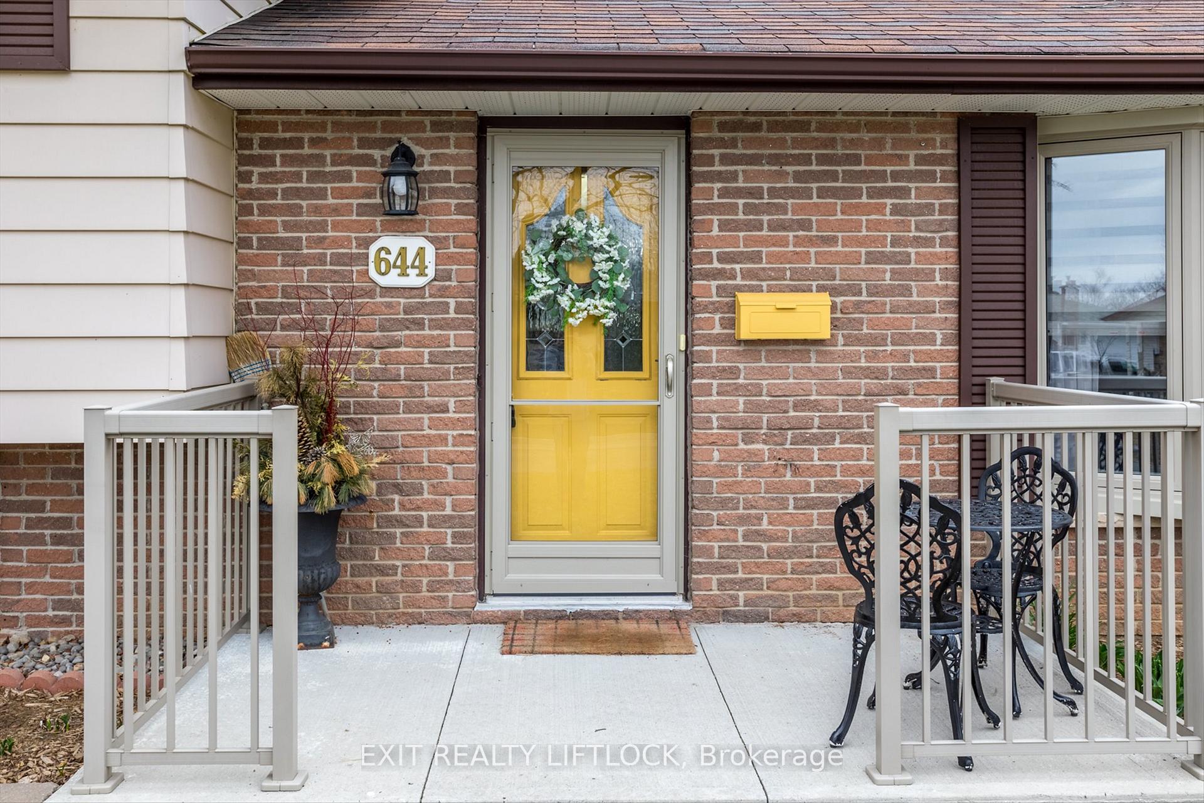
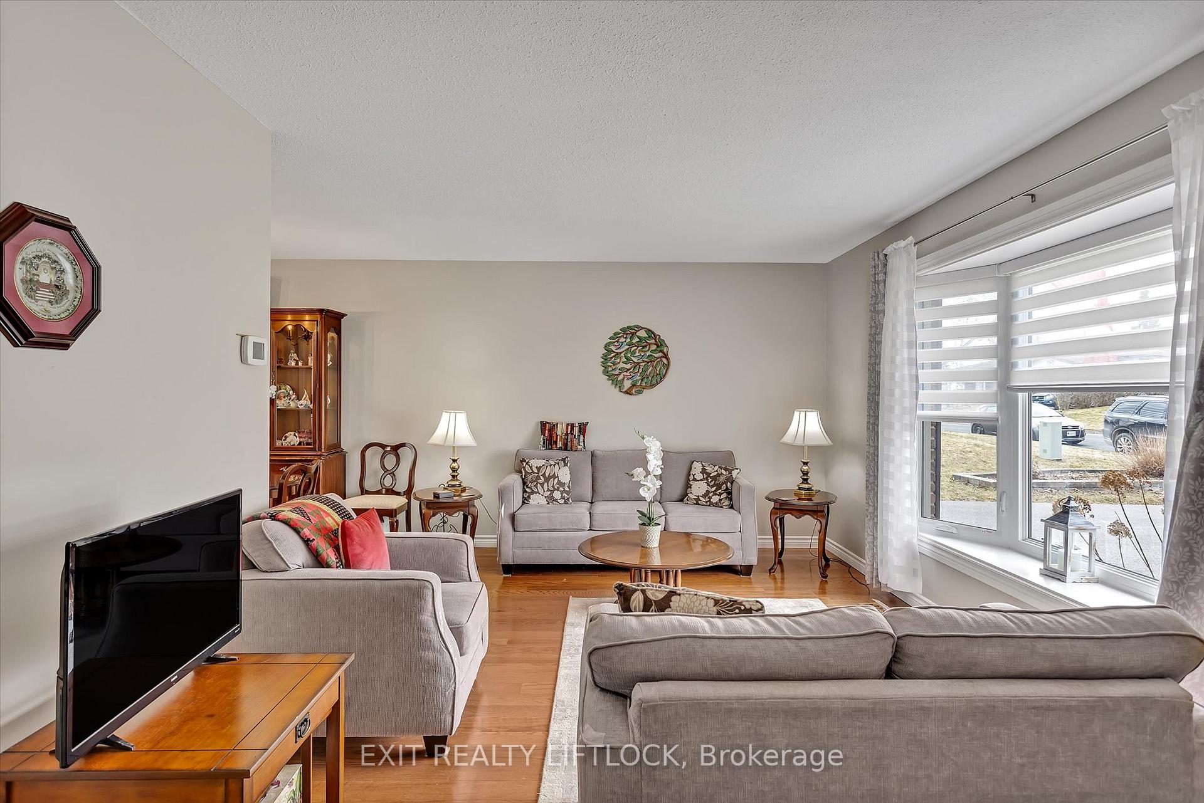
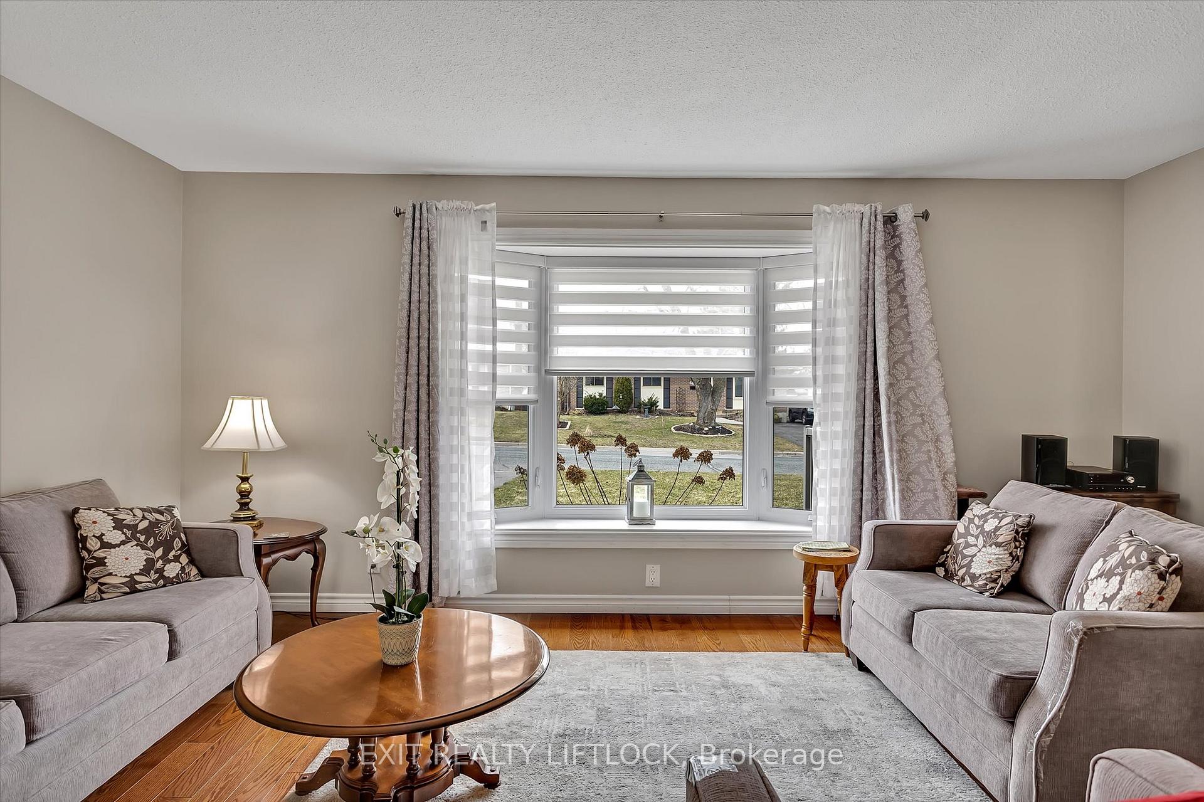
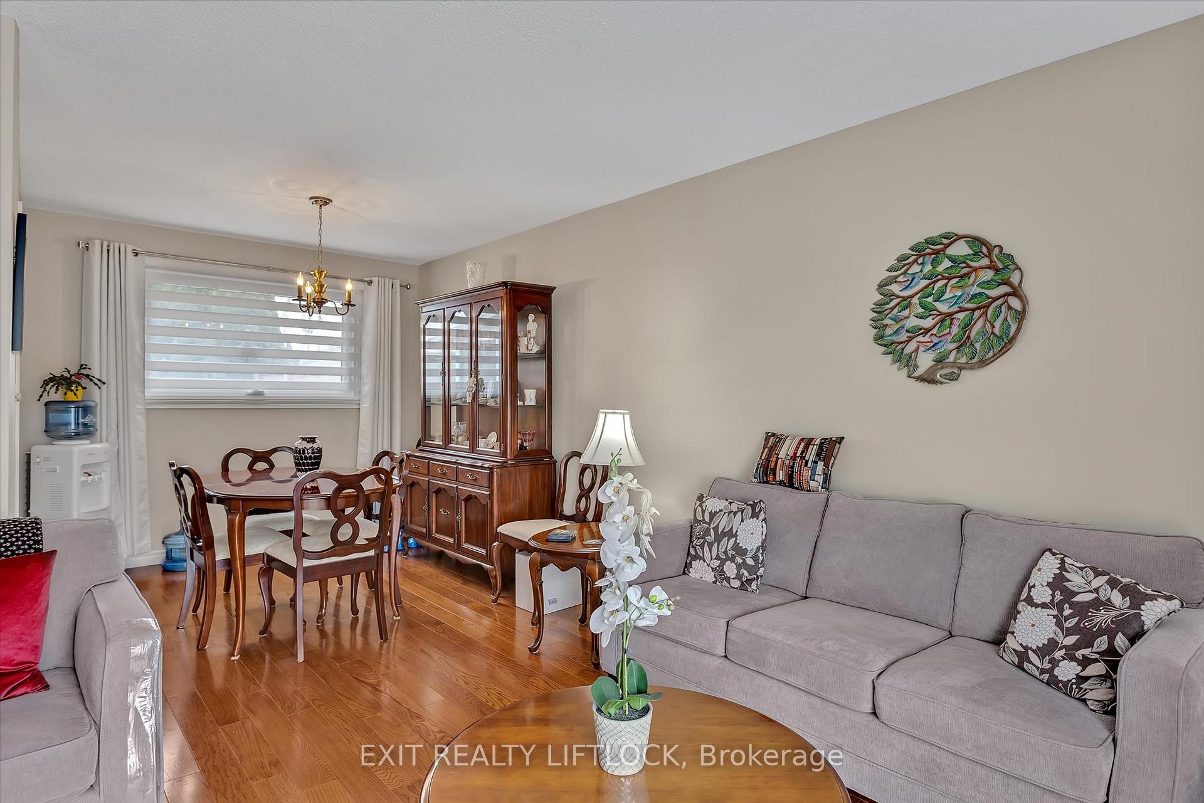
Adorable affordable 3 level Side split in East City Location. Home has had many updates including hardwood floors. Eat in kitchen, living room with large bay window and adjoining dining room. Sunroom off kitchen overlooks fenced rear yard. Finished basement with lovely gas fireplace and large bright windows this level also has laundry, 2pc bath and plenty of storage area. Great starter or retirement home in quiet location with easy access to #115 Hwy if needed.
Read more
Ask about this home
A HOMEH agent will answer your questions about this home.
Ask a question
Thinking of selling your home?See what your home is worth today.
Around this home
Ottonabee Dr & Cloverleaf St
Errands
Parks
Schools
Daily convenience, out of 100, from the distances below
ParkChelsea Gardens · 10 within 1 km4 min walk241 m
GroceryFranz's Butchershop7 min walk455 m
SchoolOtonabee Valley Public School13 min walk790 m
PharmacyLoblaw Pharmacy19 min walk1.2 km
Cafés & foodOne Eyed Jack · 10 within 1 km6 min walk388 m
Gym & rec centreMemorial Centre19 min walk1.2 km
WalkDriveStraight-line distance, open map data
Grocery0.5 km
Park0.2 km
Coffee0.5 km
Dining0.4 km
Gym1.8 km
Schools nearby
School rating, out of 10.
Otonabee Valley Public Schoolelementary · Public · 0.8 km
3.9/10Low
St. Patrick Catholic Elementary Schoolelementary · Catholic · 1.2 km
4.1/10Low
St. John Catholic Elementary Schoolelementary · Catholic · 1.5 km
4.4/10Low
Contact agent
Helpful calculators
Mortgage
Affordability
Closing costs
Land transfer tax
Property tax
Down payment
CMHC insurance
Stress test
Cashback Rebate
Your HOMEH agent

NimaHOMEH agent · Peterborough
"I would see it this week."
Ask Nima