

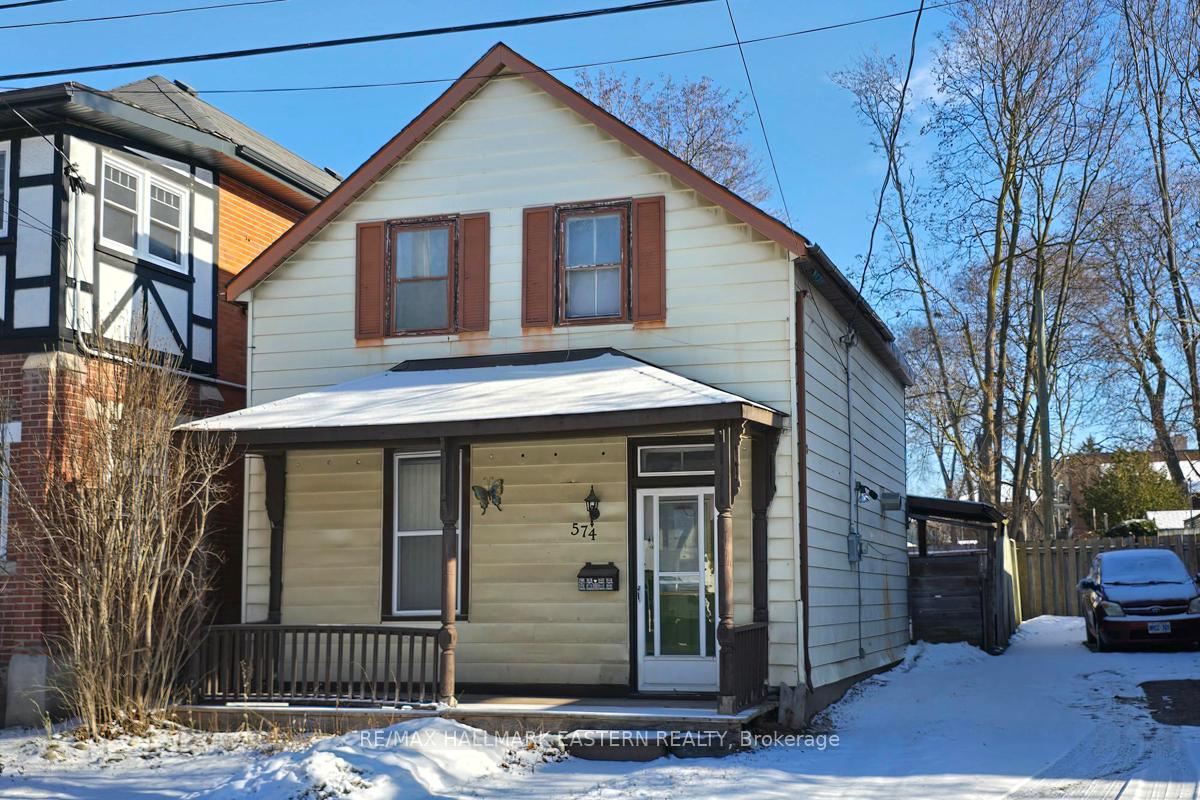
574 Aylmer Street N
574 Aylmer Street N
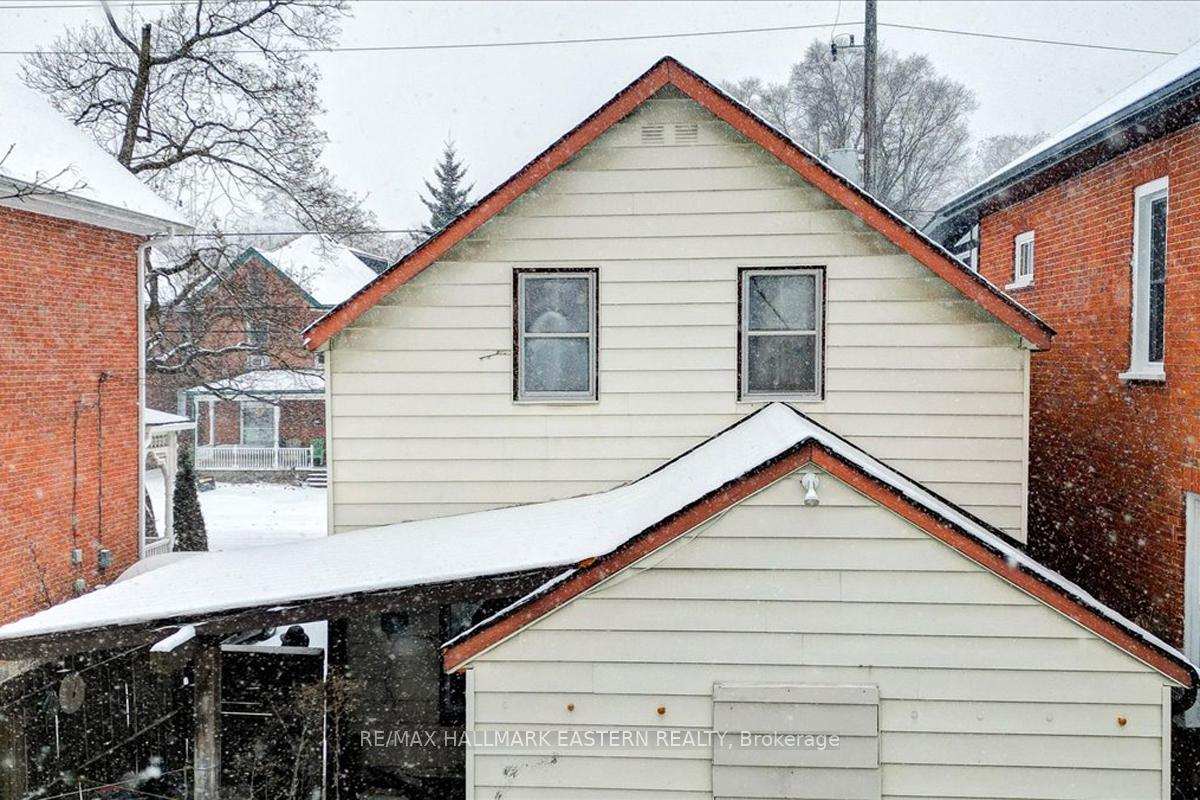
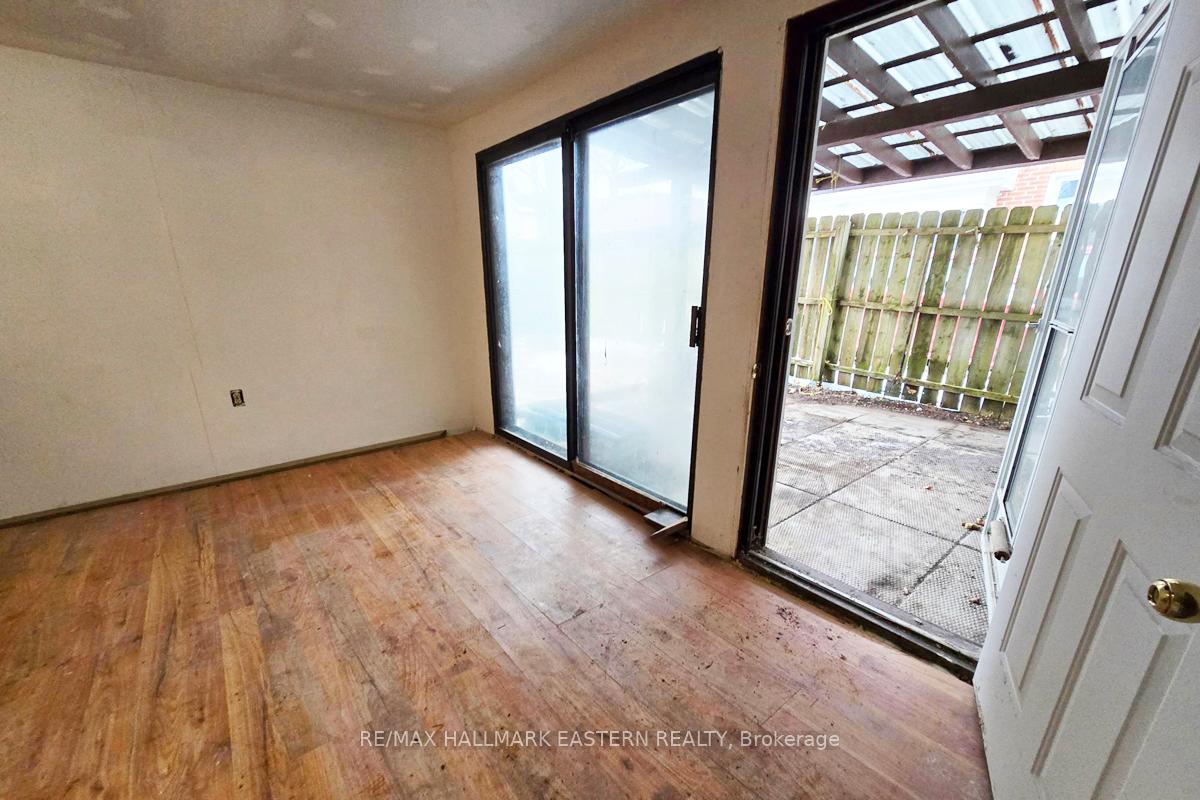
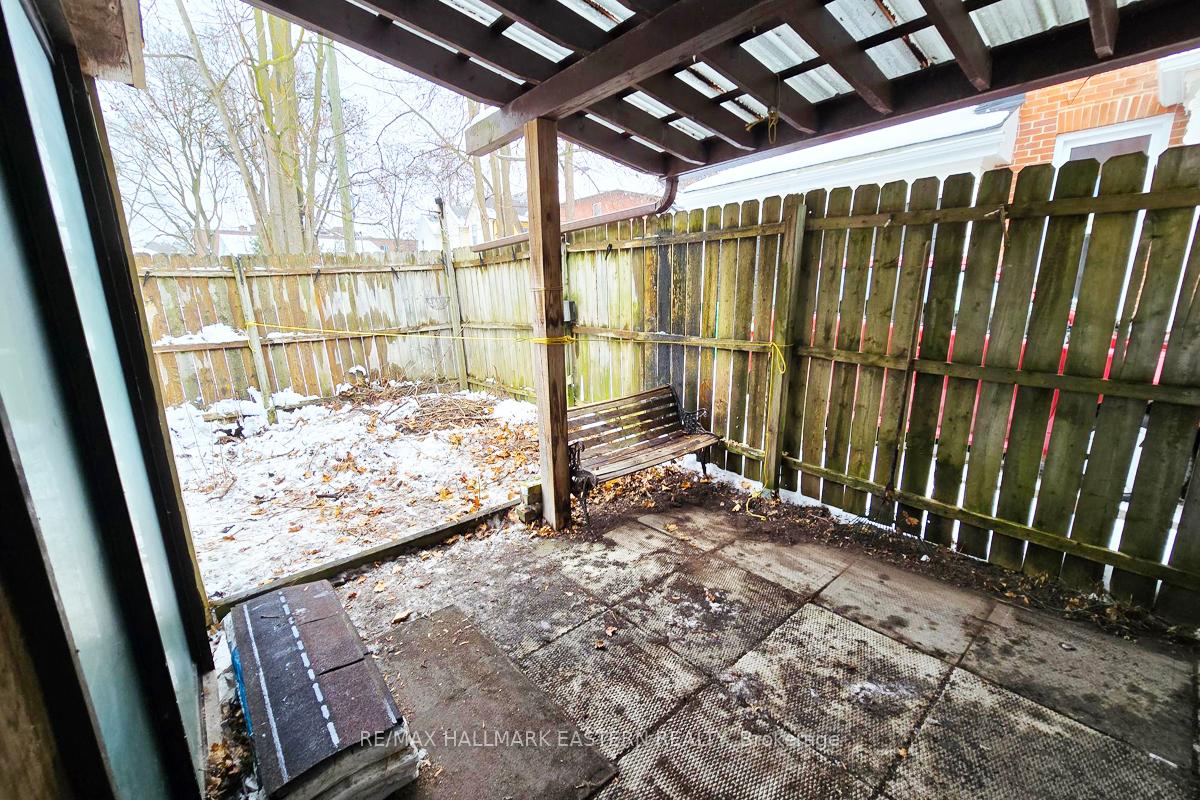
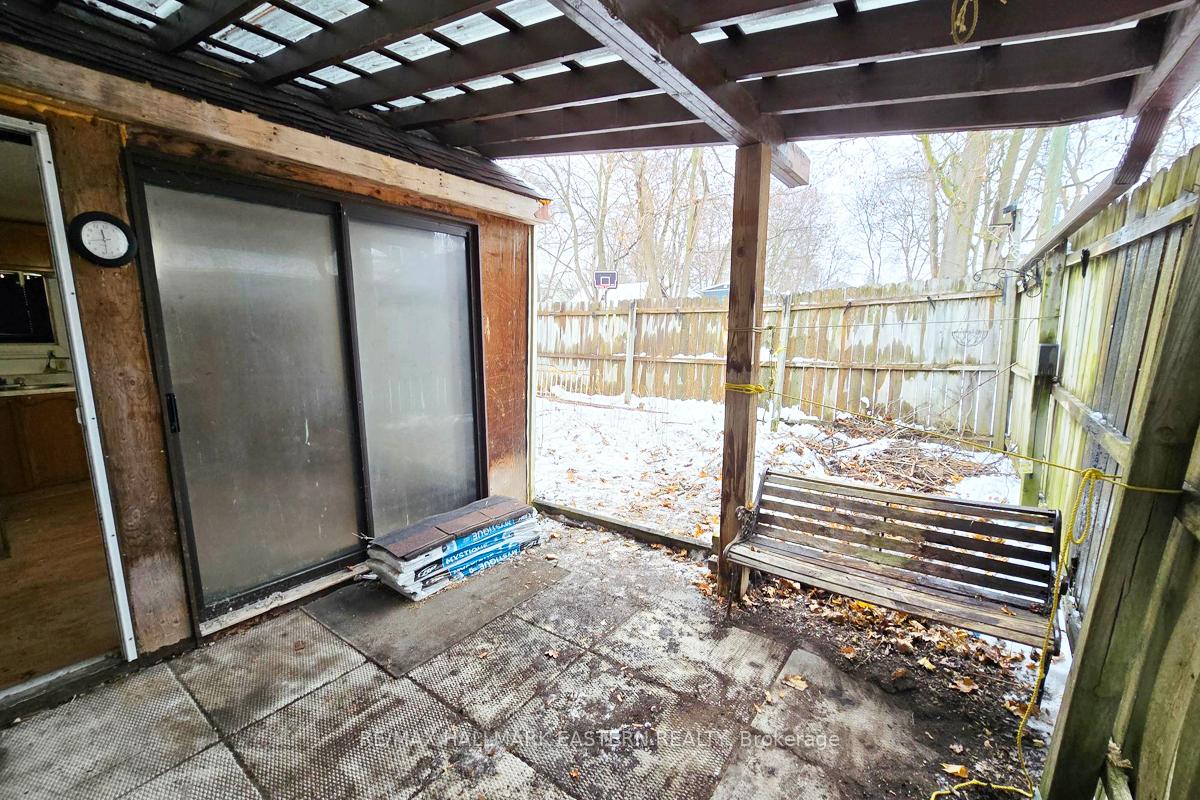 See all 5 photos
Property history
Facts and features
- BasementPart finished
- Age of home100+
- Water, sewerMunicipal
- Lot shapeRectangular
The homeDetached, 2-storey, 100+
- Type: Detached
- Style: 2-storey
- Age: 100+
- Basement: Partial basement, unfinished
InsideWater heater, Rooms above ground 7, Rooms in the basement 4
- Features: Water heater
- Rooms above ground: 7
- Rooms in the basement: 4
- Bedrooms: 4
- Bathrooms: 1
- Kitchens: 1
- Family room: Yes
Outside and lotAluminum siding, Asphalt shingle, Stone
- Exterior: Aluminum siding
- Roof: Asphalt shingle
- Foundation: Stone
- Features: Porch
- Size: 24.22 × 58.66 ft
- Shape: Rectangular
ParkingAvailable
- Driveway: Available
Heating, water and powerForced air, gas, Municipal water, Municipal sewer
- Heating: Forced air, gas
- Water: Municipal water
- Sewer: Municipal sewer
- Natural gas: Yes
- Hydro: Yes
- Cable: Available
- Telephone: Available
Costs and taxesTaxes $2,627 a year, HST included in the price, Hot water tank
- Taxes, 2024: $2,627 a year
- HST: HST included in the price
- Rental items: Hot water tank
- Under contract: Hot water heater
Included in the saleFridge, stove, washer
- Included: Fridge, stove, washer
NearbyFenced yard, hospital, park, place of worship, public transit, school
- Close to: Fenced yard, hospital, park, place of worship, public transit, school
Listing detailsX11901926, Sold, Dec 28, 2024
- MLS® number: X11901926
- Status: Sold
- Listed on: Dec 28, 2024
- Days on market: 117
- Updated: Apr 24, 2025
- Possession: Flexible
- Occupied by: Vacant
- Listing brokerage: RE/MAX HALLMARK EASTERN REALTY
About this home
574 Aylmer Street N, Peterborough (Town Ward 3), ON K9H 3W9
Unlock the potential! Discover the possibilities with this 4-bedroom home, offering a blank canvas for your creative vision. With its solid bones and attractive high ceilings on both the main and upper floors, this property is ready to be transformed into the perfect family home or rejuvenated for investment purposes. The main floor layout includes a walkout to a fully fenced backyard, ideal for outdoor enjoyment; great for pets. Also, the city location provides easy access to many amenities including grocery stores, public transit, restaurants, schools, and more; walking distance to downtown Peterborough. This property is being sold in as-is, where-is' condition, making it an excellent opportunity for those ready to roll up their sleeves and unlock its full potential. Whether you're looking for a first-time home ownership opportunity to get out of renting, a rewarding renovation project, or an investment opportunity, this property is brimming with possibilities. Don't miss out. Schedule your viewing today!
Ask about this home
A HOMEH agent will answer your questions about this home.
Around this home
Daily convenience, out of 100, from the distances below
Schools nearby
School rating, out of 10.
Helpful calculators
Your HOMEH agent

"I would see it this week."