

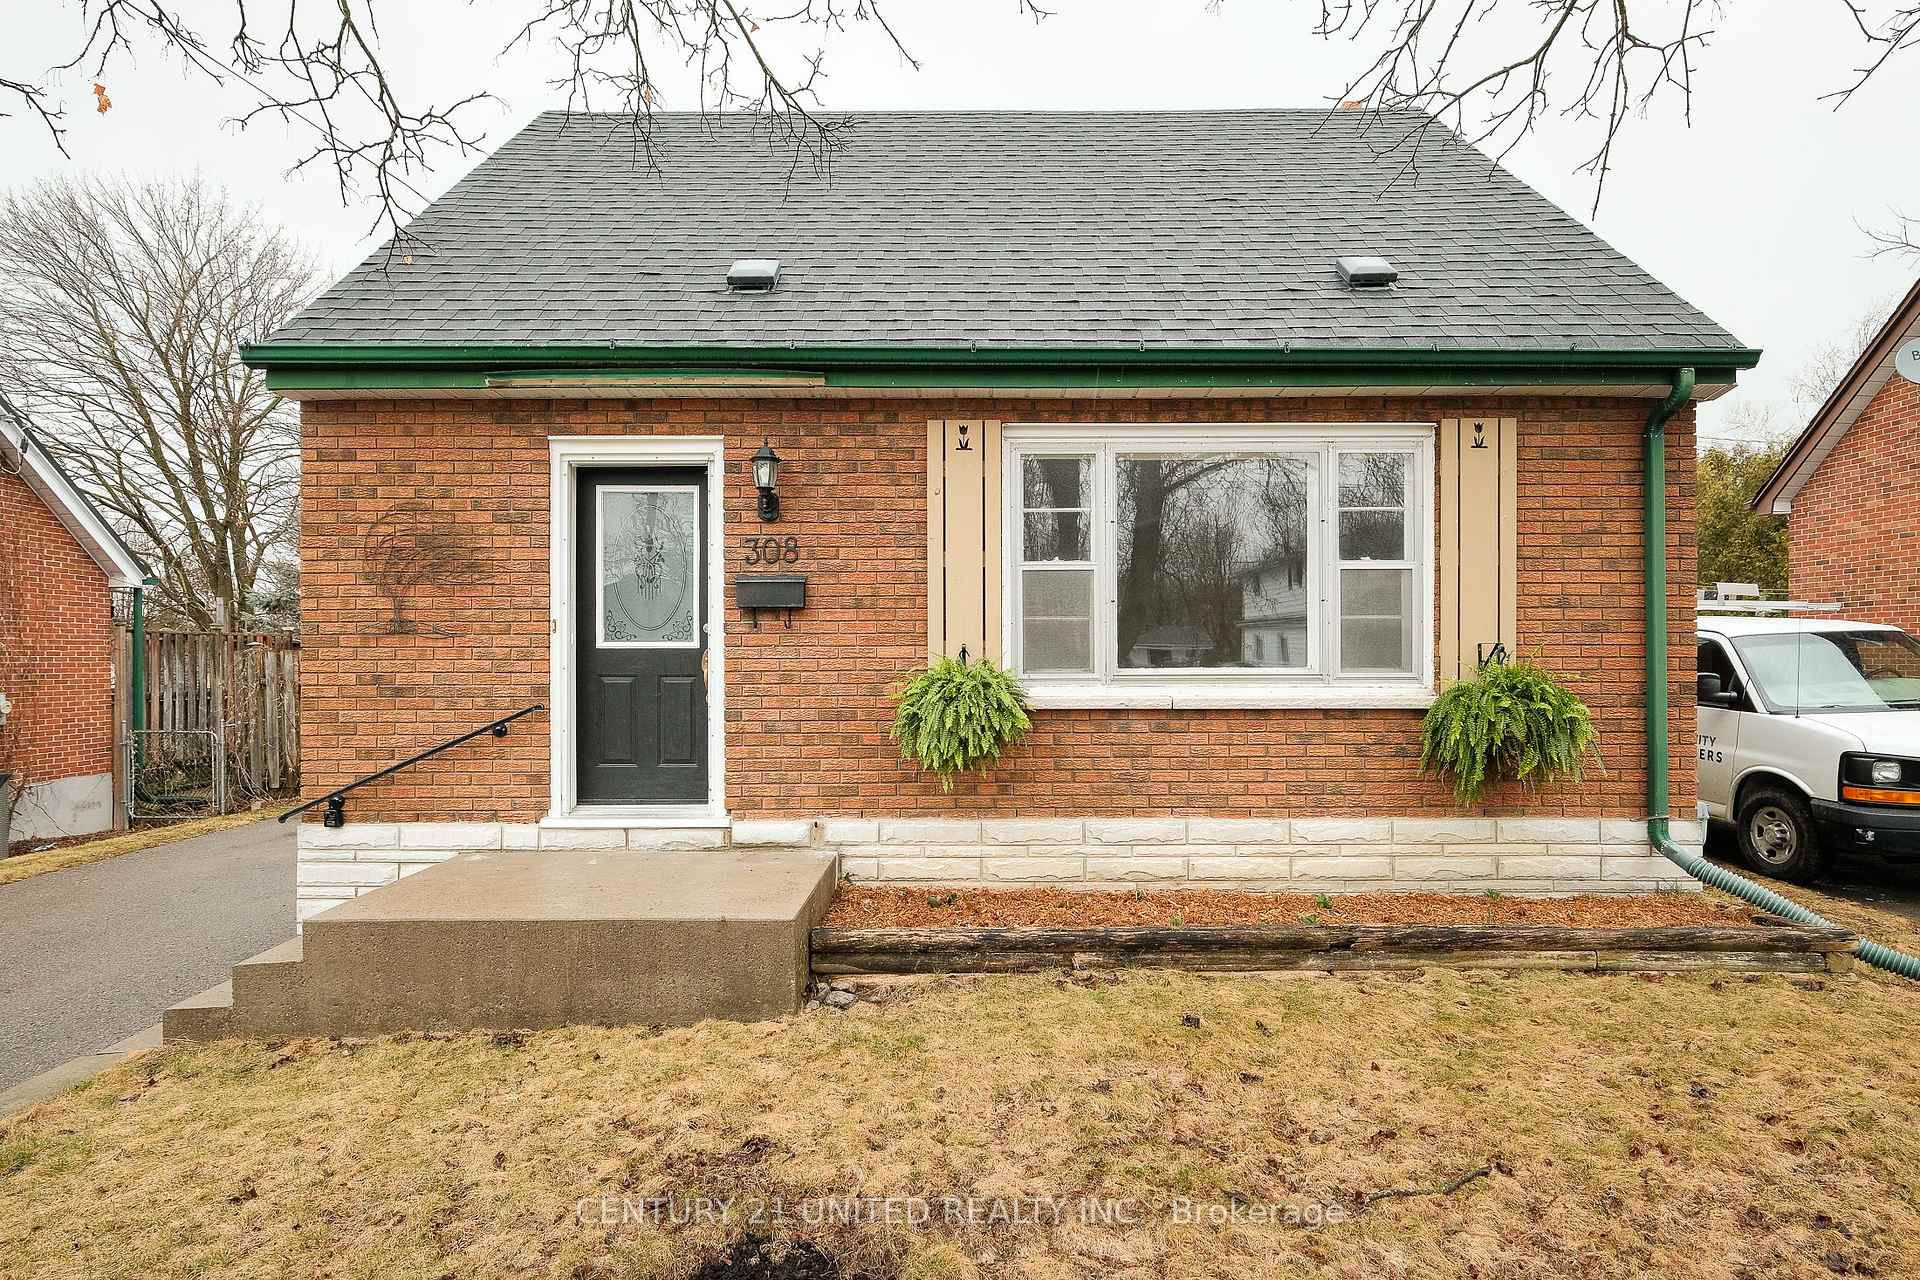
308 Swanston Avenue
308 Swanston Avenue
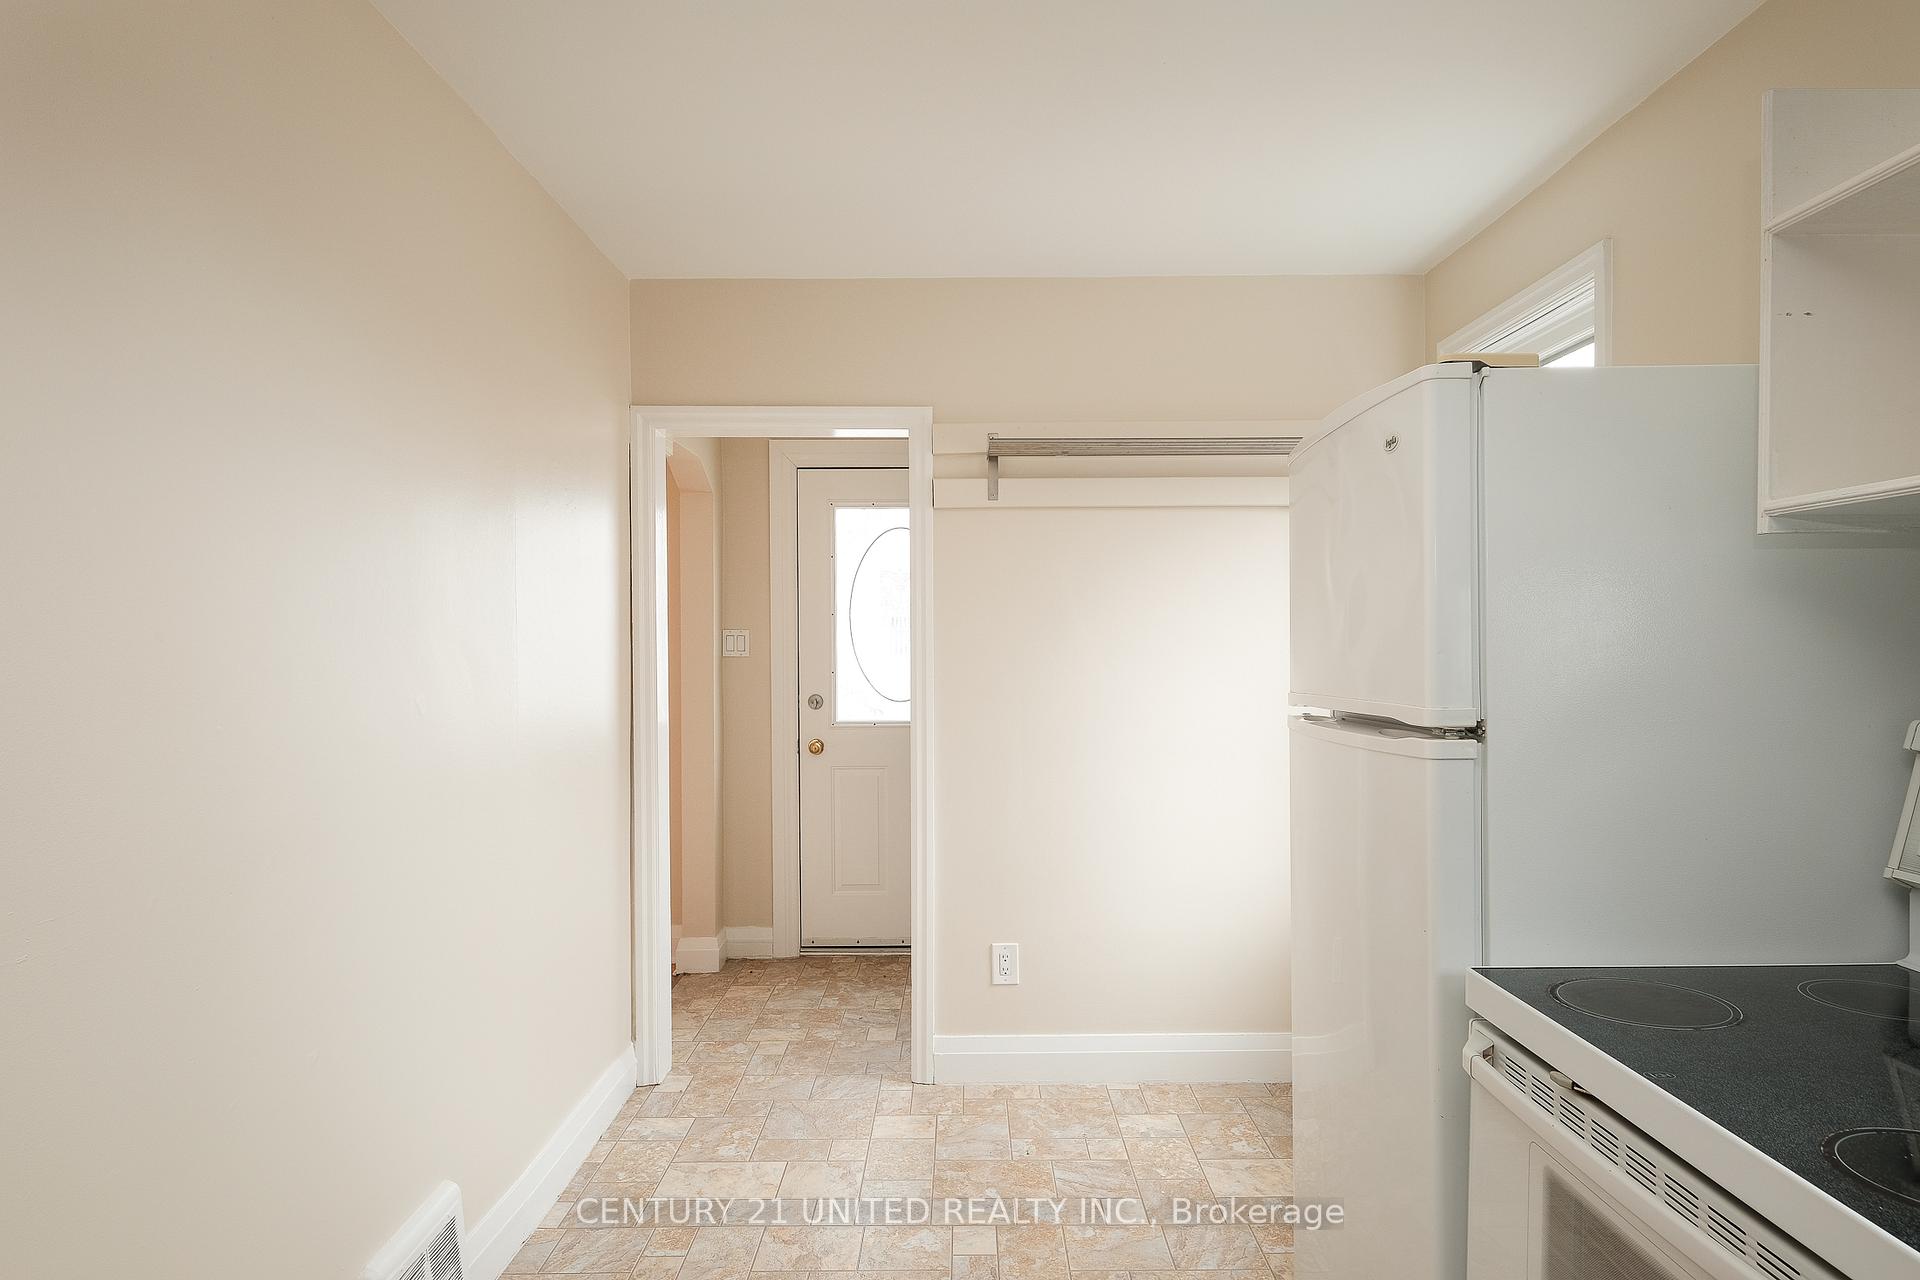 See all 31 photos
Property history
Facts and features
- BasementUnfinished
- Water, sewerMunicipal
- Lot shapeRectangular
- HeatingForced air
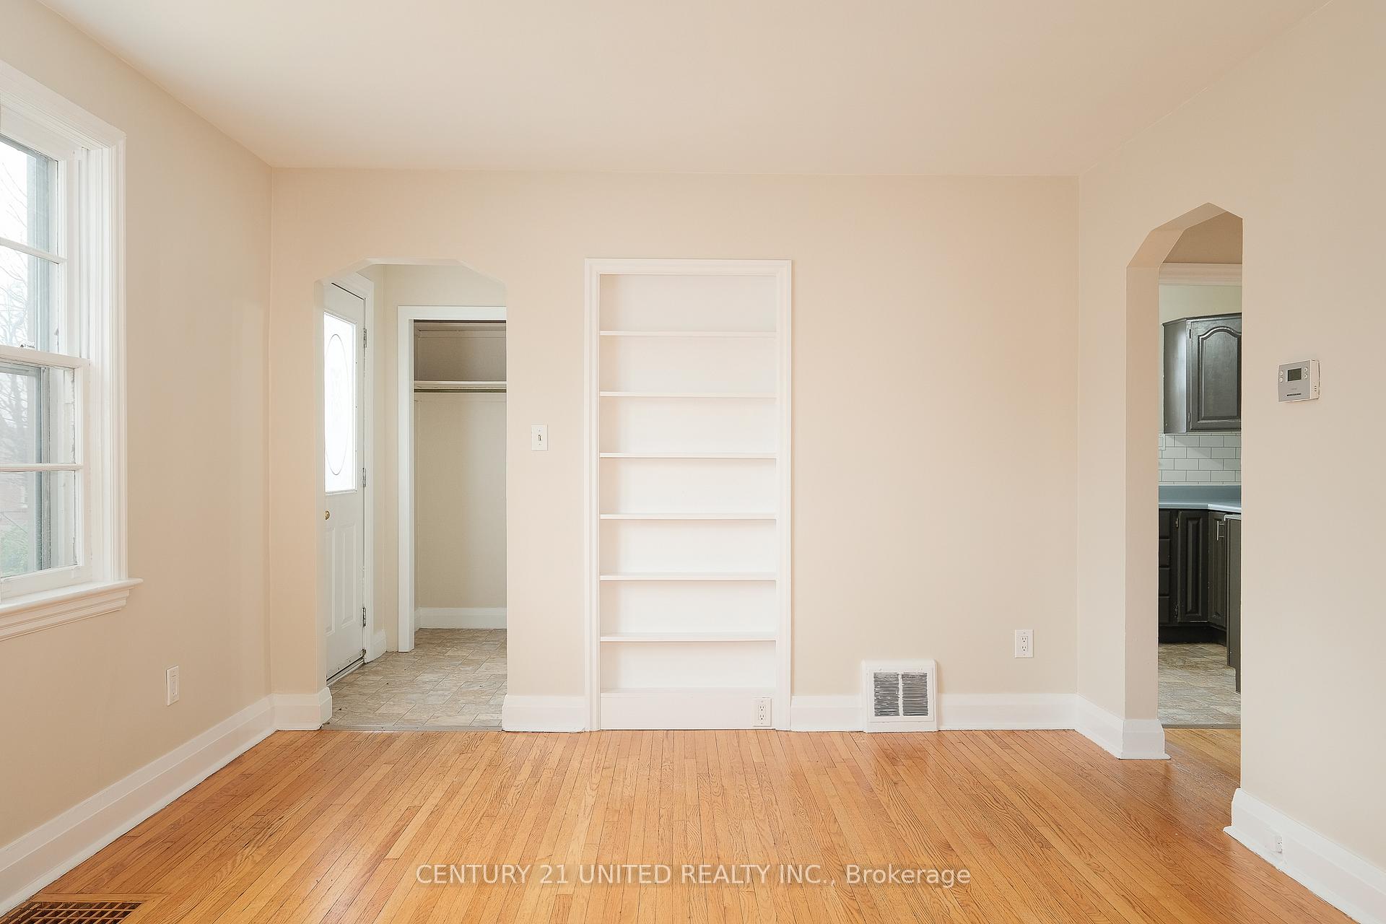
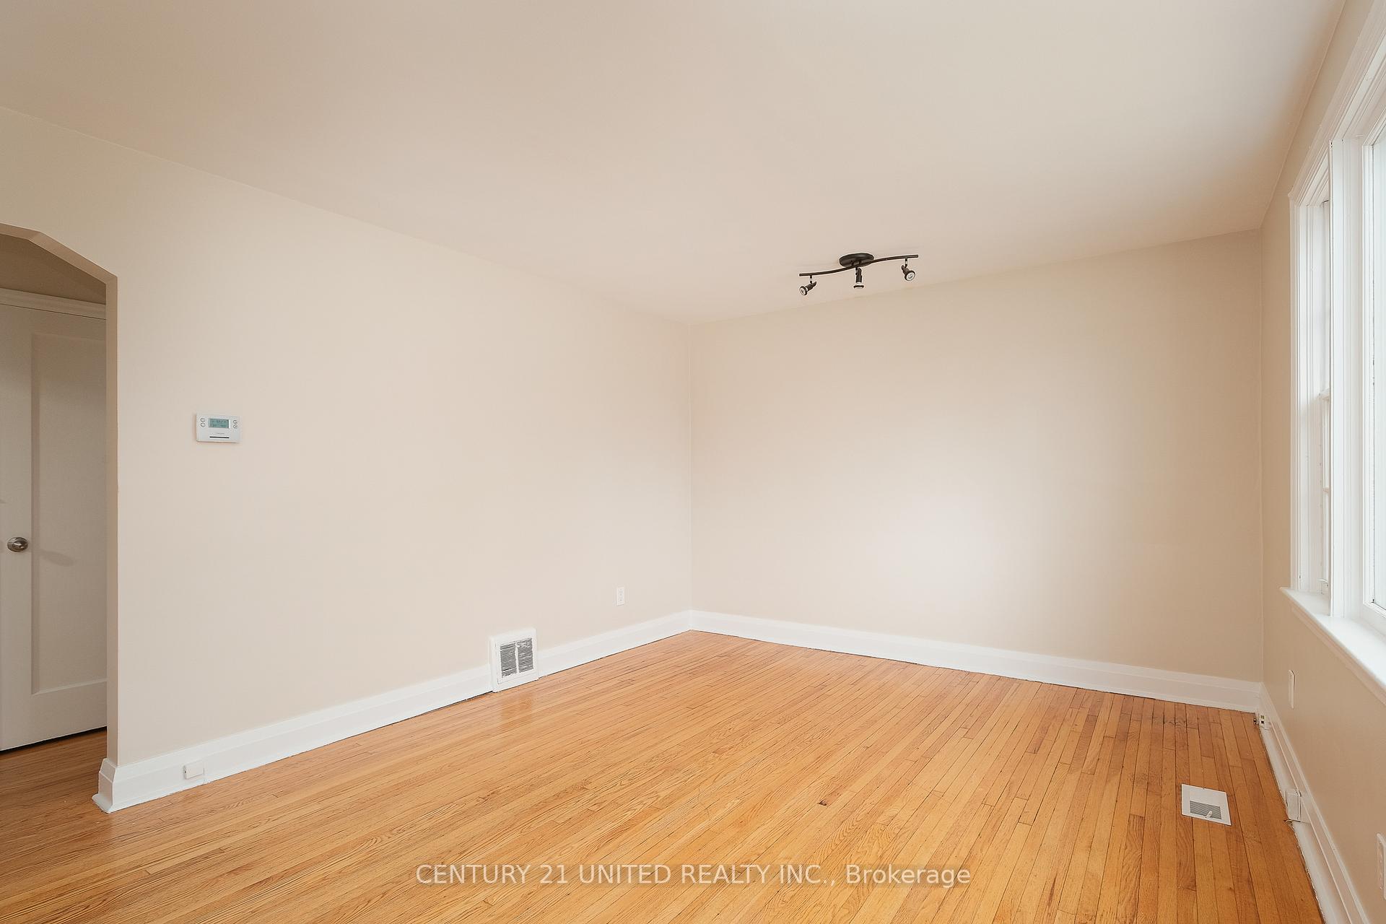
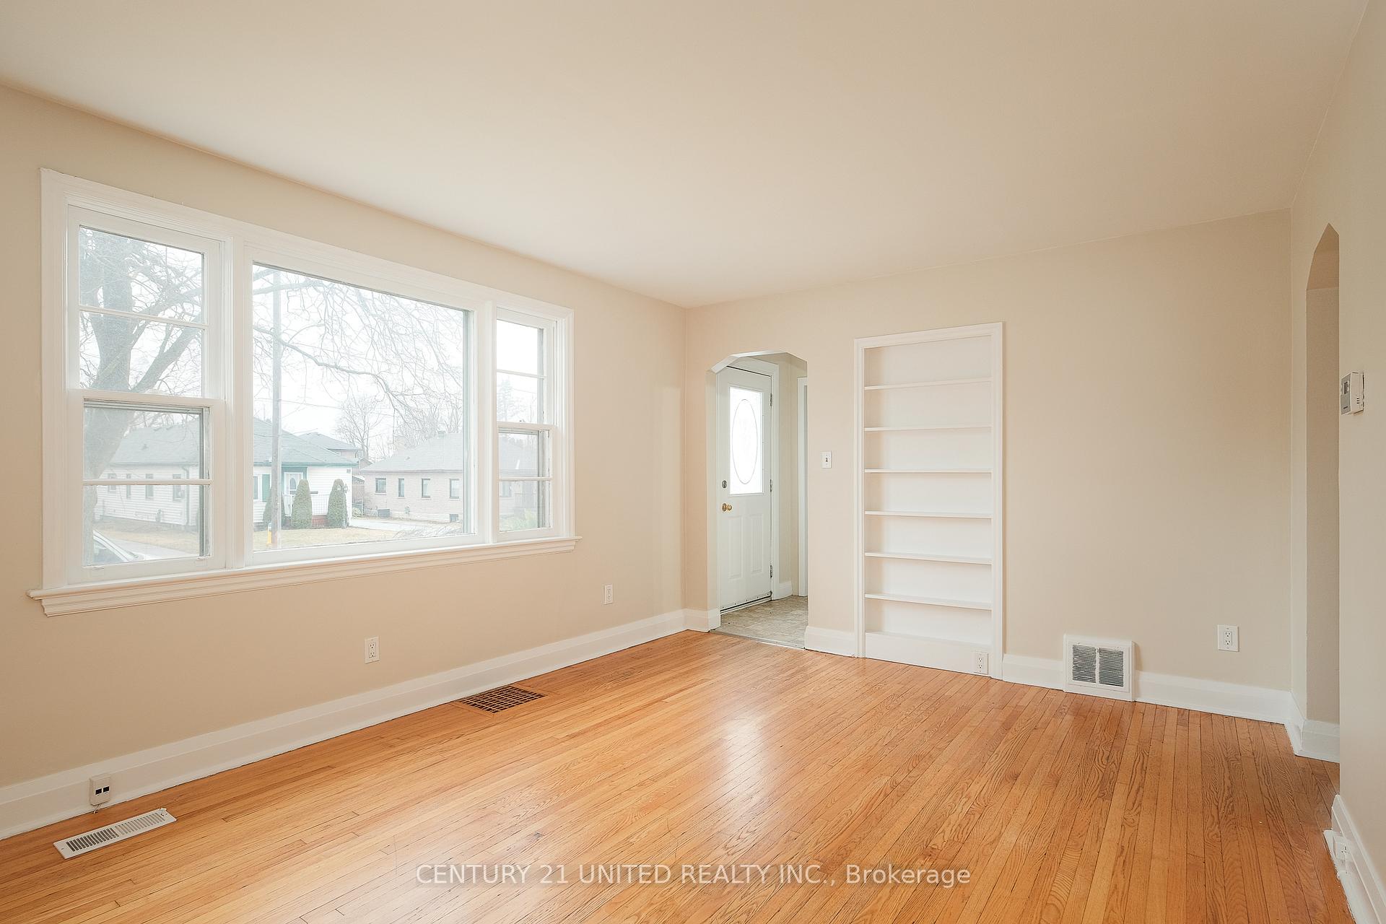
- Hardwood floors
- Central air
The homeDetached, Bungalow, 700–1,100 sq ft
- Type: Detached
- Style: Bungalow
- Living space: 700–1,100 sq ft
- Basement: Full, unfinished
InsideHardwood, Lower level, Rooms above ground 5
- Flooring: Hardwood
- Laundry: Lower level
- Rooms above ground: 5
- Rooms in the basement: 2
- Bedrooms: 3
- Bathrooms: 1
- Kitchens: 1
- Family room: Yes
Outside and lotBrick, Asphalt shingle, Poured concrete
- Exterior: Brick
- Roof: Asphalt shingle
- Foundation: Poured concrete
- Size: 49 × 106 ft
- Shape: Rectangular
Parking3 Parking, Private
- Spaces: 3 Parking
- Driveway: Private
Heating, water and powerForced air, gas, Central air, Municipal water
- Heating: Forced air, gas
- Cooling: Central air
- Water: Municipal water
- Sewer: Municipal sewer
- Natural gas: Yes
- Hydro: Yes
Costs and taxesTaxes $3,833 a year, HST included in the price, Hot water tank
- Taxes, 2024: $3,833 a year
- HST: HST included in the price
- Rental items: Hot water tank
- Under contract: Hot water tank-electric
Included in the saleExisting fridge, stove, washer, dryer, garden shed, all existing light fixtures., Hot tub
- Included: Existing fridge, stove, washer, dryer, garden shed, all existing light fixtures.
- Not included: Hot tub
NearbyPark, public transit, school
- Close to: Park, public transit, school
Listing detailsX12082973, Sold, Apr 15, 2025
- MLS® number: X12082973
- Status: Sold
- Listed on: Apr 15, 2025
- Days on market: 8
- Updated: Apr 23, 2025
- Possession: 2025-06-18 / Immediate
- Occupied by: Vacant
- Listing brokerage: CENTURY 21 UNITED REALTY INC.
About this home
308 Swanston Avenue, Peterborough (Ashburnham Ward 4), ON K9H 1P7
Cozy 1.5 story brick bungalow in highly sought after East City Community. Fabulous location, peaceful setting on quiet side street just a few blocks from Parks, schools, transit and conveniences. Miles of trails close by along the Otonabee River and Trent Canal for walking, biking or just enjoying sitting by the water. Features 3 season sunroom with walk out to back yard. Paved lane for 3 smaller or 2 full size vehicles. Three bedrooms or use the main floor bedroom as an office or dining room. Ideal home for first time home buyers, raising a family, downsizers, or rental. Straight forward access to Hwy 115 for commuters. Move in ready, neat-tidy and freshly painted. Hardwood Floors throughout.
Ask about this home
A HOMEH agent will answer your questions about this home.
Around this home
Daily convenience, out of 100, from the distances below
Schools nearby
School rating, out of 10.
Helpful calculators
Your HOMEH agent

"I would see it this week."