

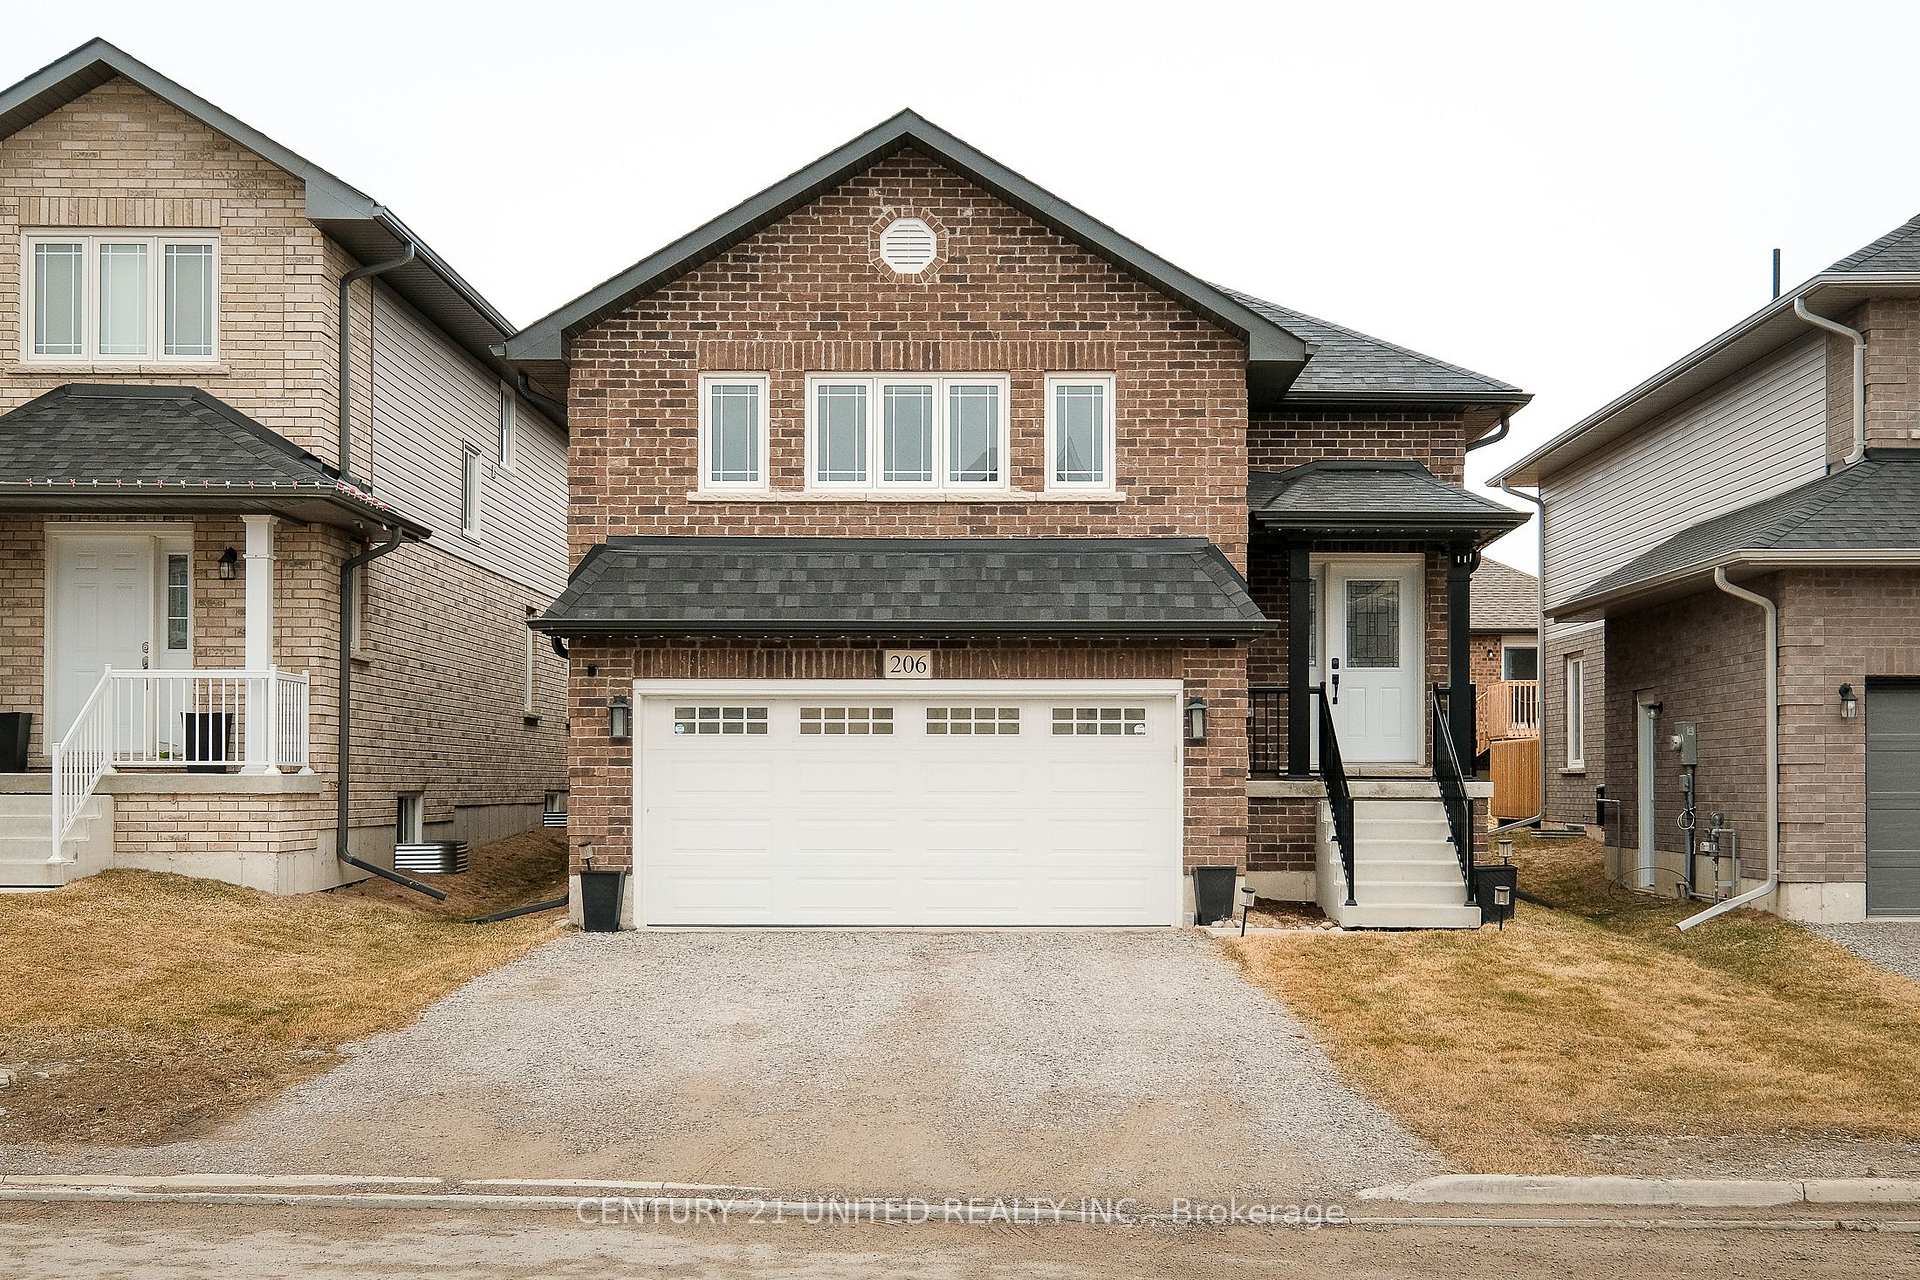
206 O'Neil Street
206 O'Neil Street
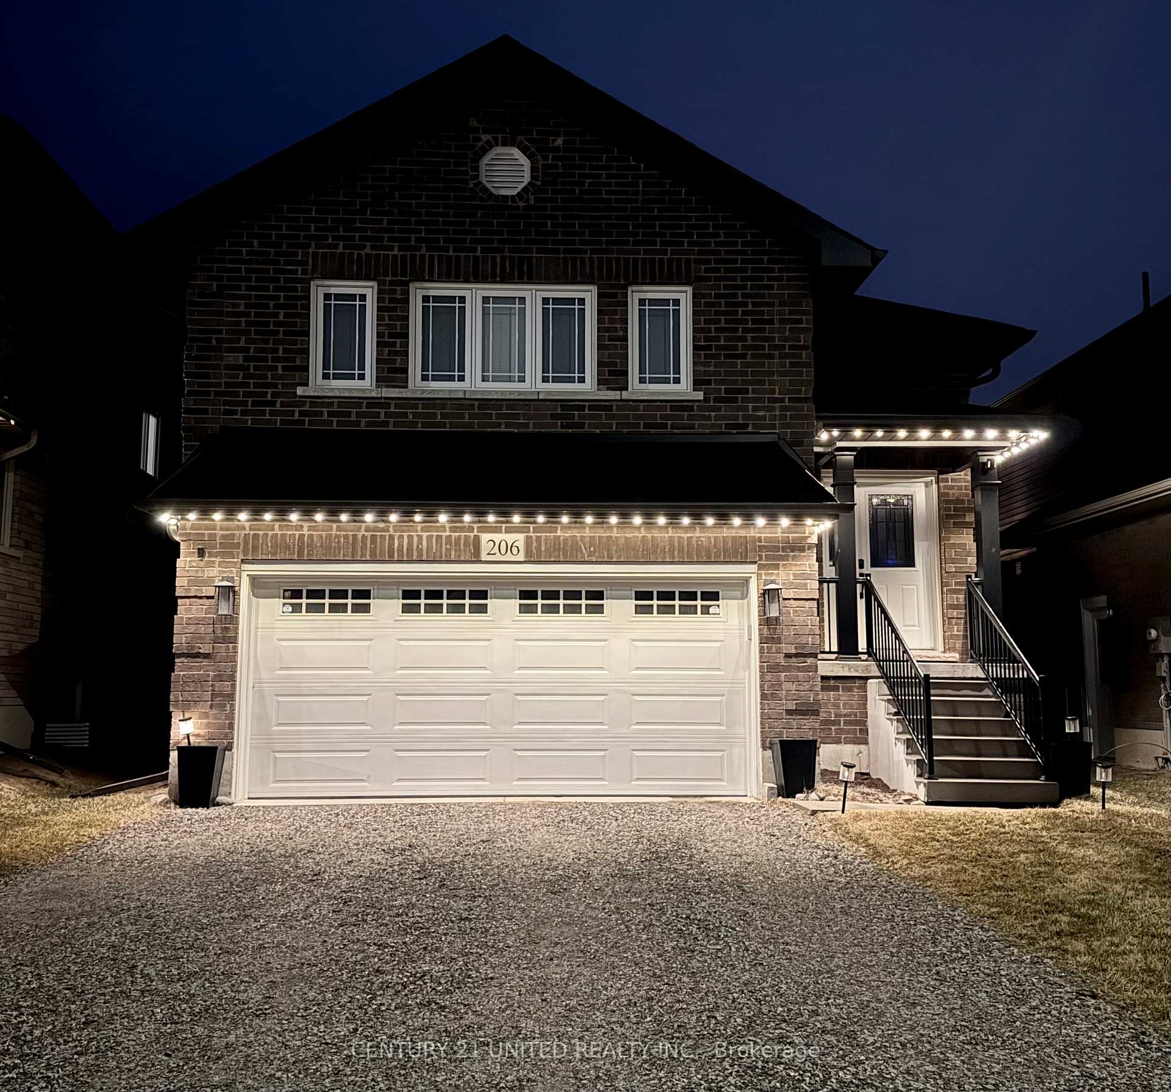
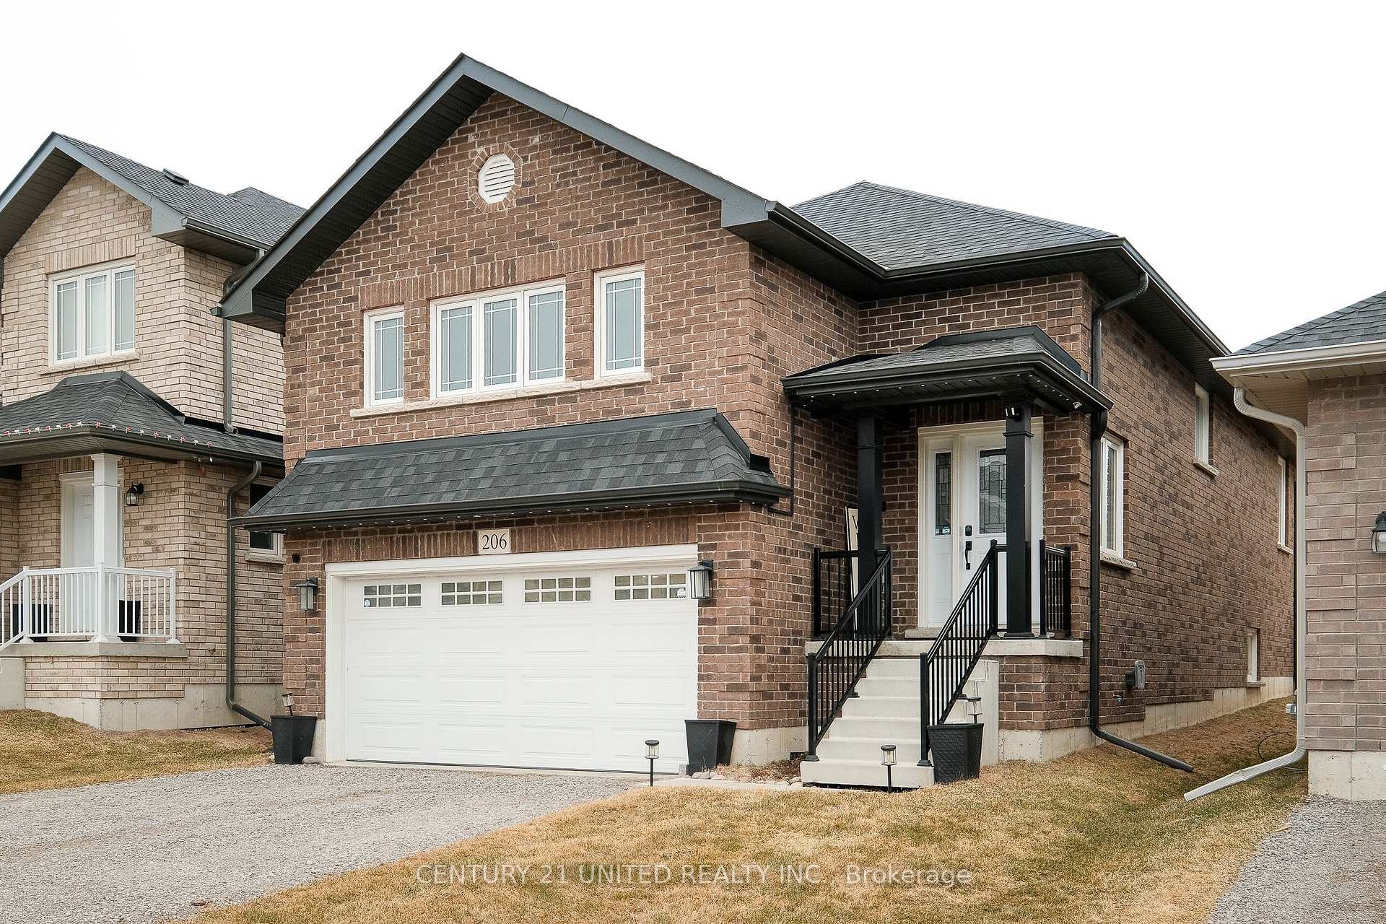
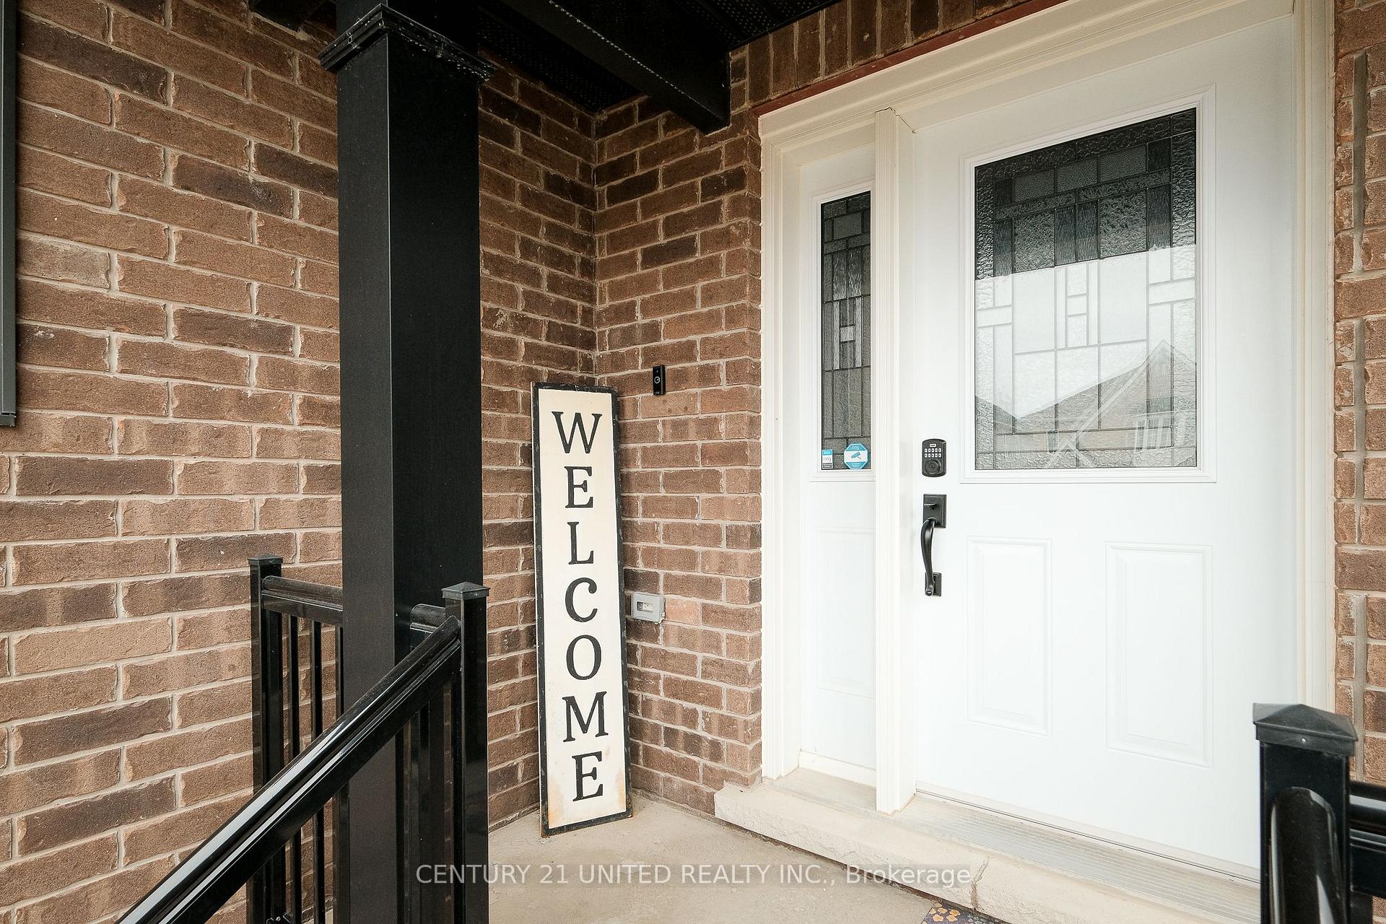
 See all 39 photos
Property history
Facts and features
- BasementPart finished
- Water, sewerMunicipal
- HeatingForced air
- CoolingCentral air
- Fireplace
- Central air
The homeDetached, Bungalow-raised, 1,500–2,000 sq ft
- Type: Detached
- Style: Bungalow-raised
- Living space: 1,500–2,000 sq ft
- Basement: Full, partially finished
- Waterfront: None
InsideFireplace Yes, natural gas, Main level, Air exchanger, auto garage door remote, erv/hrv, primary bedroom - main floor, rough-in bath, water heater, water heater owned
- Fireplace: Yes, natural gas
- Laundry: Main level
- Features: Air exchanger, auto garage door remote, erv/hrv, primary bedroom - main floor, rough-in bath, water heater, water heater owned
- Security: Alarm system, carbon monoxide detectors, smoke detector
- Rooms above ground: 9
- Rooms in the basement: 2
- Bedrooms: 3 + 2 in the basement
- Bathrooms: 2
- Kitchens: 1
- Family room: Yes
Outside and lotBrick, Asphalt shingle, Concrete
- Exterior: Brick
- Roof: Asphalt shingle
- Foundation: Concrete
- Features: Deck
- Size: 36.09 × 108.27 ft
Parking2 Garage, Attached, Private double
- Spaces: 2 Garage
- Garage: Attached
- Driveway: Private double
Heating, water and powerForced air, gas, Central air, Municipal water
- Heating: Forced air, gas
- Cooling: Central air
- Water: Municipal water
- Sewer: Municipal sewer
Costs and taxesTaxes $6,245 a year, HST included in the price
- Taxes, 2024: $6,245 a year
- HST: HST included in the price
Included in the saleRefrigerator, stove, washer, dryer, dishwasher, microwave, all light fixtures., Deep freezer, gas bbq, exterior ring cameras, rear deck lights, internet access point booster modem. ring home alarm security system.
- Included: Refrigerator, stove, washer, dryer, dishwasher, microwave, all light fixtures.
- Not included: Deep freezer, gas bbq, exterior ring cameras, rear deck lights, internet access point booster modem. ring home alarm security system.
NearbyFenced yard, public transit, school bus route
- Close to: Fenced yard, public transit, school bus route
Listing detailsX12090276, Sold, Apr 17, 2025
- MLS® number: X12090276
- Status: Sold
- Listed on: Apr 17, 2025
- Days on market: 7
- Updated: Apr 24, 2025
- Possession: 2025-05-15 / 1-29 days
- Occupied by: Owner
- Listing brokerage: CENTURY 21 UNITED REALTY INC.
About this home
206 O'Neil Street, Peterborough (Monaghan Ward 2), ON K9K 0H5
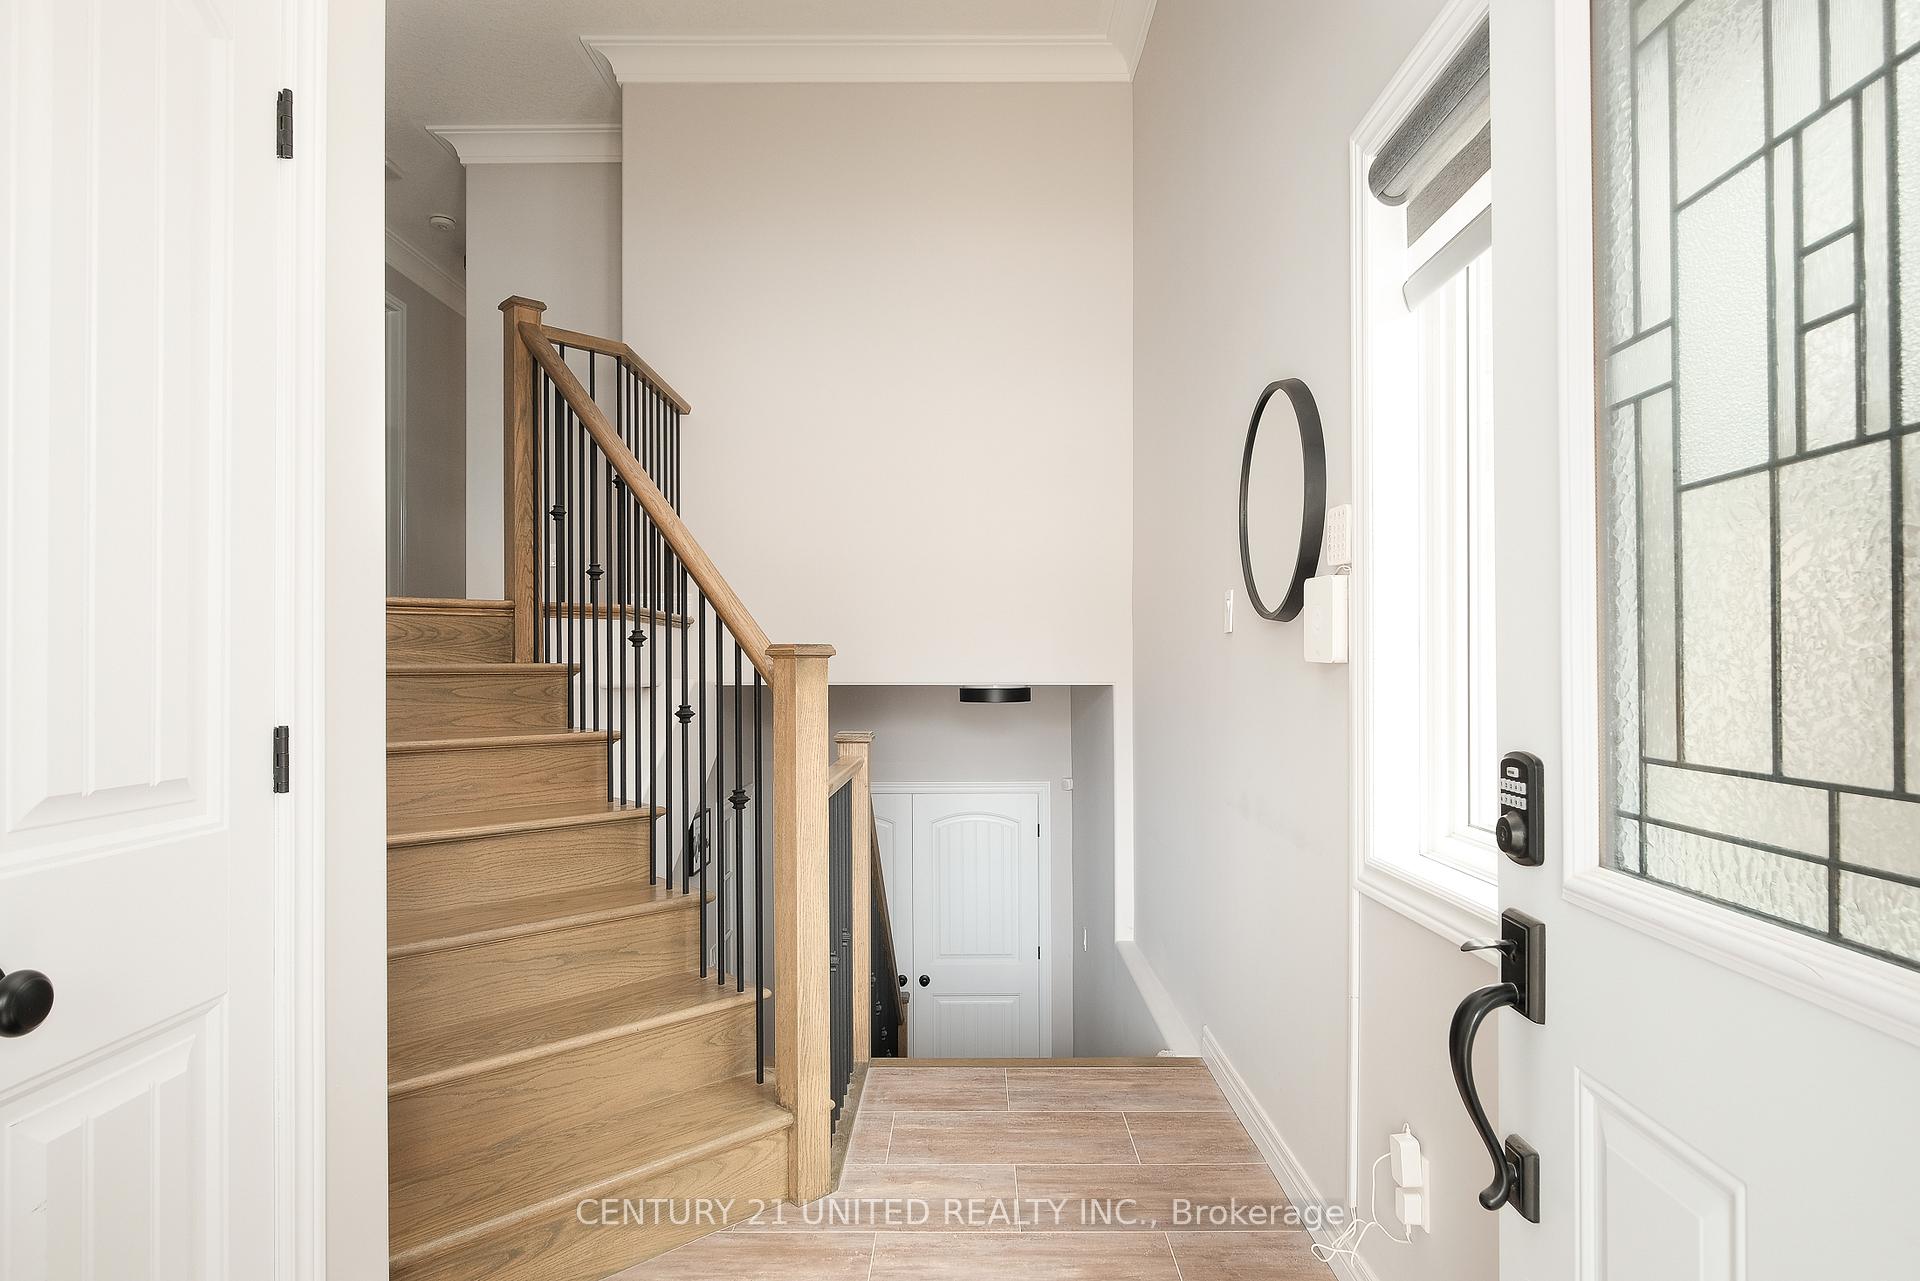
A home with the WOW Factor! 206 O'Neil St is an all-brick raised bungalow built in 2021 by Peterborough Homes, featuring a true double car garage. This beautifully UPGRADED home offers 5 spacious bedrooms and 2 bathrooms with a third roughed-in for future potential. The heart of the home is the gorgeous, oversized kitchen, featuring high-end cabinetry, quartz countertops, under-cabinet lighting, and ample space for entertaining. The primary bedroom suite is a true retreat, boasting a generous walk-in closet and a luxurious ensuite. Enjoy the convenience of main floor laundry, elegant crown moulding, and countless upgrades that showcase the incredible pride of ownership. Ideal for multigenerational living, large families, or the potential for a future in-law suite - this home offers a separate entrance to the lower level via the garage, adding flexibility and value. Step outside to enjoy the fantastic fully fenced yard, a rear deck with a BBQ gas hookup, and don't miss the stunning high-end Gemstone exterior multi-seasonal lighting, creating year-round ambiance that truly shines at night. BONUS: Extended warranties on appliances for added peace of mind. An ABSOLUTE joy to show! Don't miss out on the EXCEPTIONAL home - schedule your viewing today!
Ask about this home
A HOMEH agent will answer your questions about this home.
Around this home
Daily convenience, out of 100, from the distances below
Schools nearby
School rating, out of 10.
Helpful calculators
Your HOMEH agent

"I would see it this week."