

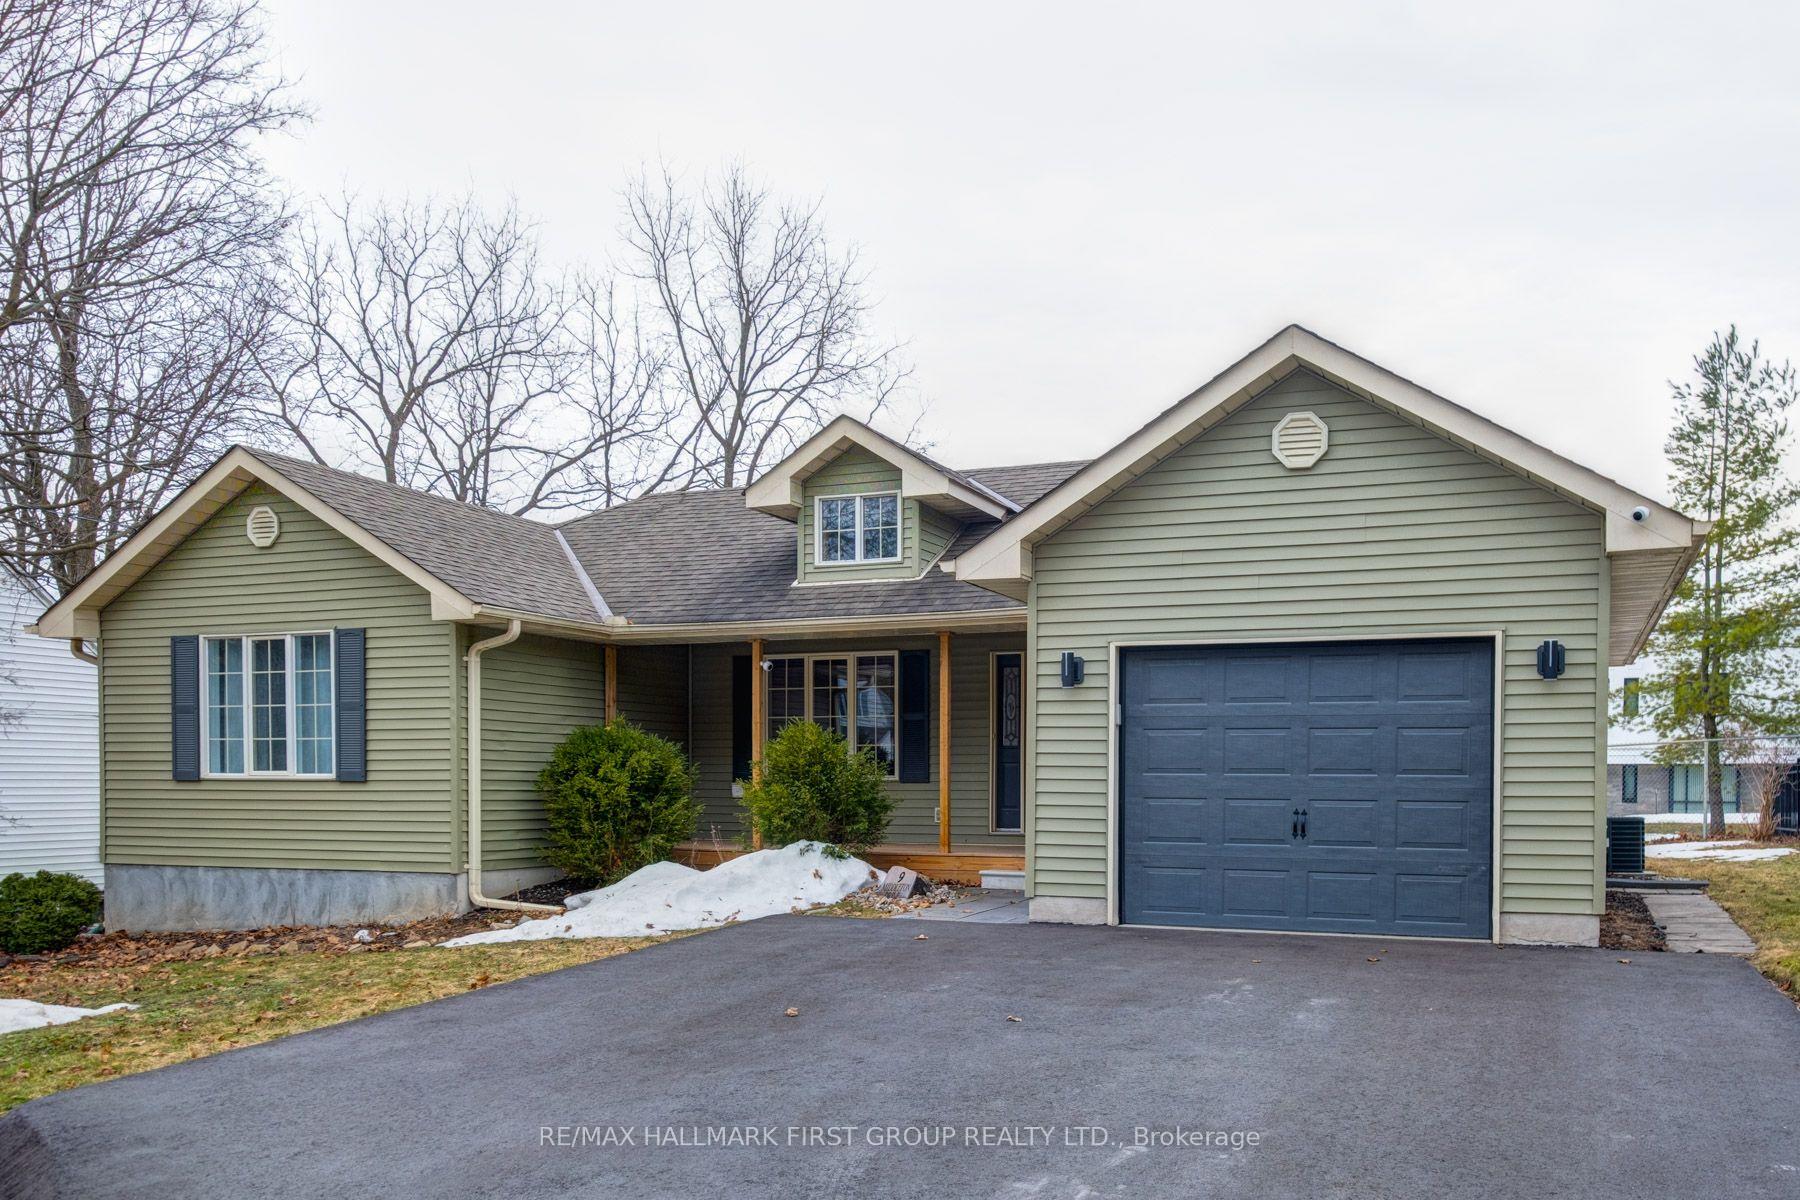
9 Middleton Drive
9 Middleton Drive
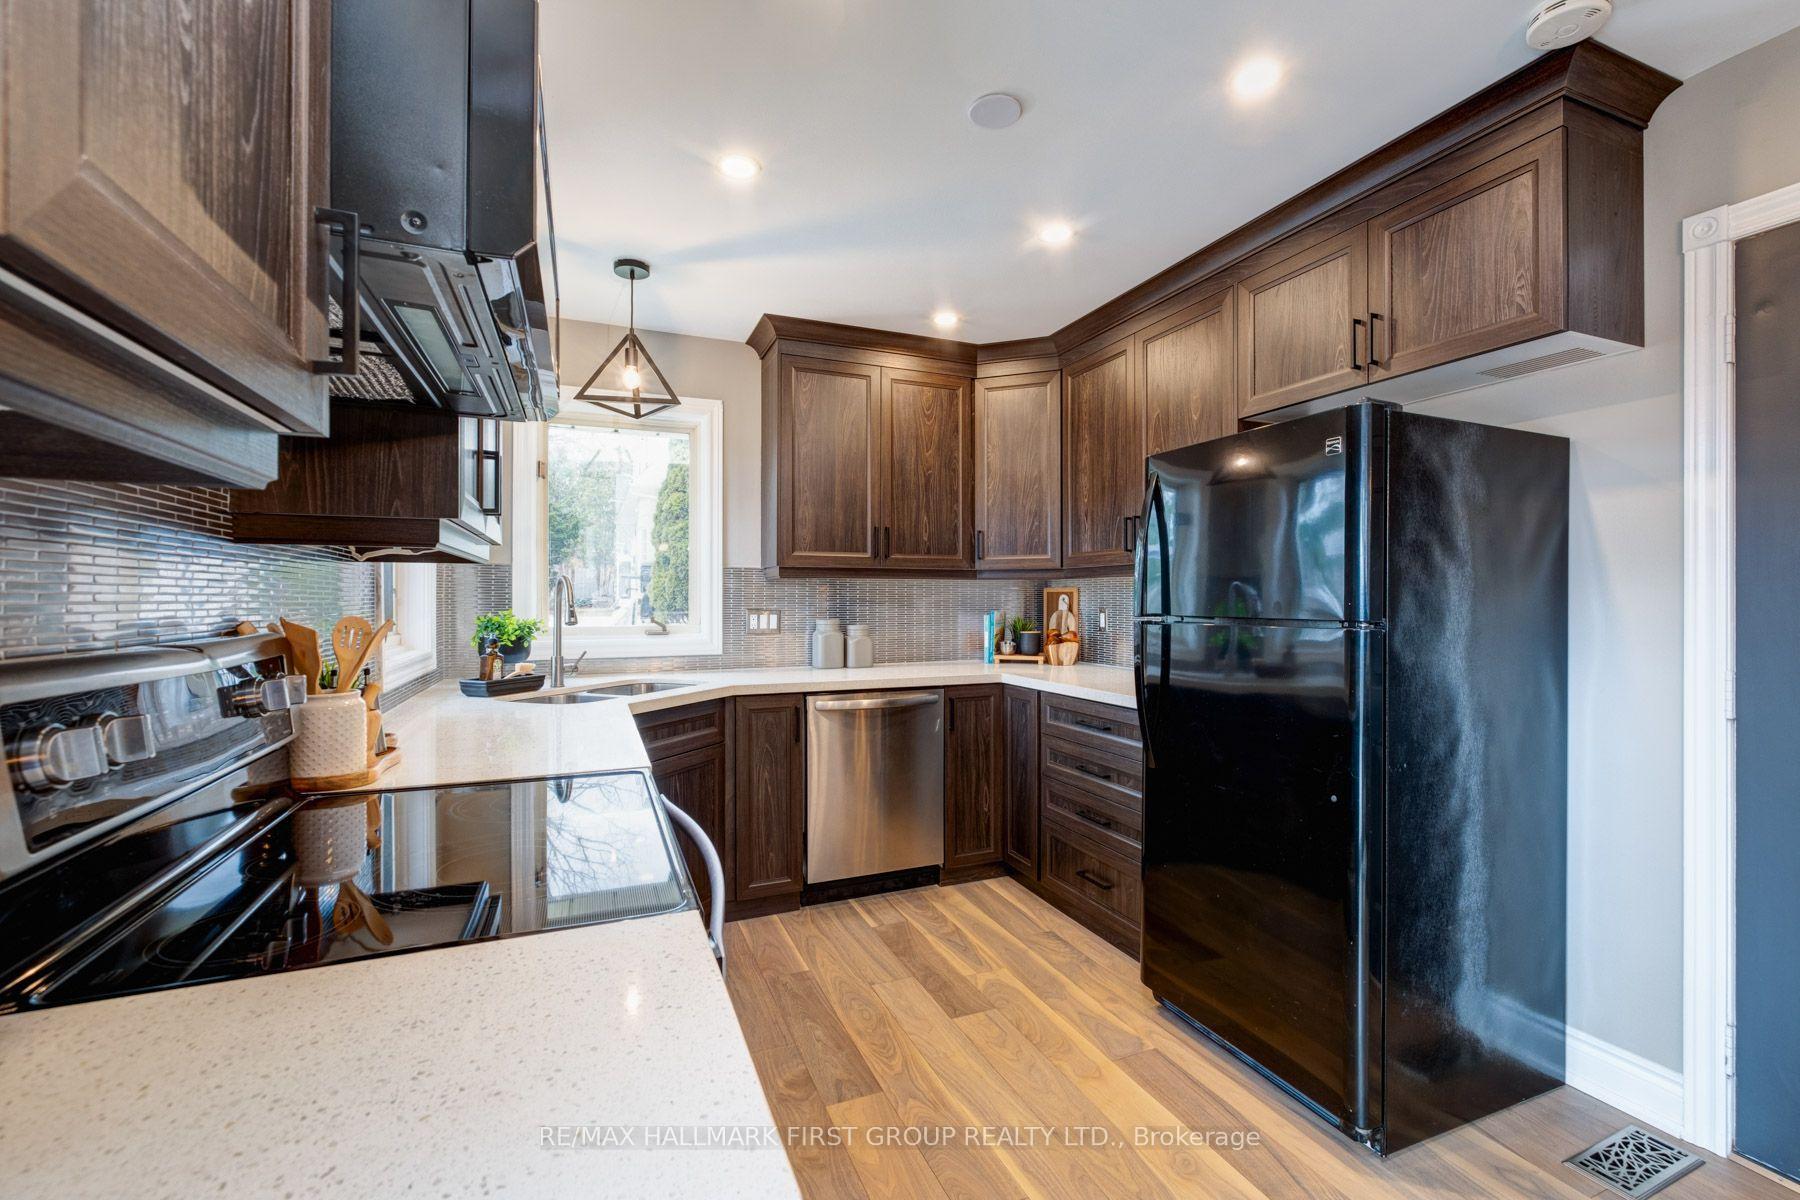 See all 23 photos
Property history
Facts and features
- BasementFinished
- Age of home16–30 years
- Water, sewerMunicipal
- HeatingForced air
- Hardwood floors
- Central air
The homeDetached, Bungalow, Age 16–30 years
- Type: Detached
- Style: Bungalow
- Age: 16–30 years
- Living space: 700–1,100 sq ft
- Basement: Finished, full
InsideHardwood, Broadloom, Ceramic, Rooms above ground 6, Rooms in the basement 4
- Flooring: Hardwood, Broadloom, Ceramic
- Rooms above ground: 6
- Rooms in the basement: 4
- Bedrooms: 2 + 1 in the basement
- Bathrooms: 2
- Kitchens: 1
Outside and lotVinyl siding, Shingles, Poured concrete
- Exterior: Vinyl siding
- Roof: Shingles
- Foundation: Poured concrete
- Size: 81.04 × 96.05 ft
Parking1 Garage, Attached, Available
- Spaces: 1 Garage
- Garage: Attached
- Driveway: Available
Heating, water and powerForced air, gas, Central air, Municipal water
- Heating: Forced air, gas
- Cooling: Central air
- Water: Municipal water
- Sewer: Municipal sewer
- Natural gas: Yes
- Hydro: Yes
- Cable: Yes
- Telephone: Yes
Costs and taxesTaxes $3,958 a year, HST included in the price
- Taxes, 2024: $3,958 a year
- HST: HST included in the price
Included in the saleSecurity lights outside.
- Not included: Security lights outside.
Listing detailsX12038522, Sold, Mar 24, 2025
- MLS® number: X12038522
- Status: Sold
- Listed on: Mar 24, 2025
- Days on market: 31
- Updated: Apr 24, 2025
- Possession: 2025-04-28 / Flexible
- Occupied by: Owner
- Listing brokerage: RE/MAX HALLMARK FIRST GROUP REALTY LTD.
About this home
9 Middleton Drive, Peterborough (Town Ward 3), ON K9J 4Z1
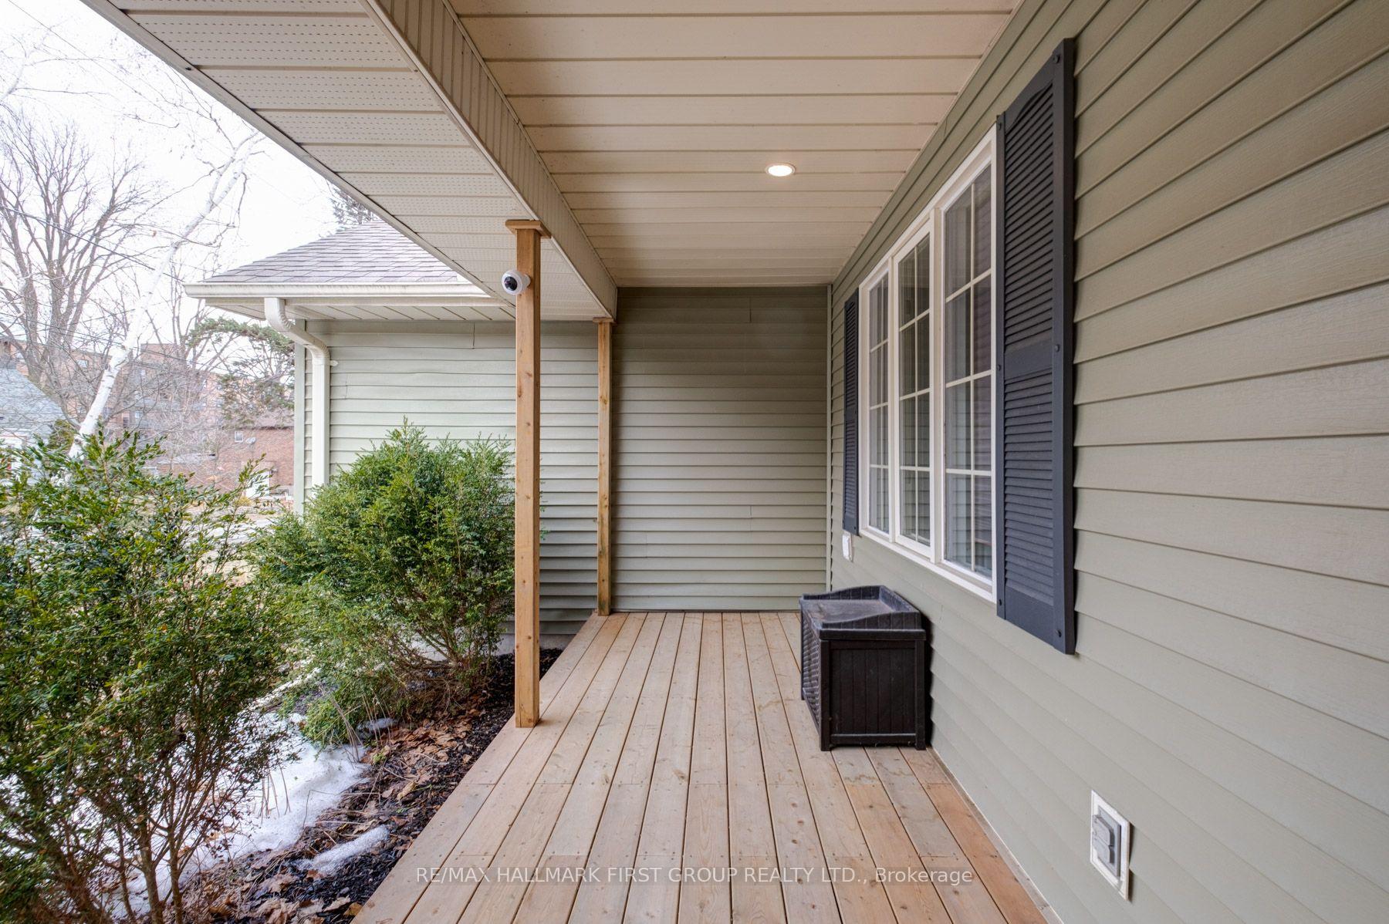
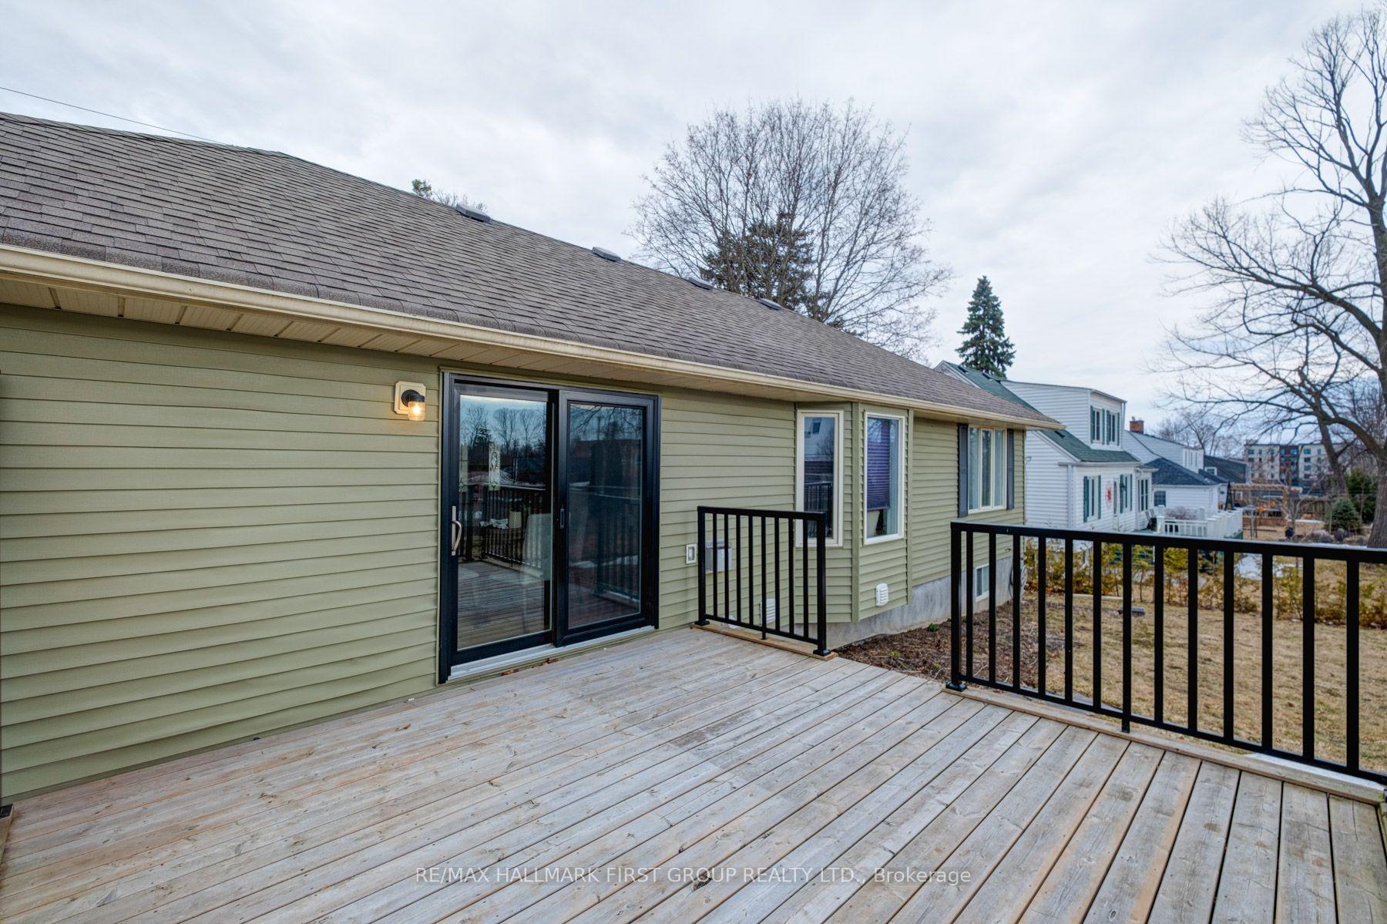
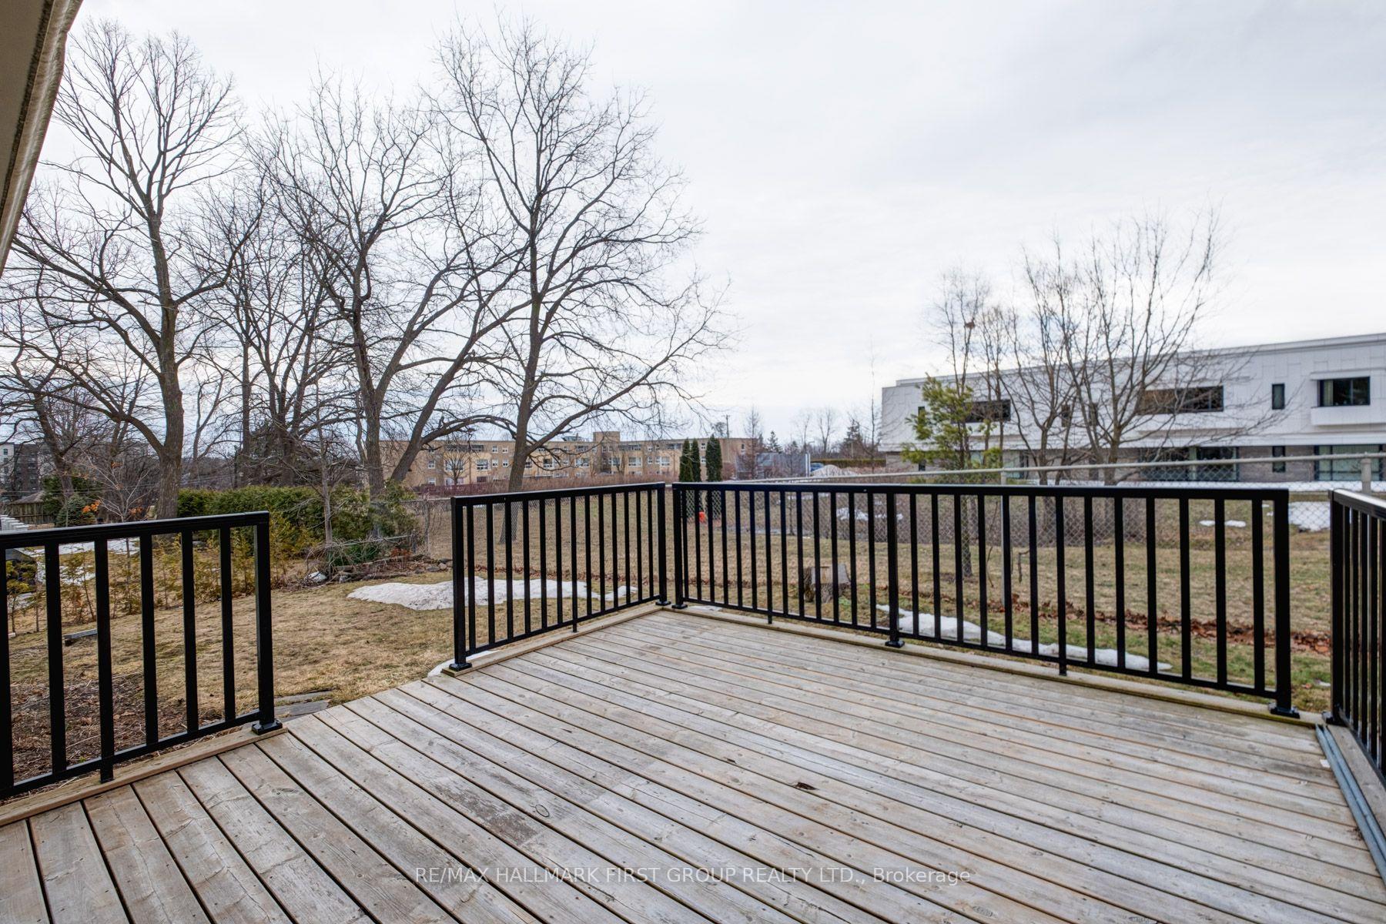
Amazing opportunity to get into the Real Estate market!! This beautiful sun drenched detached home is perfect for empty nesters or a young family starting out. Home boasts newly installed modern kitchen with quartz's counters, soft close cabinetry, custom backsplash, top of the line built in over range exhaust fan with Microwave. Floor plan features a lovely Livingroom with large window and cozy gas fireplace. Principal bedroom features his and her closets. Main bathroom features modern vessel sink and granite counter top. The lower level boasts thick upgraded broadloom, cozy family room with spacious 3rd bedroom, bonus beautiful Bathroom with walk-in glassed in shower stall!! Home situated on desirable street near hospital, on private property with oversized deck for entertaining.
Ask about this home
A HOMEH agent will answer your questions about this home.
Around this home
Daily convenience, out of 100, from the distances below
Schools nearby
School rating, out of 10.
Helpful calculators
Your HOMEH agent

"I would see it this week."