

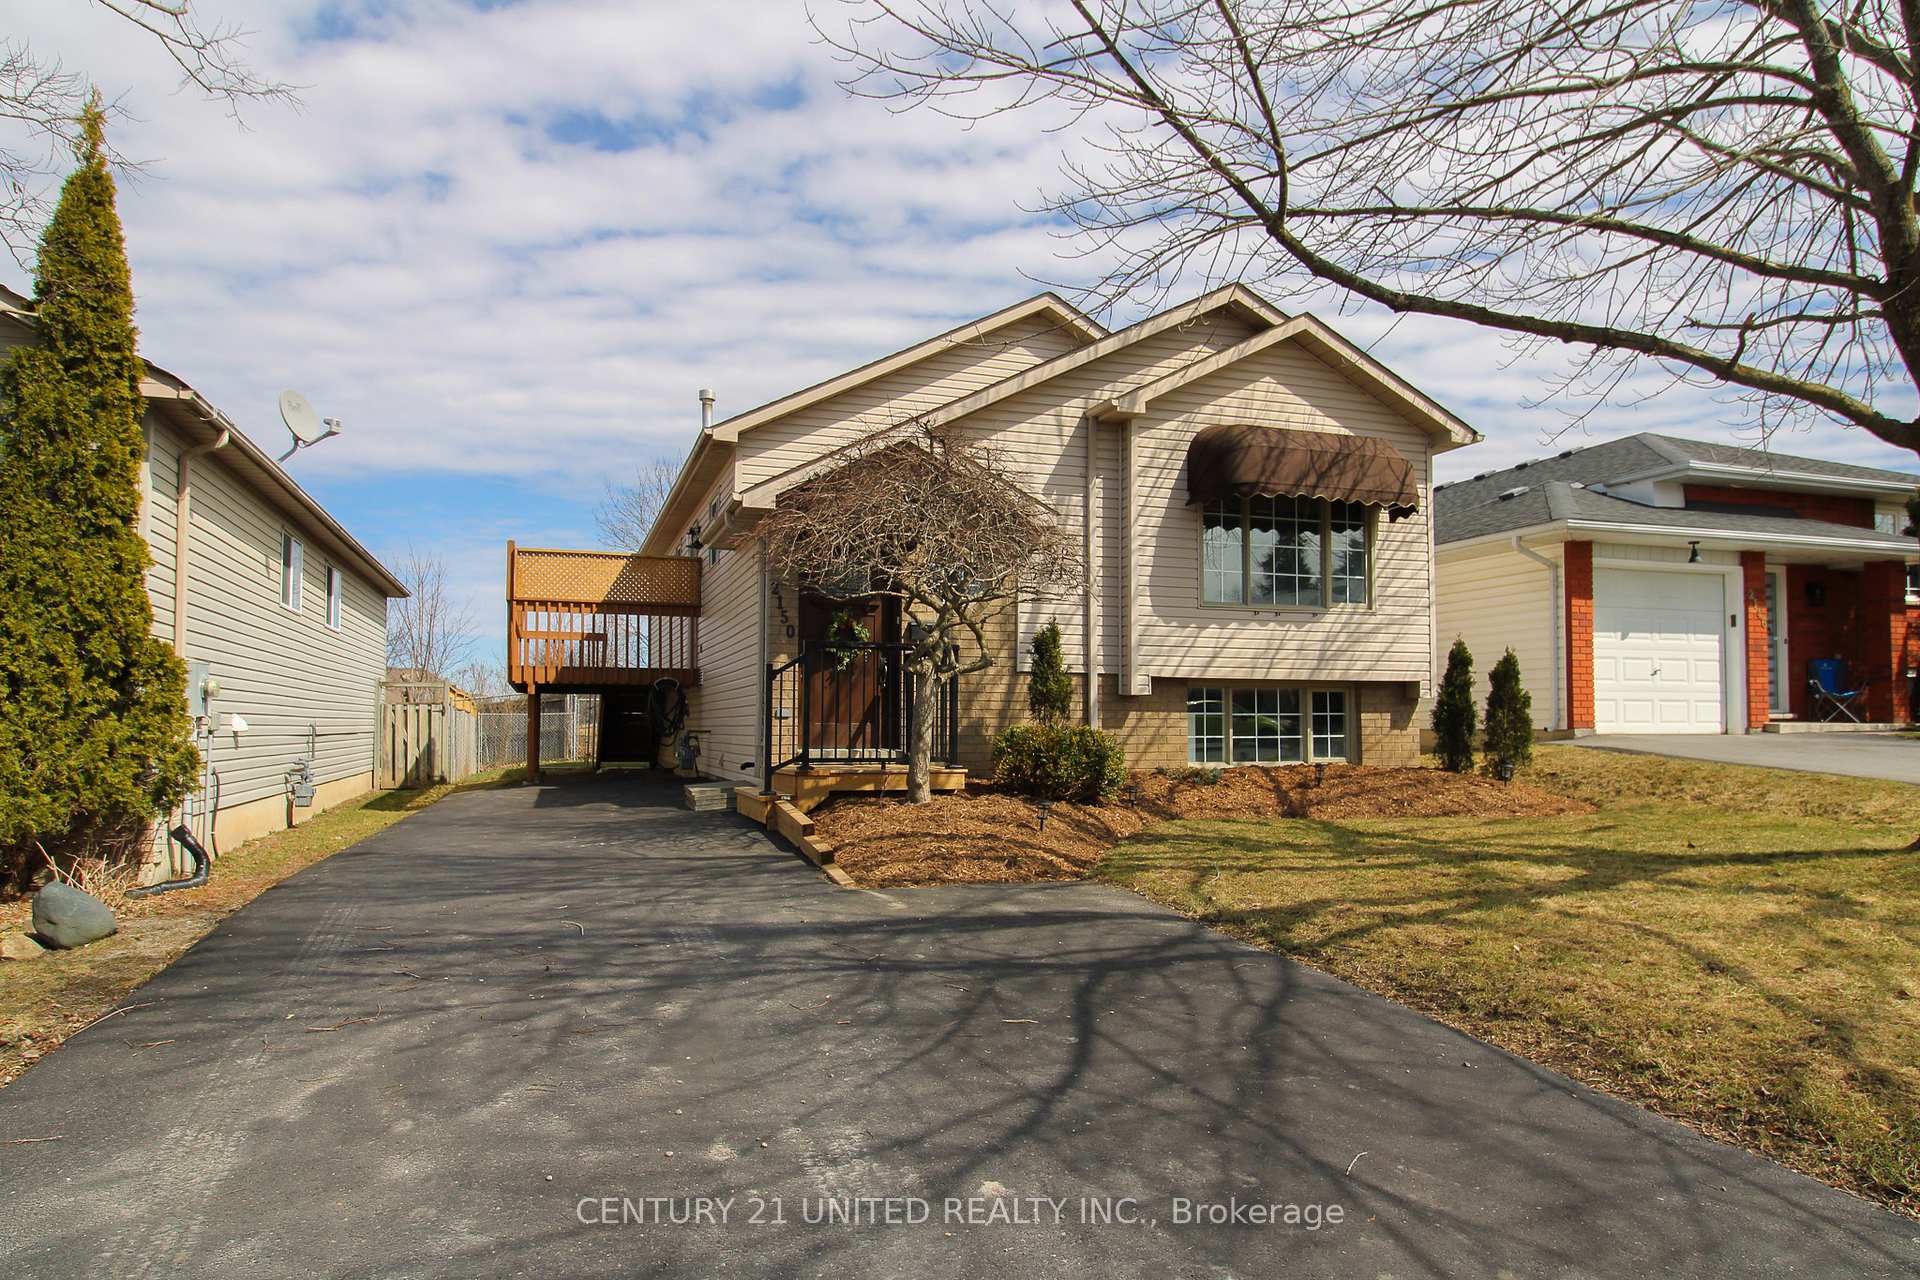
2150 Easthill Drive
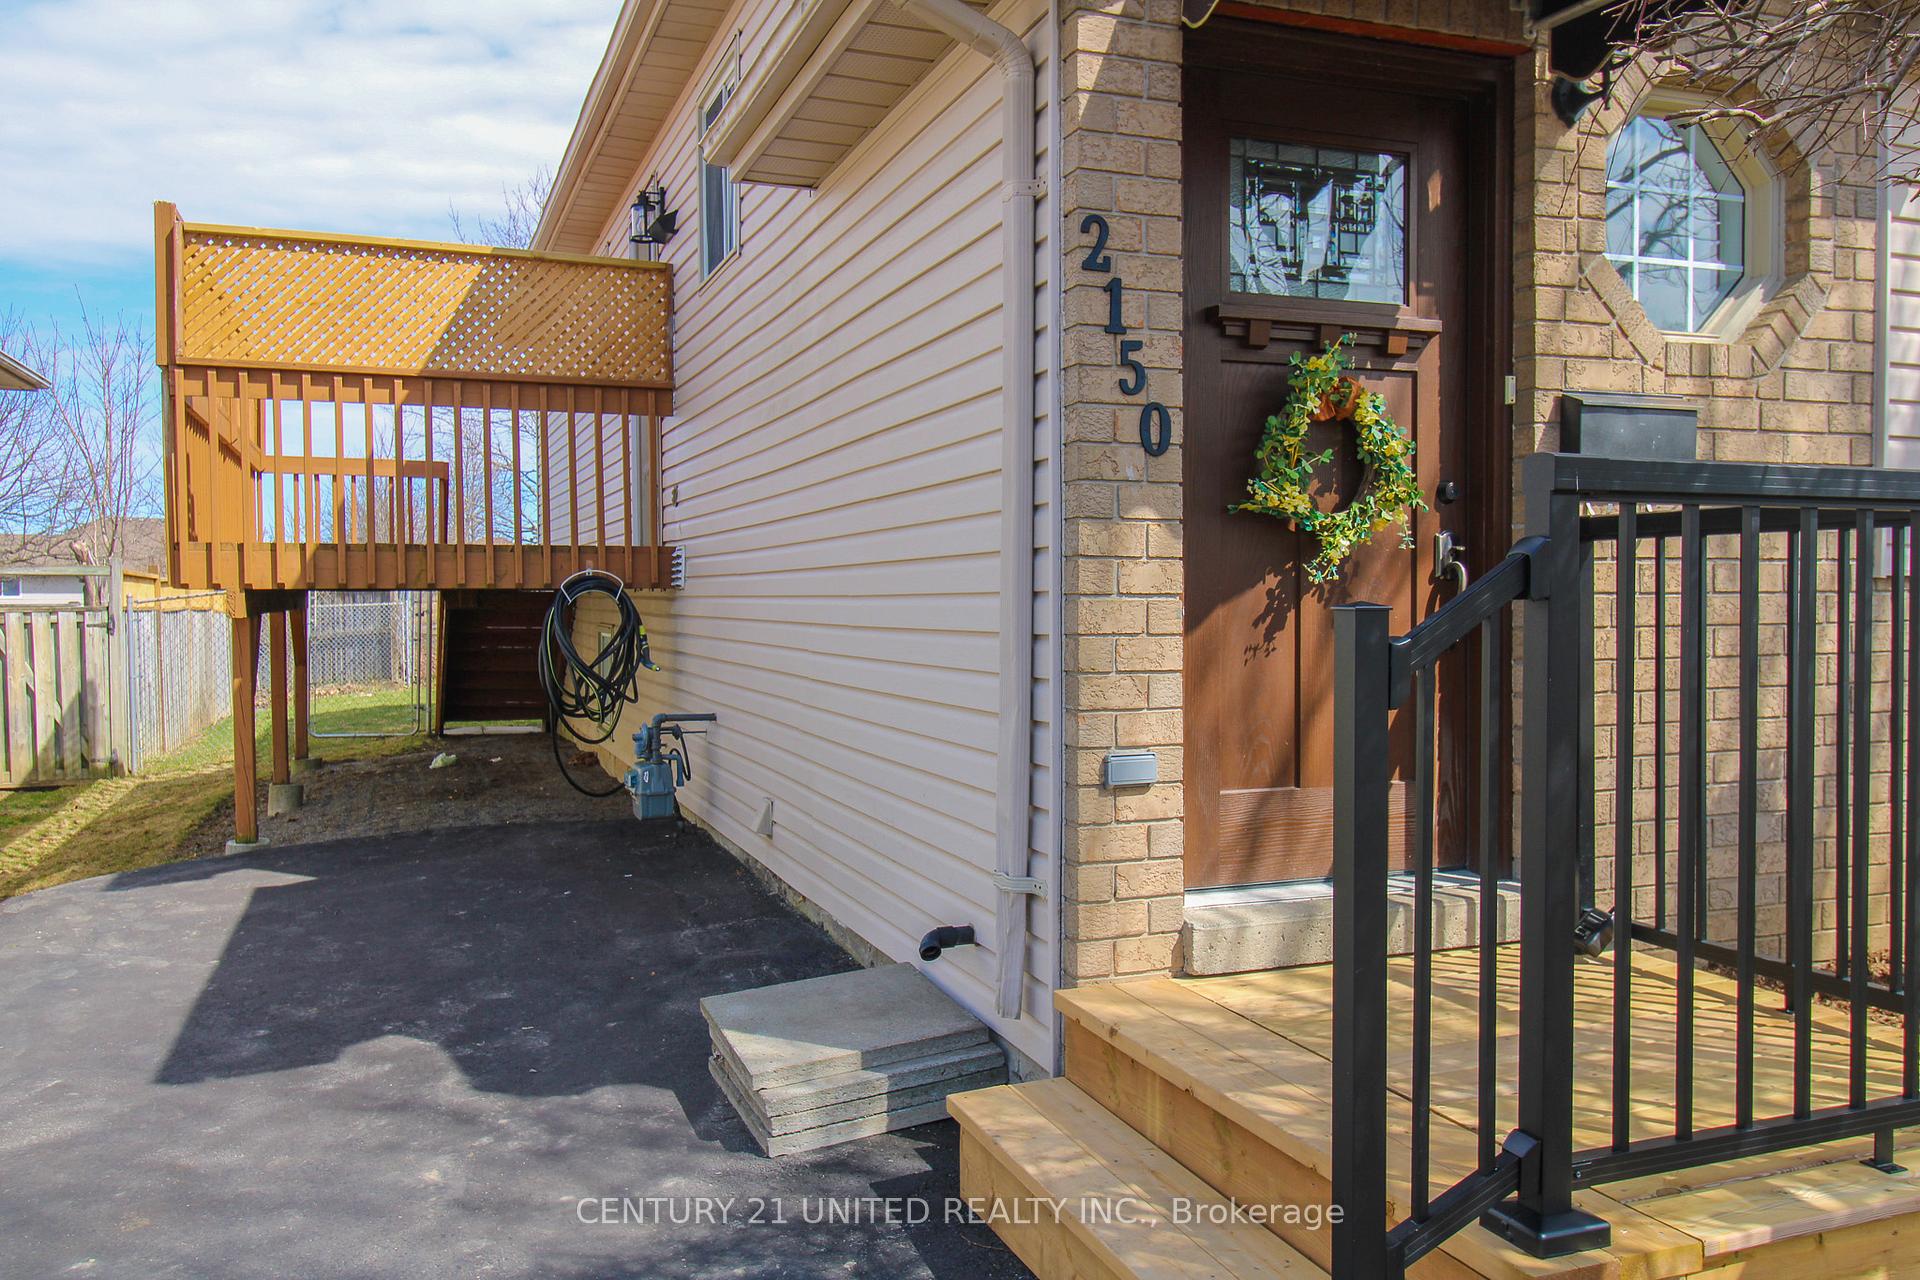
2150 Easthill Drive
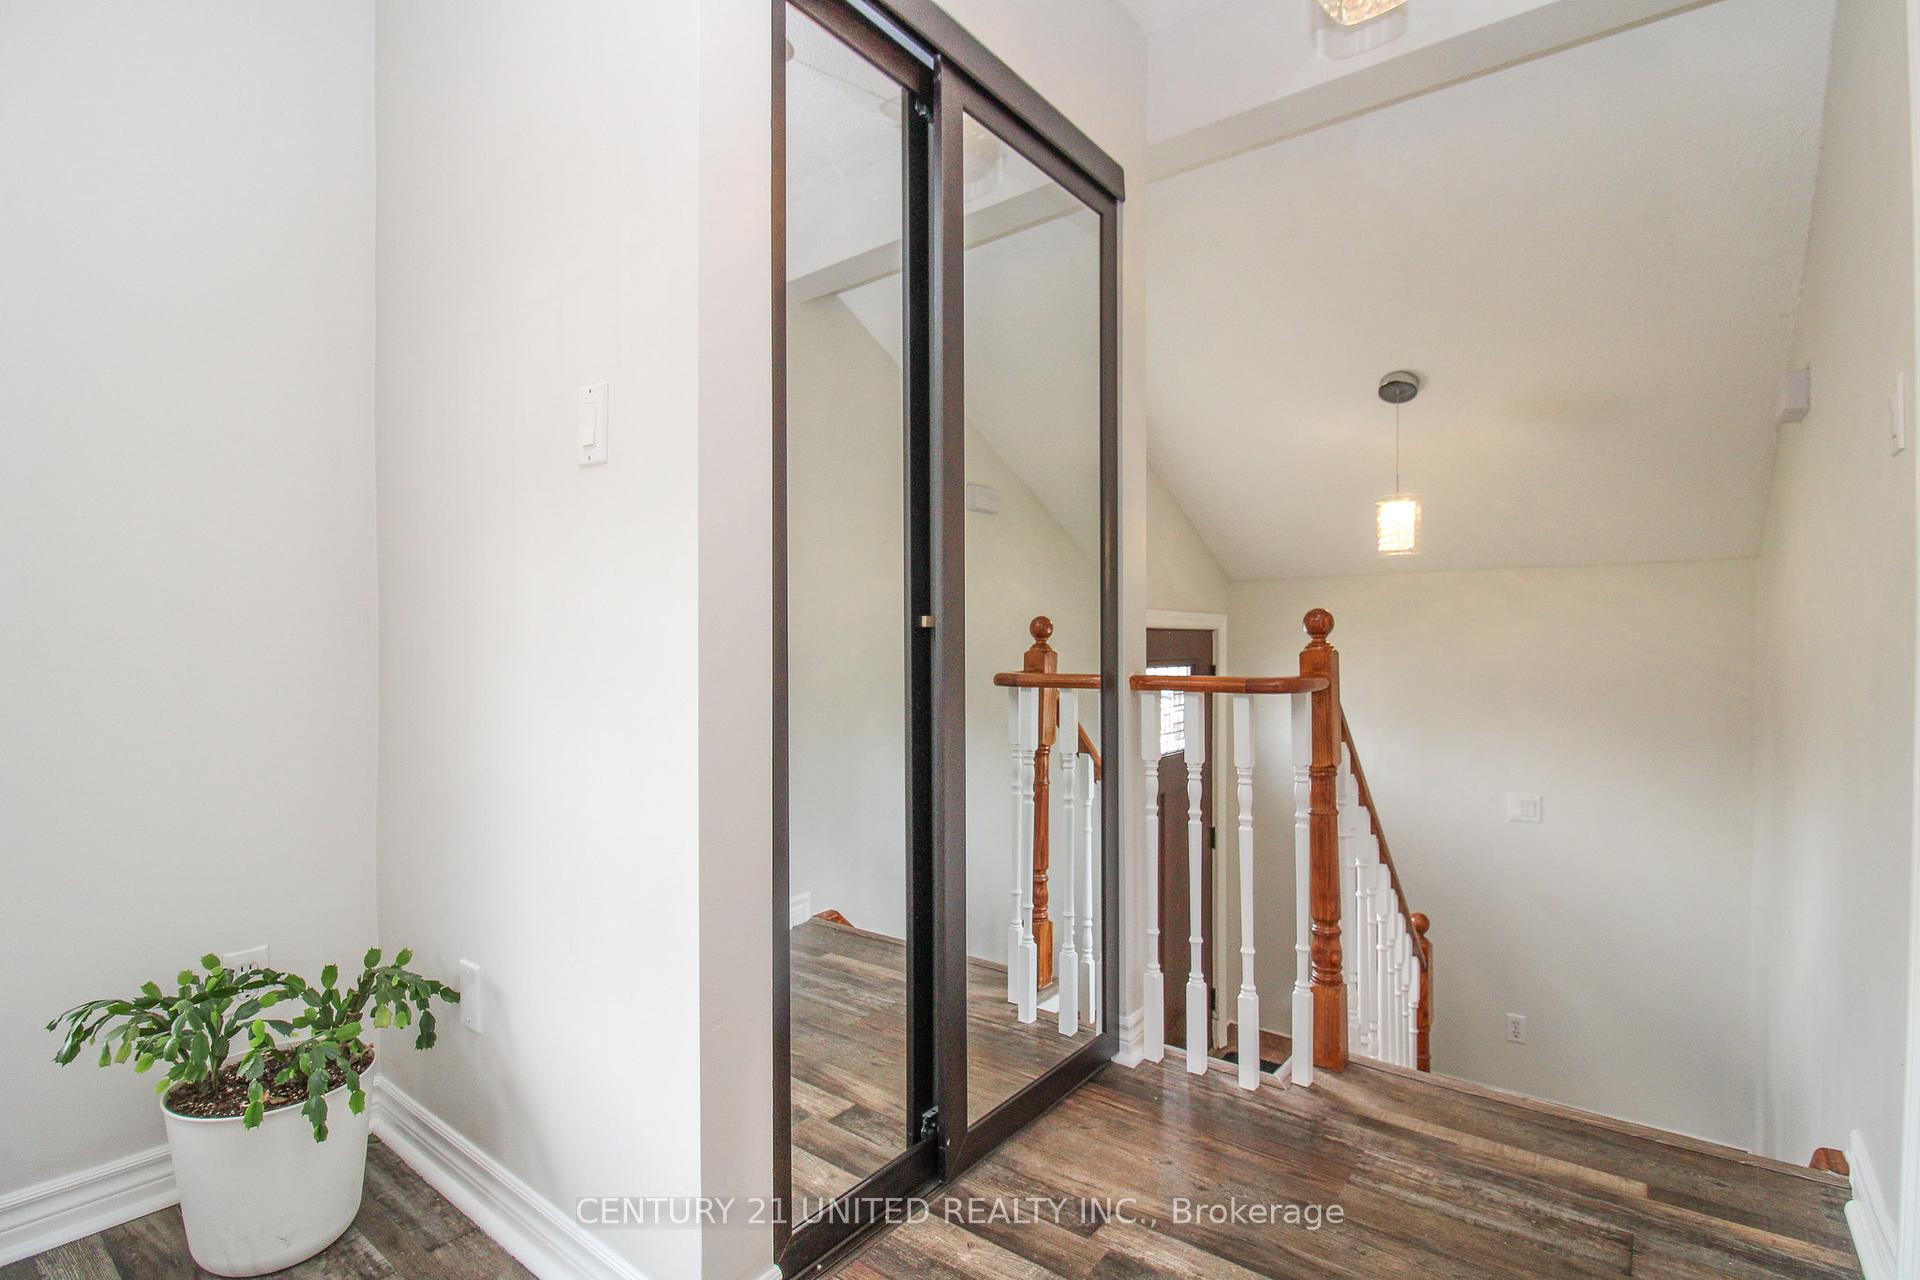 See all 30 photos
Property history
Facts and features
- BasementFinished
- Water, sewerMunicipal
- HeatingForced air
- CoolingCentral air
- Central air
The homeDetached, Bungalow, 700–1,100 sq ft
- Type: Detached
- Style: Bungalow
- Living space: 700–1,100 sq ft
- Basement: Finished, full
InsidePrimary bedroom - main floor, Rooms above ground 6, Rooms in the basement 3
- Features: Primary bedroom - main floor
- Rooms above ground: 6
- Rooms in the basement: 3
- Bedrooms: 3 + 1 in the basement
- Bathrooms: 2
- Kitchens: 1
Outside and lotBrick, vinyl siding, Asphalt shingle, Poured concrete
- Exterior: Brick, vinyl siding
- Roof: Asphalt shingle
- Foundation: Poured concrete
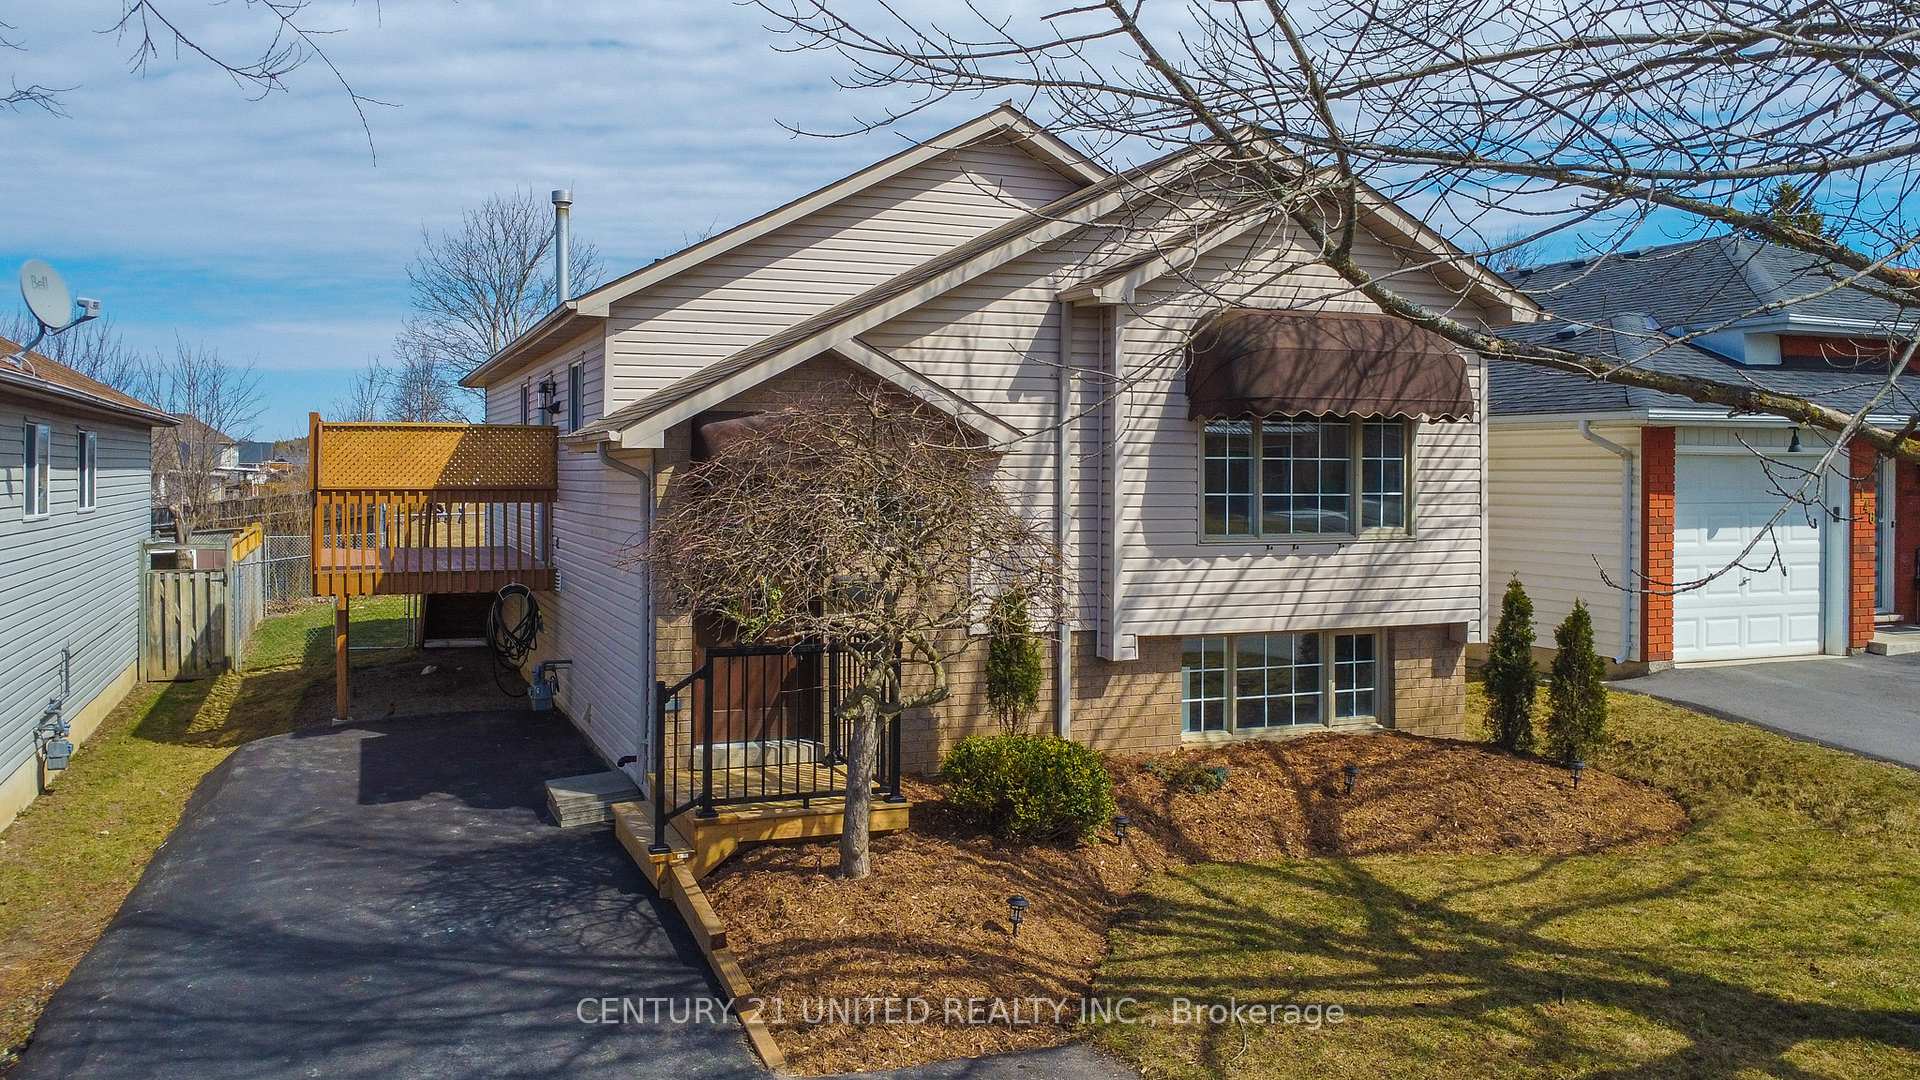
- Features: Deck, awnings
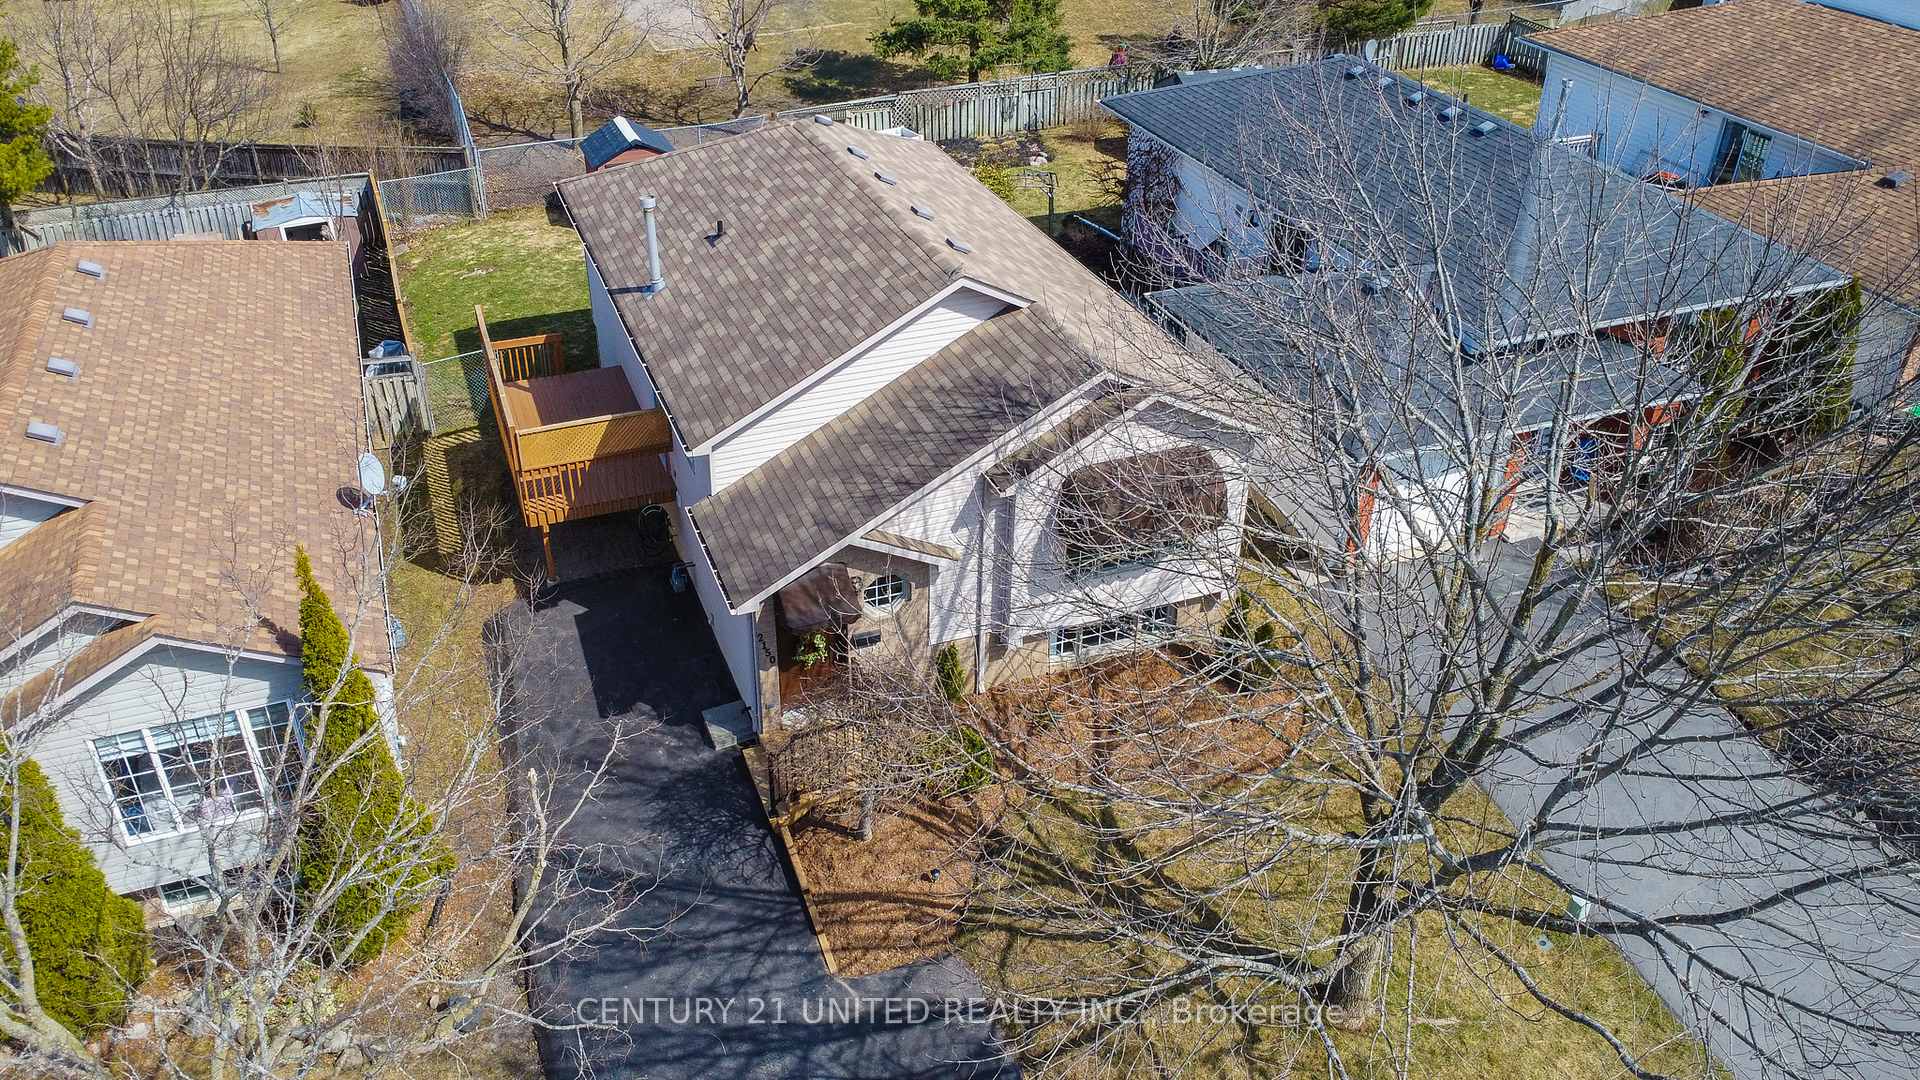
- Size: 39.99 × 98.03 ft
- Zoning: R.1
Parking3 Parking, Private
- Spaces: 3 Parking
- Driveway: Private
Heating, water and powerForced air, gas, Central air, Municipal water
- Heating: Forced air, gas
- Cooling: Central air
- Water: Municipal water
- Sewer: Municipal sewer
Costs and taxesTaxes $3,866 a year, HST No HST, Hot water tank
- Taxes, 2024: $3,866 a year
- HST: No HST
- Rental items: Hot water tank
- Under contract: Hot water tank-gas
Included in the saleFridge x 2, stove, dishwasher, washer, dryer, all blinds, shed in backyard, all electrical light fixtures
- Included: Fridge x 2, stove, dishwasher, washer, dryer, all blinds, shed in backyard, all electrical light fixtures
NearbyFenced yard, golf, park, public transit, school, beach
- Close to: Fenced yard, golf, park, public transit, school, beach
Listing detailsX12071347, Sold, Apr 9, 2025
- MLS® number: X12071347
- Status: Sold
- Listed on: Apr 9, 2025
- Days on market: 16
- Updated: Apr 25, 2025
- Possession: Immediate
- Occupied by: Vacant
- Listing brokerage: CENTURY 21 UNITED REALTY INC.
About this home
2150 Easthill Drive, Peterborough (Ashburnham Ward 4), ON K9L 1Y8
Welcome to this beautifully updated raised bungalow, ideally situated in a highly desirable location with quick access to Highway 115, Beavermead Park, the Liftlocks, all local amenities and backs onto Monsignor O'Donoghue Catholic Elementary School. The main floor features a bright and spacious layout with 3 comfortable bedrooms, an eat-in kitchen, a cozy living/dining room, and a well-appointed 4-piece bathroom. The lower level adds even more living space, including an additional bedroom, a large rec room perfect for family gatherings, a 3-piece bath, and large windows that fill the space with natural light. Step outside to the side deck, where you can relax and enjoy the fully fenced backyard, an ideal spot for children and pets to play or to entertain guests.
Ask about this home
A HOMEH agent will answer your questions about this home.
Around this home
Daily convenience, out of 100, from the distances below
Schools nearby
School rating, out of 10.
Helpful calculators
Your HOMEH agent

"I would see it this week."