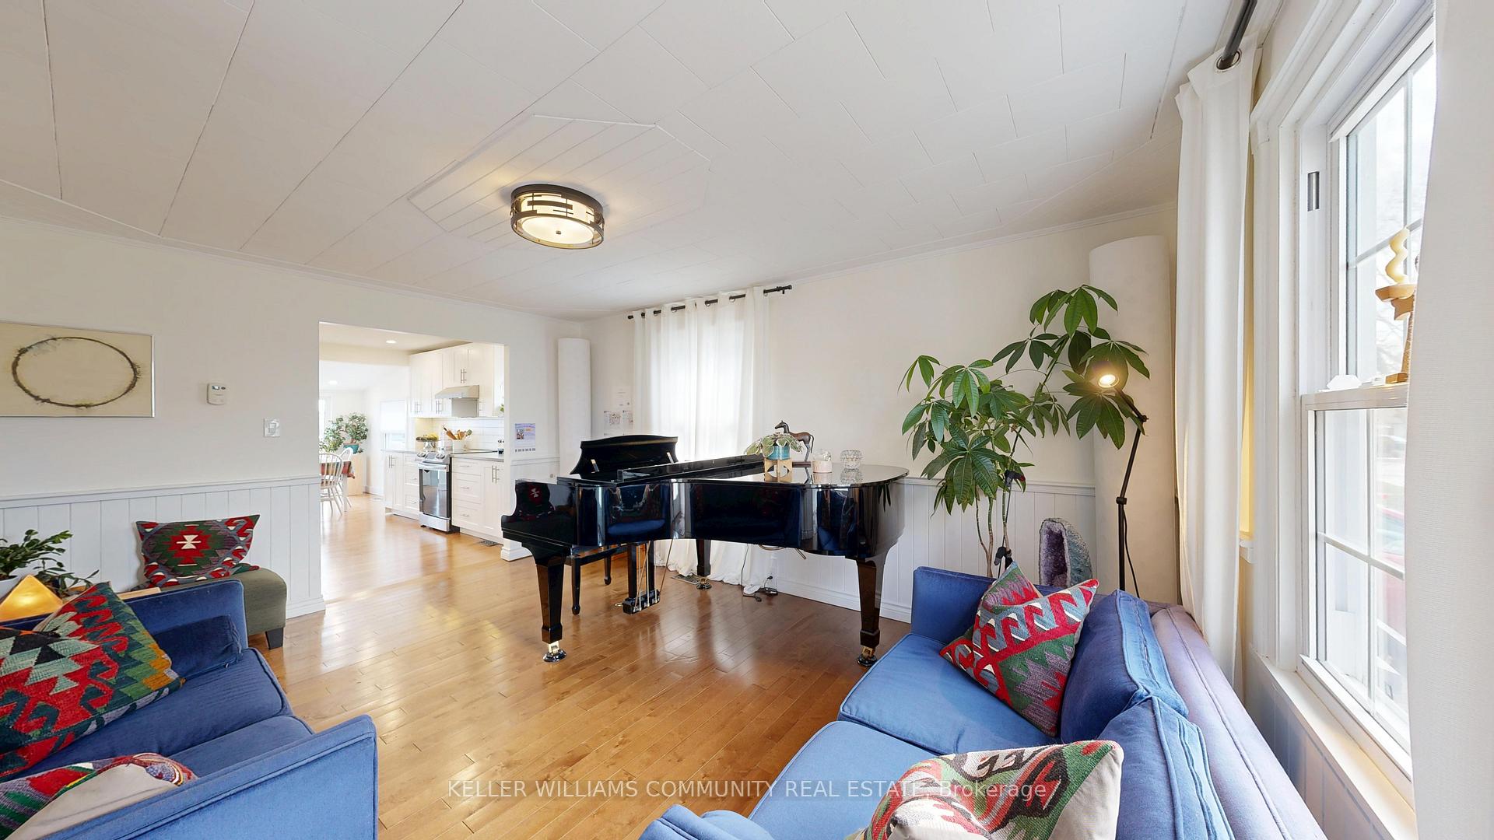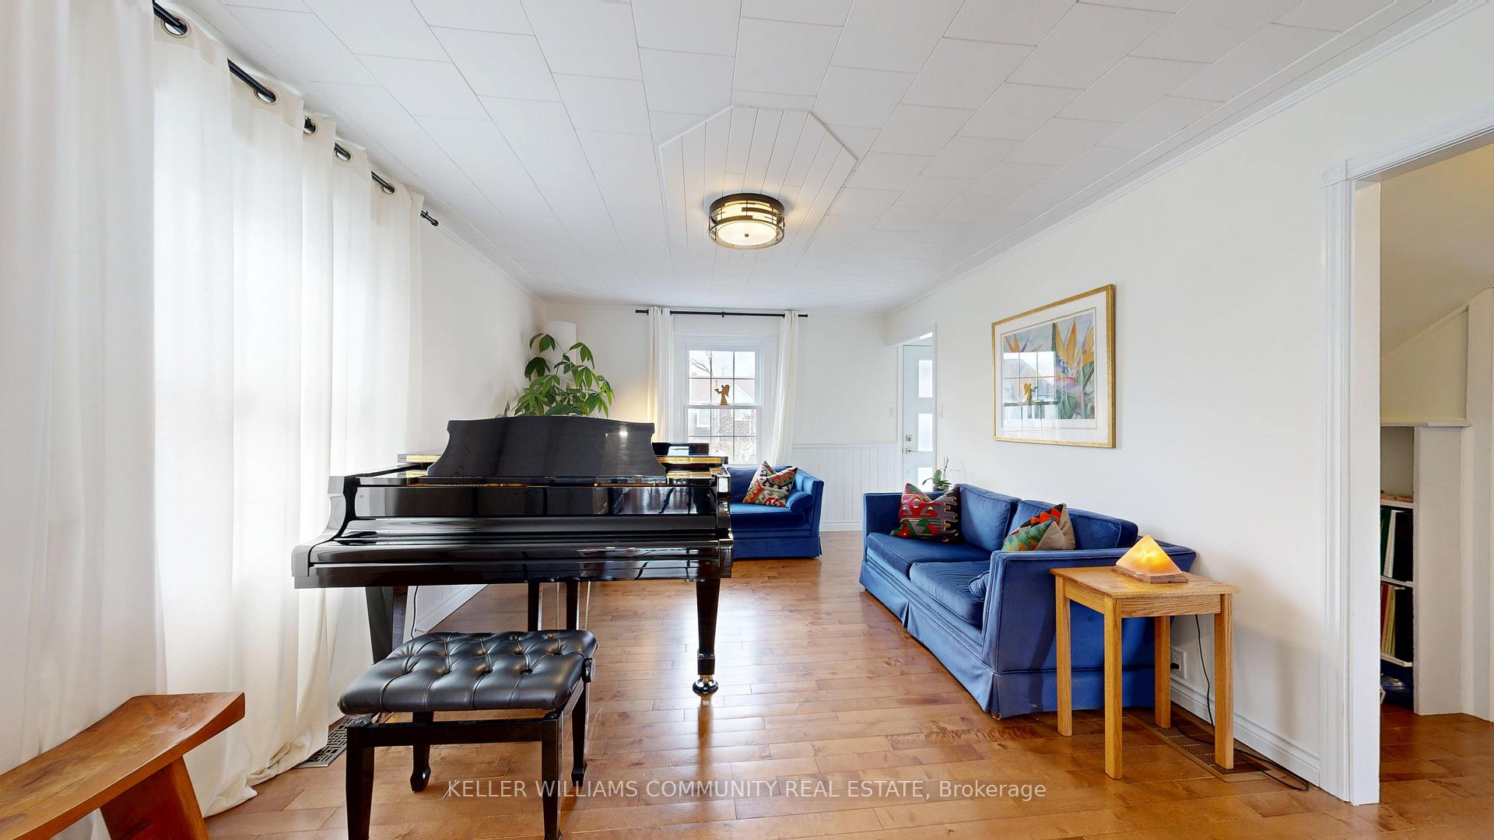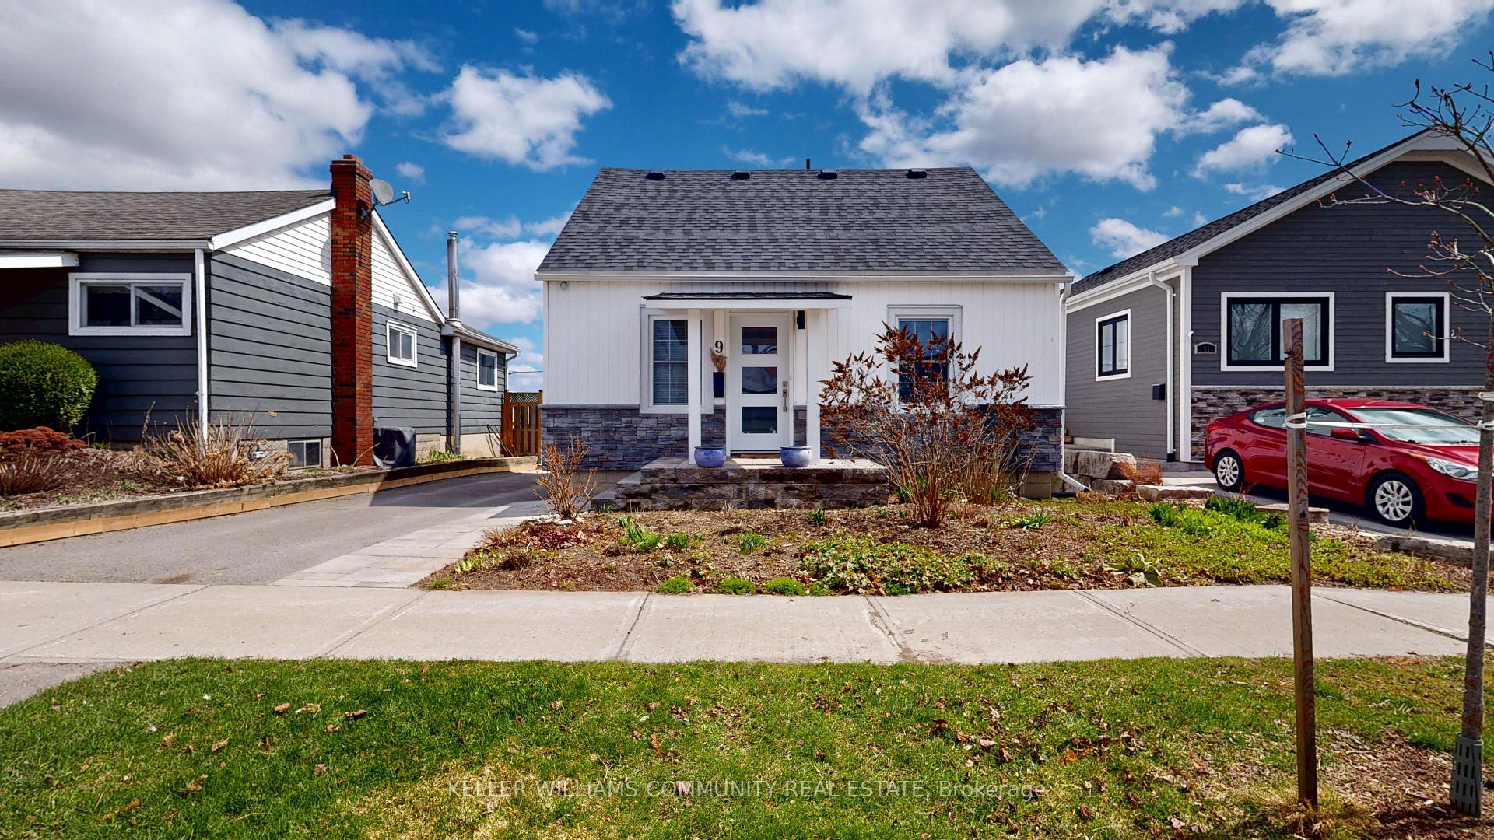
Front of 9 Edgewater Boulevard

9 Edgewater Boulevard
Peterborough (Ashburnham Ward 4)
Detached Sold
1/49
Front of 9 Edgewater Boulevard

9 Edgewater Boulevard
Peterborough (Ashburnham Ward 4)
Detached Sold
Photo 2 of 49 – 9 Edgewater Boulevard, PeterboroughPhoto 3 of 49 – 9 Edgewater Boulevard, PeterboroughPhoto 4 of 49 – 9 Edgewater Boulevard, PeterboroughPhoto 5 of 49 – 9 Edgewater Boulevard, PeterboroughSee all 49 photos
Asked for: $749,500Sold Apr 26, 2025
3 Bedrooms
2 Bathrooms
0 Garage
1.1K–1.5K sq.ft
40×100 ft
$4,197/yr

Property history

Facts and features

  • BasementFull
  • Age of home51–99 years
  • Water, sewerMunicipal
  • Lot shapeRectangular
What stands out
  • Separate entrance
  • Central air
The homeDetached, 1 1/2 storey, Age 51–99 years
  • Type: Detached
  • Style: 1 1/2 storey
  • Age: 51–99 years
  • Living space: 1,100–1,500 sq ft
  • Basement: Full, separate entrance
  • View: Trees/woods, lake
InsideRooms above ground 8, Rooms in the basement 3, Bedrooms 3
  • Rooms above ground: 8
  • Rooms in the basement: 3
  • Bedrooms: 3
  • Bathrooms: 2
  • Kitchens: 1
Outside and lotVinyl siding, Asphalt shingle, asphalt rolled, Concrete block
Outside
  • Exterior: Vinyl siding
  • Roof: Asphalt shingle, asphalt rolled
  • Foundation: Concrete block
  • Features: Deck, porch, patio
Lot
  • Size: 40 × 100 ft
  • Shape: Rectangular
  • Zoning: R1
Parking3 Parking, Private
  • Spaces: 3 Parking
  • Driveway: Private
Heating, water and powerForced air, gas, Central air, Municipal water
  • Heating: Forced air, gas
  • Cooling: Central air
  • Water: Municipal water
  • Sewer: Municipal sewer
Costs and taxesTaxes $4,197 a year, HST No HST, Rental items None
  • Taxes, 2024: $4,197 a year
  • HST: No HST
  • Rental items: None
Included in the saleFridge, stove, dishwasher, range hood, washer, dryer, window coverings., All personal items
  • Included: Fridge, stove, dishwasher, range hood, washer, dryer, window coverings.
  • Not included: All personal items
NearbyBeach, clear view, lake access, lake/pond
  • Close to: Beach, clear view, lake access, lake/pond
Listing detailsX12100302, Sold, Apr 24, 2025
  • MLS® number: X12100302
  • Status: Sold
  • Listed on: Apr 24, 2025
  • Days on market: 2
  • Updated: Apr 26, 2025
  • Possession: 60-89 days
  • Occupied by: Owner
  • Listing brokerage: KELLER WILLIAMS COMMUNITY REAL ESTATE

About this home

9 Edgewater Boulevard, Peterborough (Ashburnham Ward 4), ON K9H 1A1

Trees/WoodsLakeBeachClear ViewLake AccessLake/Pond

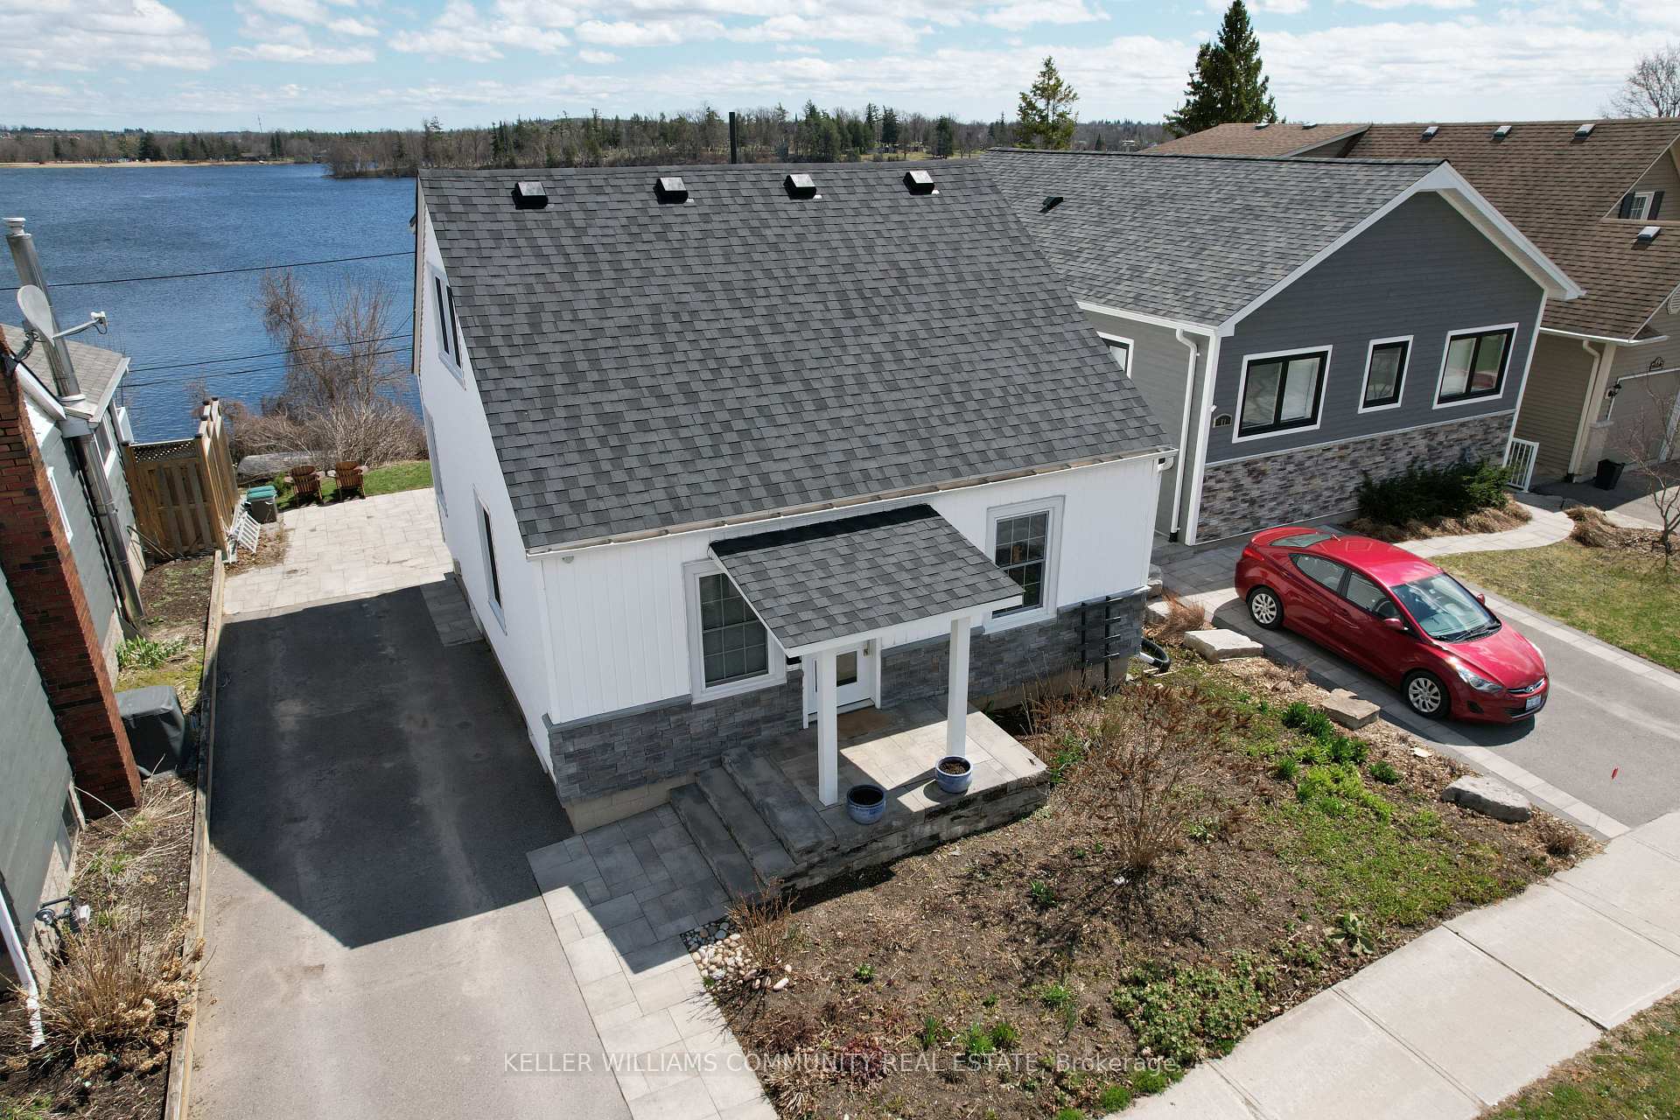
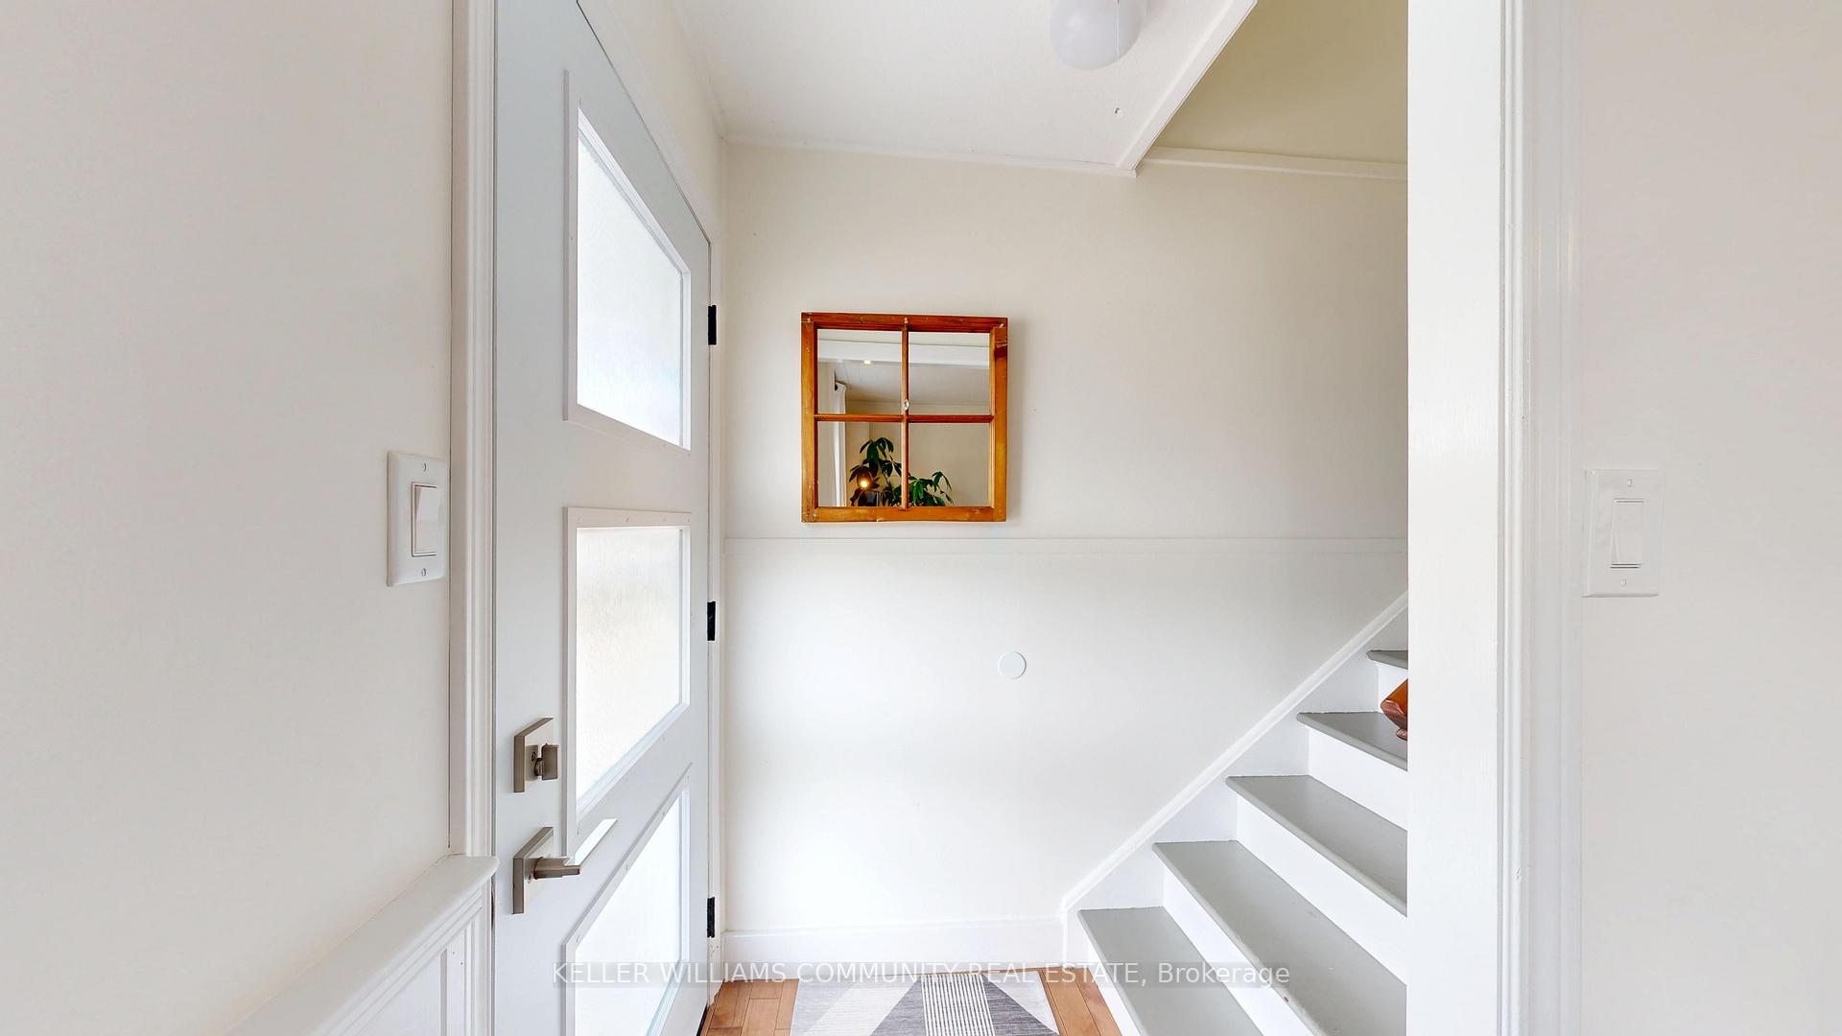
Welcome to "The Point". One of Peterborough's most sought after neighbourhoods located right here in East City! As one of only 12 properties in this community that backs directly on to the beautiful shores of Little Lake, this home presents an opportunity that rarely arises. As you approach this lovely 1 1/2 story Cape Cod you will notice the clean white exterior complimented by stone accents and beautiful gardens. The paved driveway offers parking for up to 3 cars and leads directly into the spacious back yard where you'll find unobstructed views of Little Lake! A newer front door adds to the attractive curb appeal, which greets you as you enter this cute, clean, updated family sized home. The main floor offers a generous sized living area, which flows into the recently upgraded kitchen with stainless steel appliances and durable quartz countertops. From here your eyes will immediately catch the incredible lake view, which you can thoroughly enjoy as you have breakfast in the eat in kitchen, which sits directly in front of the large south-facing windows. The rest of the main floor includes one bedroom, an office (could be another bedroom), and a full bath. As you make your way up the extra wide staircase to the second floor you are greeted by two more generous bedrooms, one of which includes a 2pc ensuite bath and a bonus balcony where you can enjoy the magnificent views of Little Lake and the surrounding City of Peterborough. The second bedroom is well appointed with convenient built-ins, plenty of light, and of course, a direct view of the lake as well. The basement of this home is not only spotless, it is fully finished with tall ceilings, and the separate rear entrance presents abundant in-law/income possibilities. Gems like this one are few and far between, and it is with great pleasure that we present this completely updated turn-key home ready for its new owners! 2024 Utilities (approx): Enbridge $1045, Hydro $1657,Water/sewer $1218. A pre-inspected home.

Ask about this home

A HOMEH agent will answer your questions about this home.

Ask a question
Thinking of selling your home?See what your home is worth today.

Around this home

Maria St./Burnham St.
97Errands
100Parks
73Schools

Daily convenience, out of 100, from the distances below

ParkBurnham Point Park · 8 within 1 km2 min walk149 m
GroceryNo Frills8 min walk471 m
SchoolDalhousie Youth Support Services10 min walk620 m
PharmacyLoblaw Pharmacy7 min walk444 m
Cafés & foodSilver Bean Café · 15 within 1 km7 min walk411 m
Gym & rec centrePeterborough Lions Community Centre9 min walk558 m
LibraryPeterborough Public Library16 min walk966 m
WalkDriveStraight-line distance, open map data
Grocery0.5 km
Park0.1 km
Coffee0.4 km
Dining0.5 km
Gym0.9 km

Schools nearby

School rating, out of 10.

Dalhousie Youth Support Servicessecondary · Public · 0.6 km
—
Immaculate Conception Catholic Elementary Schoolelementary · Catholic · 0.7 km
4.9/10Low
ÉÉC Monseigneur-Jamotelementary · Private · 1.0 km
6.6/10Good
Contact agent

Helpful calculators

Mortgage
Affordability
Closing costs
Land transfer tax
Property tax
Down payment
CMHC insurance
Stress test
Cashback Rebate

Your HOMEH agent

NimaHOMEH agent · Peterborough

"I would see it this week."

Ask Nima

© 2026 HOMEH Inc., Brokerage · RECO Registration #6000380 · 505 Highway 7 East, Unit 308, Thornhill, ON L3T 7T1 · Listing data courtesy of the MLS® System of the listing brokerage, deemed reliable but not guaranteed.

Disclaimers and terms

HOMEH is operated by HOMEH Inc., a licensed Ontario real estate brokerage regulated by the Real Estate Council of Ontario (RECO) under the Trust in Real Estate Services Act, 2002 (TRESA). Under TRESA, consumers are entitled to the RECO Information Guide before entering into a representation agreement. Broker of Record Licence #5034208. Toronto Regional Real Estate Board Member #20004000.

Cashback Rebate. Paid by HOMEH Inc., Brokerage from the commission it receives, on closing, to eligible buyers who came to HOMEH as HOMEH leads. Subject to the buyer representation agreement, lender approval and legal limits; amounts vary with price, commission received and transaction type. Not a government incentive, tax credit or refund. Full terms and conditions apply.

Mortgage. Payment figures are estimates for illustration only, not an offer to lend; all financing is on approved credit (OAC). HOMEH Inc., Brokerage is not a mortgage broker, agent or lender; mortgage products and advice come from independent professionals licensed by the Financial Services Regulatory Authority of Ontario (FSRA).

Hestimate. Worked out with automated tools from recent nearby sales of similar homes. For information only, not an appraisal.

Accuracy. Listings, market data, photos, school, transit and neighbourhood information come from sources believed reliable, including the MLS® System and the Toronto Regional Real Estate Board (TRREB), but are not warranted accurate, current or complete. MLS® listing data is copyright TRREB. It must only be used by consumers with a bona fide interest in the purchase, sale or lease of real estate, and not for any commercial purpose.

Programs. Programs, incentives and benefits on this website are privately administered, may change or end without notice, and imply no government authority, endorsement or affiliation.

Not intended to solicit clients currently under contract with another brokerage.

The trademarks REALTOR®, REALTORS® and the REALTOR® logo are controlled by The Canadian Real Estate Association (CREA) and identify real estate professionals who are members of CREA. The trademarks MLS®, Multiple Listing Service® and the associated logos are owned by CREA and identify the quality of services provided by real estate professionals who are members of CREA. Used under licence.