

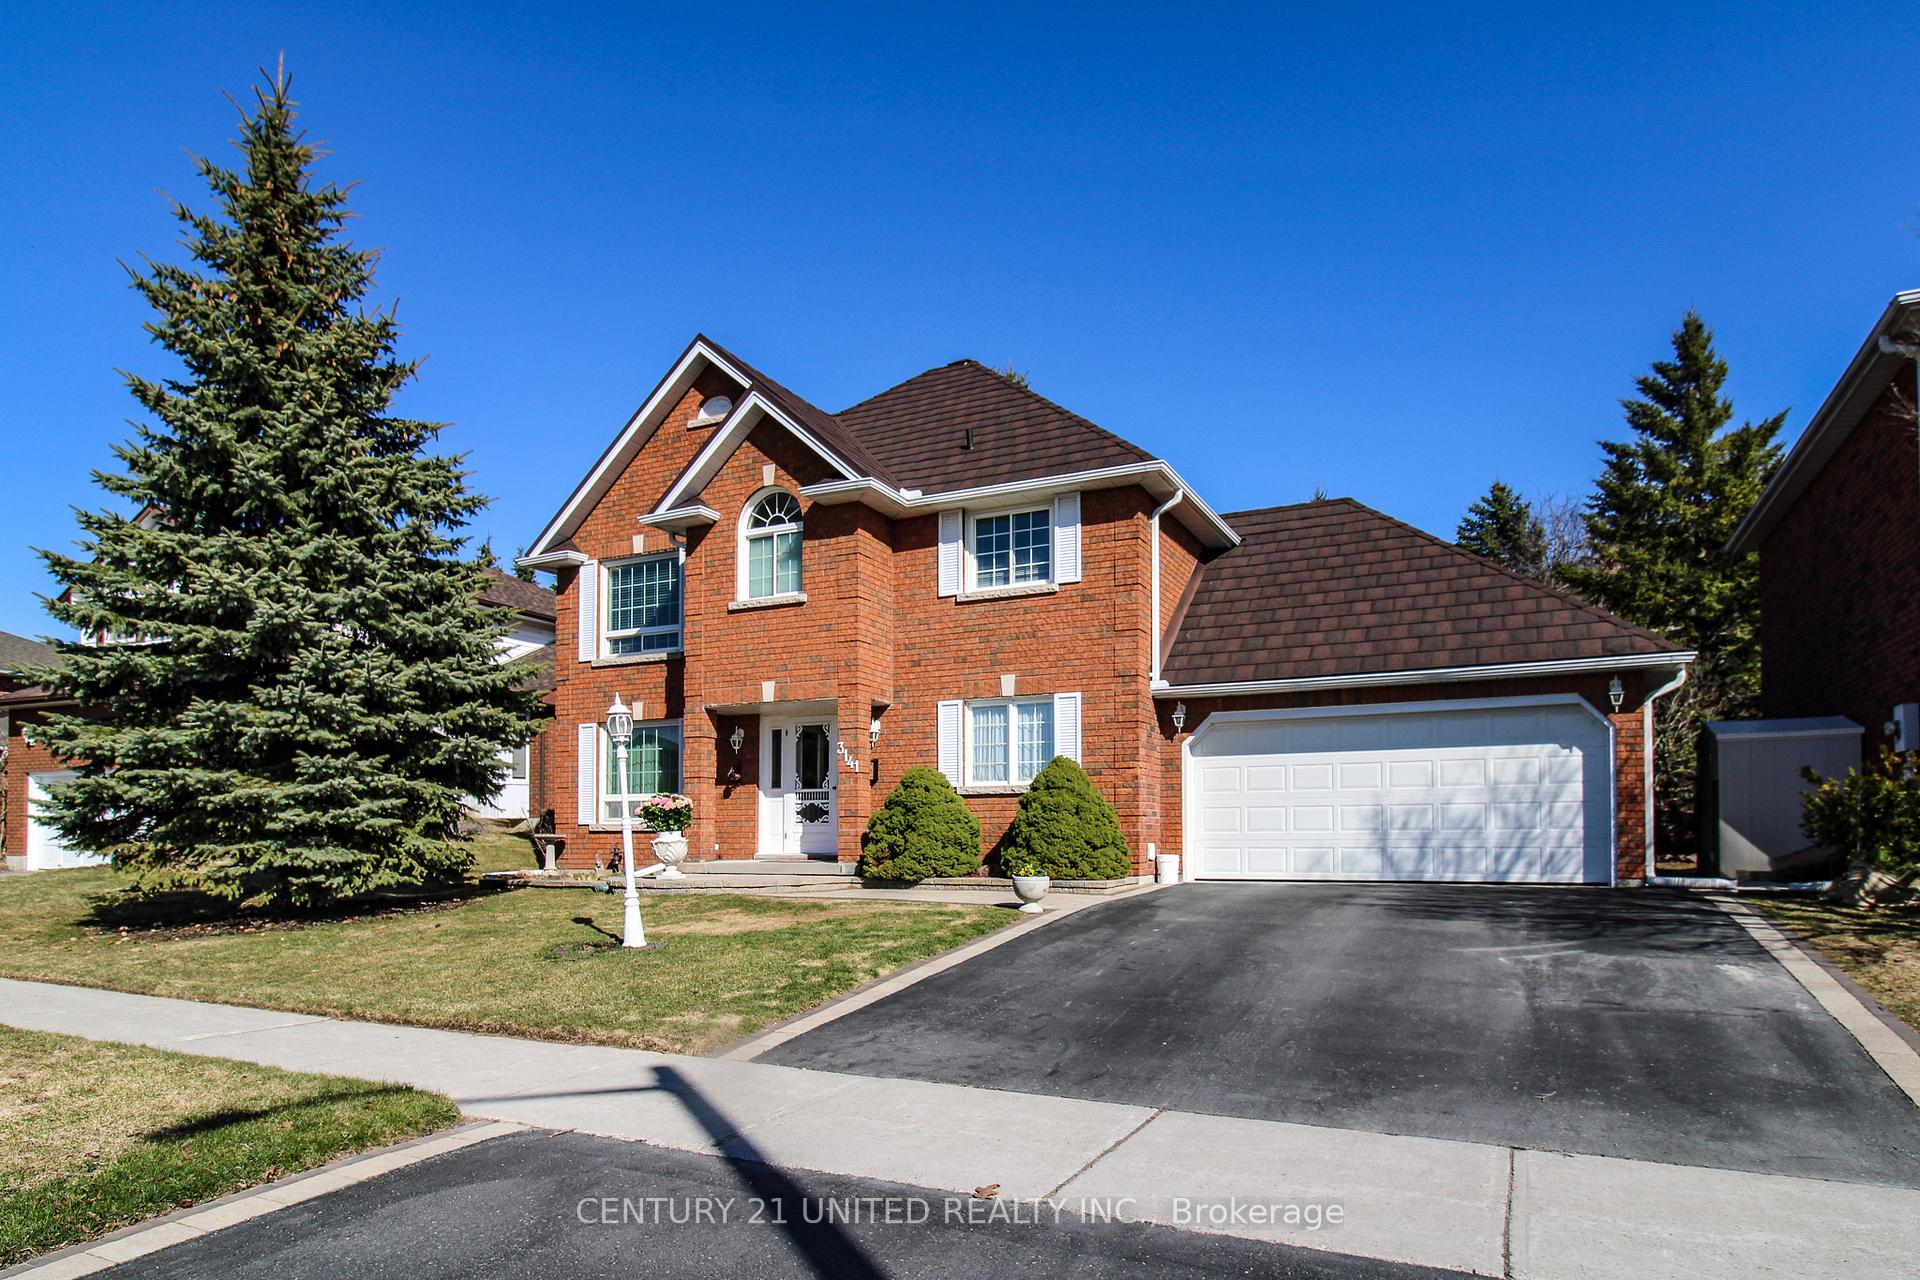
3141 Frances Stewart Road
3141 Frances Stewart Road
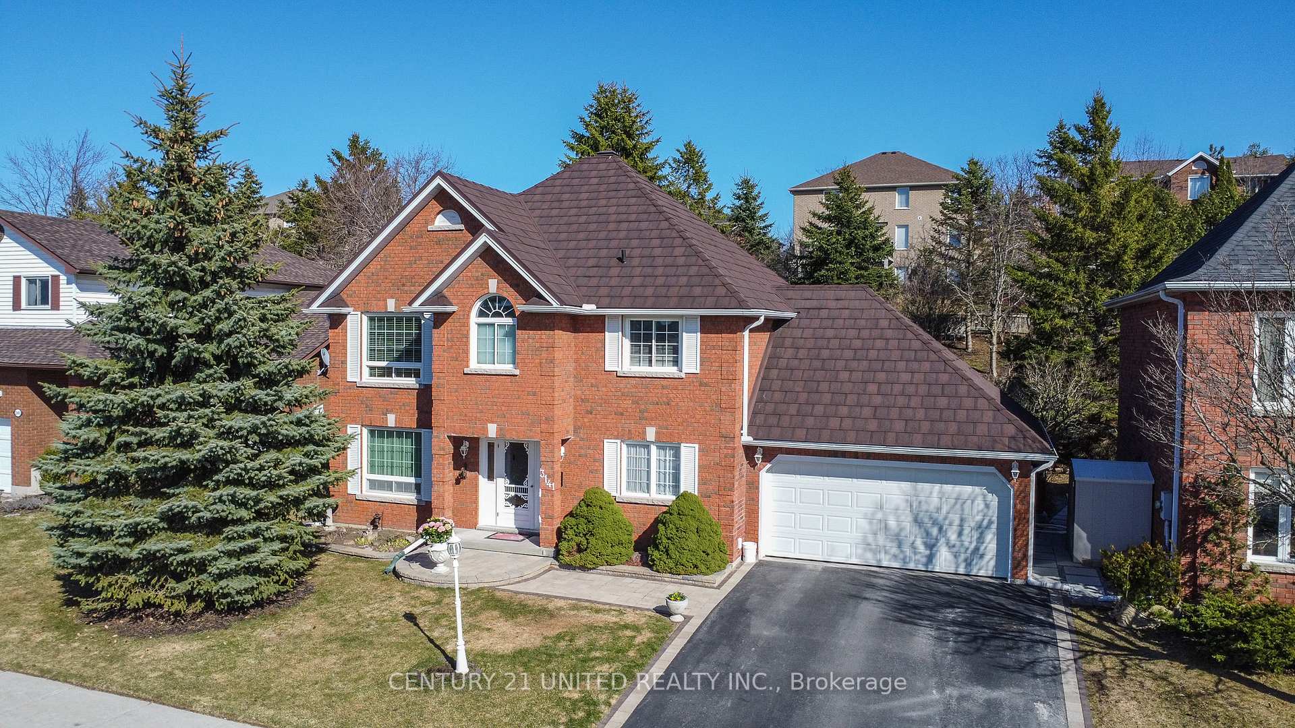
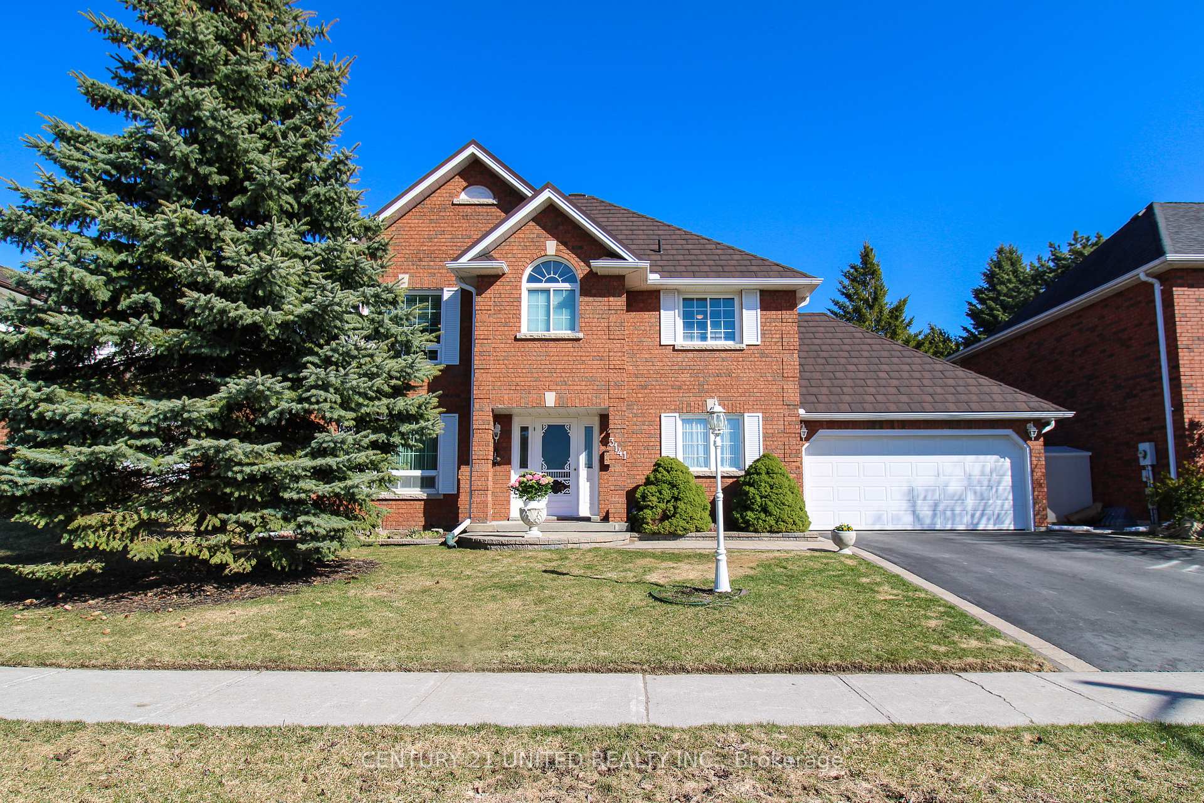
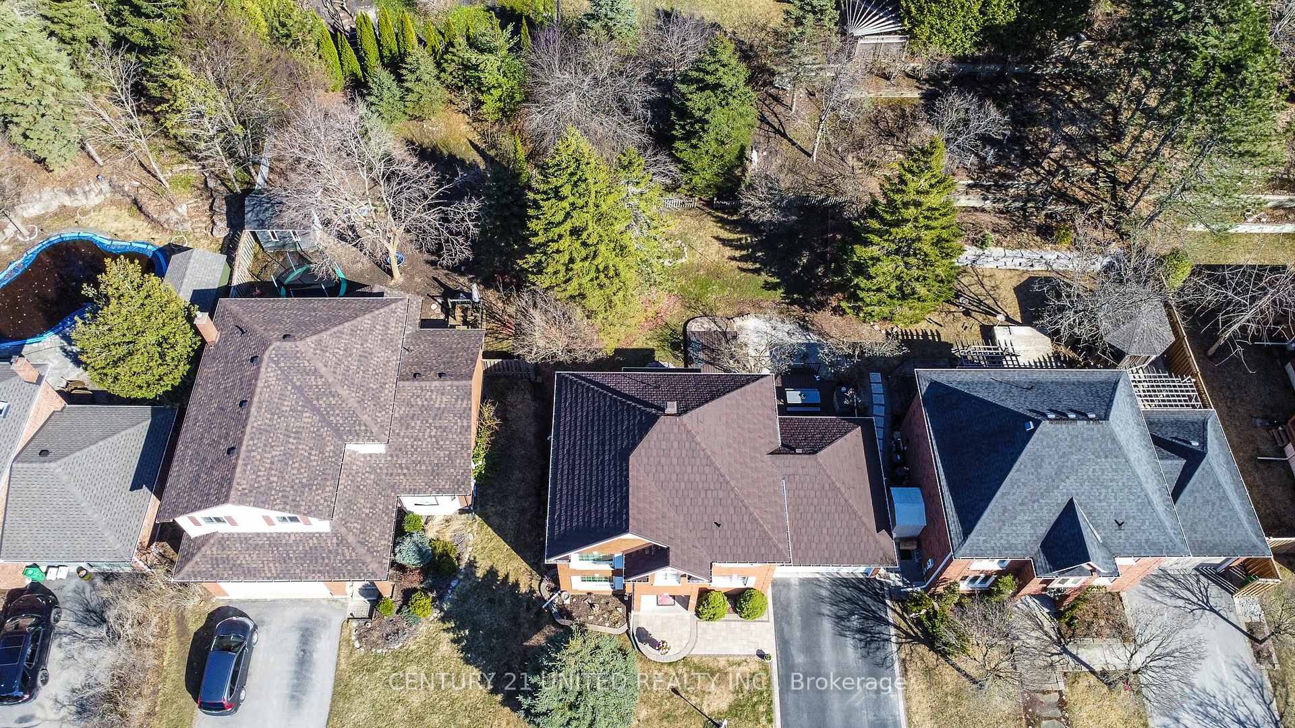
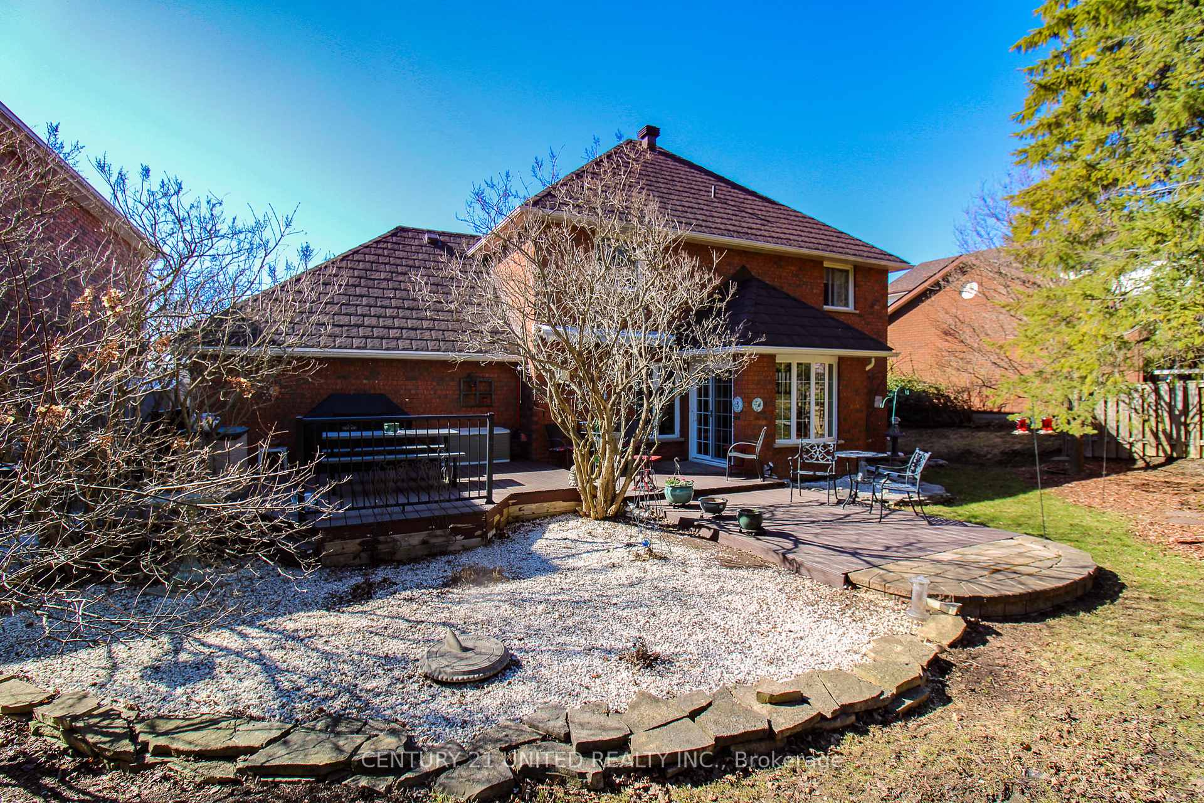 See all 39 photos
Property history
Facts and features
- BasementUnfinished
- Water, sewerMunicipal
- HeatingForced air
- CoolingCentral air
- Fireplace
- Central air
The homeDetached, 2-storey, 2,000–2,500 sq ft
- Type: Detached
- Style: 2-storey
- Living space: 2,000–2,500 sq ft
- Basement: Full, unfinished
- Waterfront: None
InsideFireplace Yes, Main level, Auto garage door remote
- Fireplace: Yes
- Laundry: Main level
- Features: Auto garage door remote
- Rooms above ground: 10
- Bedrooms: 4
- Bathrooms: 3
- Kitchens: 1
- Family room: Yes
Outside and lotBrick, Slate, Poured concrete
- Exterior: Brick
- Roof: Slate
- Foundation: Poured concrete
- Features: Deck, landscaped
- Size: 59.06 × 131.58 ft
- Zoning: R.1, 1k, 2k
Parking2 Garage, Attached, Private double
- Spaces: 2 Garage
- Garage: Attached
- Driveway: Private double
Heating, water and powerForced air, gas, Central air, Municipal water
- Heating: Forced air, gas
- Cooling: Central air
- Water: Municipal water
- Sewer: Municipal sewer
Costs and taxesTaxes $6,411 a year, HST No HST, Hot water tank
- Taxes, 2024: $6,411 a year
- HST: No HST
- Rental items: Hot water tank
- Under contract: Hot water heater
Included in the saleFridge, washer, dryer, dishwasher, gas stove, microwave, shelving unit in livingroom, blinds, light fixtures, garage door opener(s), Window coverings, chandelier in breakfast nook
- Included: Fridge, washer, dryer, dishwasher, gas stove, microwave, shelving unit in livingroom, blinds, light fixtures, garage door opener(s)
- Not included: Window coverings, chandelier in breakfast nook
NearbyGolf, park, public transit, school
- Close to: Golf, park, public transit, school
Listing detailsX12095075, Sold, Apr 22, 2025
- MLS® number: X12095075
- Status: Sold
- Listed on: Apr 22, 2025
- Days on market: 3
- Updated: Apr 25, 2025
- Possession: Flexible
- Occupied by: Owner
- Listing brokerage: CENTURY 21 UNITED REALTY INC.
About this home
3141 Frances Stewart Road, Peterborough (Ashburnham Ward 4), ON K9H 7L4
Beautiful 2 storey home nestled in a vibrant East City neighborhood, offering a perfect blend of elegance, comfort, and convenience. Ascend the graceful curved staircase, adding a touch of sophistication to the home's interior design. This home features four spacious bedrooms, all located on the second floor, providing ample space for relaxation and personal retreat. Enjoy the convenience of two and a half bathrooms, including a primary ensuite. Entertain in style in the elegant formal living and dining rooms, perfect for hosting gatherings and creating lasting memories with loved ones. Relax and unwind in the cozy main floor family room. New slate roof installed in 2023, deck refurbished with trex decking and new furnace in 2025. Situated in a highly sought-after neighborhood with the Peterborough Golf and Country Club, high school, and Trent University just around the corner. Additionally, nature enthusiasts will appreciate the proximity to trails, perfect for outdoor adventures and leisurely strolls.
Ask about this home
A HOMEH agent will answer your questions about this home.
Around this home
Daily convenience, out of 100, from the distances below
Schools nearby
School rating, out of 10.
Helpful calculators
Your HOMEH agent

"I would see it this week."