

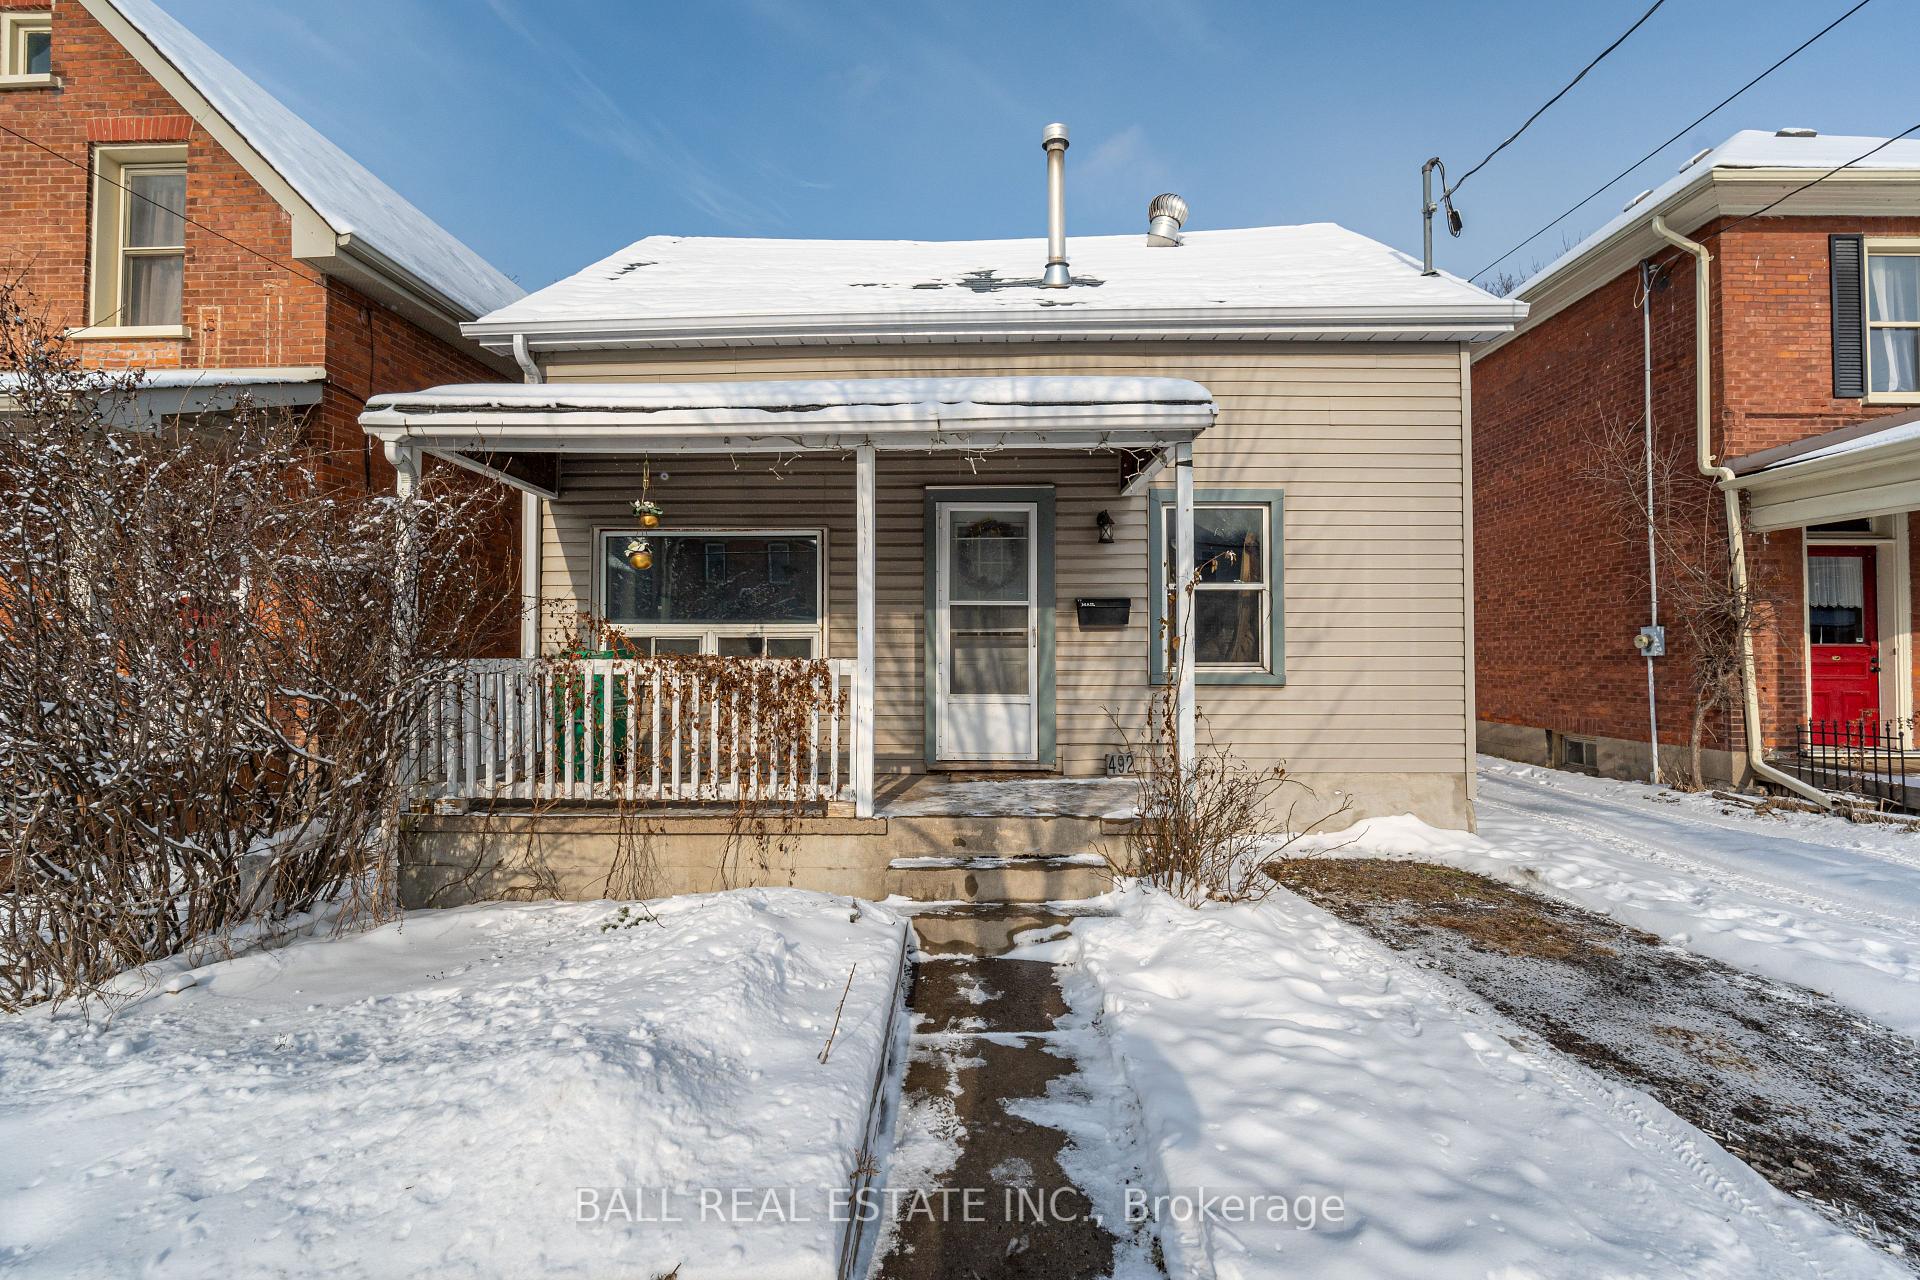
492 Sherbrooke Street
492 Sherbrooke Street
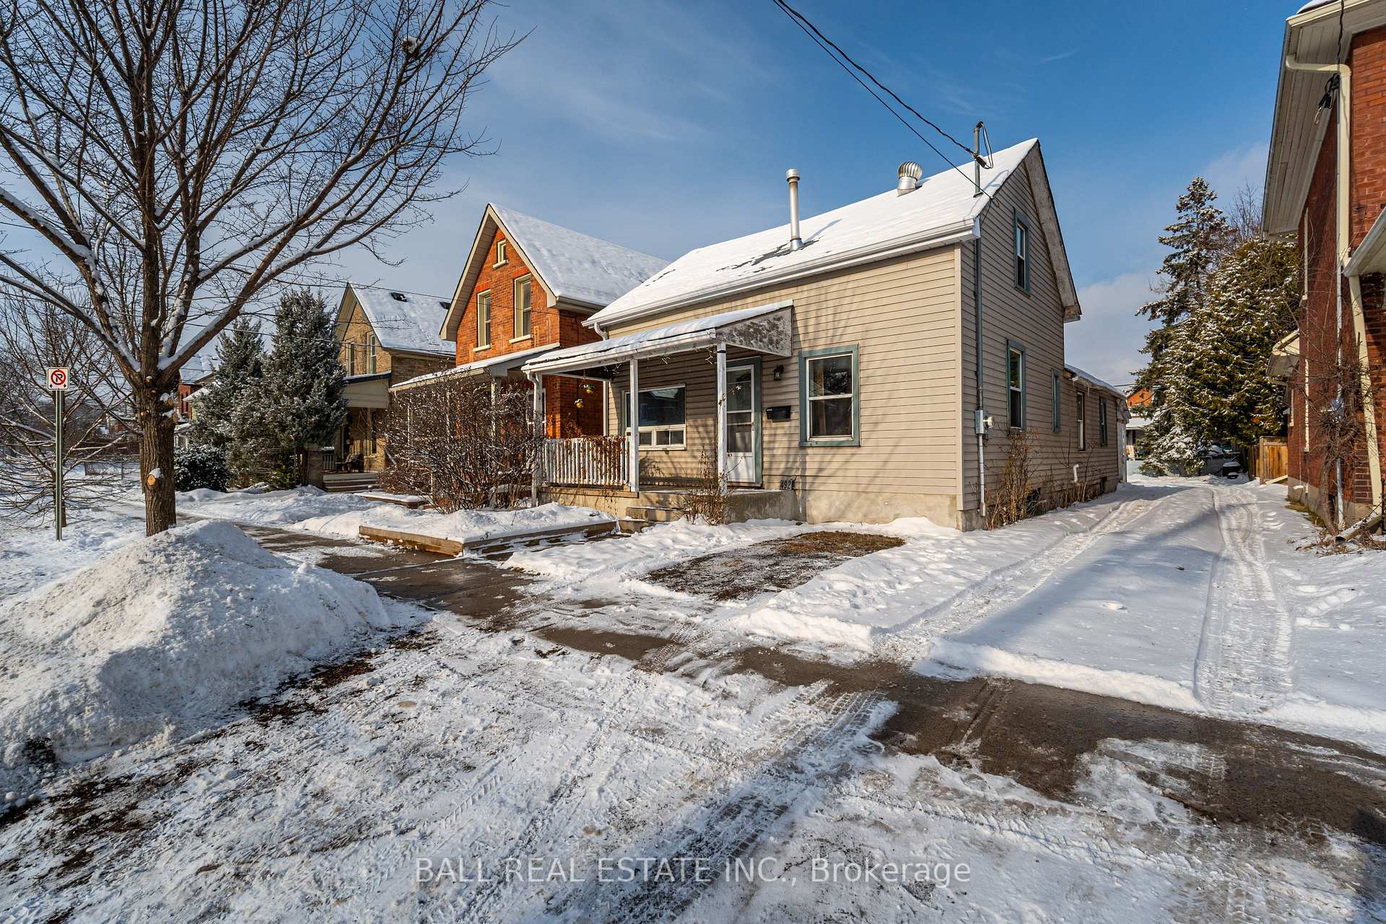
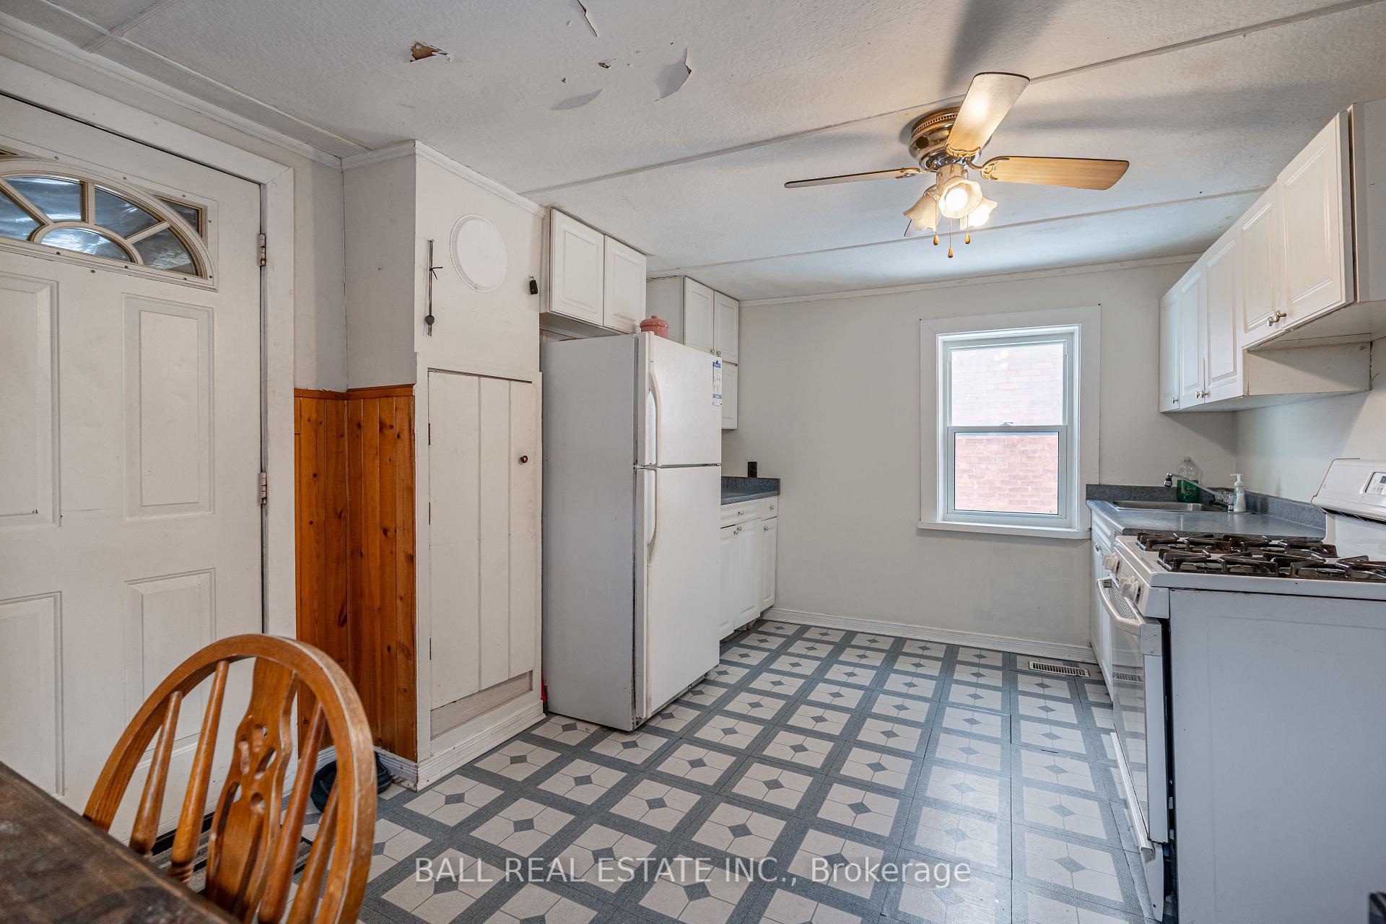
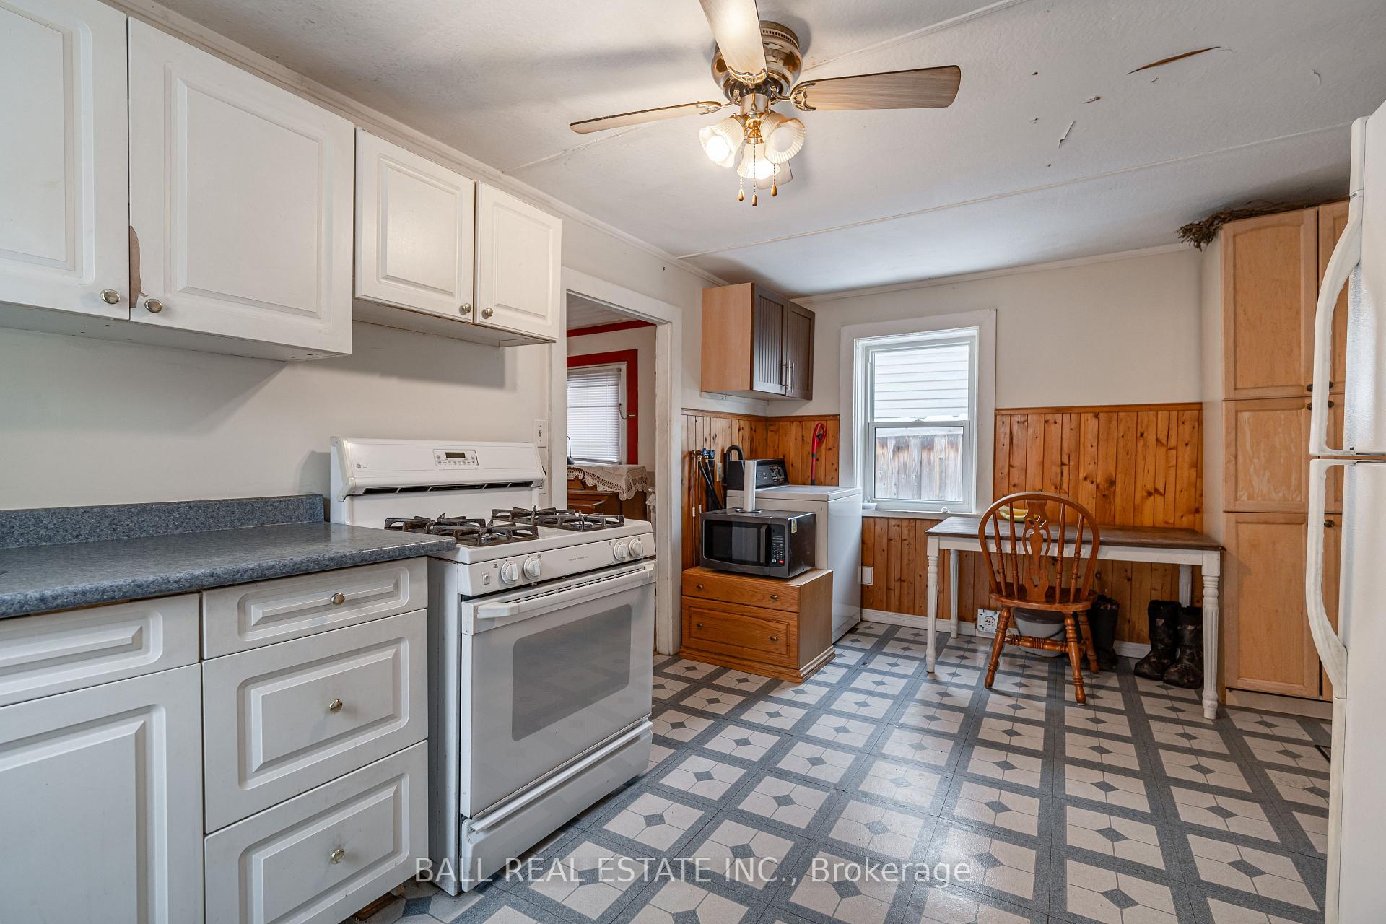
 See all 19 photos
Property history
- $400,000TerminatedList: 2025-01-14|End: 2025-04-29|105 daysX11922163
Facts and features
- BasementUnfinished
- Water, sewerMunicipal
- Lot shapeRectangular
- HeatingForced air
- Fireplace
The homeDetached, 1 1/2 storey, Unfinished
- Type: Detached
- Style: 1 1/2 storey
- Basement: Unfinished
InsideFireplace Yes, Rooms above ground 7, Bedrooms 3
- Fireplace: Yes
- Rooms above ground: 7
- Bedrooms: 3
- Bathrooms: 1
- Kitchens: 1
- Family room: Yes
Outside and lotVinyl siding, Asphalt shingle, Stone
- Exterior: Vinyl siding
- Roof: Asphalt shingle
- Foundation: Stone
- Features: Privacy
- Size: 33.87 × 106.26 ft
- Shape: Rectangular
Parking3 Parking, Lane, private
- Spaces: 3 Parking
- Driveway: Lane, private
Heating, water and powerForced air, gas, Municipal water, Municipal sewer
- Heating: Forced air, gas
- Water: Municipal water
- Sewer: Municipal sewer
- Natural gas: Yes
- Hydro: Yes
Costs and taxesTaxes $1,475 a year, HST included in the price, Hot water tank.
- Taxes, 2024: $1,475 a year
- HST: HST included in the price
- Rental items: Hot water tank.
- Under contract: Hot water heater
Included in the saleAppliances.
- Included: Appliances.
NearbyFenced yard, hospital, library, park, place of worship, public transit
- Close to: Fenced yard, hospital, library, park, place of worship, public transit
Listing detailsX11922163, Terminated, Jan 14, 2025
- MLS® number: X11922163
- Status: Terminated
- Listed on: Jan 14, 2025
- Days on market: 105
- Updated: Apr 29, 2025
- Possession: To Be Determined
- Occupied by: Owner+tenant
- Listing brokerage: BALL REAL ESTATE INC.
About this home
492 Sherbrooke Street, Peterborough (Town Ward 3), ON K9J 2P3
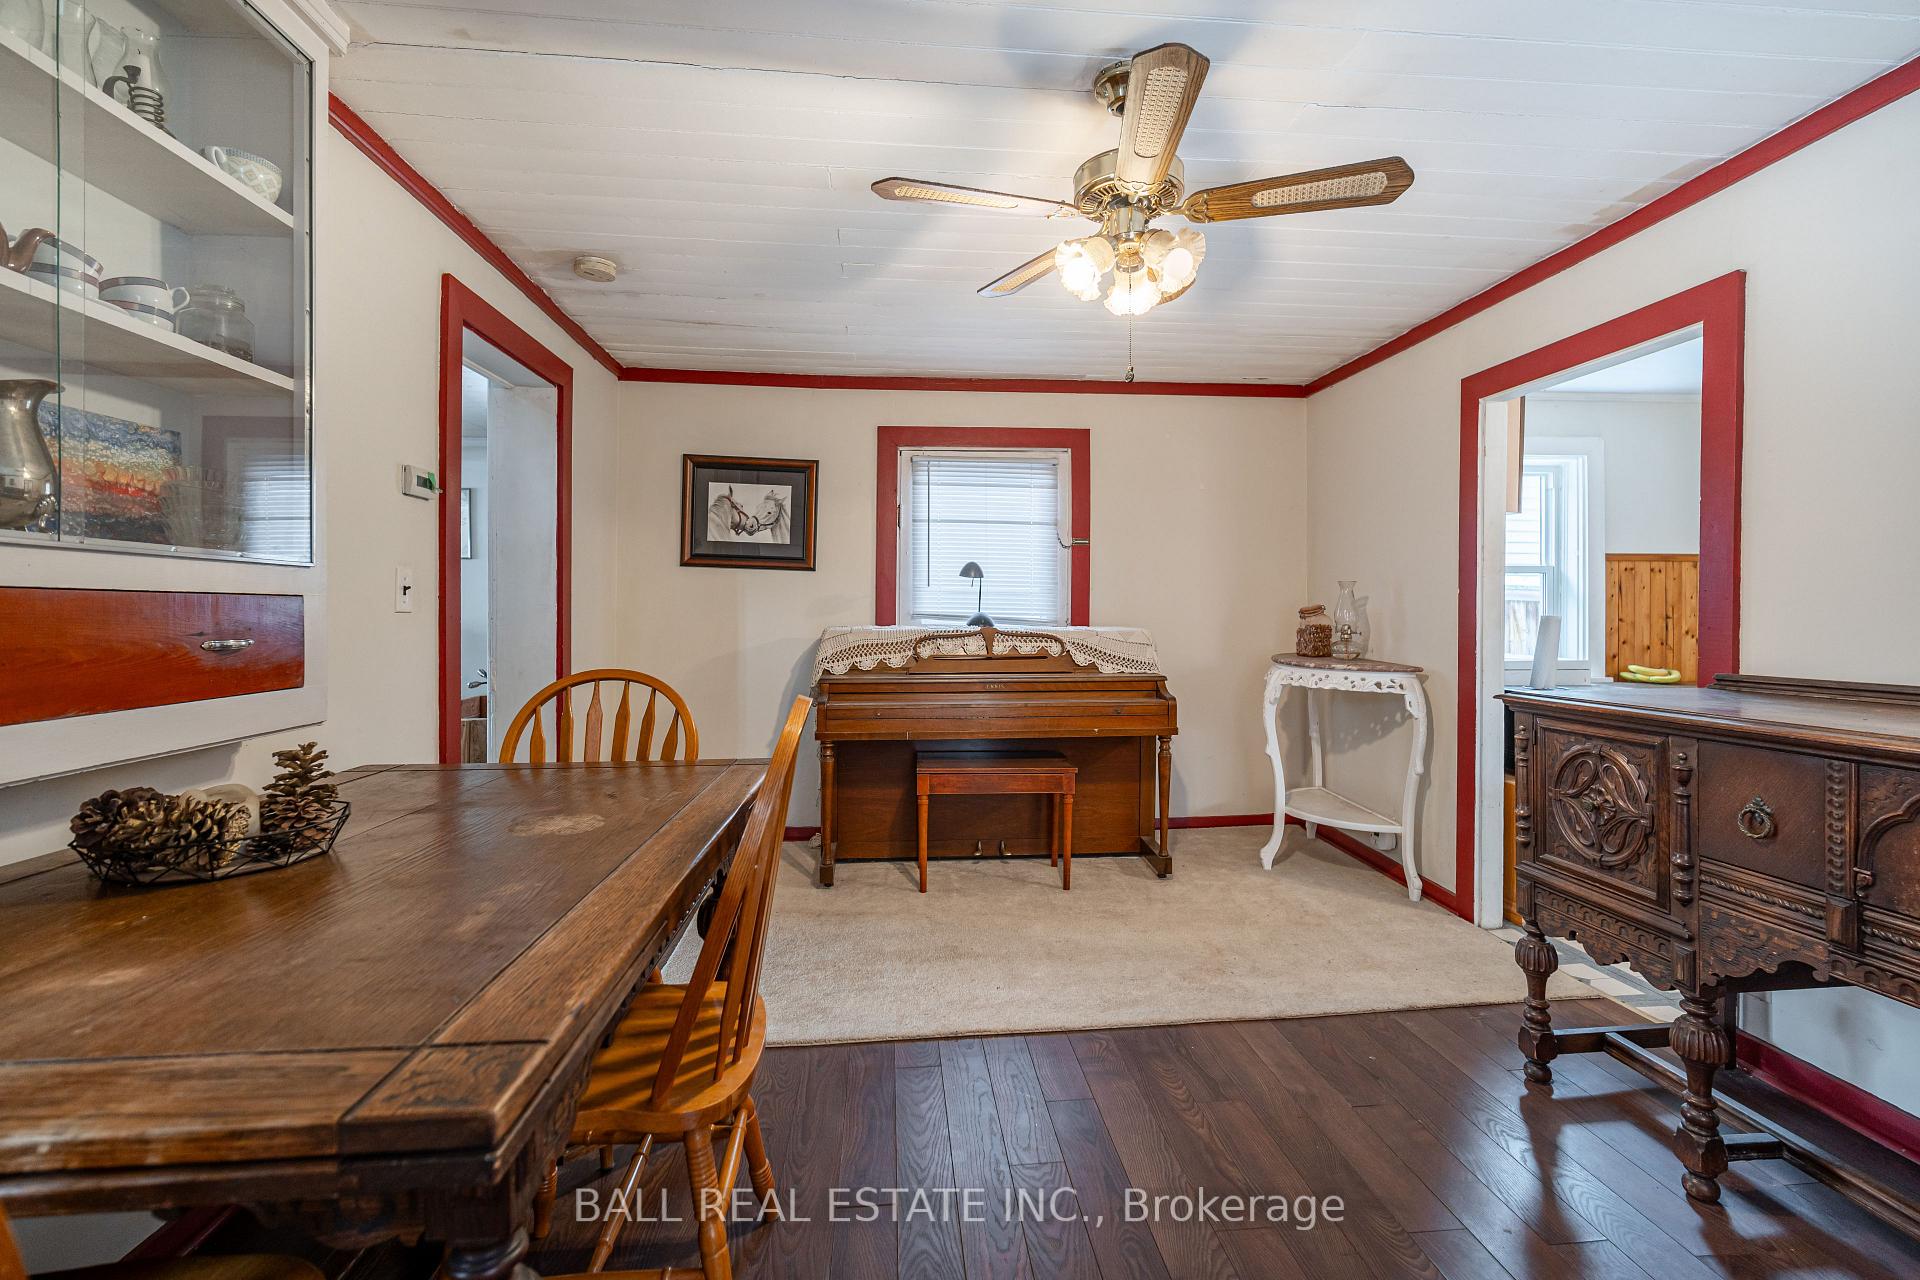
Starter home in the Heart of Peterborough! 492 Sherbrooke gives you convenient access to all Peterborough has to offer at an affordable price. Schools, a hospital, shopping, restaurants and just about anything else you could need are within a few minutes of driving. The house offers 3 bedrooms, a full kitchen and a 4pc. bathroom. It also features a main floor bedroom for better accessibility. The property has a fenced in yard and plenty of parking. The central location gives access to public transport and the ability to walk to most necessities. For a private viewing, book through ShowingTime today!
Ask about this home
A HOMEH agent will answer your questions about this home.
Around this home
Daily convenience, out of 100, from the distances below
Schools nearby
School rating, out of 10.
Helpful calculators
Your HOMEH agent

"I would see it this week."