

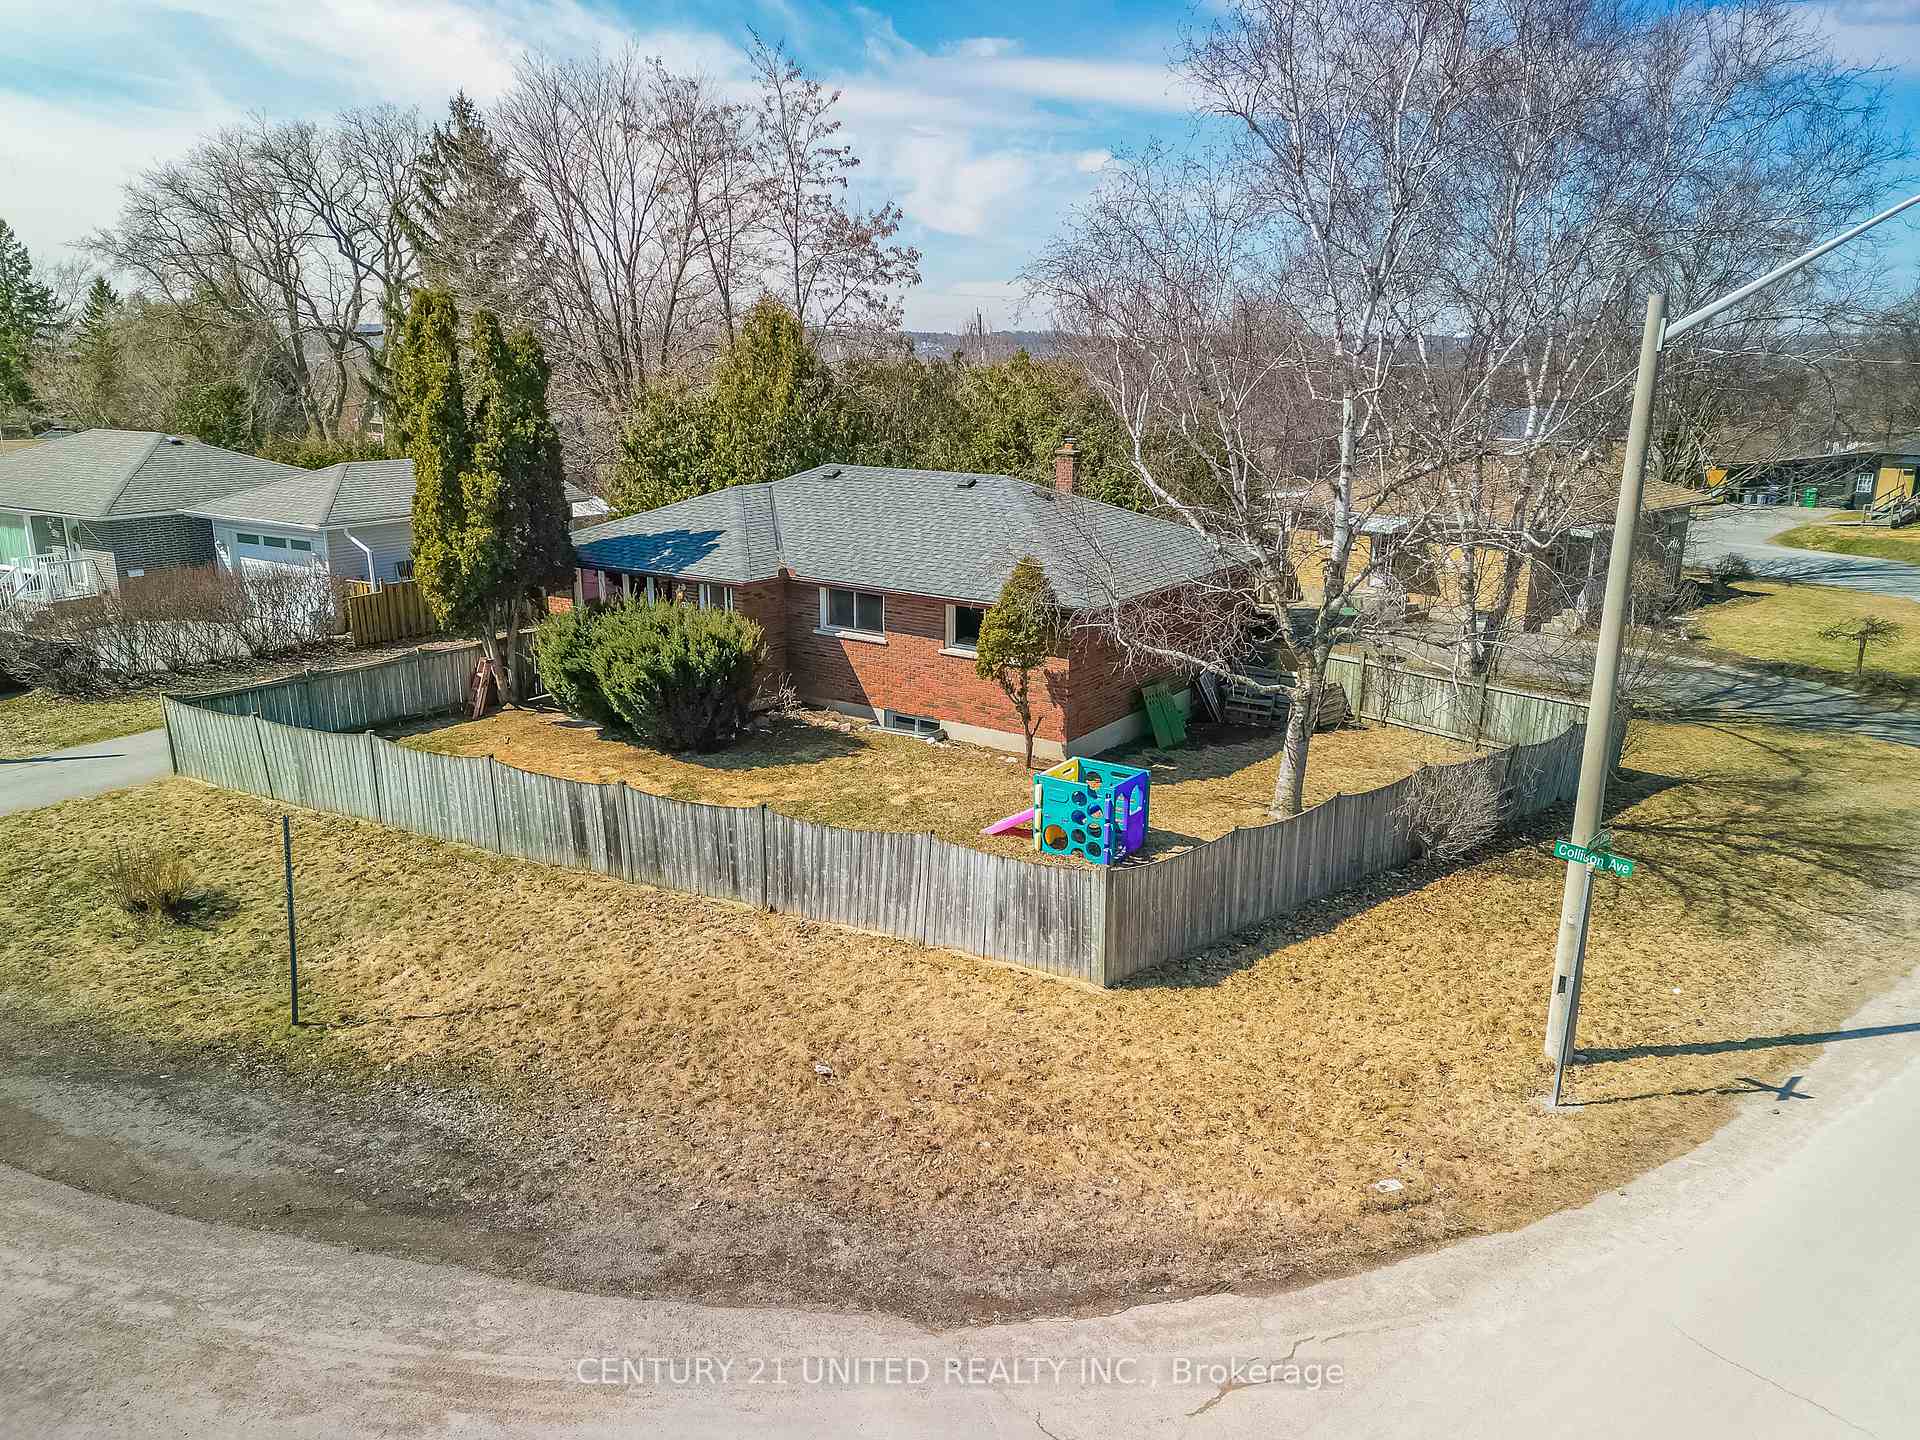
230 Collison Avenue
Detached Sold
1/16230 Collison Avenue
Detached Sold
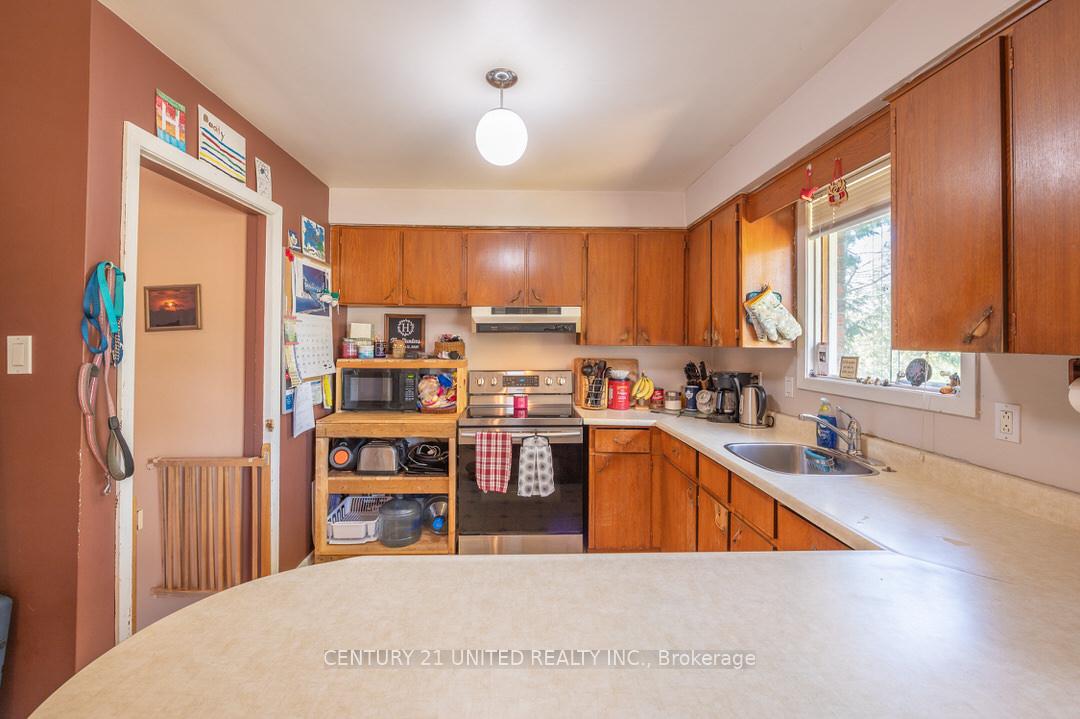
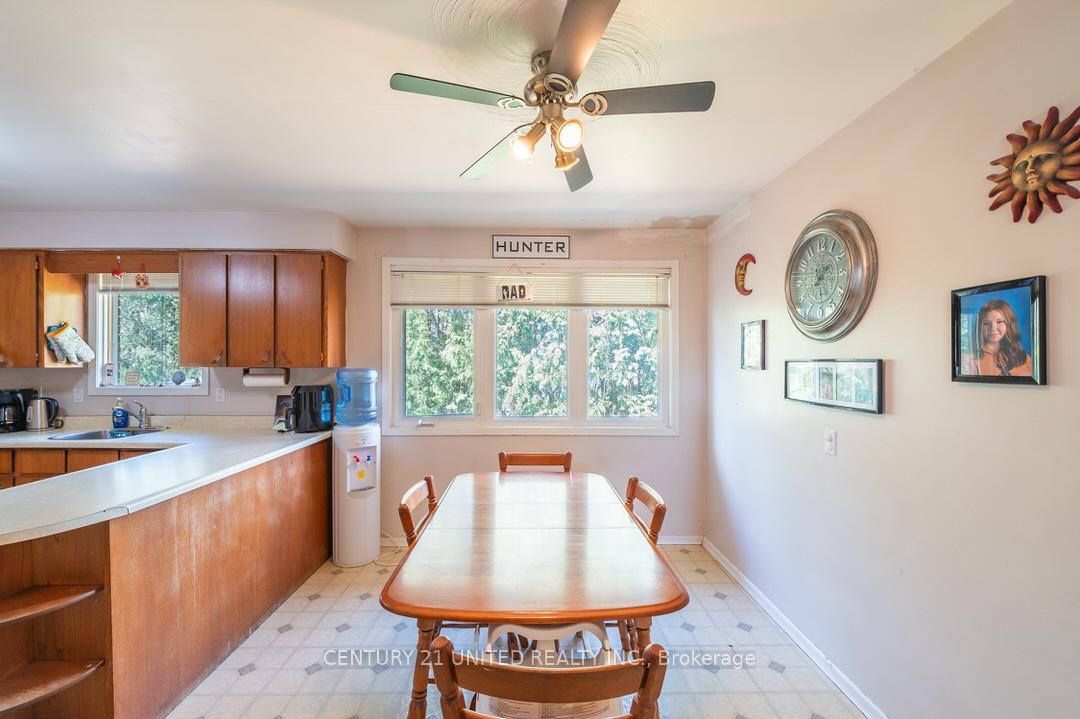
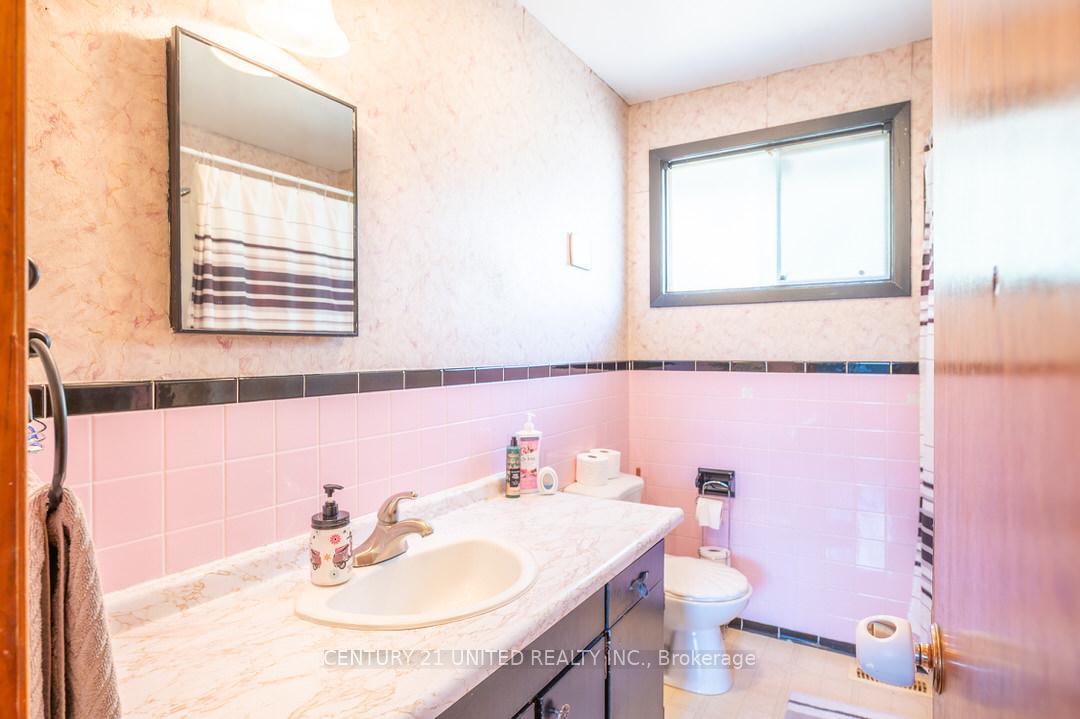
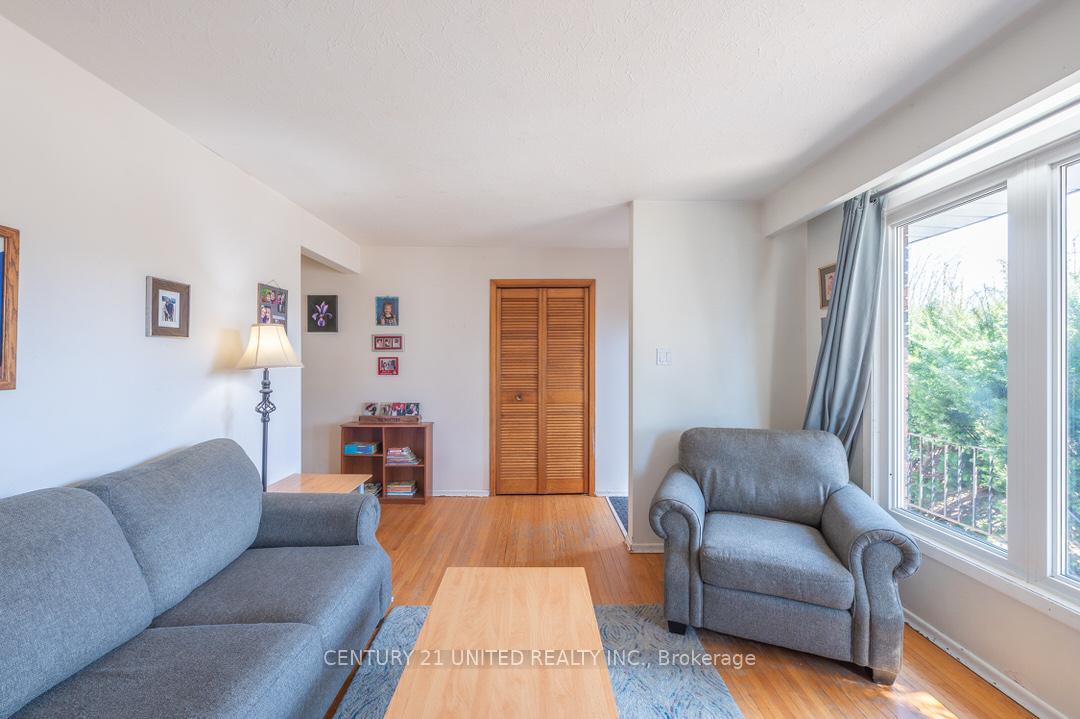 See all 16 photos
Asked for: $524,900Sold May 1, 2025
3+1 Bedrooms
1 Bathroom
0 Garage
700–1.1K sq.ft
74.24×67.36 ft
$3,651/yr
Property history
Facts and features
- BasementPart finished
- Age of home51–99 years
- Water, sewerMunicipal
- Lot shapeIrregular
The homeDetached, Bungalow, Age 51–99 years
- Type: Detached
- Style: Bungalow
- Age: 51–99 years
- Living space: 700–1,100 sq ft
- Basement: Partially finished
InsideStorage area lockers, Smoke detector, Rooms above ground 6
- Features: Storage area lockers
- Security: Smoke detector
- Rooms above ground: 6
- Rooms in the basement: 3
- Bedrooms: 3 + 1 in the basement
- Bathrooms: 1
- Kitchens: 1
Outside and lotBrick, Asphalt shingle, Block
Outside
- Exterior: Brick
- Roof: Asphalt shingle
- Foundation: Block
- Features: Privacy
- Size: 74.24 × 67.36 ft
- Shape: Irregular
- Zoning: R1
Parking3 Parking, Private
- Spaces: 3 Parking
- Driveway: Private
Heating, water and powerForced air, gas, Municipal water, Municipal sewer
- Heating: Forced air, gas
- Water: Municipal water
- Sewer: Municipal sewer
- Natural gas: Yes
- Hydro: Yes
- Cable: Available
- Telephone: Available
Costs and taxesTaxes $3,651 a year, HST included in the price, Hot water heater
- Taxes, 2024: $3,651 a year
- HST: HST included in the price
- Rental items: Hot water heater
- Under contract: Hot water heater
Included in the saleElelctric light fixtures, Personal belongings, oven/stove, fridge, washer, dryer, deep freezer, microwave
- Included: Elelctric light fixtures
- Not included: Personal belongings, oven/stove, fridge, washer, dryer, deep freezer, microwave
NearbyRiver/stream, park, public transit, school
- Close to: River/stream, park, public transit, school
Listing detailsX12068683, Sold, Apr 8, 2025
- MLS® number: X12068683
- Status: Sold
- Listed on: Apr 8, 2025
- Days on market: 23
- Updated: May 1, 2025
- Possession: Flexible
- Occupied by: Tenant
- Listing brokerage: CENTURY 21 UNITED REALTY INC.
About this home
230 Collison Avenue, Peterborough (Ashburnham Ward 4), ON K9J 1A6
Storage Area LockersRiver/StreamParkPublic TransitSchoolPrivacy
ATTN INVESTORS & FIRST-TIME BUYERS! This all-brick bungalow with 3+1 bedrooms offers a fantastic opportunity in a convenient location-close to schools, transit, and shopping. Sitting on a generous city lot, the property provides plenty of space. Whether you're looking for an income property or planning to move in yourself, this home offers great value and good bones and is ready to be made your own! Don't miss out-book your personal viewing today!
Read more
Ask about this home
A HOMEH agent will answer your questions about this home.
Ask a question
Thinking of selling your home?See what your home is worth today.
Around this home
Collison Ave & Collison Cres.
Errands
Parks
Schools
Daily convenience, out of 100, from the distances below
ParkCollison Park · 6 within 1 km5 min walk313 m
GroceryParklane Variety17 min walk1.1 km
SchoolSt. Patrick Catholic Elementary School5 min walk300 m
PharmacyI.D.A.18 min walk1.1 km
Cafés & foodLock Street Dinner · 2 within 1 km16 min walk974 m
Gym & rec centreMemorial Centre20 min walk1.2 km
LibraryPeterborough Public Library - Delafosse Branch15 min walk952 m
WalkDriveStraight-line distance, open map data
Grocery1.1 km
Park0.3 km
Dining1.0 km
Gym1.6 km
Schools nearby
School rating, out of 10.
St. Patrick Catholic Elementary Schoolelementary · Catholic · 0.3 km
4.1/10Low
Otonabee Valley Public Schoolelementary · Public · 0.5 km
3.9/10Low
St. John Catholic Elementary Schoolelementary · Catholic · 1.0 km
4.4/10Low
Contact agent
Helpful calculators
Mortgage
Affordability
Closing costs
Land transfer tax
Property tax
Down payment
CMHC insurance
Stress test
Cashback Rebate
Your HOMEH agent

NimaHOMEH agent · Peterborough
"I would see it this week."
Ask Nima