

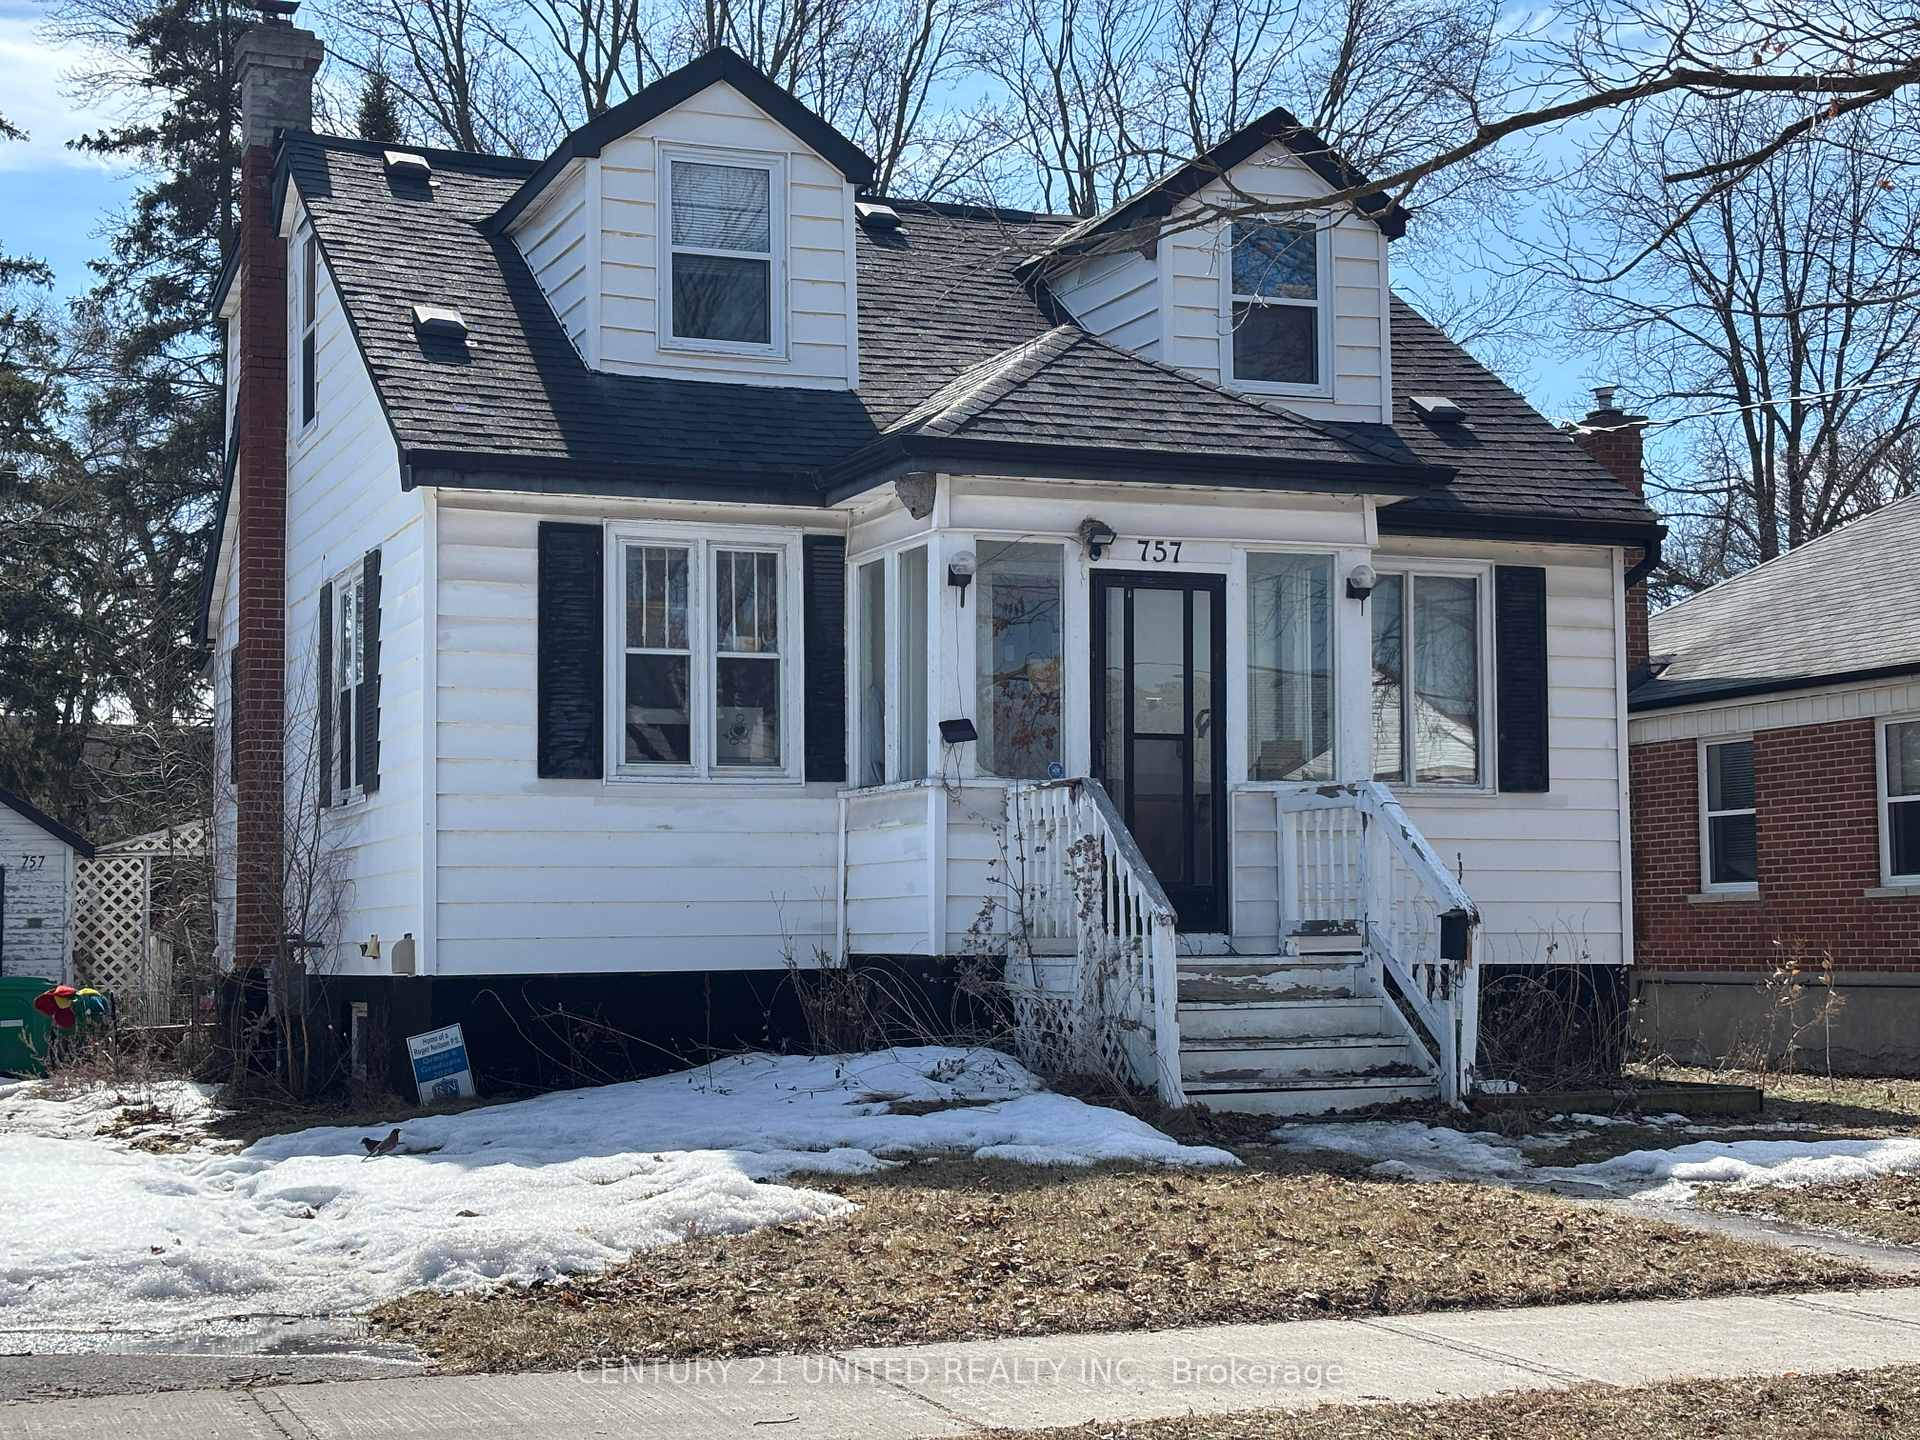
757 Cameron Street
Detached Sold
1/1757 Cameron Street
Detached Sold
Asked for: $349,900Sold Apr 30, 2025
4 Bedrooms
2 Bathrooms
1 Garage
1.1K–1.5K sq.ft
54×225.33 ft
$4,048/yr
Property history
Facts and features
- BasementPart finished
- Water, sewerMunicipal
- HeatingForced air
- Type of homeDetached
The homeDetached, 2-storey, 1,100–1,500 sq ft
- Type: Detached
- Style: 2-storey
- Living space: 1,100–1,500 sq ft
- Basement: Partially finished
- Waterfront: None
InsideRooms above ground 10, Rooms in the basement 2, Bedrooms 4
- Rooms above ground: 10
- Rooms in the basement: 2
- Bedrooms: 4
- Bathrooms: 2
- Kitchens: 1
Outside and lotVinyl siding, Asphalt shingle, Poured concrete
Outside
- Exterior: Vinyl siding
- Roof: Asphalt shingle
- Foundation: Poured concrete
- Size: 54 × 225.33 ft
- Zoning: R.1
Parking1 Garage, Detached, Private
- Spaces: 1 Garage
- Garage: Detached
- Driveway: Private
Heating, water and powerForced air, gas, Municipal water, Municipal sewer
- Heating: Forced air, gas
- Water: Municipal water
- Sewer: Municipal sewer
Costs and taxesTaxes $4,048 a year, HST included in the price, Hot water tank
- Taxes, 2024: $4,048 a year
- HST: HST included in the price
- Rental items: Hot water tank
Included in the saleFridge, stove, washer, dryer, ceiling fans, light fixtures, all window coverings., Not included None.
- Included: Fridge, stove, washer, dryer, ceiling fans, light fixtures, all window coverings.
- Not included: None.
NearbyPark, public transit, school
- Close to: Park, public transit, school
Listing detailsX12064329, Sold, Apr 5, 2025
- MLS® number: X12064329
- Status: Sold
- Listed on: Apr 5, 2025
- Days on market: 25
- Updated: Apr 30, 2025
- Possession: Flexible
- Occupied by: Tenant
- Listing brokerage: CENTURY 21 UNITED REALTY INC.
About this home
757 Cameron Street, Peterborough (Otonabee Ward 1), ON K9J 4A1
ParkPublic TransitSchool
This two storey income-generating home sits in Peterborough's south end close to all amenities and with easy access to Highway 115. Three second floor bedrooms and one main floor bedroom. Second floor full bathroom and main floor two piece bathroom.
Read more
Ask about this home
A HOMEH agent will answer your questions about this home.
Ask a question
Thinking of selling your home?See what your home is worth today.
Around this home
Erskine Ave/Cameron
Errands
Parks
Schools
Daily convenience, out of 100, from the distances below
ParkCameron Park · 3 within 1 km4 min walk223 m
GroceryStickling's Bakery7 min walk444 m
SchoolRoger Neilson Public School1 min walk90 m
PharmacyLoblaw Pharmacy11 min walk674 m
Cafés & foodSouth – Eatery by Electric City Works · 15 within 1 km8 min walk475 m
Gym & rec centreCrossFit8 min walk500 m
LibraryPeterborough Public Library - Delafosse Branch20 min walk1.2 km
WalkDriveStraight-line distance, open map data
Grocery0.4 km
Park0.2 km
Coffee0.7 km
Dining0.5 km
Gym0.5 km
Schools nearby
School rating, out of 10.
Roger Neilson Public Schoolelementary · Public · 0.1 km
3.6/10Low
Kenner Intermediate Schoolelementary · Public · 0.5 km
—
Kenner Collegiate and Vocational Institutesecondary · Public · 0.5 km
5.0/10Fair
Contact agent
Helpful calculators
Mortgage
Affordability
Closing costs
Land transfer tax
Property tax
Down payment
CMHC insurance
Stress test
Cashback Rebate
Your HOMEH agent

KimHOMEH agent · Peterborough
"I would see it this week."
Ask Kim