

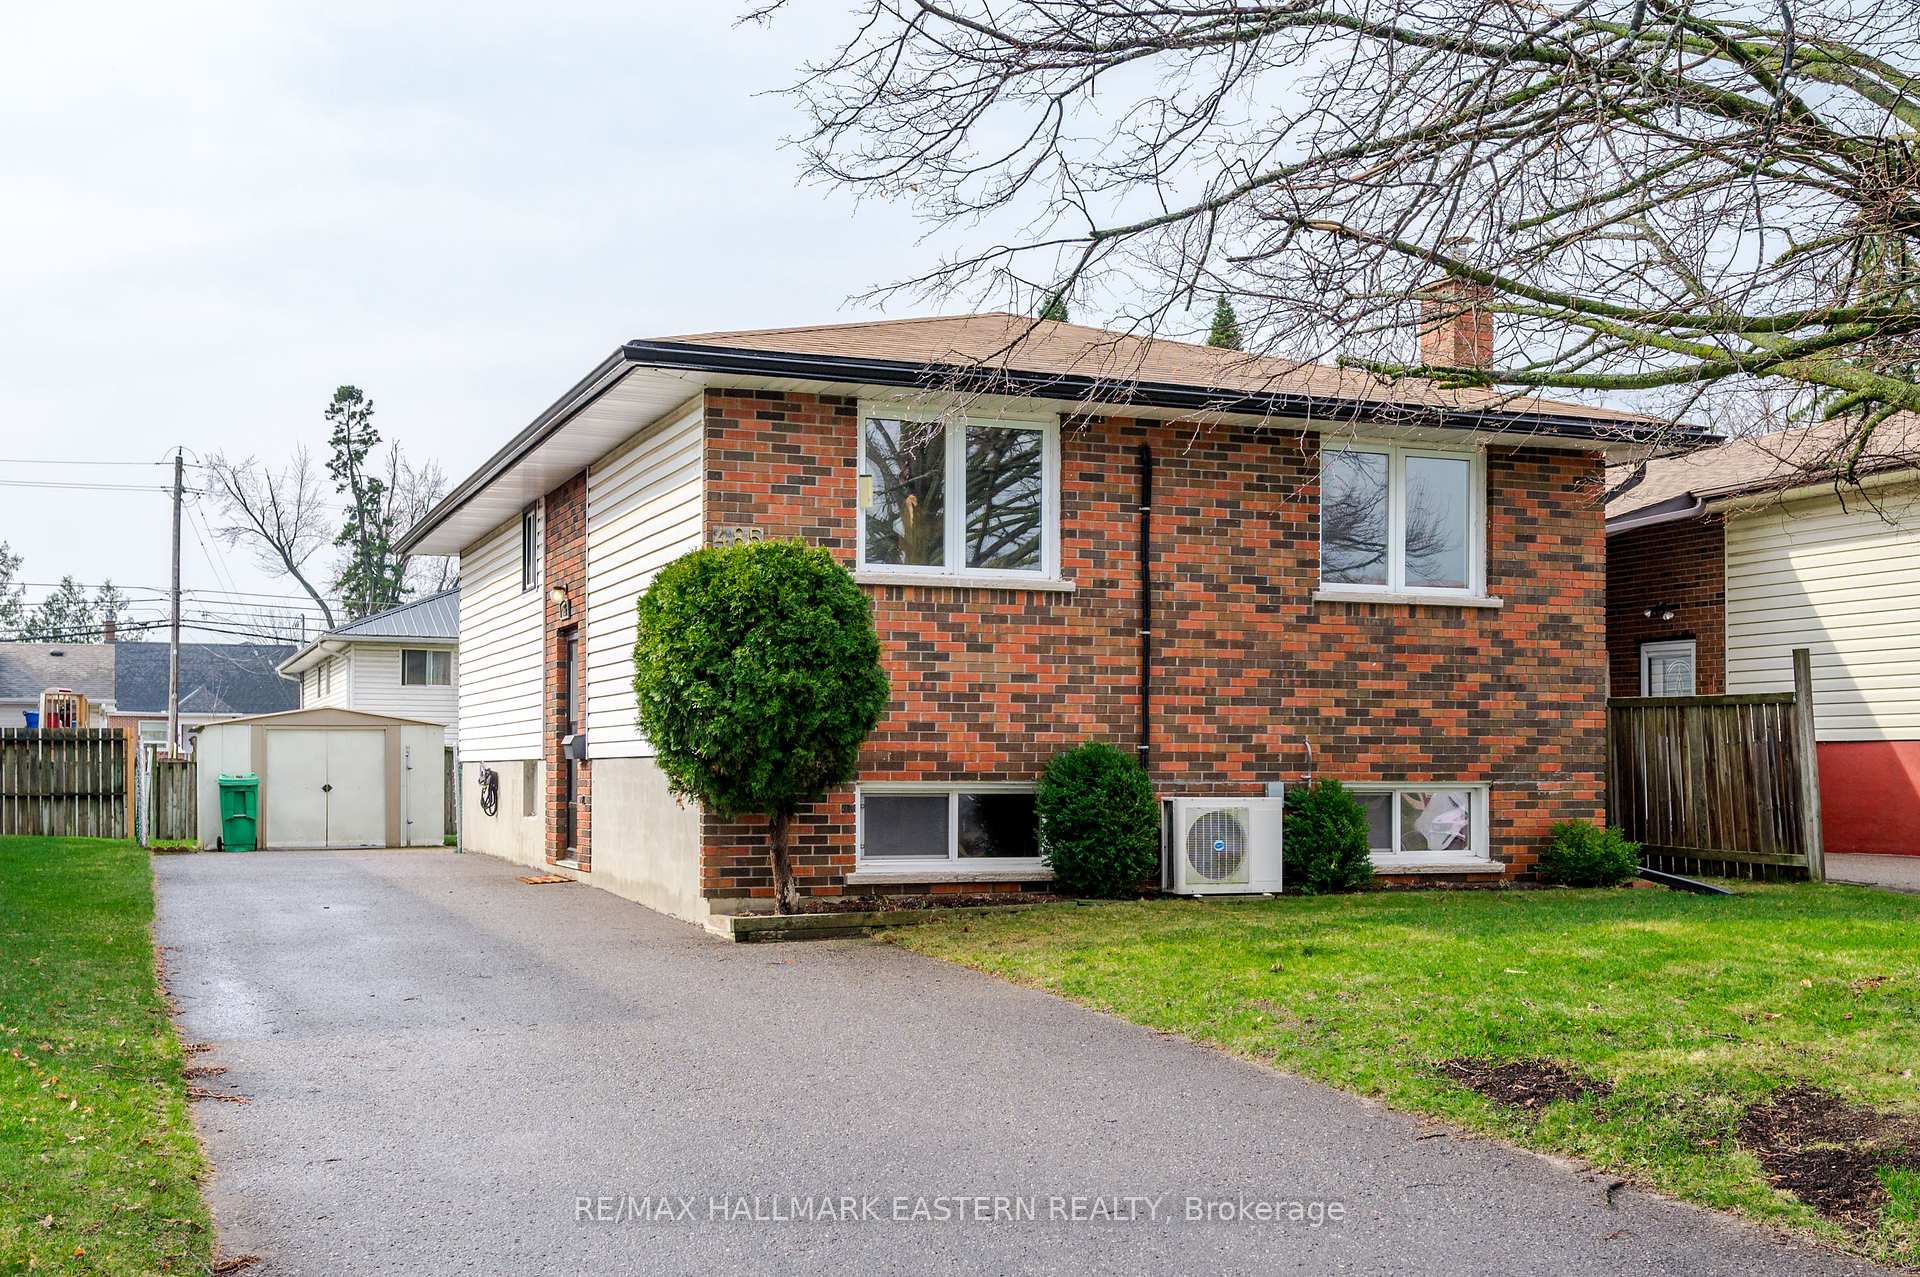
485 Barnes Crescent
485 Barnes Crescent
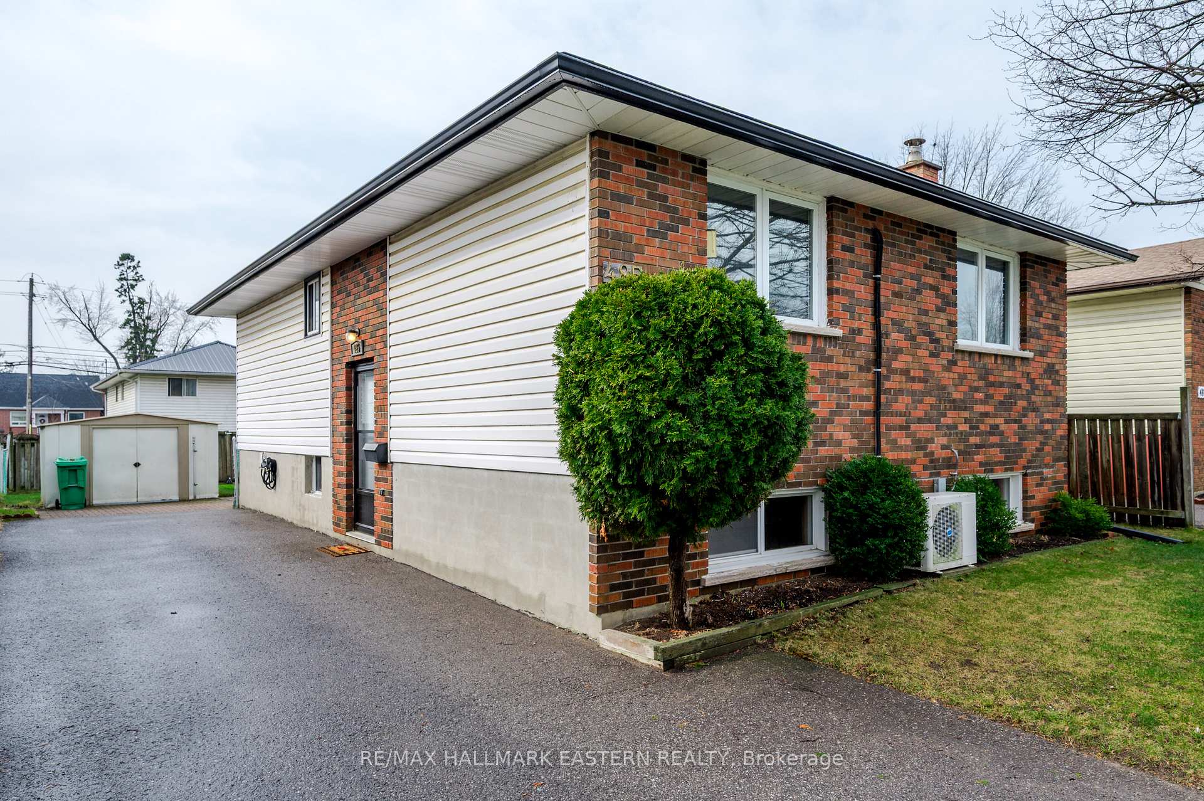
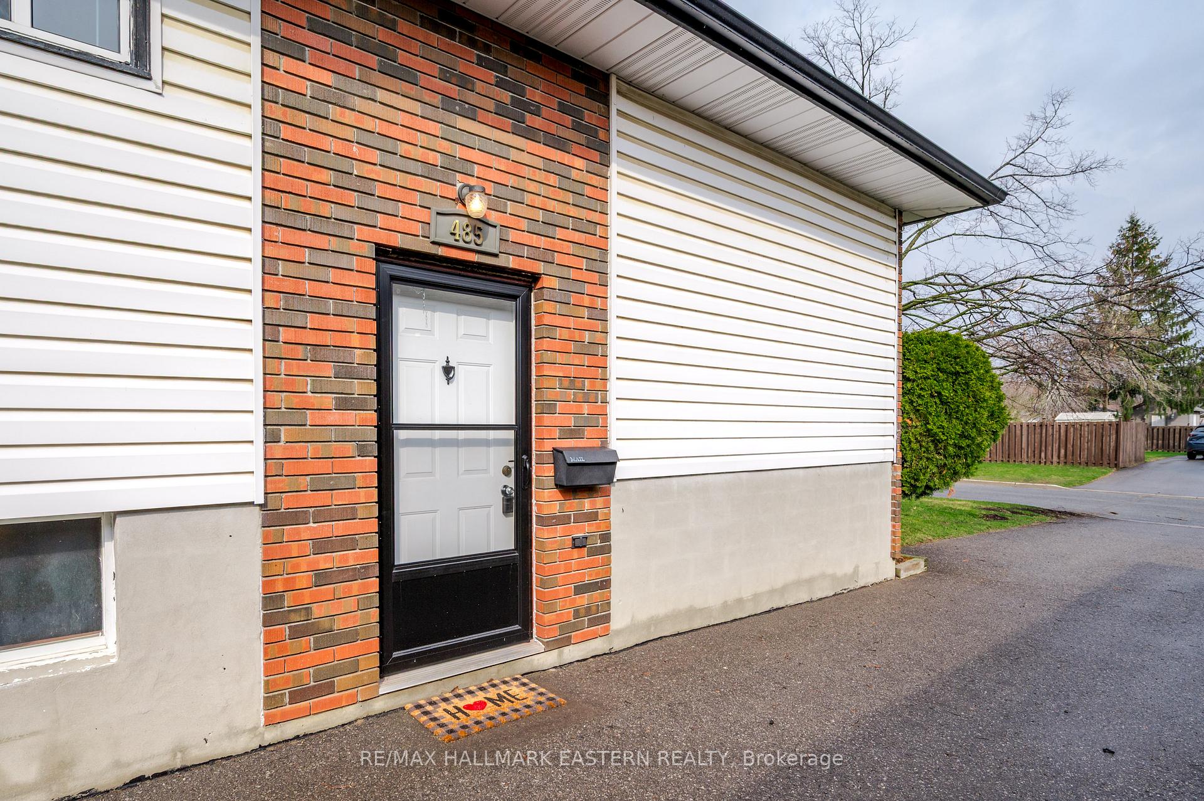
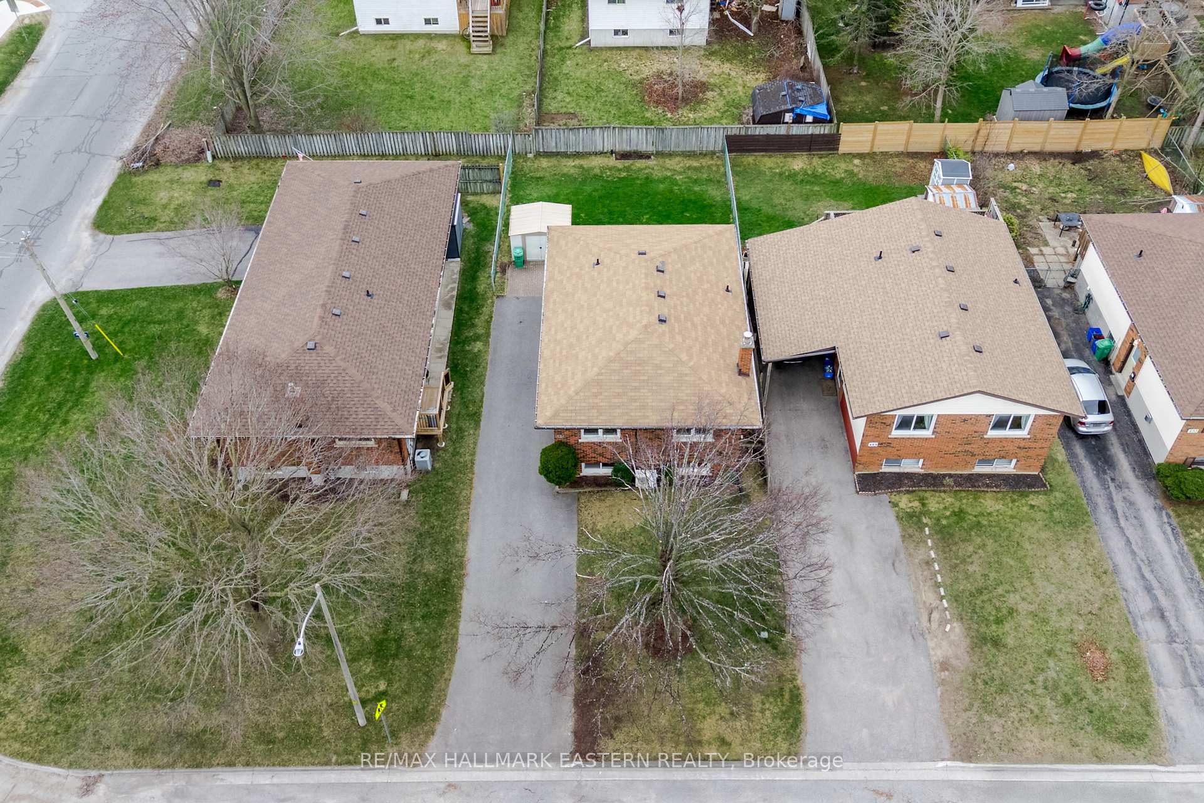
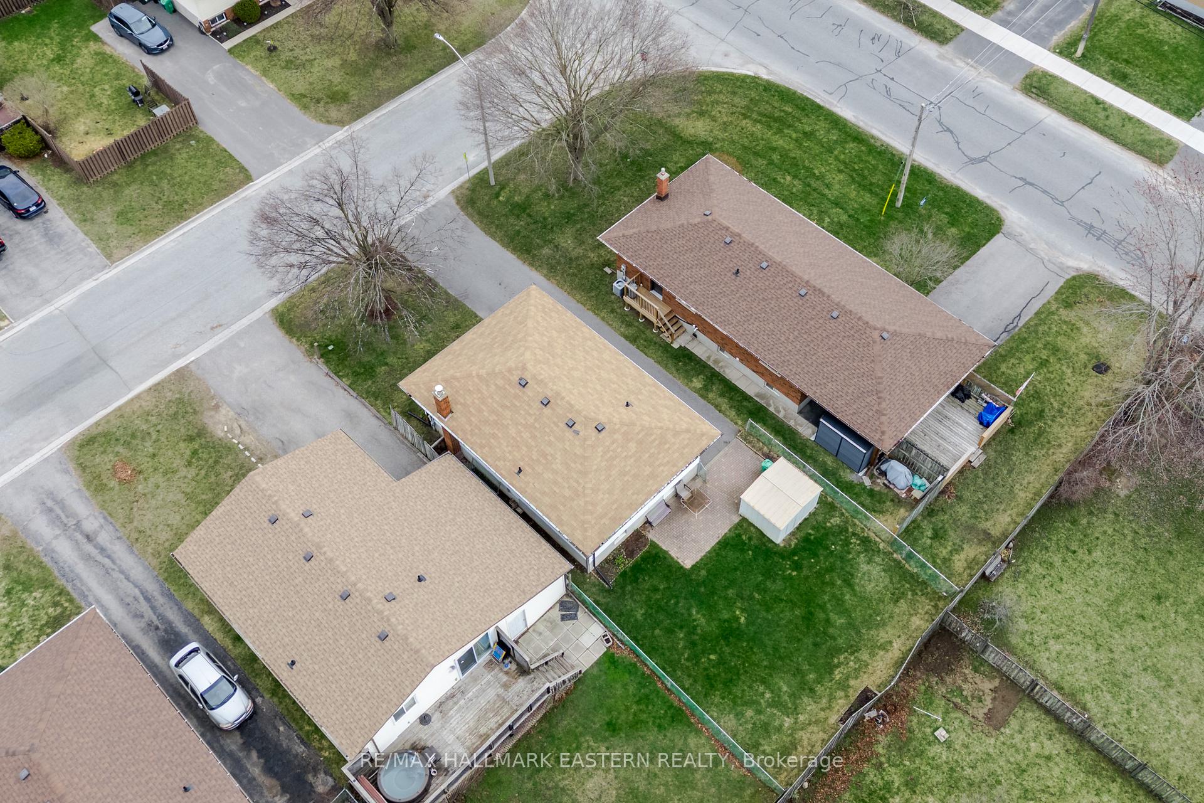 See all 40 photos
Property history
Facts and features
- BasementFinished
- Age of home31–50 years
- Water, sewerMunicipal
- Lot shapeRectangular
- Fireplace
The homeDetached, Bungalow-raised, Age 31–50 years
- Type: Detached
- Style: Bungalow-raised
- Age: 31–50 years
- Living space: 700–1,100 sq ft
- Basement: Finished
InsideFireplace Yes, electric, Lower level, Central vacuum, in-law capability
- Fireplace: Yes, electric
- Laundry: Lower level
- Features: Central vacuum, in-law capability
- Rooms above ground: 5
- Bedrooms: 2
- Bathrooms: 2
- Kitchens: 1
Outside and lotBrick, vinyl siding, Asphalt shingle, Concrete
- Exterior: Brick, vinyl siding
- Roof: Asphalt shingle
- Foundation: Concrete
- Size: 40 × 100.26 ft
- Shape: Rectangular
- Zoning: R1
Parking4 Parking, Private
- Spaces: 4 Parking
- Driveway: Private
Heating, water and powerBaseboard, electric, Wall unit(s), Municipal water
- Heating: Baseboard, electric
- Cooling: Wall unit(s)
- Water: Municipal water
- Sewer: Municipal sewer
Costs and taxesTaxes $3,470 a year, HST No HST, Rhwt
- Taxes, 2024: $3,470 a year
- HST: No HST
- Rental items: Rhwt
Included in the saleFridge, stove, washer and dryer, central vac and attachment (all in as is condition)
- Included: Fridge, stove, washer and dryer, central vac and attachment (all in as is condition)
Listing detailsX12094743, Sold, Apr 22, 2025
- MLS® number: X12094743
- Status: Sold
- Listed on: Apr 22, 2025
- Days on market: 7
- Updated: Apr 29, 2025
- Possession: Immediate
- Occupied by: Vacant
- Listing brokerage: RE/MAX HALLMARK EASTERN REALTY
About this home
485 Barnes Crescent, Peterborough (Otonabee Ward 1), ON K9J 7Z2
Spacious elevated Bungalow in prime south end location. Featuring 2+2 bedrooms and 2 baths. Large open Living room / Dining room. Lower level is finished with bathroom and 2 bedrooms and large windows makes for bright space. Situated on a Crescent in the perfect family neighborhood. Steps from the local public and High school and transit. Minutes from all amenities, Costco, walking trails and Fleming College. Loads of natural light throughout the home and open concept living and dining space. Has been freshly painted throughout, You are sure to enjoy this well kept home that offers in-law suite possibilities as well. This house is perfect for first time buyers, investors or families.
Ask about this home
A HOMEH agent will answer your questions about this home.
Around this home
Daily convenience, out of 100, from the distances below
Schools nearby
School rating, out of 10.
Helpful calculators
Your HOMEH agent

"I would see it this week."