Front of Unit B, 320 Boswell Avenue

Unit B, 320 Boswell Avenue
Peterborough (Town Ward 3)
Multiplex Terminated
1/10
Front of Unit B, 320 Boswell Avenue

Unit B, 320 Boswell Avenue
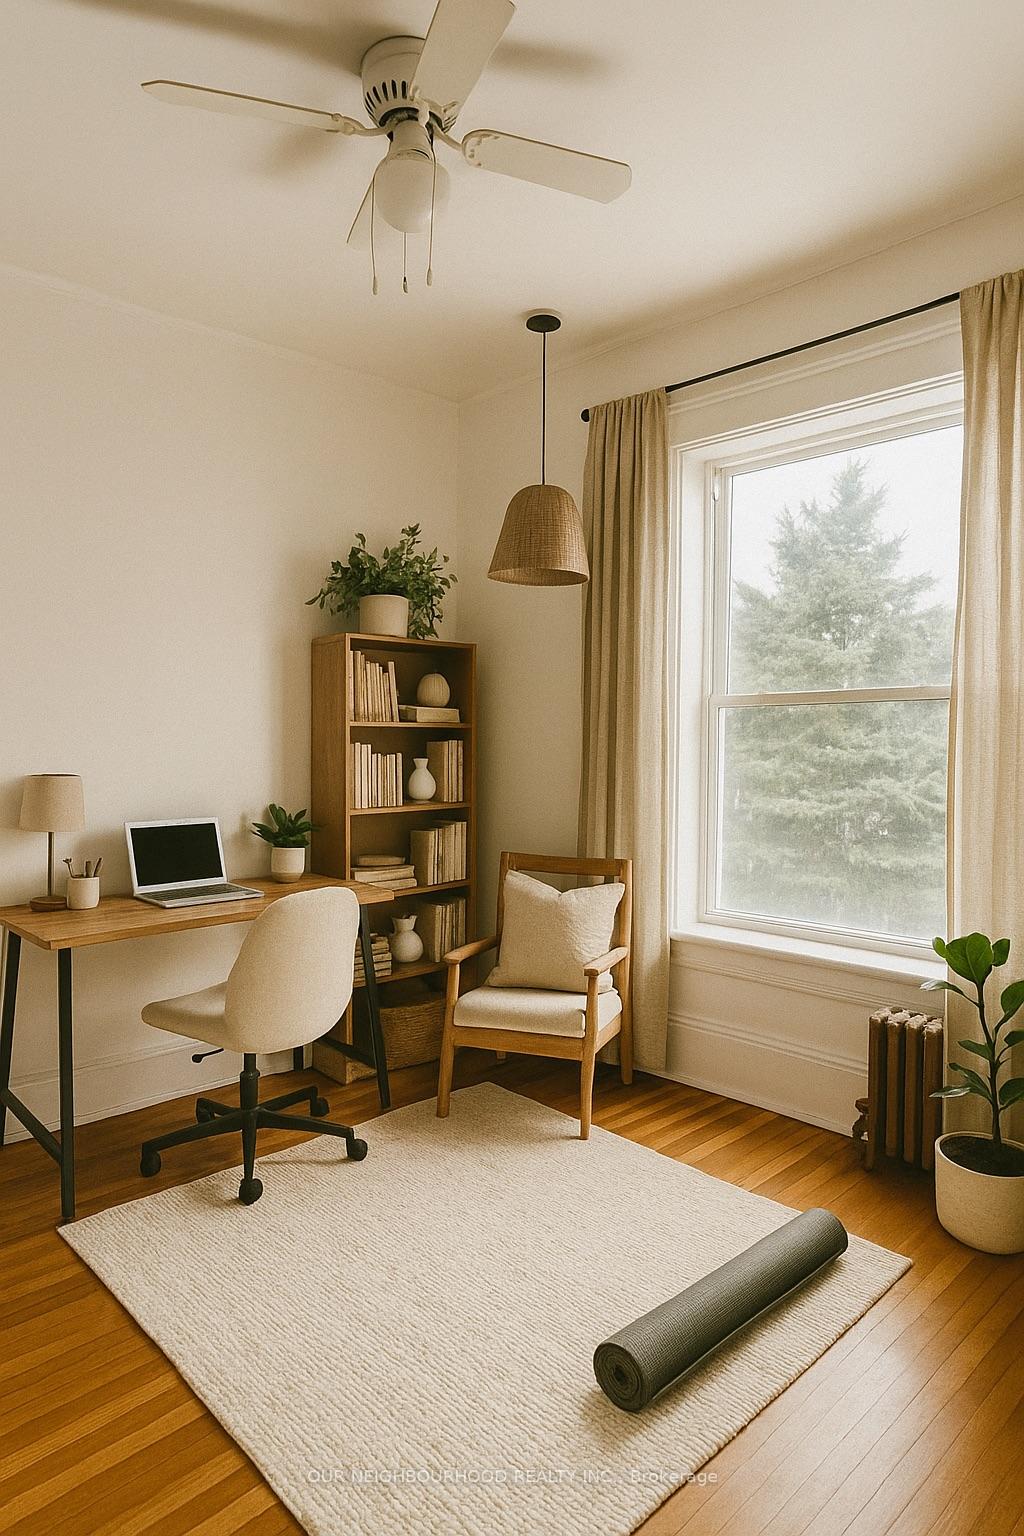
Peterborough (Town Ward 3)
Multiplex Terminated
Photo 2 of 10 – Unit B, 320 Boswell Avenue, PeterboroughPhoto 3 of 10 – Unit B, 320 Boswell Avenue, PeterboroughPhoto 4 of 10 – Unit B, 320 Boswell Avenue, PeterboroughPhoto 5 of 10 – Unit B, 320 Boswell Avenue, PeterboroughSee all 10 photos
Last asked:Terminated Jul 15, 2025
$2,250monthly

Included in rent: Heat, Parking, Water, Water Heater

3 Bedrooms
2 Bathrooms
1 Parking
700–1.1K sq.ft
2nd Floor
— Unit

Property history

  1. $2,250TerminatedList: 2025-06-13End: 2025-07-1532 daysX12220676

Facts and features

  • BasementUnfinished
  • Lease term12 months
  • FurnishedUnfurnished
  • Age of home51–99 years
What stands out
  • Separate entrance
  • Hardwood floors
The homeMultiplex, 1 storey/apt, Age 51–99 years
  • Type: Multiplex
  • Style: 1 storey/apt
  • Age: 51–99 years
  • Living space: 700–1,100 sq ft
  • Basement: Separate entrance, unfinished
InsideHardwood, Coin operated, in basement, lower level, Separate hydro meter
  • Flooring: Hardwood
  • Laundry: Coin operated, in basement, lower level
  • Features: Separate hydro meter
Rooms
  • Rooms above ground: 7
  • Bedrooms: 3
  • Bathrooms: 2
  • Kitchens: 1
  • Family room: Yes
Outside and lotBrick, Asphalt shingle, Concrete
  • Exterior: Brick
  • Roof: Asphalt shingle
  • Foundation: Concrete
Parking1 Parking, Available, reserved/assigned
  • Spaces: 1 Parking
  • Driveway: Available, reserved/assigned
Heating, water and powerRadiant, other, Municipal water, Municipal sewer
  • Heating: Radiant, other
  • Water: Municipal water
  • Sewer: Municipal sewer
  • Natural gas: Yes
  • Hydro: Available
  • Cable: Available
  • Telephone: Available
Rent and termsRent $2,250 a month, 2nd floor, Unfurnished
  • Rent: $2,250 a month
  • Space for rent: 2nd floor
  • Furnished: Unfurnished
  • Lease: 12 months
  • Paid: Monthly
  • Rent includes: Heat, parking, water, water heater
  • Deposit: Required
  • Credit check: Required
  • Employment letter: Required
  • Rental application: Required
  • References: Required
Listing detailsX12220676, Terminated, Jun 13, 2025
  • MLS® number: X12220676
  • Status: Terminated
  • Listed on: Jun 13, 2025
  • Days on market: 32
  • Updated: Jul 15, 2025
  • Possession: 2025-07-01 / Flexible
  • Occupied by: Vacant
  • Listing brokerage: OUR NEIGHBOURHOOD REALTY INC.

About this home

Unit B, 320 Boswell Avenue, Peterborough (Town Ward 3), ON K9J 5G3

Separate Hydro Meter

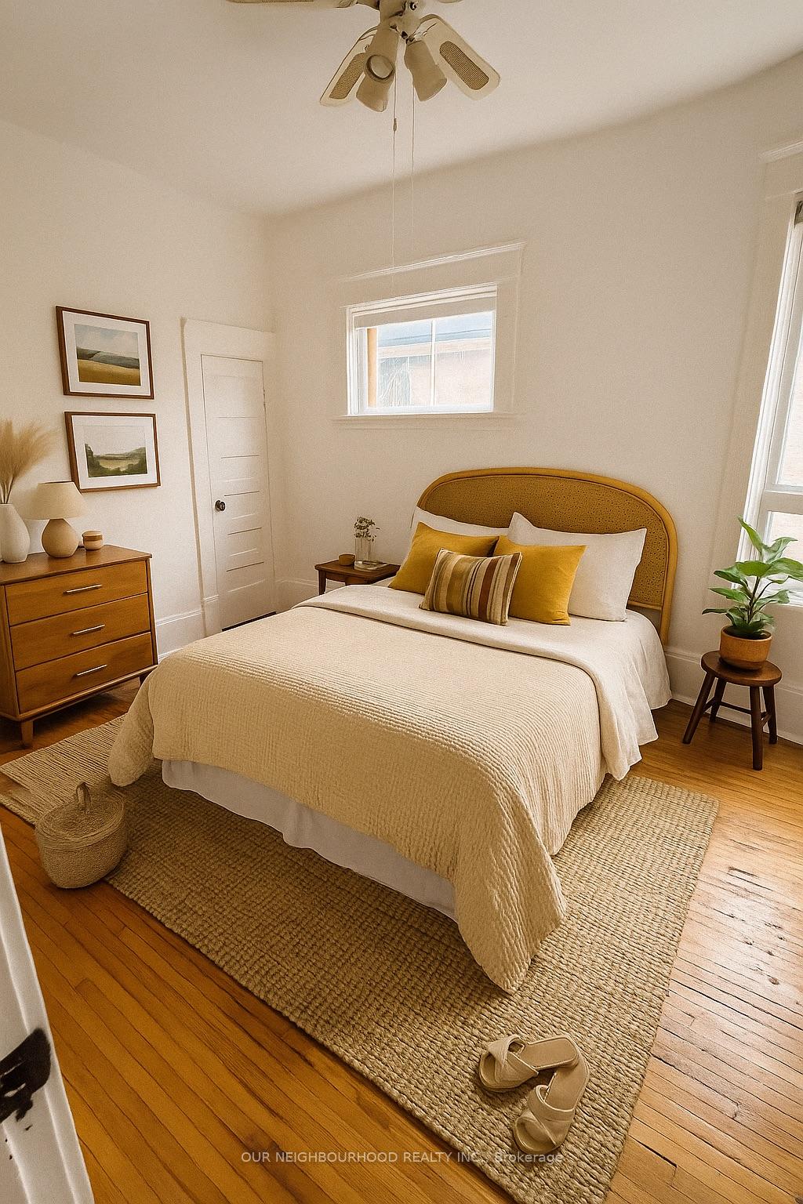
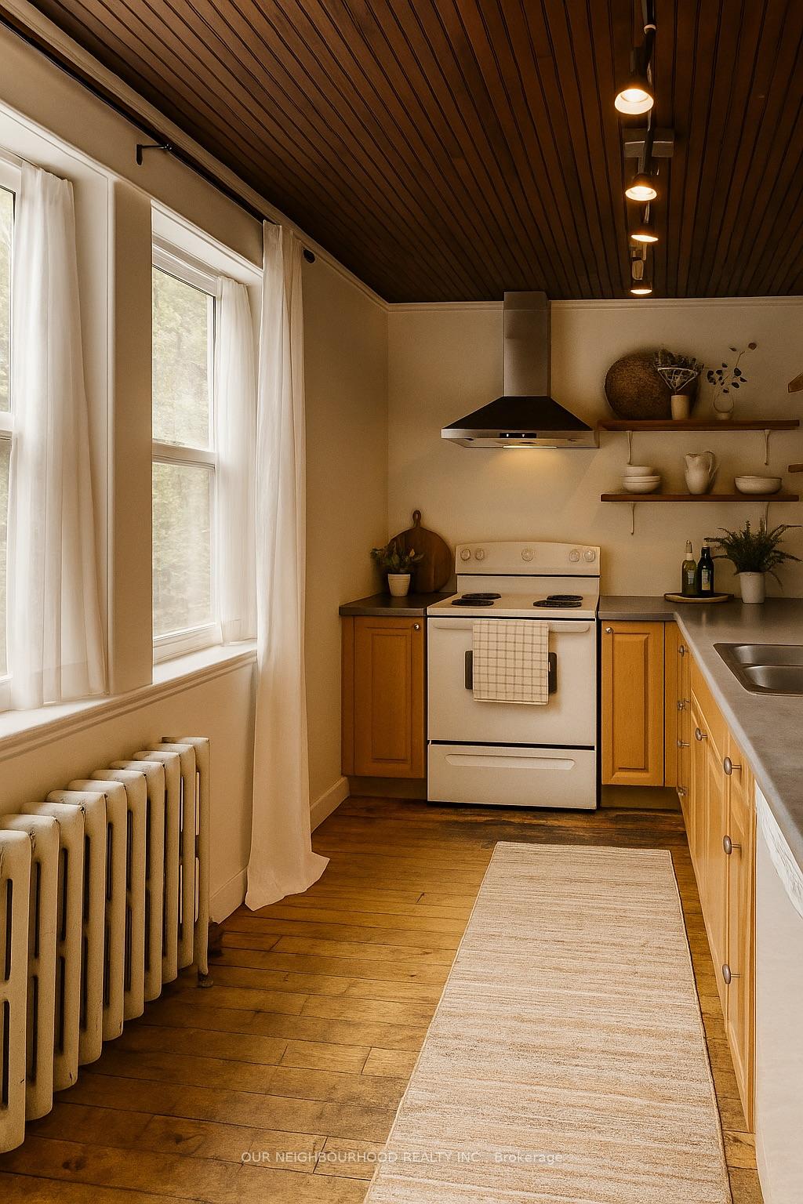
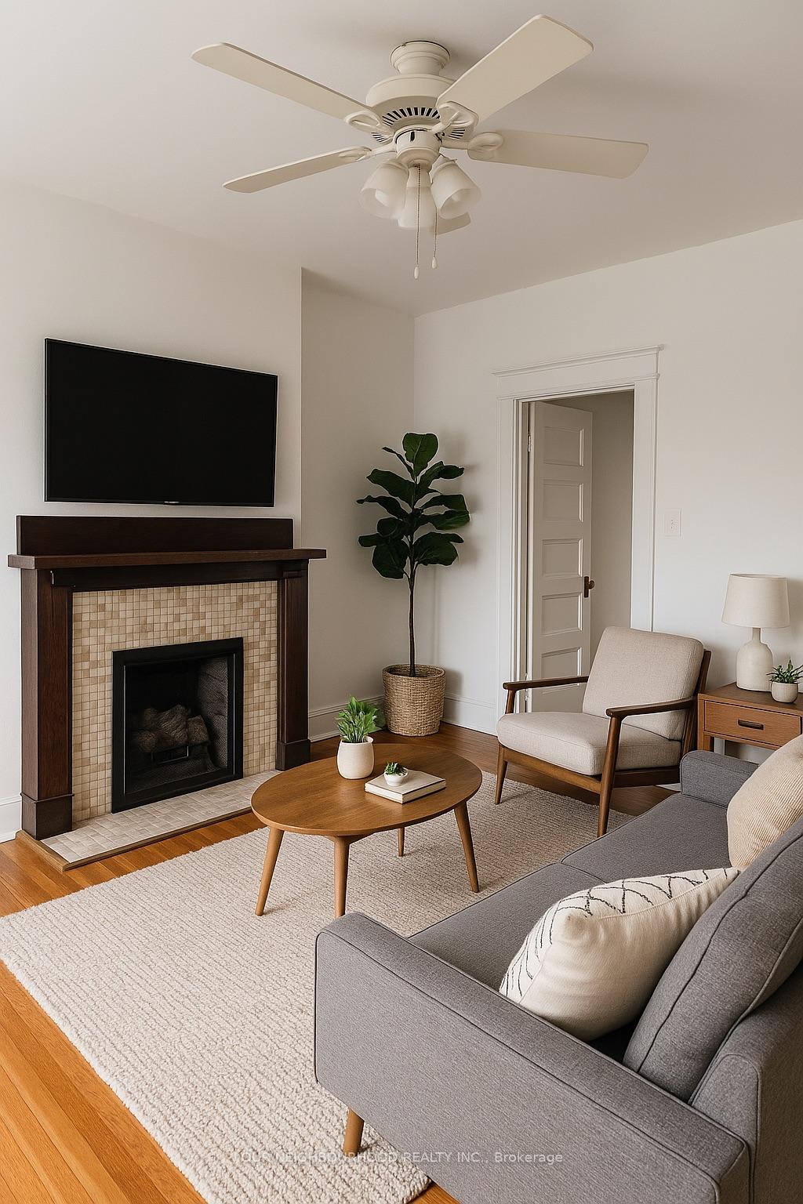
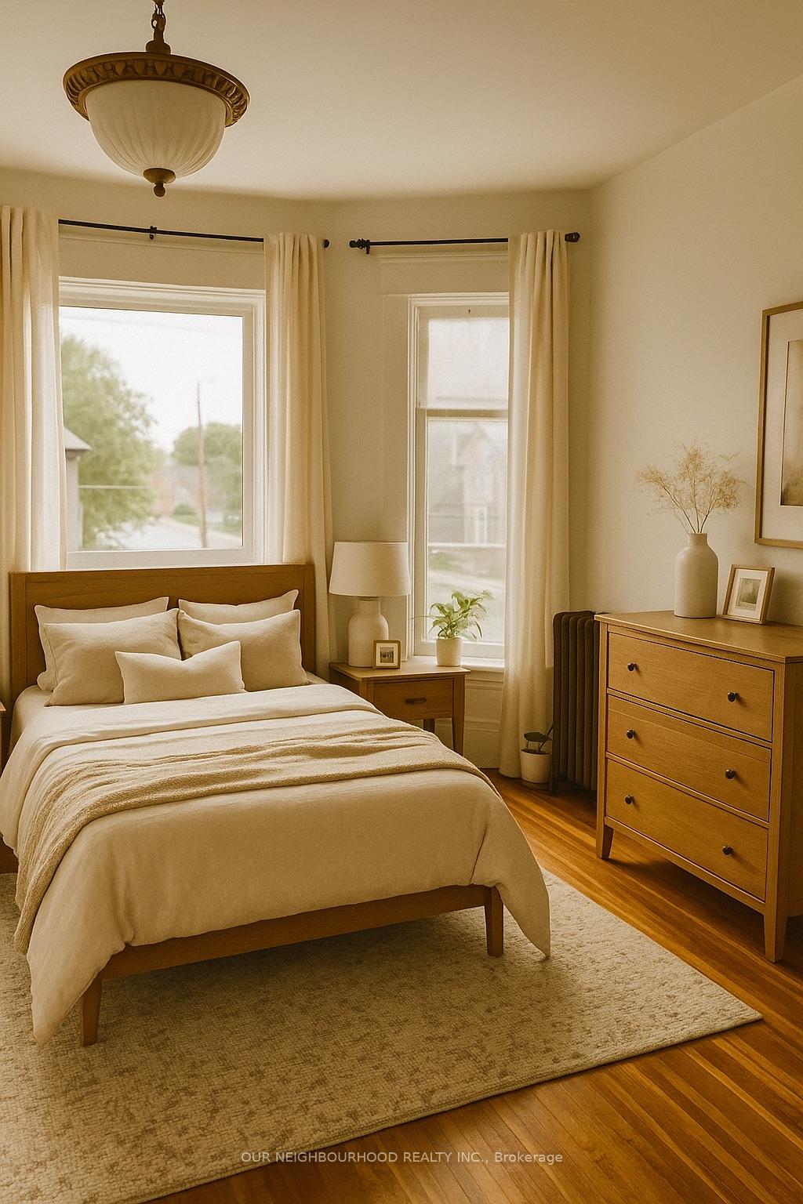
Tucked into a beautiful century home just minutes from the heart of the city, this spacious three-bedroom, one-bathroom second-storey unit at 320 Boswell Ave. has been thoughtfully renovated to offer both modern comfort and timeless character. Ideal for mature students, working professionals, or a small family, this inviting space will be ready for move-in on July 1st. More photos coming soon just renovated!This bright and welcoming unit features three generous bedrooms with tall ceilings and large windows, allowing plenty of natural light throughout. The newly updated four-piece bathroom, fresh flooring, modern lighting, crisp trim, and a fresh coat of paint give the home a clean, refreshed feel while maintaining its original charm. The galley-style kitchen offers excellent storage and a practical layout, making daily living both convenient and comfortable.Radiator heating keeps the unit cozy during colder months, and theres no shortage of storage throughout the space thanks to the homes traditional layout. Laundry facilities are available in the building for added convenience. One parking space is included with the rental, with the option for a second if needed.Located in a central Peterborough neighbourhood, this home is close to downtown, parks, local shops, and transit. Whether you're a professional, a small family, or roommates looking to share a warm and welcoming space, this newly updated unit is ready to call home.

Ask about this home

A HOMEH agent will answer your questions about this home.

Ask a question

Around this home

Monaghan Rd & Charlotte Street
100Errands
87Parks
65Schools

Daily convenience, out of 100, from the distances below

ParkSimcoe & Bethune Park · 7 within 1 km7 min walk451 m
GroceryCharlotte Pantry2 min walk117 m
SchoolKinark Child & Family Services12 min walk720 m
PharmacyRemedy'sRx7 min walk423 m
Cafés & foodBE Catering · 15 within 1 km1 min walk81 m
Gym & rec centreHouse Fitness9 min walk559 m
LibraryPeterborough Public Library8 min walk505 m
WalkDriveStraight-line distance, open map data
Grocery0.1 km
Park0.5 km
Coffee0.1 km
Dining0.4 km
Gym0.6 km

Schools nearby

School rating, out of 10.

Kinark Child & Family Serviceselementary · Public · 0.7 km
—
Queen Mary Public Schoolelementary · Public · 0.7 km
5.2/10Fair
Prince of Wales Public Schoolelementary · Public · 0.7 km
2.1/10Low
Contact agent

Helpful calculators

Rent vs buy
Affordability
Mortgage
Down payment
Stress test
CMHC insurance

Your HOMEH agent

NimaHOMEH agent · Peterborough

"I would see it this week."

Ask Nima

© 2026 HOMEH Inc., Brokerage · RECO Registration #6000380 · 505 Highway 7 East, Unit 308, Thornhill, ON L3T 7T1 · Listing data courtesy of the MLS® System of the listing brokerage, deemed reliable but not guaranteed.

Disclaimers and terms

HOMEH is operated by HOMEH Inc., a licensed Ontario real estate brokerage regulated by the Real Estate Council of Ontario (RECO) under the Trust in Real Estate Services Act, 2002 (TRESA). Under TRESA, consumers are entitled to the RECO Information Guide before entering into a representation agreement. Broker of Record Licence #5034208. Toronto Regional Real Estate Board Member #20004000.

Mortgage. Payment figures are estimates for illustration only, not an offer to lend; all financing is on approved credit (OAC). HOMEH Inc., Brokerage is not a mortgage broker, agent or lender; mortgage products and advice come from independent professionals licensed by the Financial Services Regulatory Authority of Ontario (FSRA).

Hestimate. Worked out with automated tools from recent nearby sales of similar homes. For information only, not an appraisal.

Accuracy. Listings, market data, photos, school, transit and neighbourhood information come from sources believed reliable, including the MLS® System and the Toronto Regional Real Estate Board (TRREB), but are not warranted accurate, current or complete. MLS® listing data is copyright TRREB. It must only be used by consumers with a bona fide interest in the purchase, sale or lease of real estate, and not for any commercial purpose.

Programs. Programs, incentives and benefits on this website are privately administered, may change or end without notice, and imply no government authority, endorsement or affiliation.

Not intended to solicit clients currently under contract with another brokerage.

The trademarks REALTOR®, REALTORS® and the REALTOR® logo are controlled by The Canadian Real Estate Association (CREA) and identify real estate professionals who are members of CREA. The trademarks MLS®, Multiple Listing Service® and the associated logos are owned by CREA and identify the quality of services provided by real estate professionals who are members of CREA. Used under licence.