

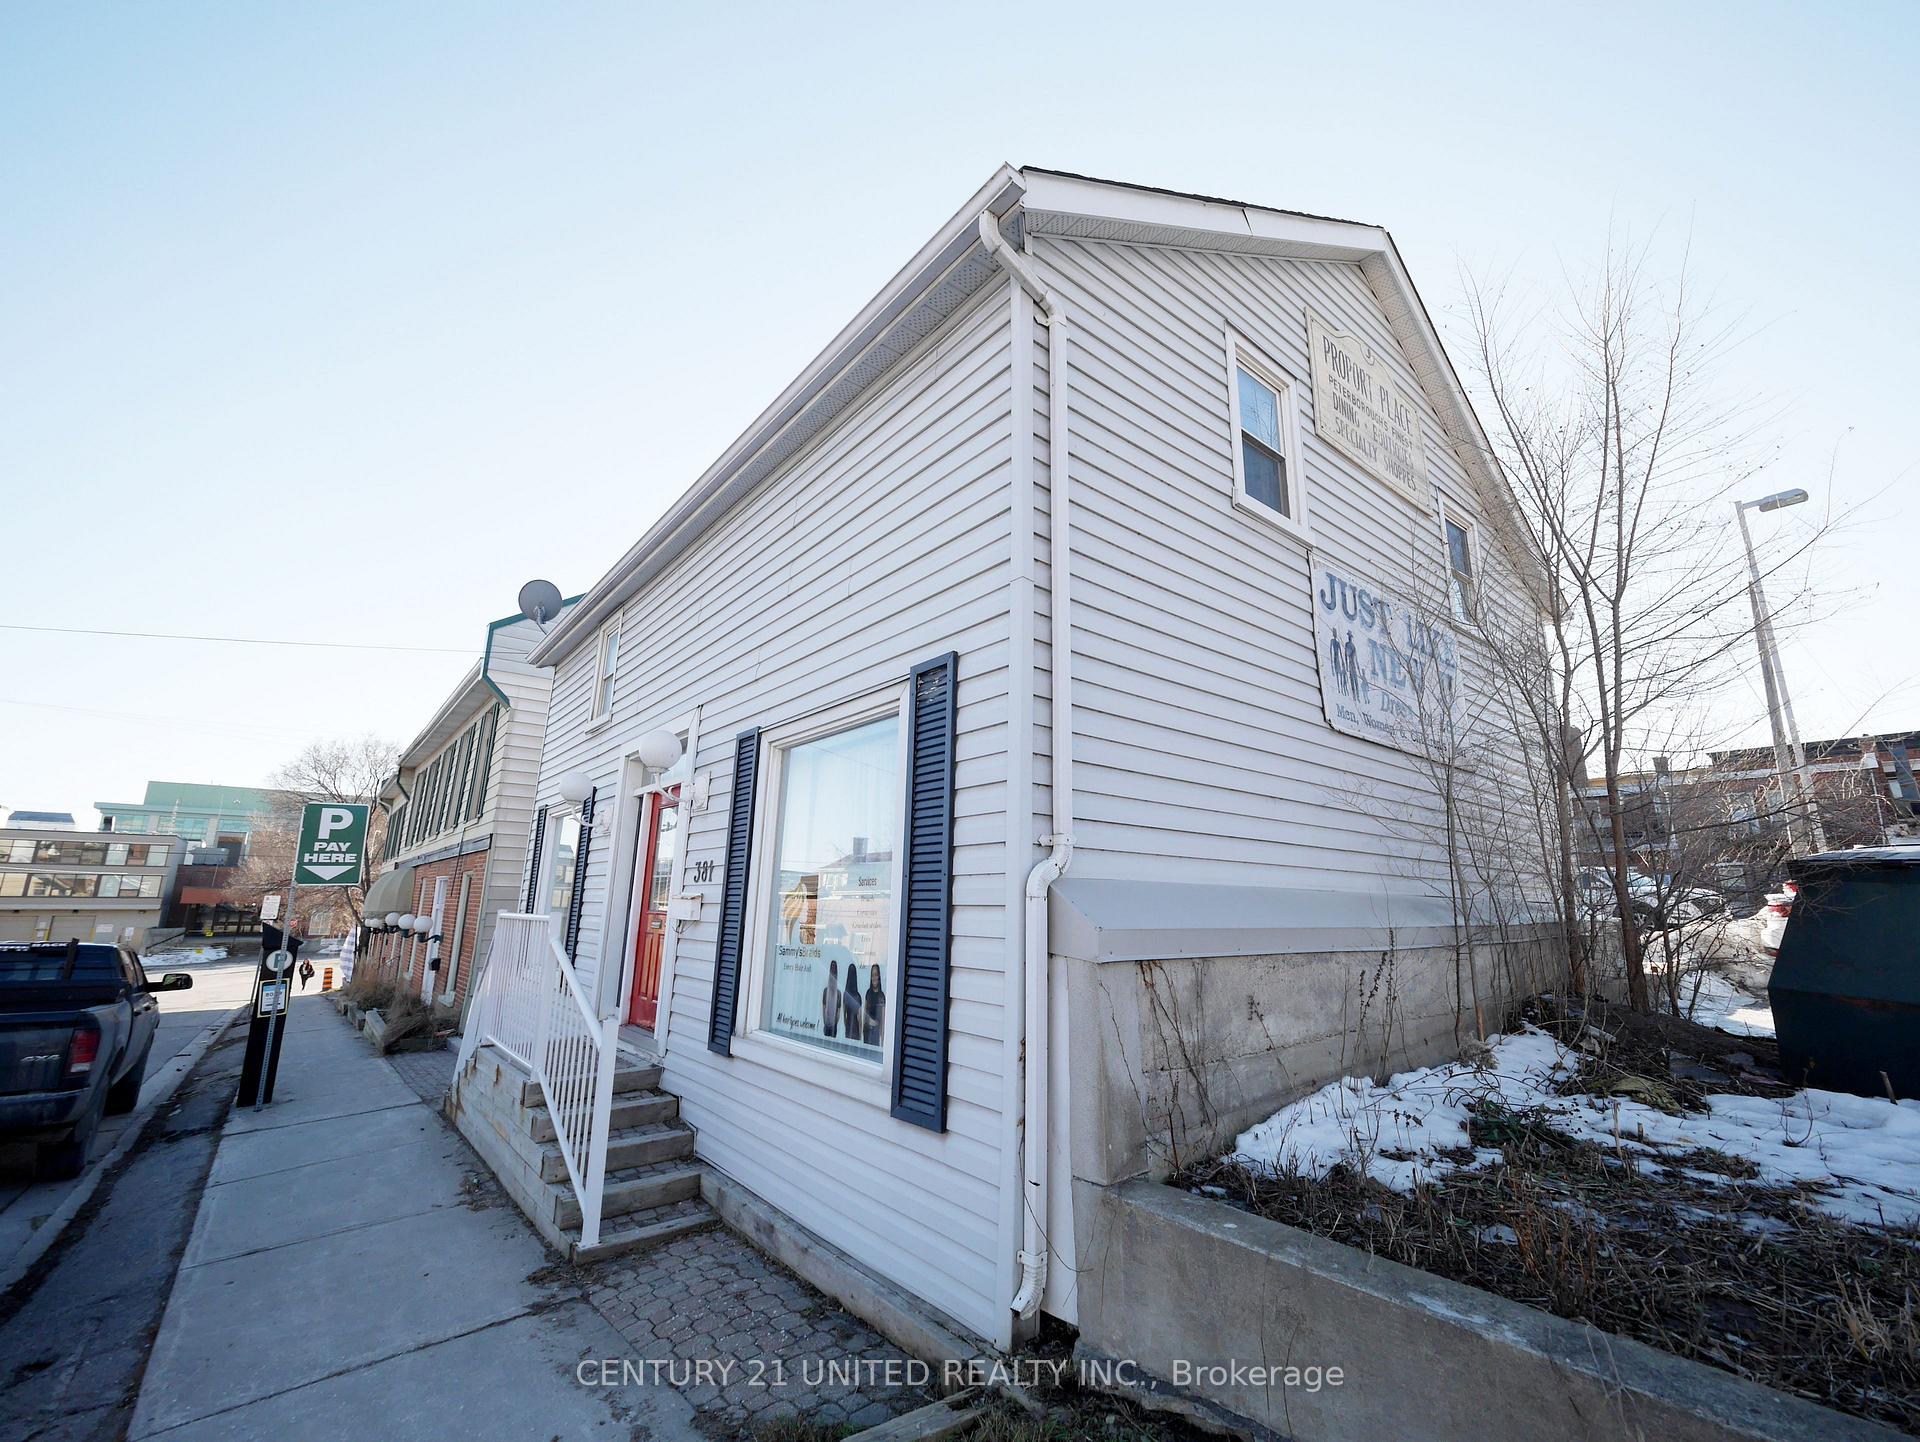
381A Queen Street
Multiplex Rented
1/17381A Queen Street
Multiplex Rented
 See all 17 photos
2 Bedrooms
1 Bathroom
1 Parking
<700 sq.ft
2nd Floor
— Unit
Property history
Facts and features
- BasementNone
- Lease term12 months
- FurnishedUnfurnished
- LaundryNone
The homeMultiplex, Apartment, Under 700 sq ft
- Type: Multiplex
- Style: Apartment
- Living space: Under 700 sq ft
- Basement: None
InsideCarpet free, separate heating controls, water heater owned, Carbon monoxide detectors, smoke detector, Rooms above ground 3
- Features: Carpet free, separate heating controls, water heater owned
- Security: Carbon monoxide detectors, smoke detector
- Rooms above ground: 3
- Bedrooms: 2
- Bathrooms: 1
- Kitchens: 1
- Family room: Yes
Outside and lotVinyl siding, Asphalt shingle, Concrete block
- Exterior: Vinyl siding
- Roof: Asphalt shingle
- Foundation: Concrete block
- Features: Deck
Parking1 Parking, Available
- Spaces: 1 Parking
- Driveway: Available
Heating, water and powerBaseboard, electric, Municipal water, Municipal sewer
- Heating: Baseboard, electric
- Water: Municipal water
- Sewer: Municipal sewer
Rent and termsRent $1,695 a month, 2nd floor, Unfurnished
- Rent: $1,695 a month
- Space for rent: 2nd floor
- Furnished: Unfurnished
- Lease: 12 months
- Paid: Monthly
- Rent includes: Water, water heater
- Deposit: Required
- Credit check: Required
- Employment letter: Required
- Rental application: Required
- References: Required
IncludedFridge and stove
- Included: Fridge and stove
NearbyLibrary, marina, place of worship, park, public transit, hospital
- Close to: Library, marina, place of worship, park, public transit, hospital
Listing detailsX12159572, Rented, May 17, 2025
- MLS® number: X12159572
- Status: Rented
- Listed on: May 17, 2025
- Days on market: 54
- Updated: Jul 10, 2025
- Possession: Immediate
- Occupied by: Vacant
- Listing brokerage: CENTURY 21 UNITED REALTY INC.
About this home
381A Queen Street, Peterborough (Town Ward 3), ON K9H 3J7
Carpet FreeSeparate Heating ControlsWater Heater OwnedLibraryMarinaPlace Of Worship
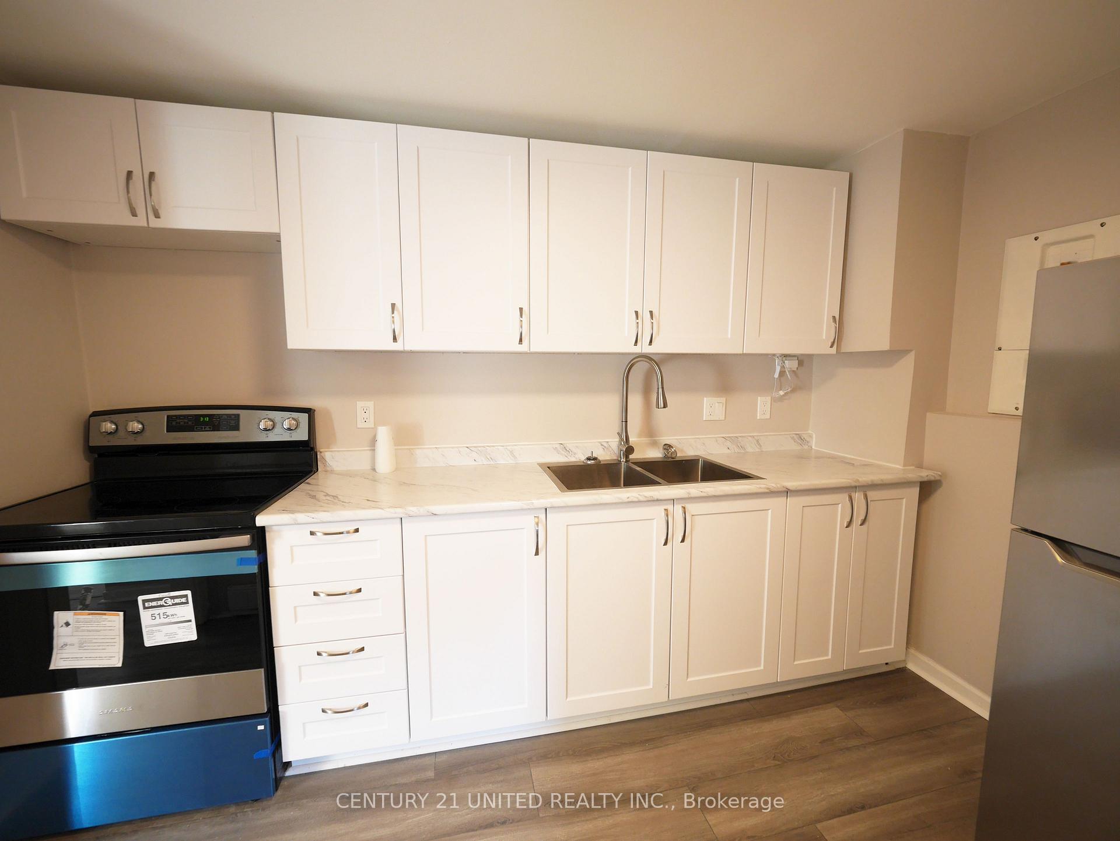
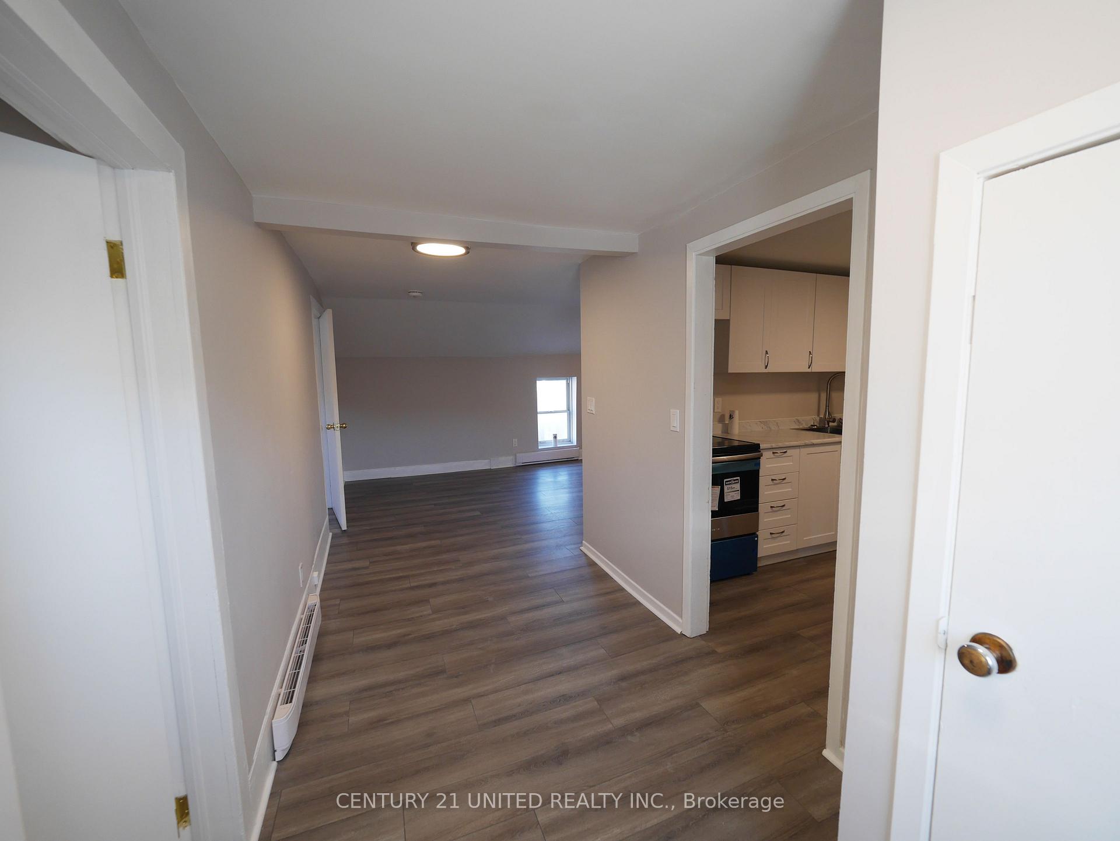
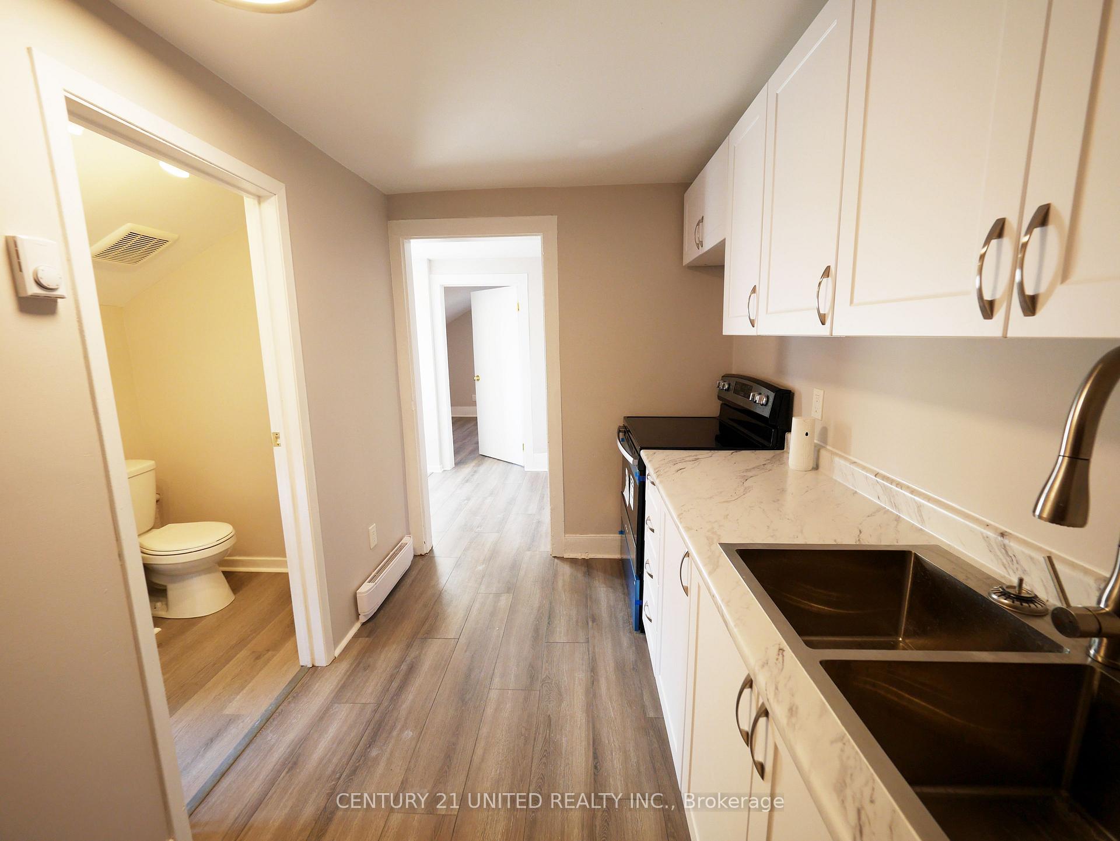
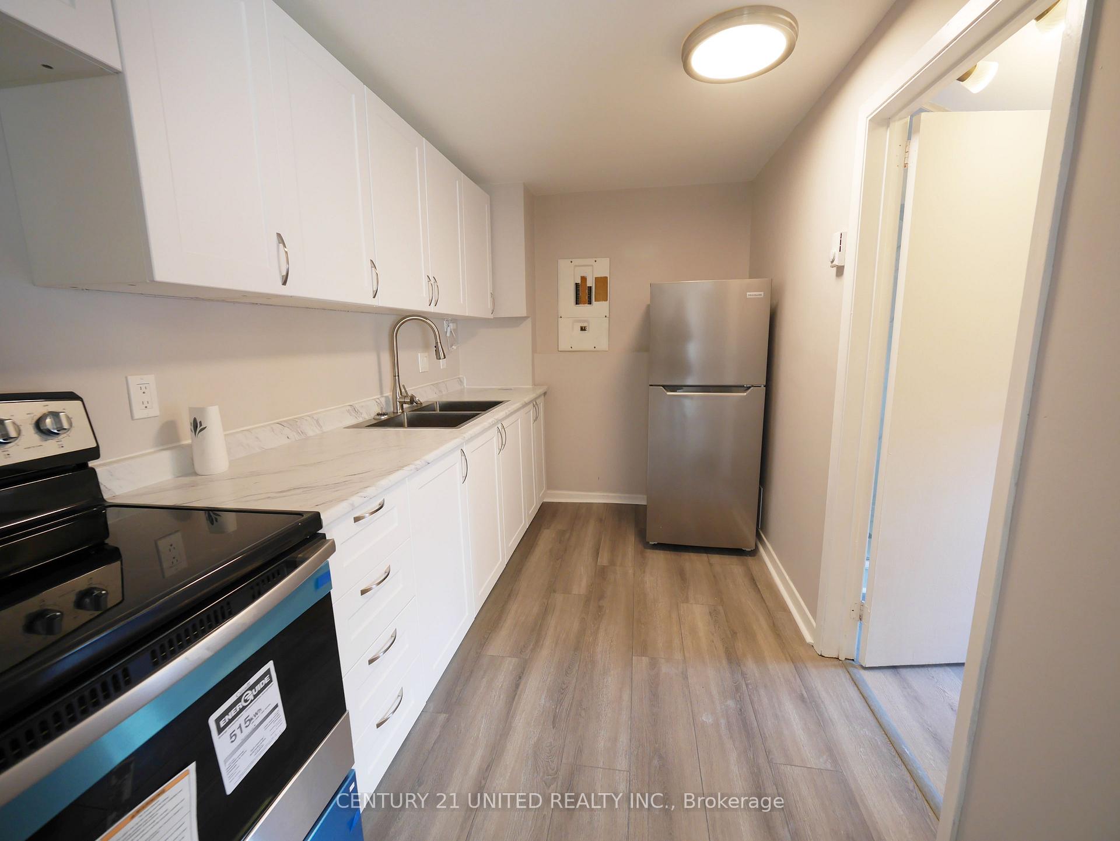
Centrally located, recently renovated apartment for rent with a newly built back deck. Apartment features 2 bedrooms, updated 3-piece bathroom, good size living room and renovated kitchen with brand new fridge and stove. All new flooring throughout. Assigned parking available for an additional $75/month. Close to downtown shops, restaurants, parks, trails and public transit. $1,695/month, plus heat and hydro (landlord pays for water).
Read more
Ask about this home
A HOMEH agent will answer your questions about this home.
Ask a question
Around this home
Hunter & Queen St
Errands
Parks
Schools
Daily convenience, out of 100, from the distances below
ParkMillennium Park · 12 within 1 km4 min walk243 m
GroceryThe Food Shop1 min walk55 m
SchoolPeterborough Collegiate and Vocational School9 min walk540 m
PharmacyShoppers Simply Pharmacy3 min walk174 m
Cafés & foodBy the Bridge · 15 within 1 km1 min walk48 m
Gym & rec centreJi-yu Shin Karate5 min walk288 m
LibraryPeterborough Public Library8 min walk475 m
WalkDriveStraight-line distance, open map data
Grocery0.1 km
Park0.2 km
Coffee0.1 km
Dining0.0 km
Gym0.4 km
Schools nearby
School rating, out of 10.
Peterborough Collegiate and Vocational Schoolsecondary · Public · 0.5 km
—
Continuing Educationsecondary · Public · 0.6 km
—
Immaculate Conception Catholic Elementary Schoolelementary · Catholic · 0.7 km
4.9/10Low
Contact agent
Helpful calculators
Rent vs buy
Affordability
Mortgage
Down payment
Stress test
CMHC insurance
Your HOMEH agent

KimHOMEH agent · Peterborough
"I would see it this week."
Ask Kim