

Upper/1, 648 Bethune Street
Upper/1, 648 Bethune Street
 See all 30 photos
Property history
- $2,695TerminatedList: 2025-05-20|End: 2025-07-04|45 daysX12158207
Facts and features
- BasementApartment
- Lease term12 months
- FurnishedUnfurnished
- Age of home51–99 years
The homeMultiplex, 2-storey, Age 51–99 years
- Type: Multiplex
- Style: 2-storey
- Age: 51–99 years
- Living space: 700–1,100 sq ft
- Basement: Apartment
InsideIn-suite laundry, laundry closet, main level, Carpet free, primary bedroom - main floor, separate heating controls, separate hydro meter, Carbon monoxide detectors, smoke detector
- Laundry: In-suite laundry, laundry closet, main level
- Features: Carpet free, primary bedroom - main floor, separate heating controls, separate hydro meter
- Security: Carbon monoxide detectors, smoke detector
- Rooms above ground: 8
- Bedrooms: 4
- Bathrooms: 2
- Kitchens: 1
- Family room: Yes
Outside and lotBrick, Shingles, Concrete
- Exterior: Brick
- Roof: Shingles
- Foundation: Concrete
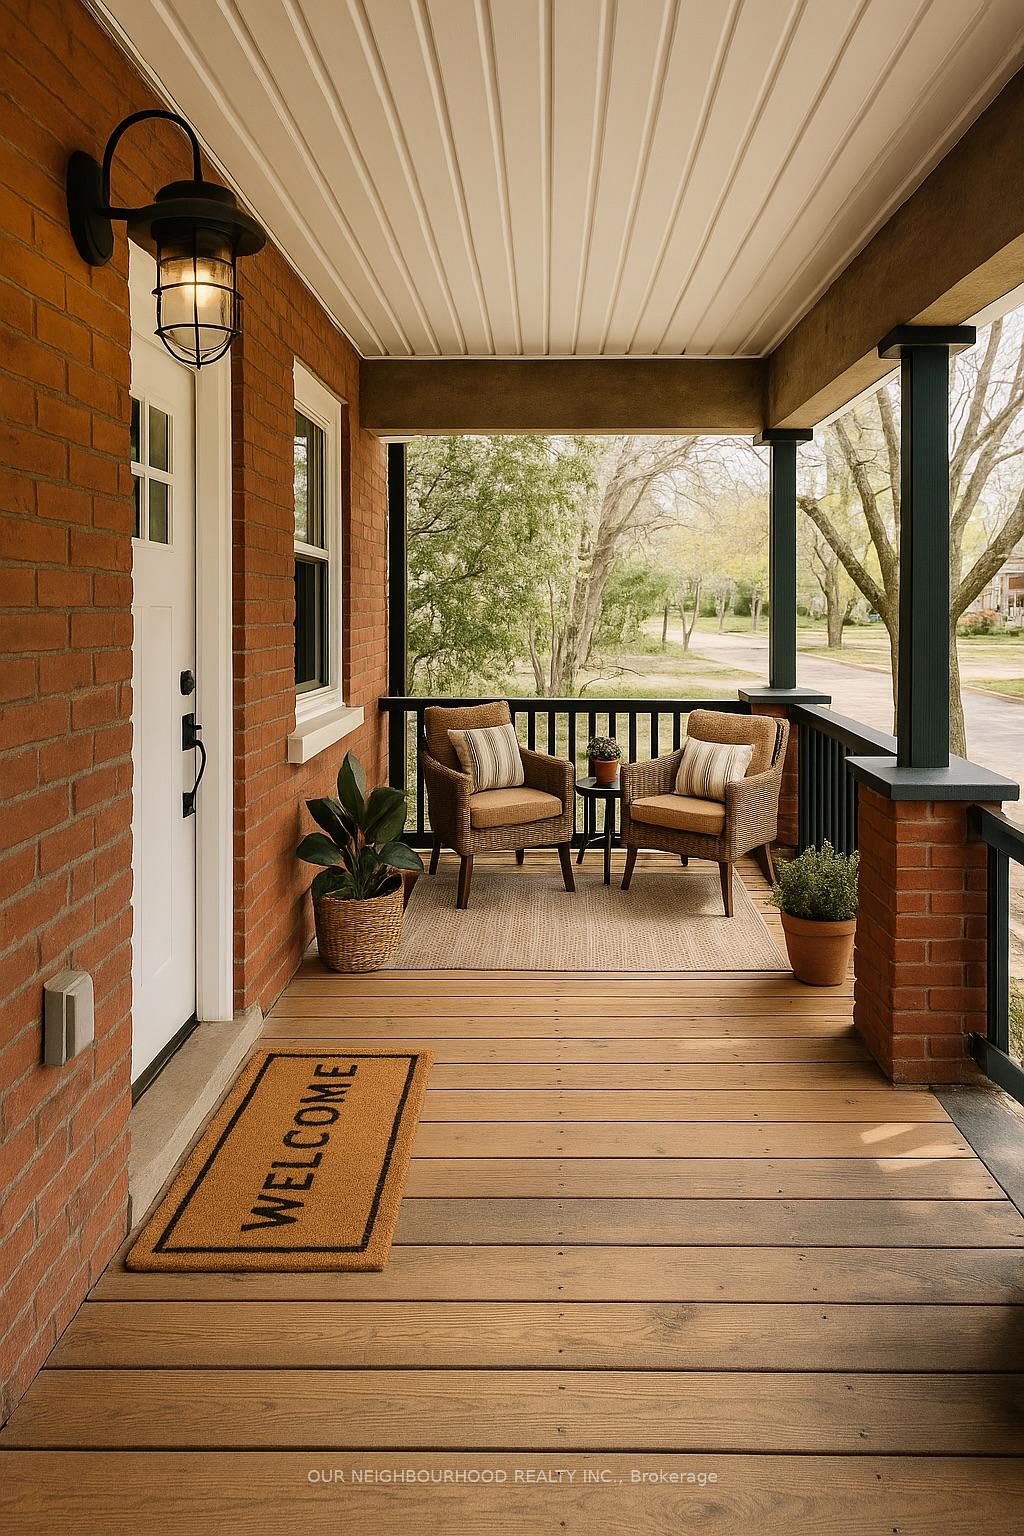
- Features: Porch
Parking1 Parking, Reserved/assigned, available
- Spaces: 1 Parking
- Driveway: Reserved/assigned, available
Heating, water and powerHeat pump, electric, Other, Municipal water
- Heating: Heat pump, electric
- Cooling: Other
- Water: Municipal water
- Sewer: Municipal sewer
- Natural gas: No
- Hydro: Yes
- Cable: Available
- Telephone: Available
Rent and termsRent $2,695 a month, Main, 2nd floor, Unfurnished
- Rent: $2,695 a month
- Space for rent: Main, 2nd floor
- Furnished: Unfurnished
- Lease: 12 months
- Paid: Monthly
- Deposit: Required
- Credit check: Required
- Employment letter: Required
- Rental application: Required
- References: Required
Listing detailsX12158207, Terminated, May 20, 2025
- MLS® number: X12158207
- Status: Terminated
- Listed on: May 20, 2025
- Days on market: 45
- Updated: Jul 4, 2025
- Possession: Flexible
- Occupied by: Tenant
- Listing brokerage: OUR NEIGHBOURHOOD REALTY INC.
About this home
Upper/1, 648 Bethune Street, Peterborough (Town Ward 3), ON K9H 4A3
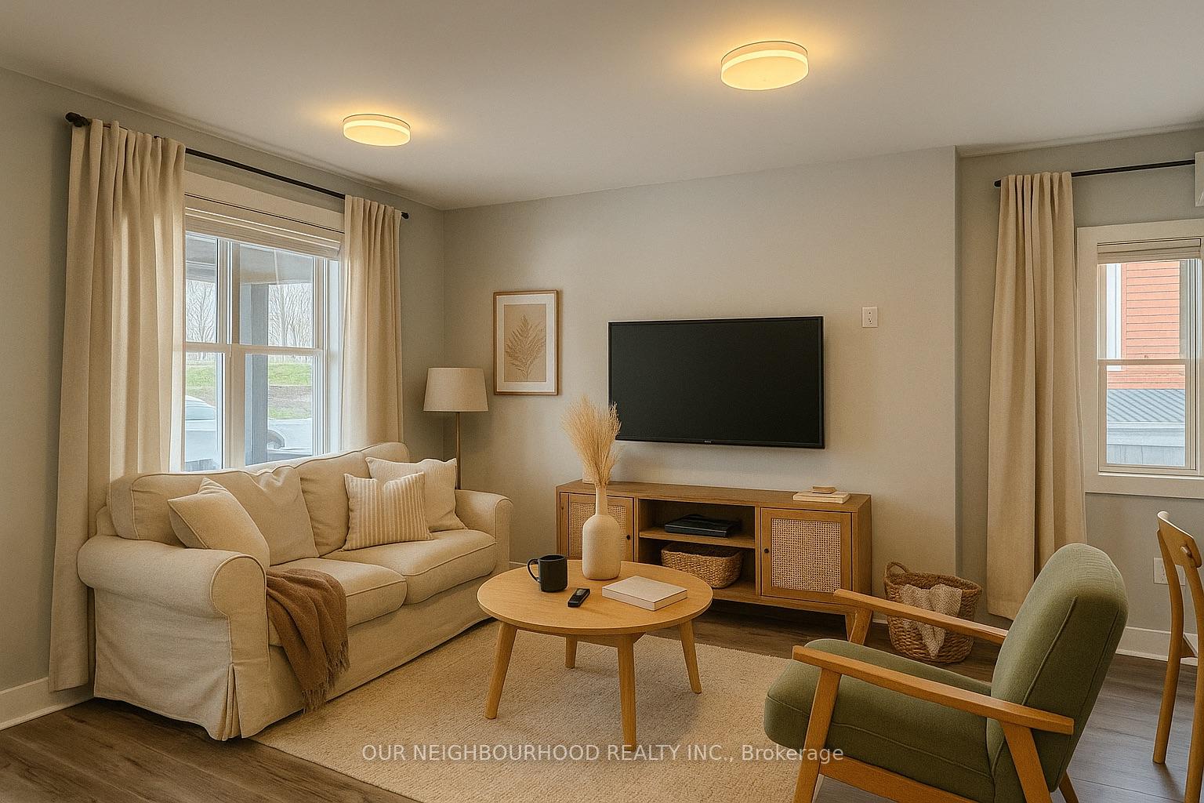
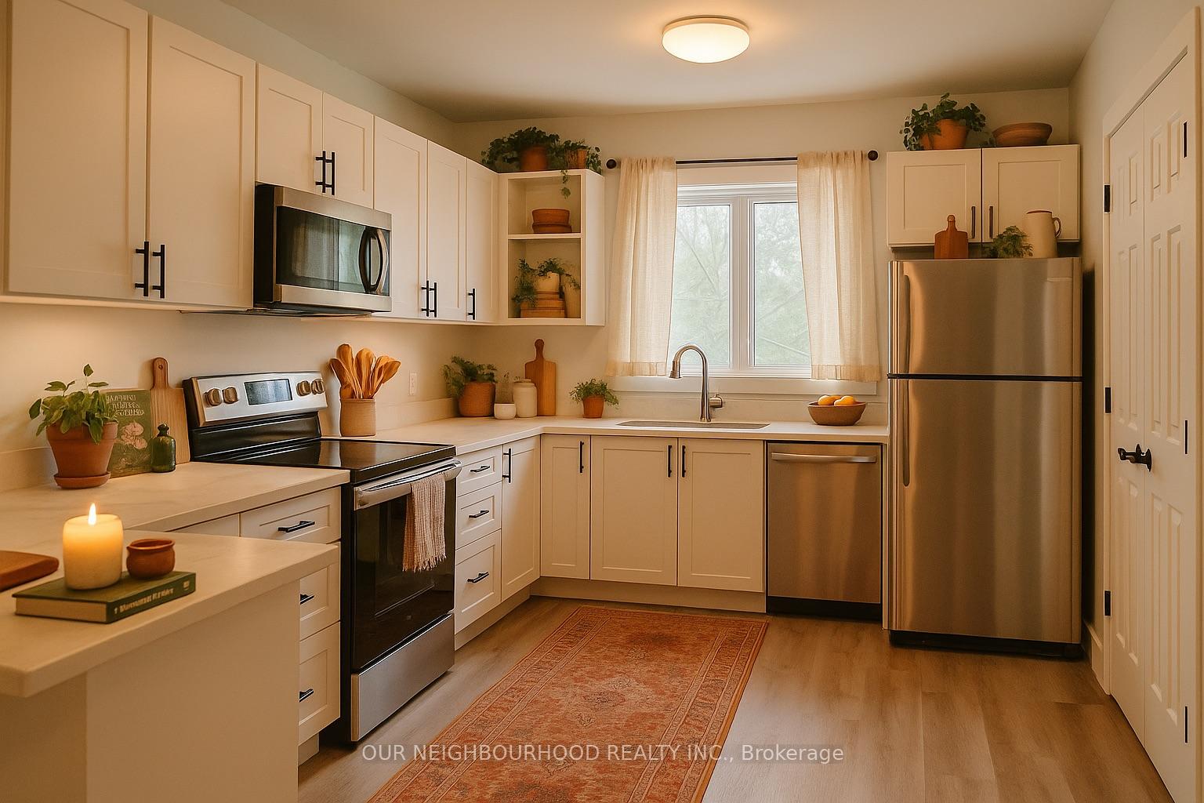
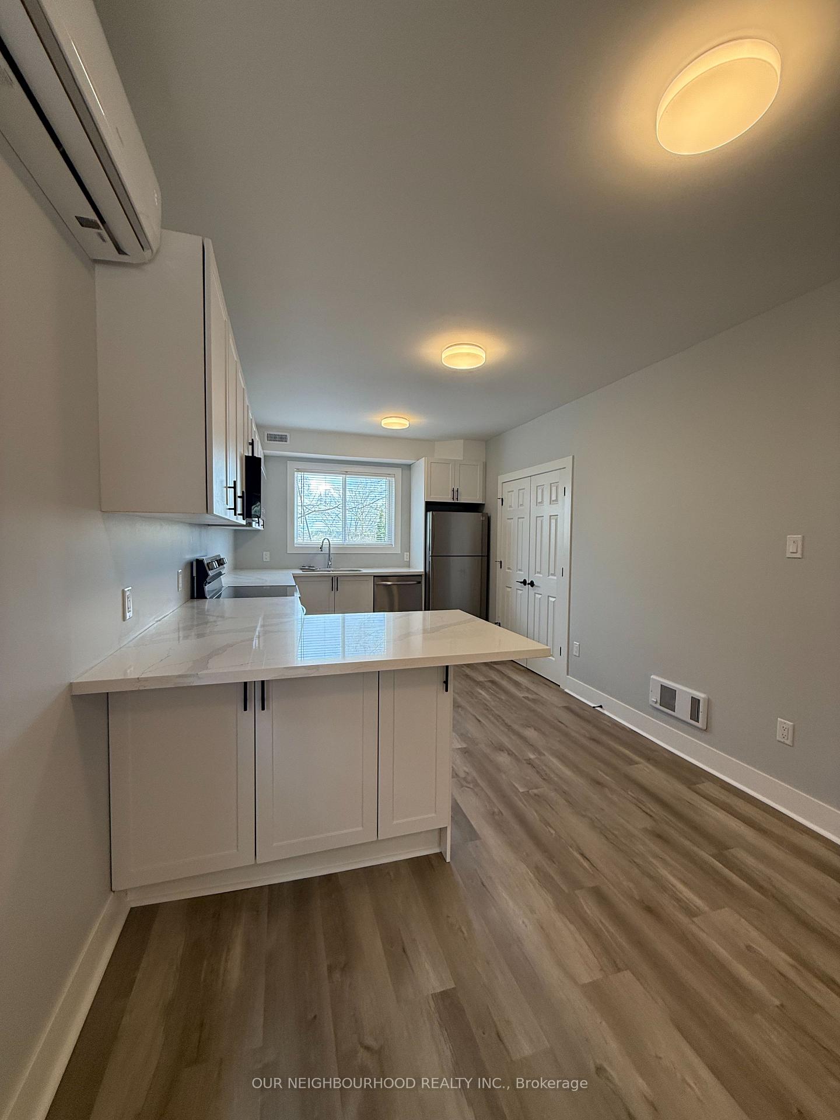
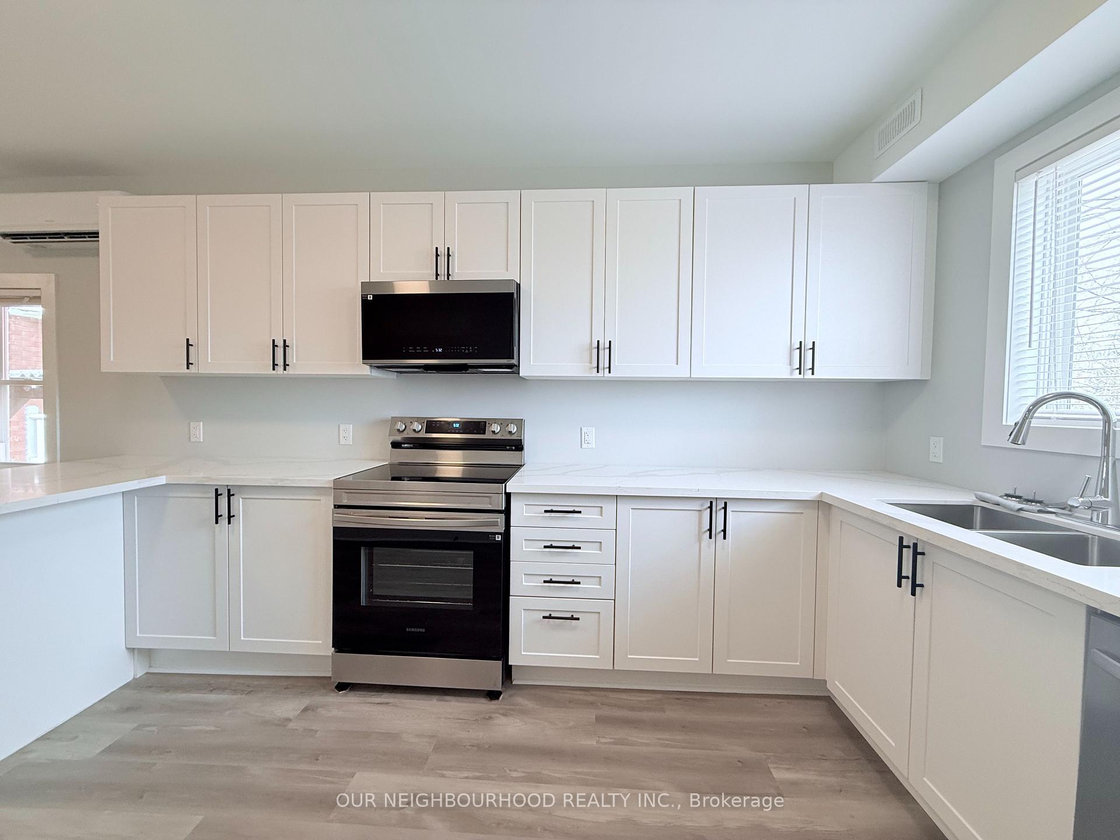
Welcome to 648 Bethune Street (Next to Parkhill and Chemong) a stunning 4-bedroom, 2-bathroom two-storey upper unit in a beautifully renovated duplex. This space blends the feel of a private home with high-end finishes and a practical layout, perfect for a group of students, working professionals, or a small family looking for comfort, space, and style in a highly convenient location.This freshly renovated 2-storey unit offers over 1,400 sq. ft. of smartly designed space with tall ceilings and large windows that flood every room with natural light. The layout features a large living room, separate dining area, and a contemporary kitchen equipped with stainless steel appliances, plenty of cabinet space, and updated finishes. The two full bathrooms are sleek, modern, and designed for everyday functionality. Youll also enjoy the convenience of private in-unit laundry and efficient mini-split heating and cooling to stay comfortable year-round. Modern fixtures, stylish lighting, plenty of storage, and neutral, easy-maintenance flooring complete the space, making it fresh, cohesive, and move-in ready. Two parking spaces are included, with additional street parking available as needed.Located in Peterboroughs peaceful North End, this home is ideally situated for convenience without the hustle of downtown. Nestled just off Parkhill Road and Chemong Road, tenants can easily access grocery stores, restaurants, schools, parks, and transit. Its an excellent fit for students attending Trent University or Fleming College, or for anyone seeking modern living close to everyday essentials while enjoying a quiet, residential vibe.Now offering flexible lease starts with discounted rent for summer move-ins! Groups of four students are encouraged to apply, with lease terms running until April 30, 2026. The earlier you begin, the greater the summer rent discount lock in a high-quality home now, without the full summer price tag.
Ask about this home
A HOMEH agent will answer your questions about this home.
Around this home
Daily convenience, out of 100, from the distances below
Schools nearby
School rating, out of 10.
Helpful calculators
Your HOMEH agent

"I would see it this week."