

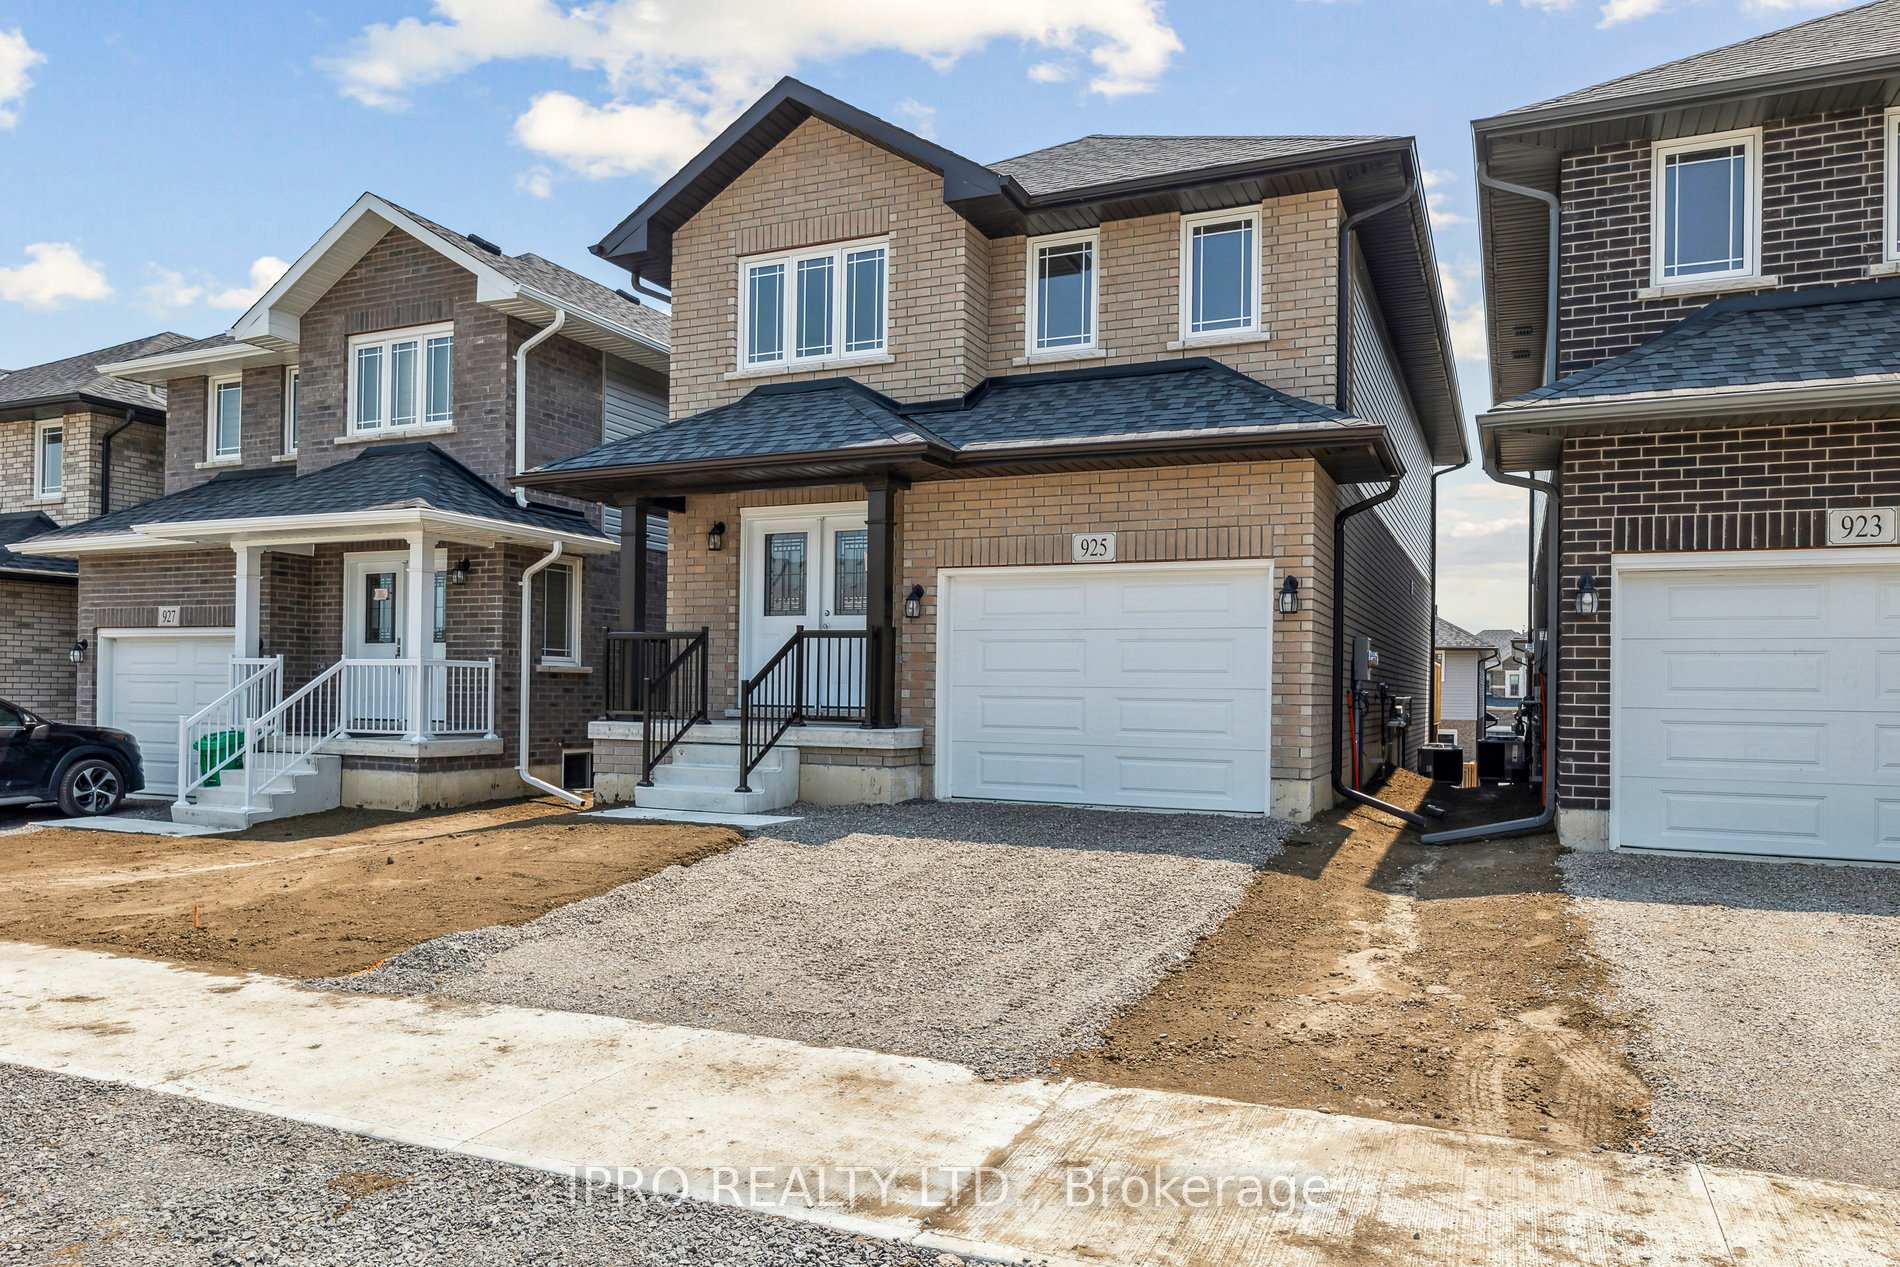
925 Bamford Terrace
Detached Rented
1/42925 Bamford Terrace
Detached Rented
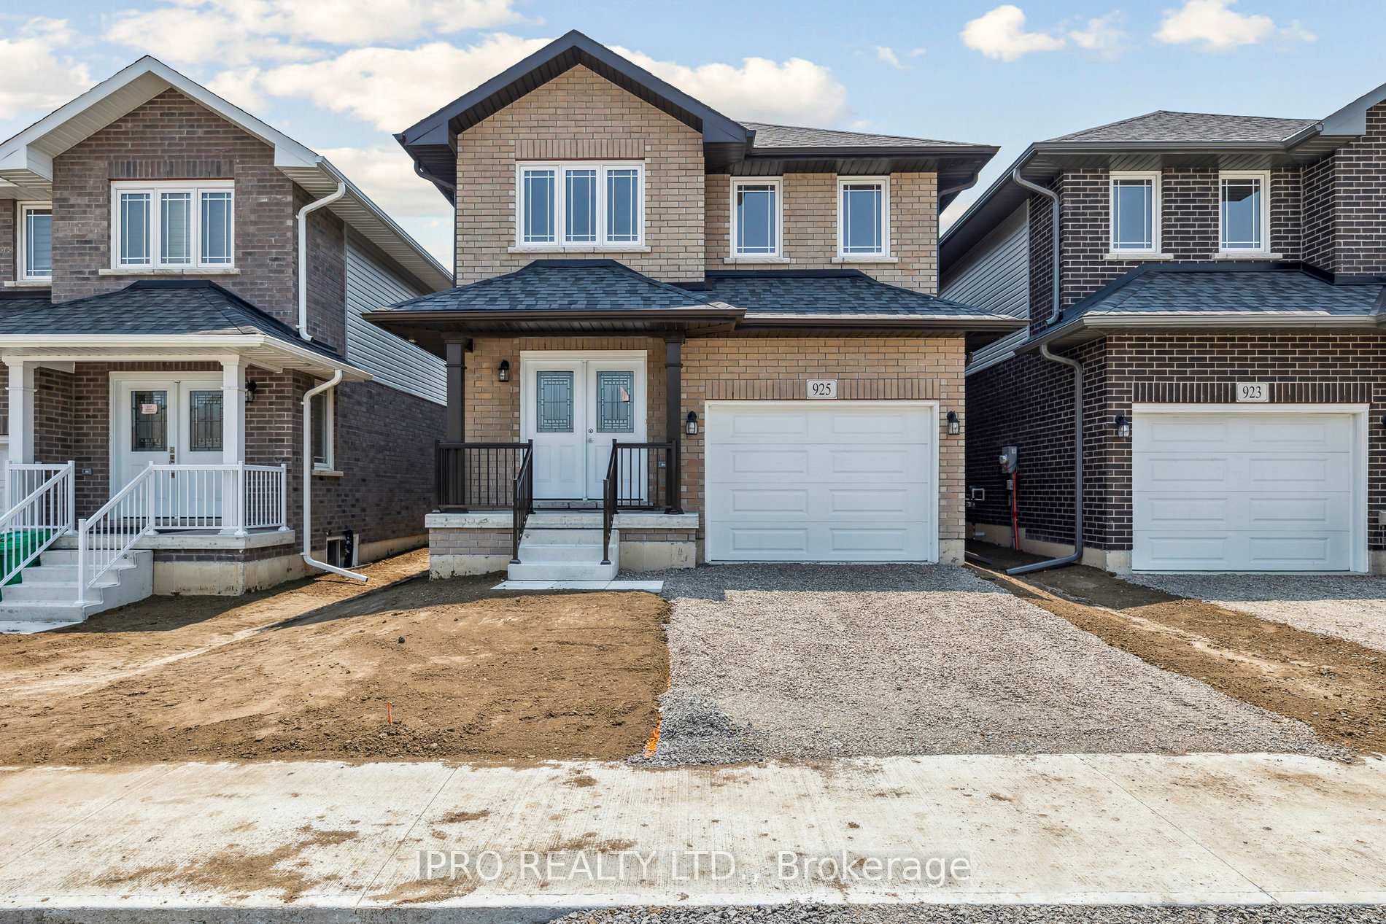
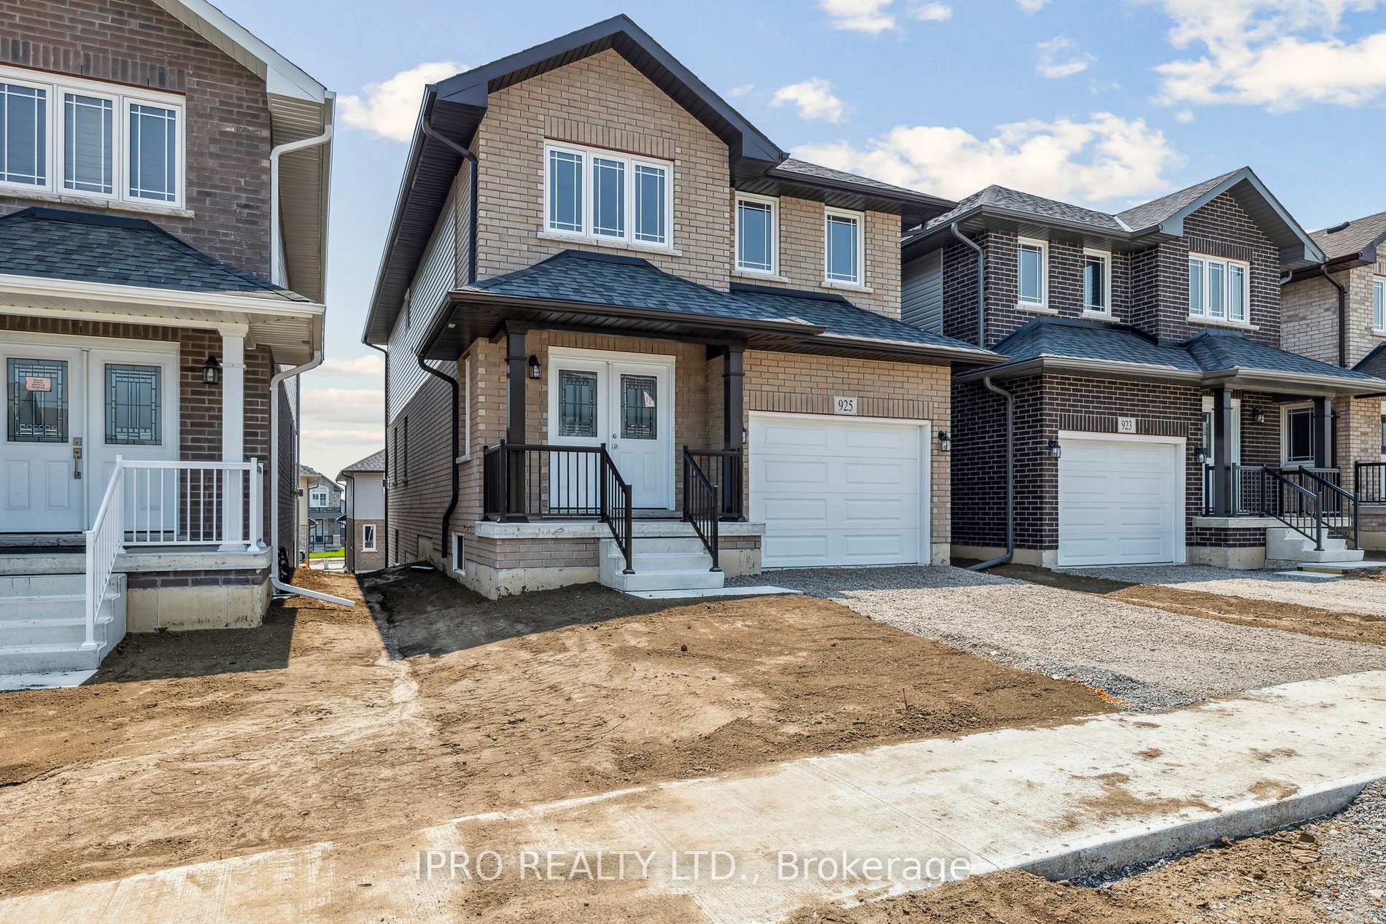
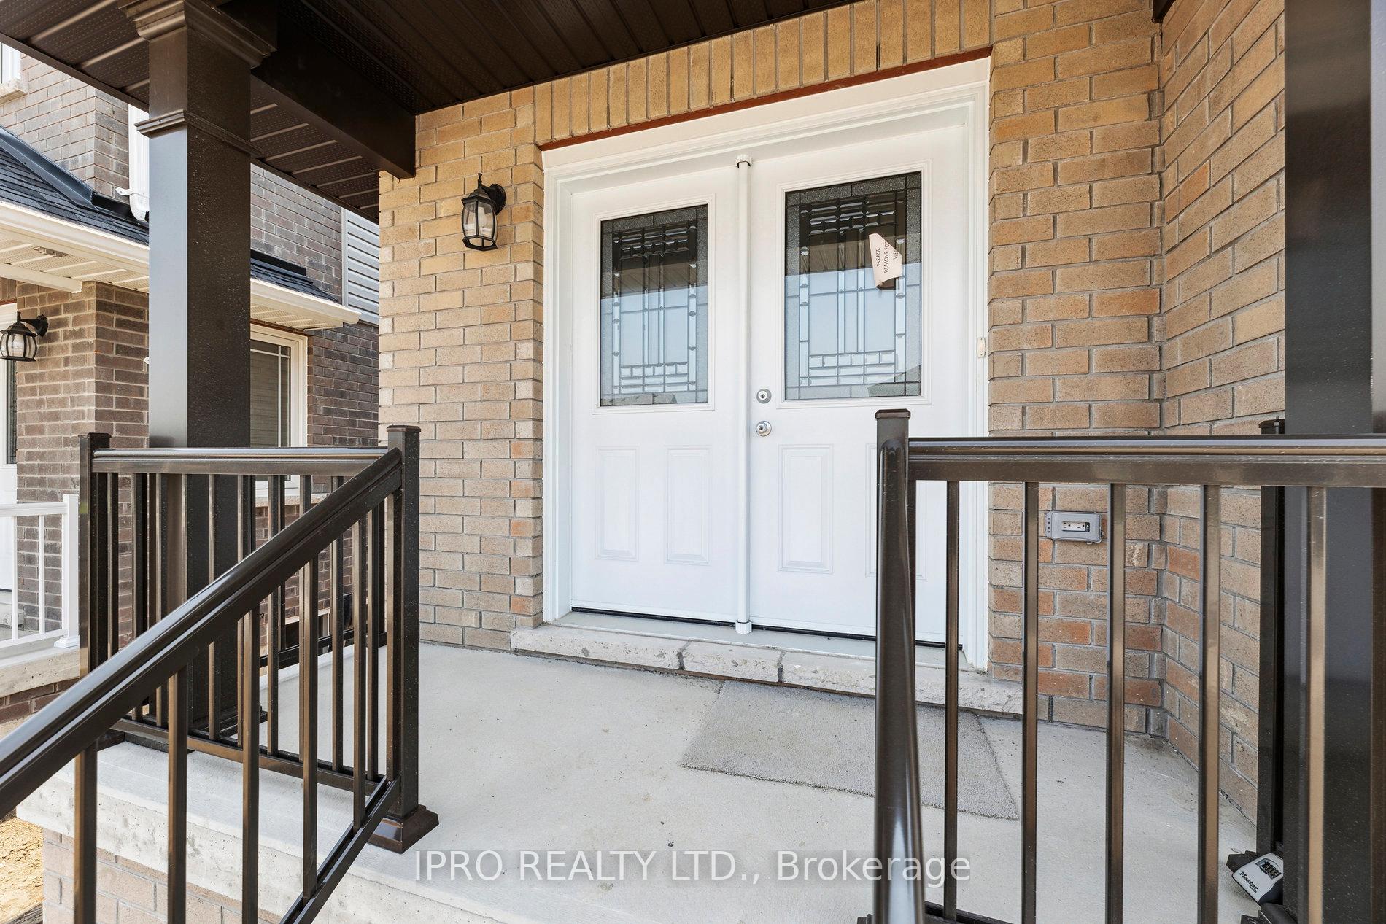
 See all 42 photos
4 Bedrooms
3 Bathrooms
1 Garage
2K–2.5K sq.ft
Entire Home
— Unit
Property history
Facts and features
- BasementFull
- Lot size30 × 108 ft
- Lease term12 months
- FurnishedUnfurnished
What stands out
- Fireplace
- Central air
The homeDetached, 2-storey, 2,000–2,500 sq ft
- Type: Detached
- Style: 2-storey
- Living space: 2,000–2,500 sq ft
- Basement: Full
InsideFireplace Yes, Ensuite, Water heater
- Fireplace: Yes
- Laundry: Ensuite
- Features: Water heater
- Rooms above ground: 7
- Bedrooms: 4
- Bathrooms: 3
- Kitchens: 1
Outside and lotBrick, Asphalt shingle, Concrete
Outside
- Exterior: Brick
- Roof: Asphalt shingle
- Foundation: Concrete
- Size: 30.02 × 108.27 ft
Parking1 Garage, Attached
- Spaces: 1 Garage
- Garage: Attached
Heating, water and powerForced air, gas, Central air, Municipal water
- Heating: Forced air, gas
- Cooling: Central air
- Water: Municipal water
- Sewer: Municipal sewer
Rent and termsRent $2,999 a month, Entire property, Unfurnished
- Rent: $2,999 a month
- Space for rent: Entire property
- Furnished: Unfurnished
- Lease: 12 months
- Paid: Monthly
- Rent includes: Parking
- Deposit: Required
- Credit check: Required
- Employment letter: Required
- Rental application: Required
- References: Required
- Rental items: Hwt
IncludedStainless steel fridge, stove and dishwasher. washer and dryer.
- Included: Stainless steel fridge, stove and dishwasher. washer and dryer.
Listing detailsX12216650, Rented, Jun 12, 2025
- MLS® number: X12216650
- Status: Rented
- Listed on: Jun 12, 2025
- Days on market: 29
- Updated: Jul 11, 2025
- Possession: 2025-06-15 / Immediate
- Occupied by: Vacant
- Listing brokerage: IPRO REALTY LTD.
About this home
925 Bamford Terrace, Peterborough (Monaghan Ward 2), ON K9K 0H2
Water Heater
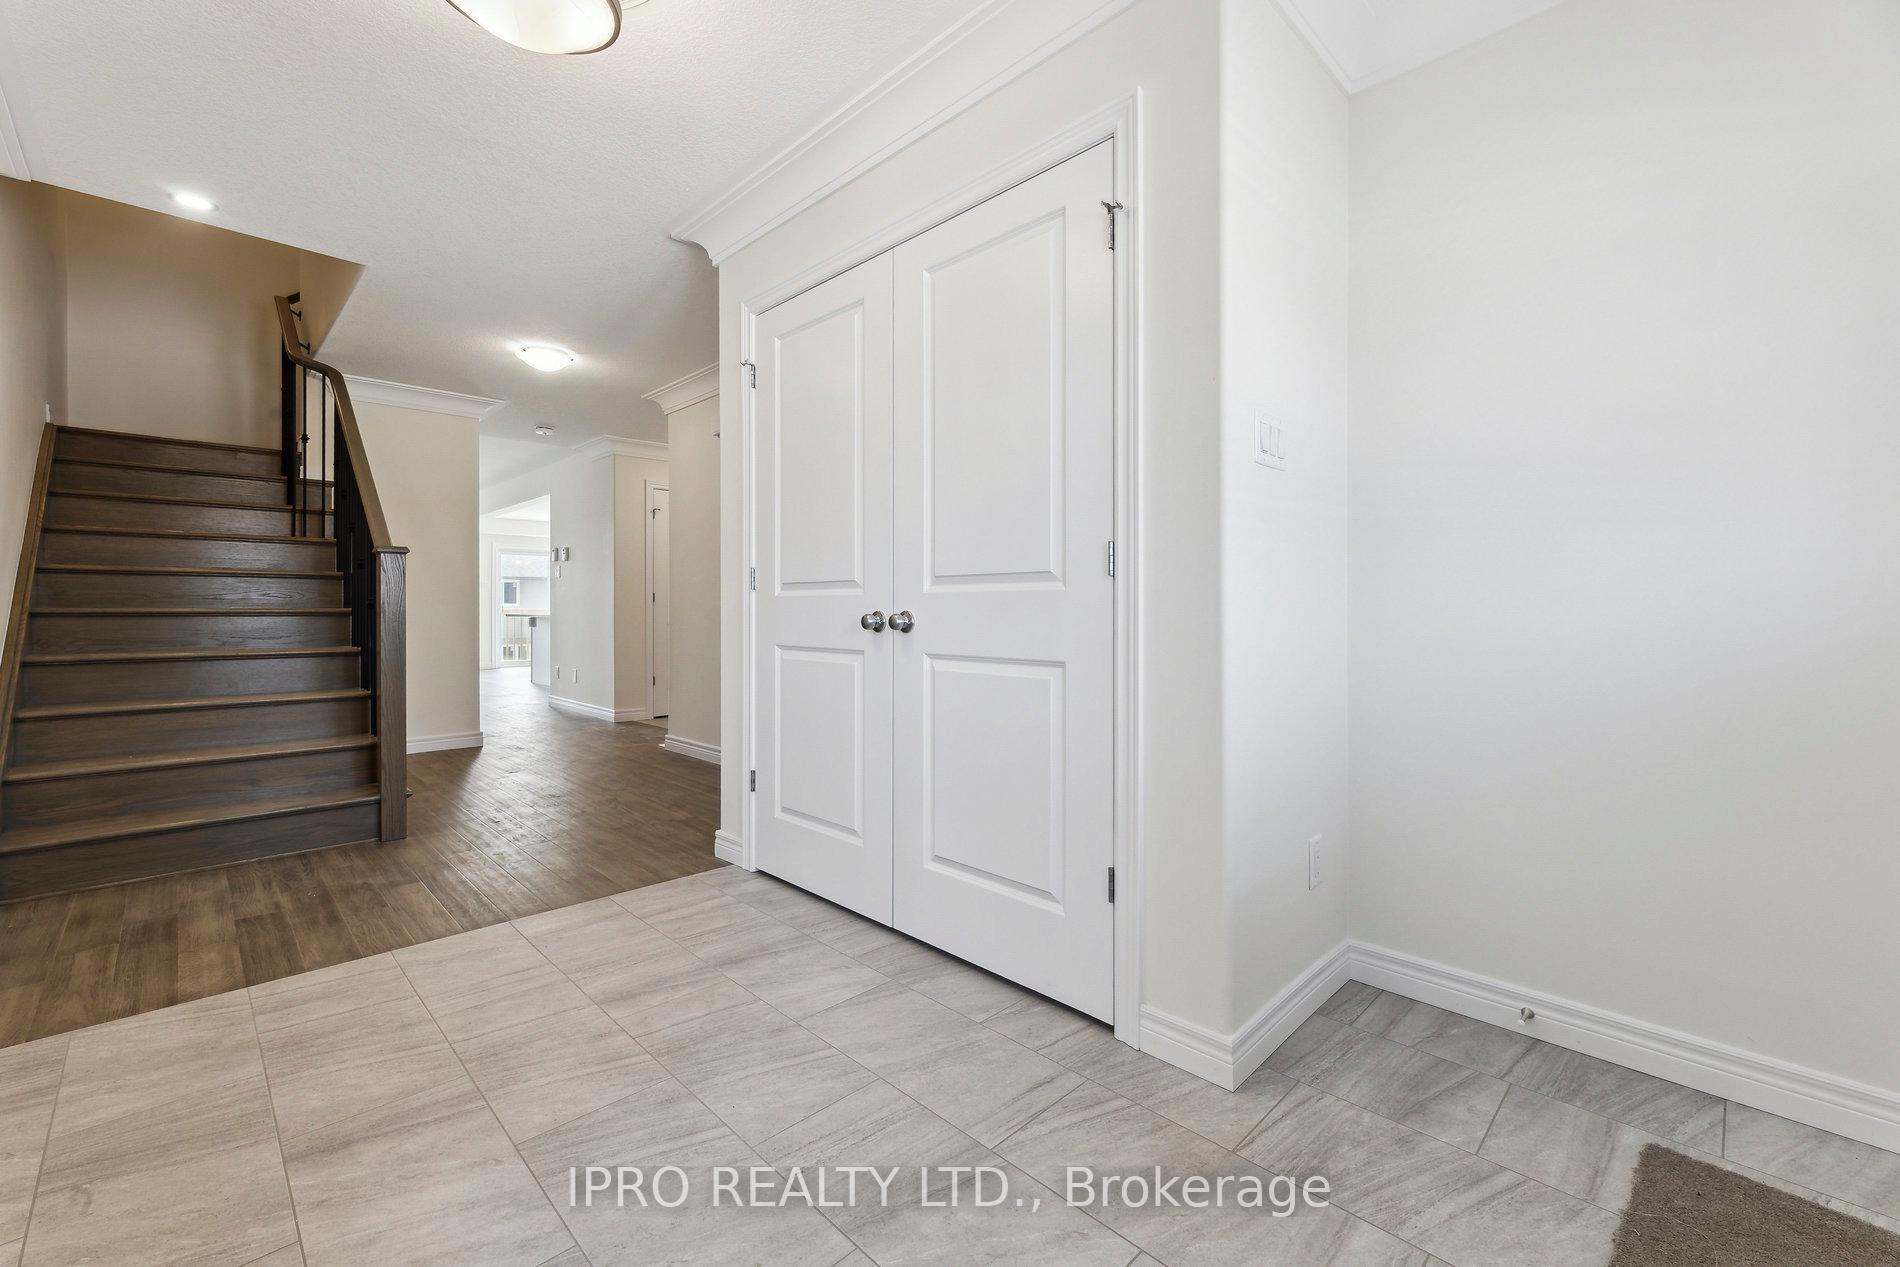
Welcome to 925 Bamford Terrace. Brand New Detached House in a High Demand Area in Peterborough. Open Concept Living Room with Fireplace Overlooks Modern Kitchen With Ample Cabinetry, S/S Appliances (Fridge, Stove, Dishwasher), Center Island with Quartz Counter Tops, Backsplash And Breakfast Area. Gleaming Hardwood Floors on the main Level. Multiple Huge Windows Make Very Bright Layout. Spacious Closets In Bedrooms. Wont Last!!
Read more
Ask about this home
A HOMEH agent will answer your questions about this home.
Ask a question
Around this home
Latimer Way/Bamford
Errands
Parks
Schools
Daily convenience, out of 100, from the distances below
ParkJackson Park21 min walk1.3 km
GroceryJackson Park Convenience22 min walk1.4 km
SchoolSt. Peter Catholic Secondary School21 min walk1.3 km
PharmacyShoppers Drug Mart27 min walk1.6 km
Cafés & foodSubway22 min walk1.3 km
Gym & rec centreAnytime Fitness24 min walk1.5 km
HospitalPeterborough Regional Health Centre5 min drive2.0 km
WalkDriveStraight-line distance, open map data
Grocery1.4 km
Park1.3 km
Dining1.5 km
Gym1.5 km
Hospital2.0 km
Schools nearby
School rating, out of 10.
St. Peter Catholic Secondary Schoolsecondary · Catholic · 1.3 km
6.7/10Good
St. Teresa Catholic Elementary Schoolelementary · Catholic · 1.4 km
6.1/10Fair
Westmount Public Schoolelementary · Public · 1.4 km
6.3/10Fair
Contact agent
Helpful calculators
Rent vs buy
Affordability
Mortgage
Down payment
Stress test
CMHC insurance
Your HOMEH agent

NimaHOMEH agent · Peterborough
"I would see it this week."
Ask Nima