

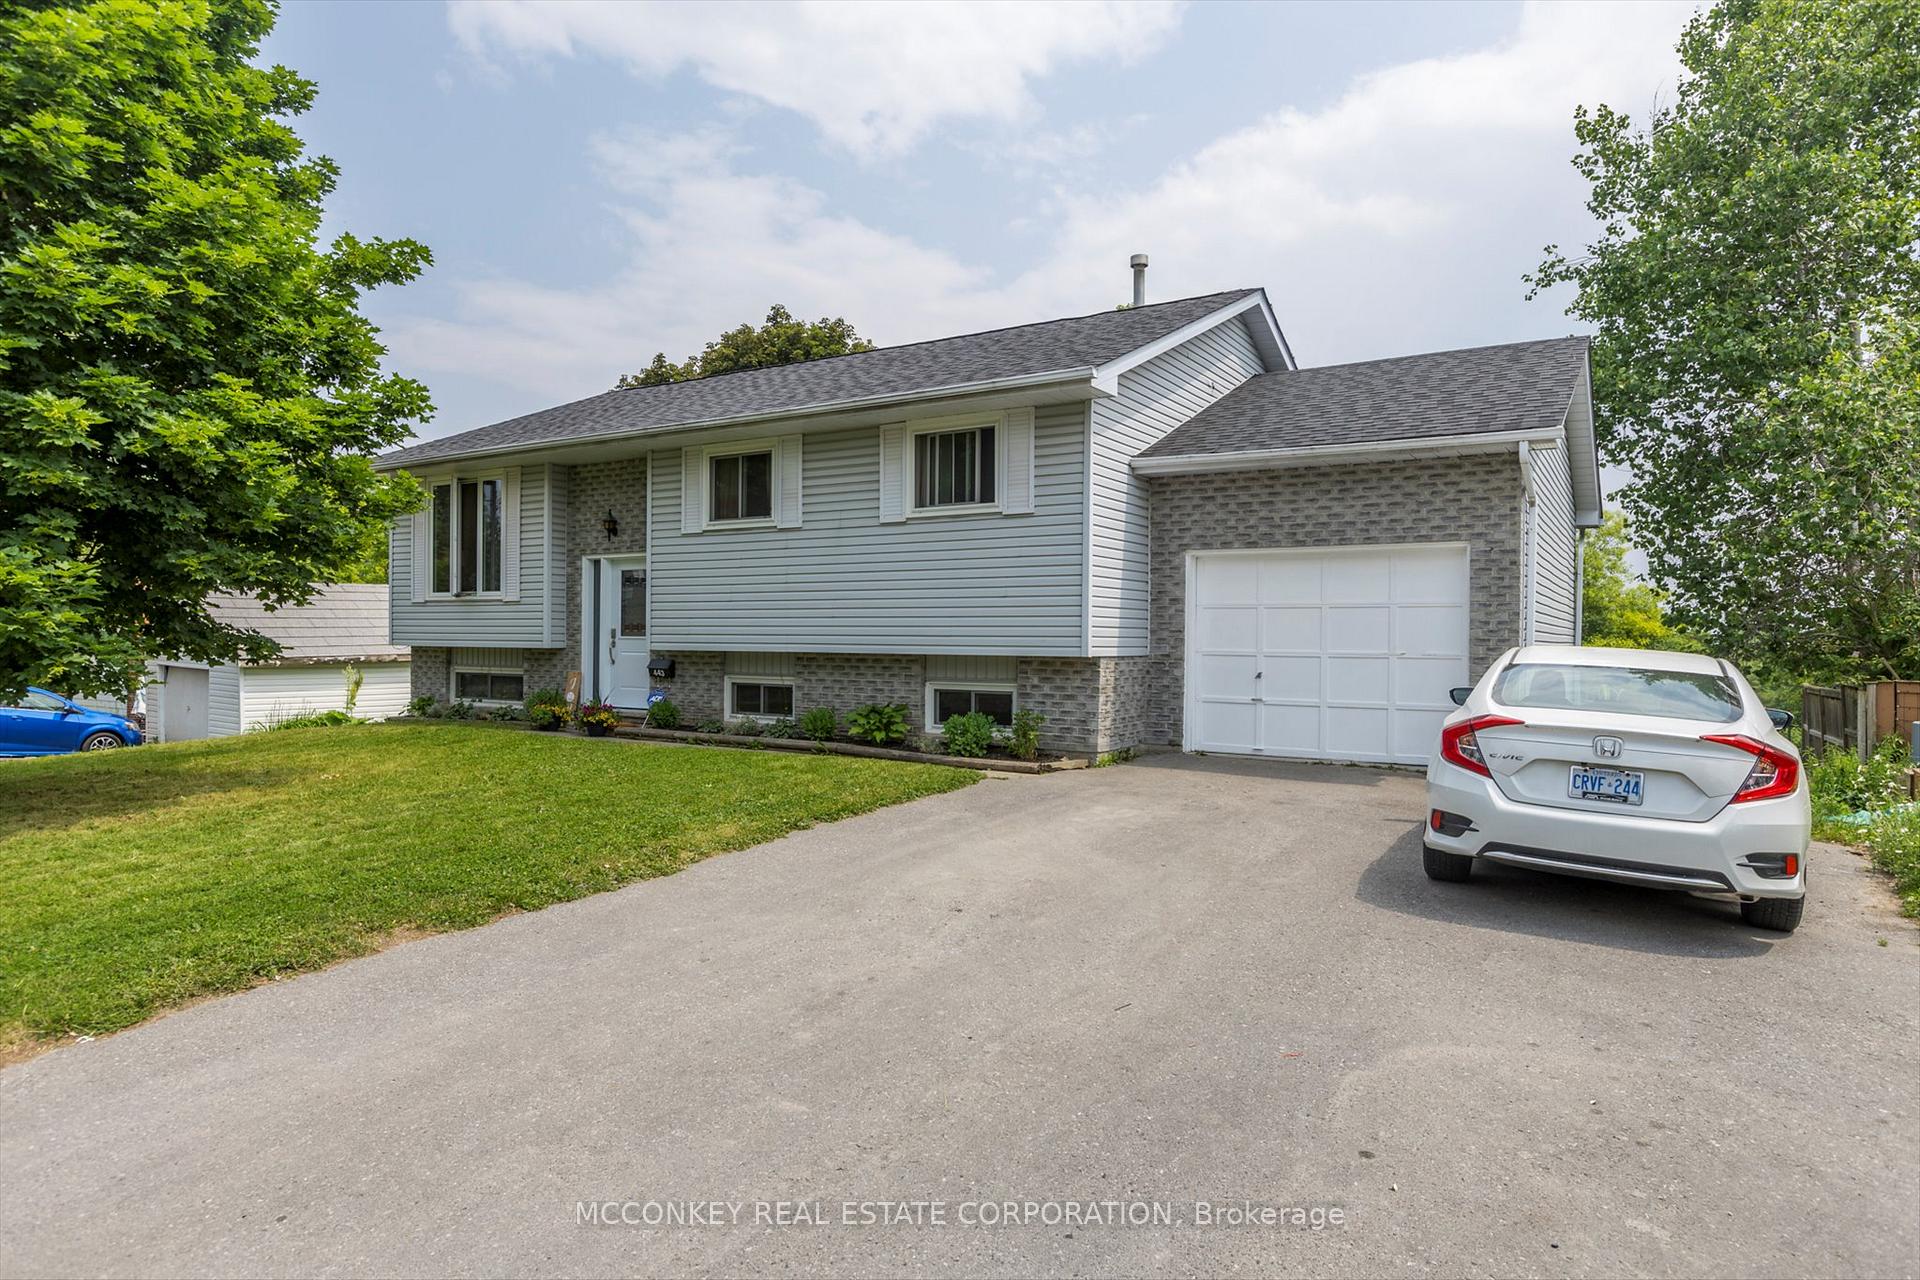
443 Highland Road
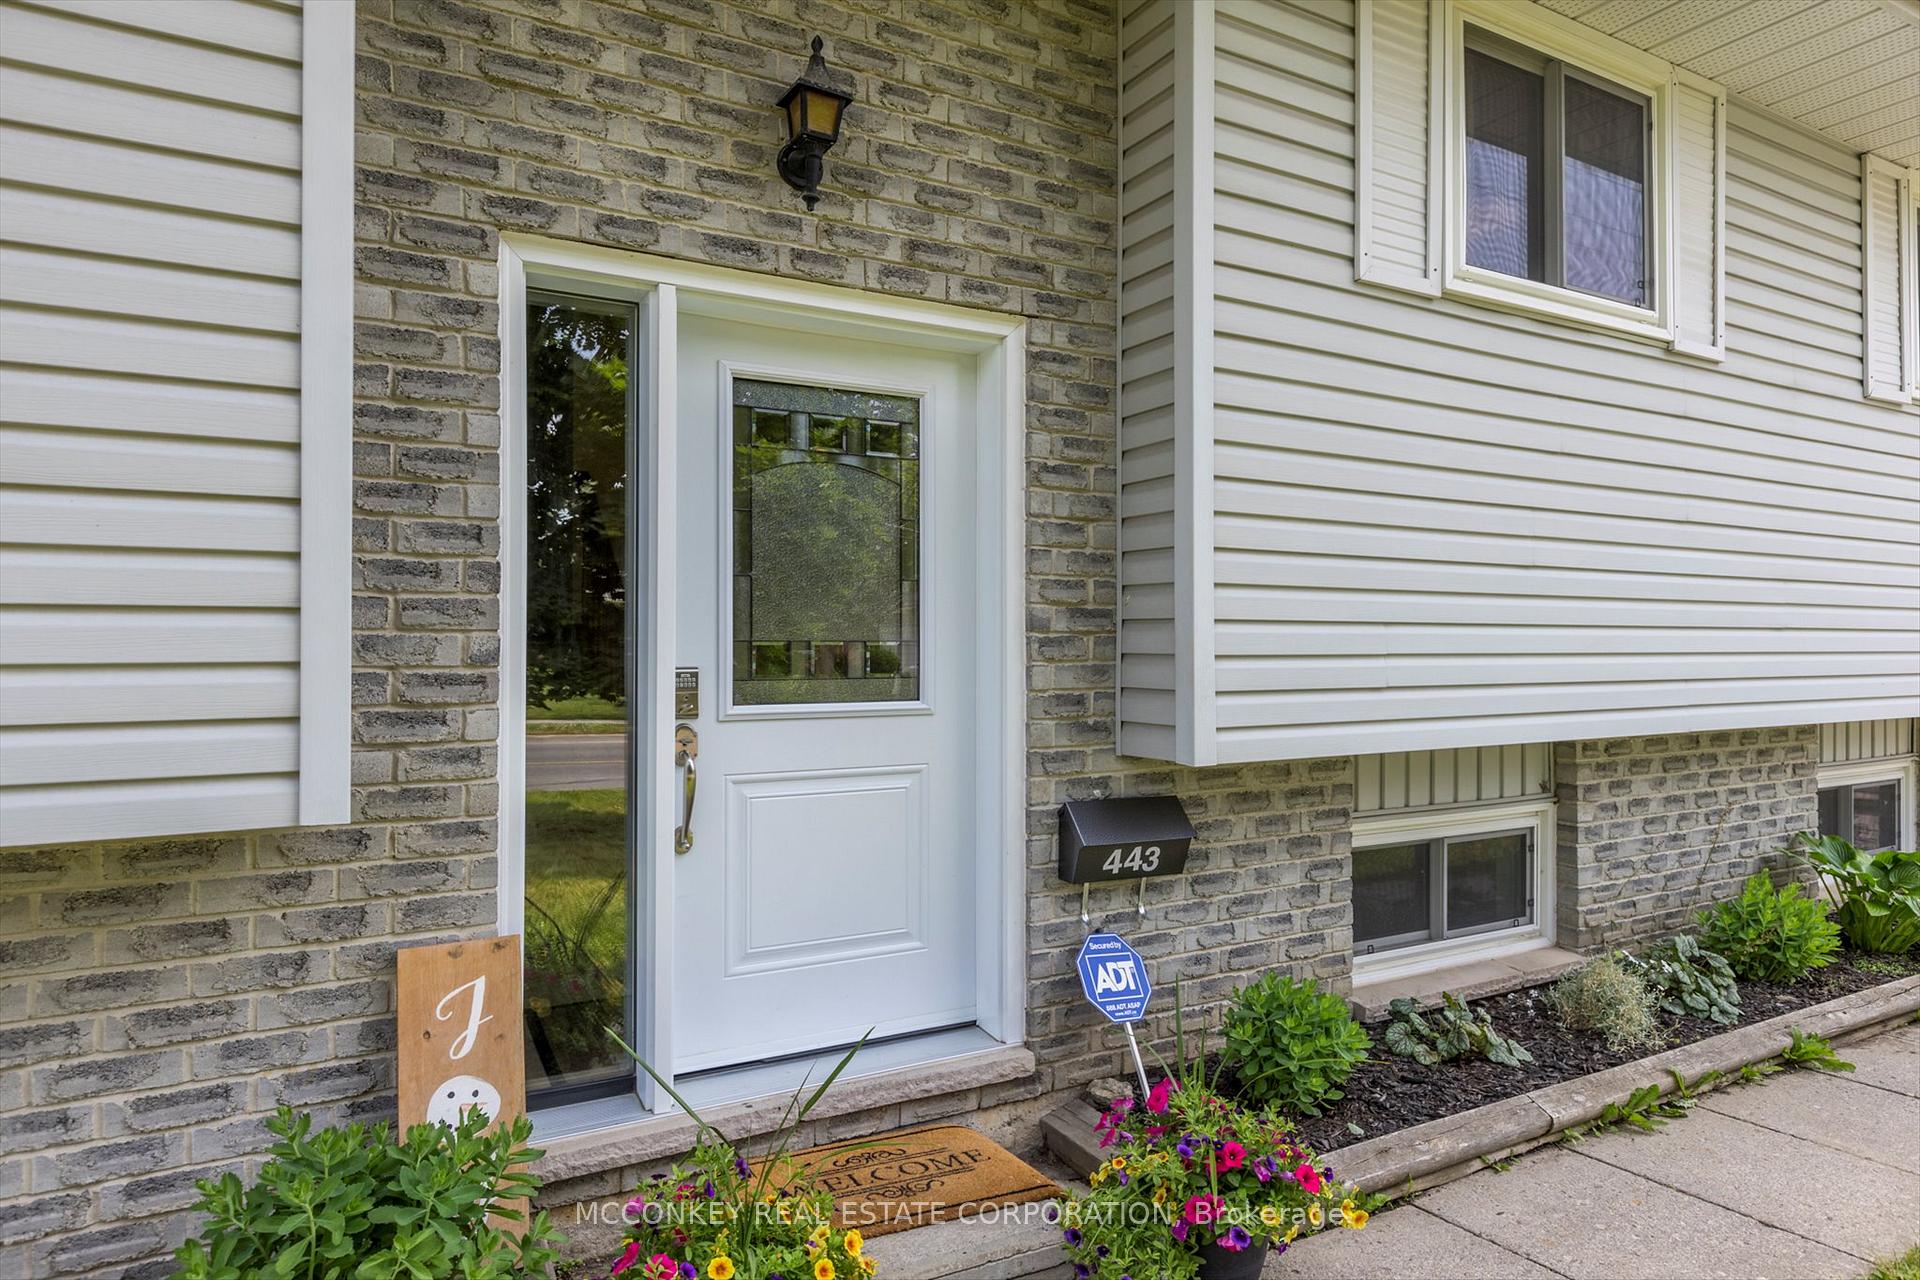
443 Highland Road
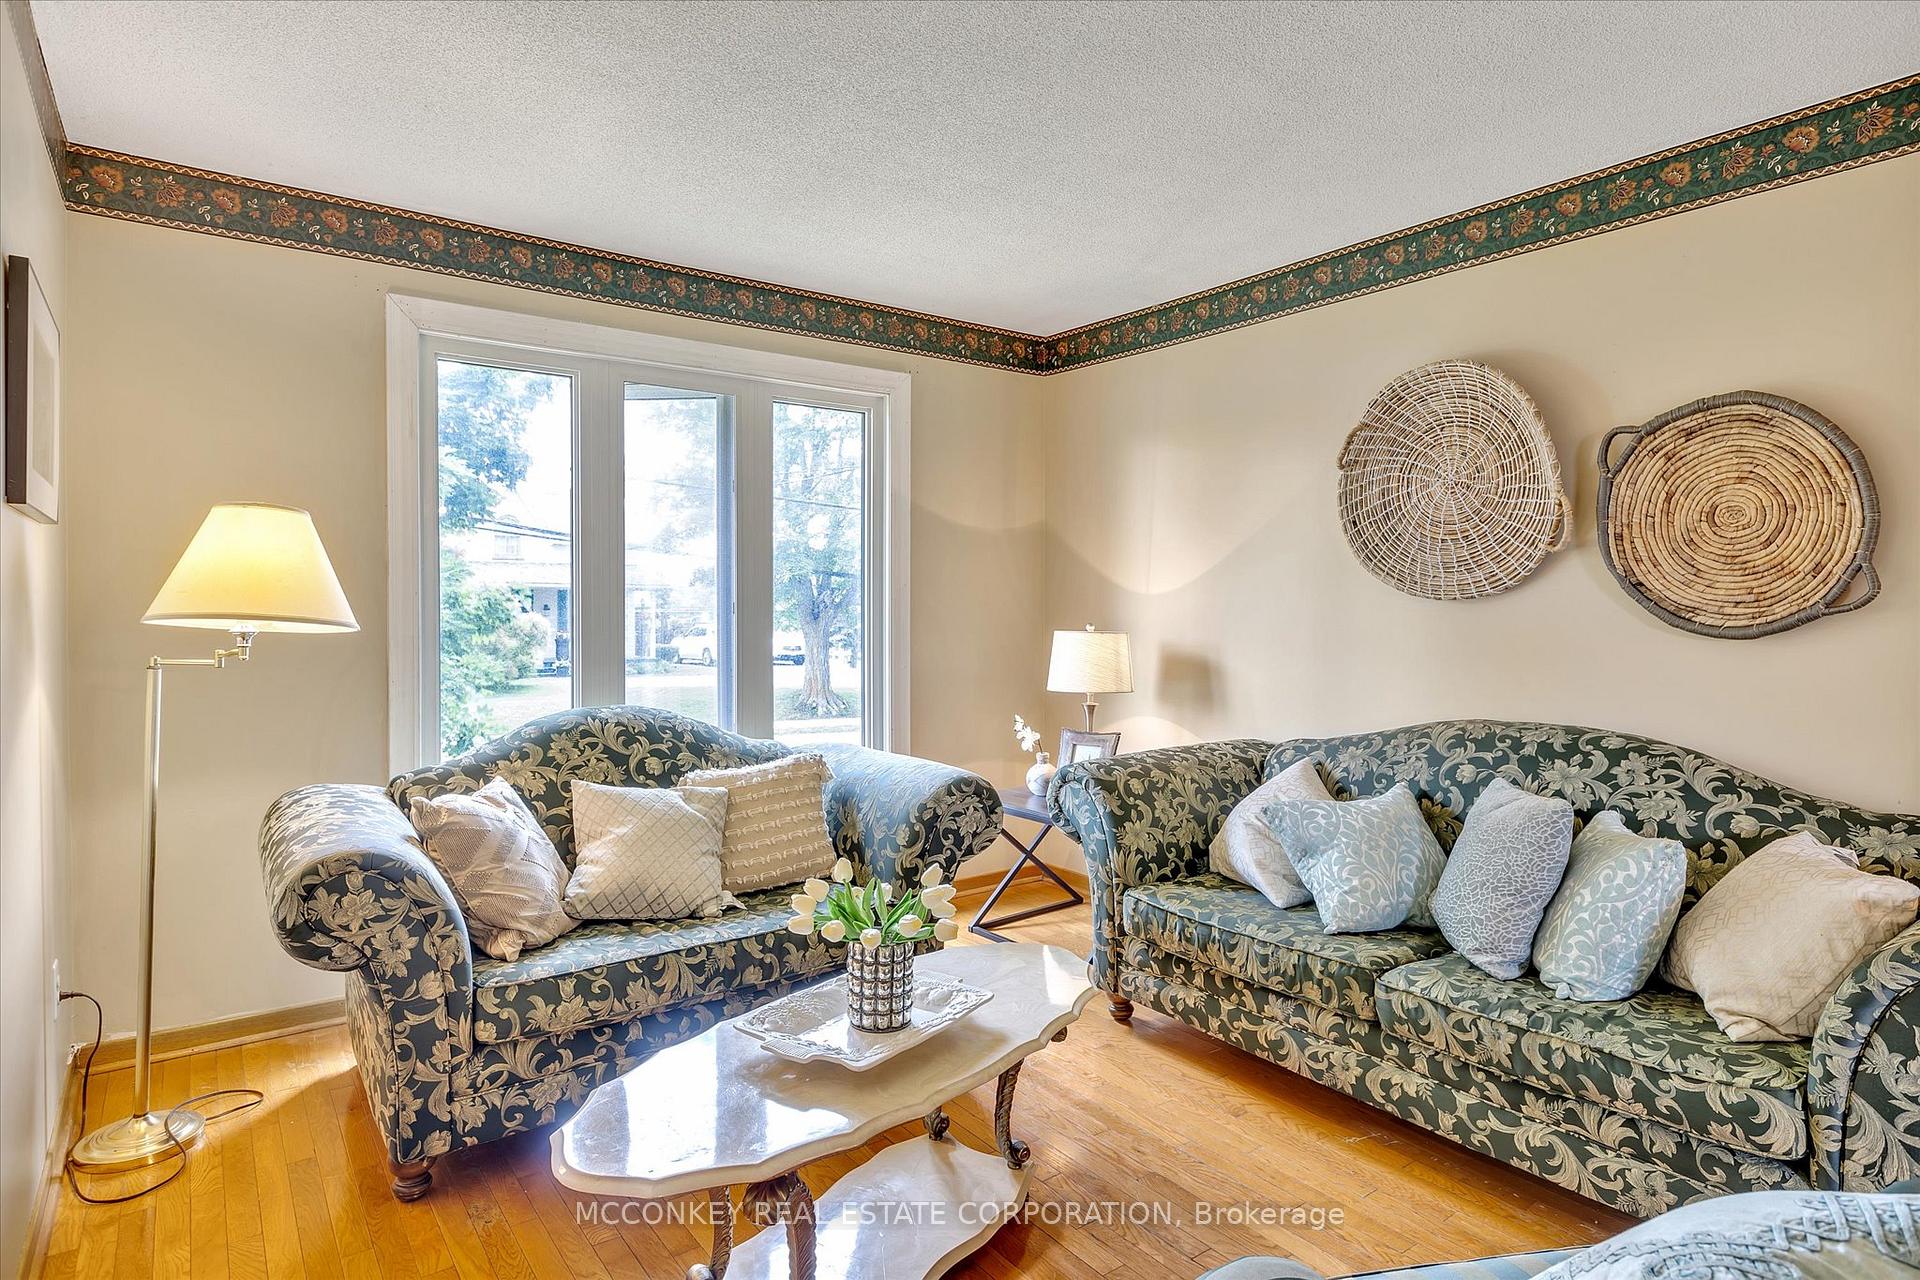 See all 27 photos
Property history
Facts and features
- BasementWalk-out
- Age of home31–50 years
- Water, sewerMunicipal
- Lot shapeRectangular
- Fireplace
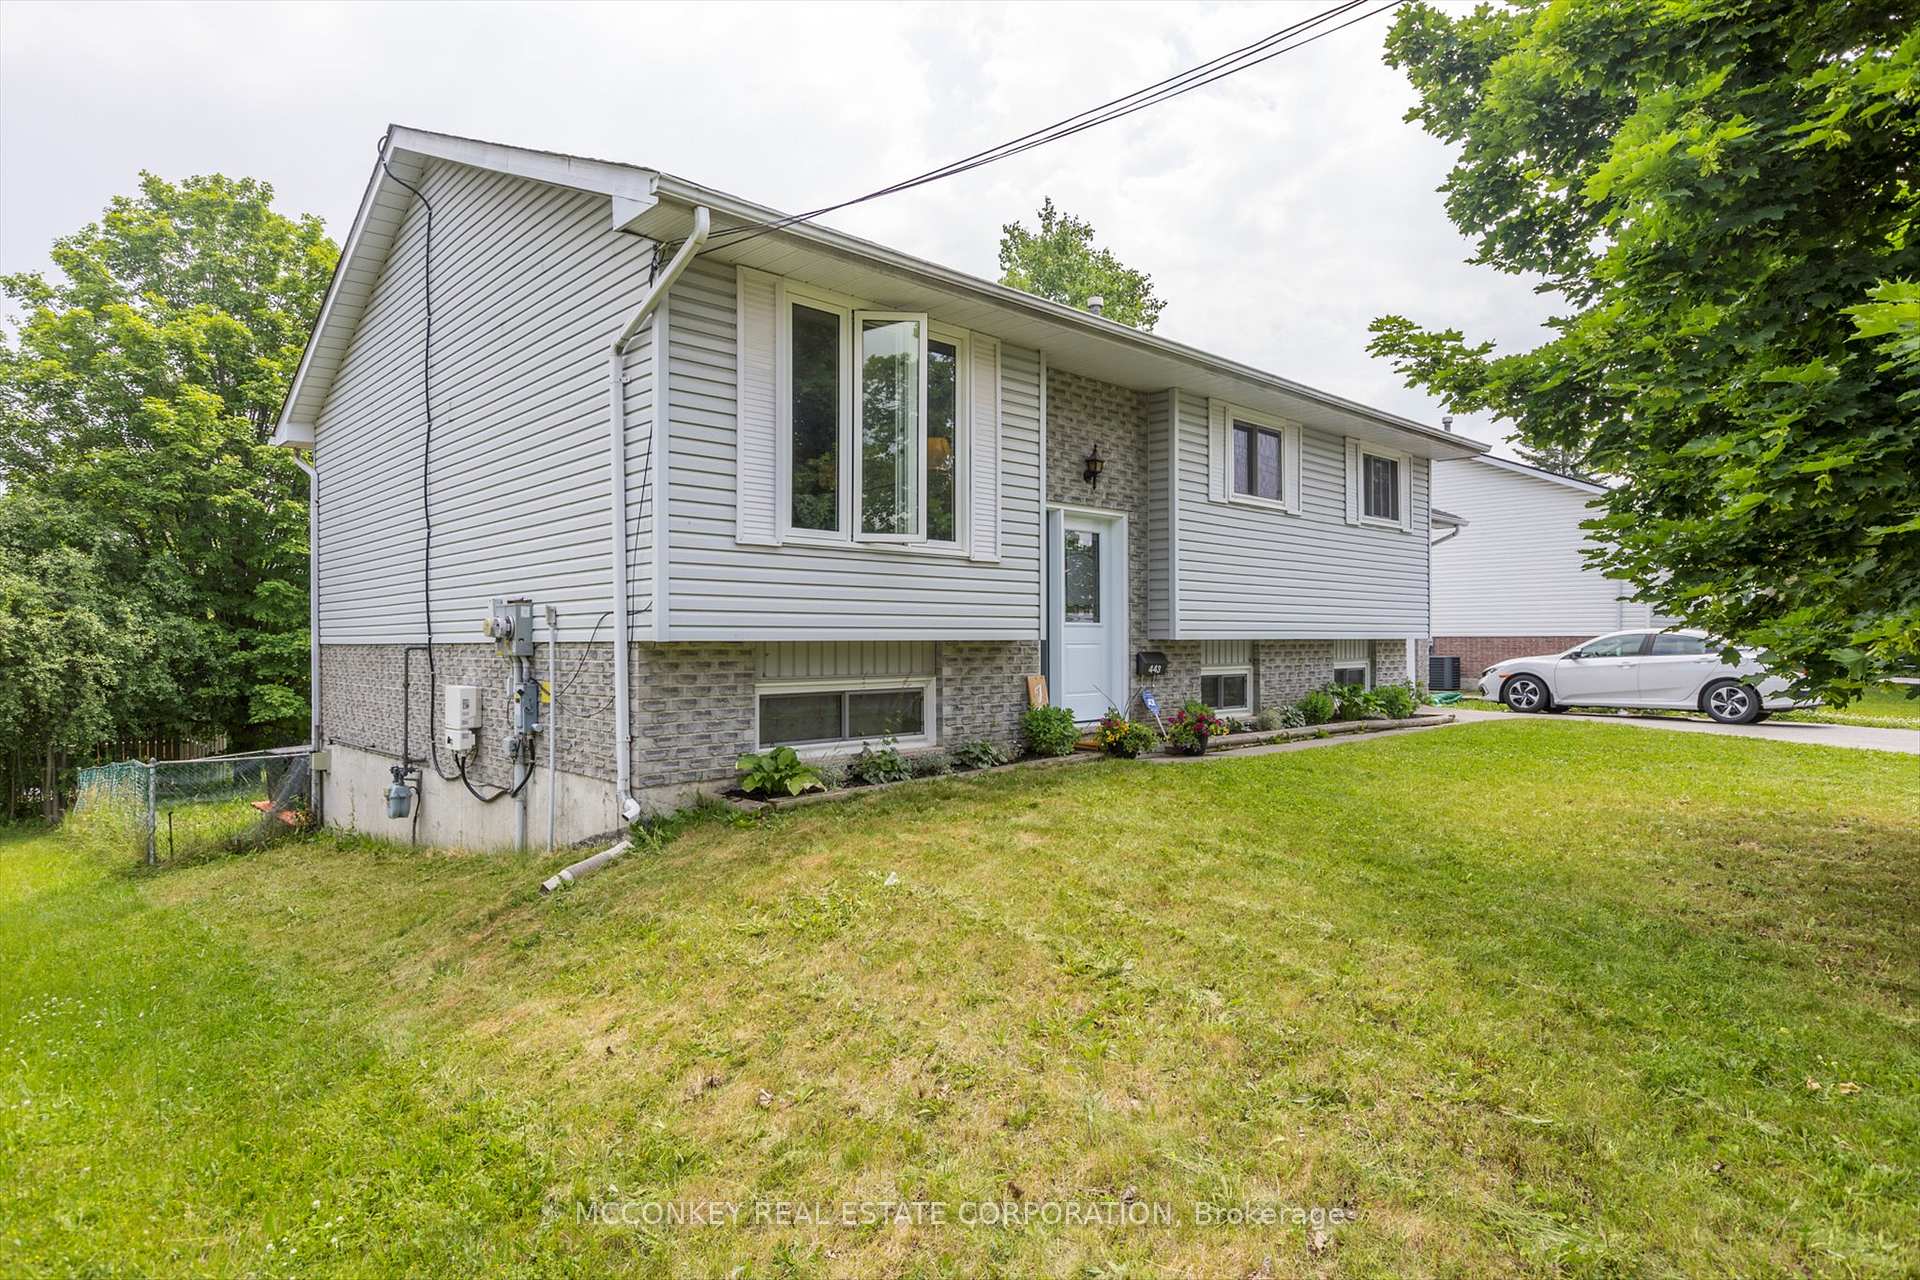
The homeDetached, Bungalow-raised, Age 31–50 years
- Type: Detached
- Style: Bungalow-raised
- Age: 31–50 years
- Living space: 1,100–1,500 sq ft
- Basement: Finished, walk-out
InsideFireplace Yes, natural gas, Lower level, In-law capability, on demand water heater, solar owned, other
- Fireplace: Yes, natural gas
- Laundry: Lower level
- Features: In-law capability, on demand water heater, solar owned, other
- Rooms above ground: 6
- Rooms in the basement: 4
- Bedrooms: 3 + 3 in the basement
- Bathrooms: 2
- Kitchens: 1
Outside and lotBrick, vinyl siding, Asphalt shingle, solar, Concrete block
- Exterior: Brick, vinyl siding
- Roof: Asphalt shingle, solar
- Foundation: Concrete block
- Size: 64.88 × 80.67 ft
- Shape: Rectangular
- Zoning: RES
Parking1 Garage, Attached, Private double
- Spaces: 1 Garage
- Garage: Attached
- Driveway: Private double
Heating, water and powerForced air, gas, Other, Municipal water
- Heating: Forced air, gas
- Cooling: Other
- Water: Municipal water
- Sewer: Municipal sewer
Costs and taxesTaxes $4,676 a year, Furnace with enercare, seller agrees to complete the full buyout by closing
- Taxes, 2024: $4,676 a year
- Rental items: Furnace with enercare, seller agrees to complete the full buyout by closing
Included in the saleFridge & stove, washer & dryer, built-in dishwasher
- Included: Fridge & stove, washer & dryer, built-in dishwasher
NearbyFenced yard
- Close to: Fenced yard
Listing detailsX11914583, Sold, Jan 9, 2025
- MLS® number: X11914583
- Status: Sold
- Listed on: Jan 9, 2025
- Days on market: 20
- Updated: Jan 29, 2025
- Possession: Immediately
- Occupied by: Owner+tenant
- Listing brokerage: MCCONKEY REAL ESTATE CORPORATION
About this home
443 Highland Road, Peterborough (Northcrest Ward 5), ON K9H 5J8
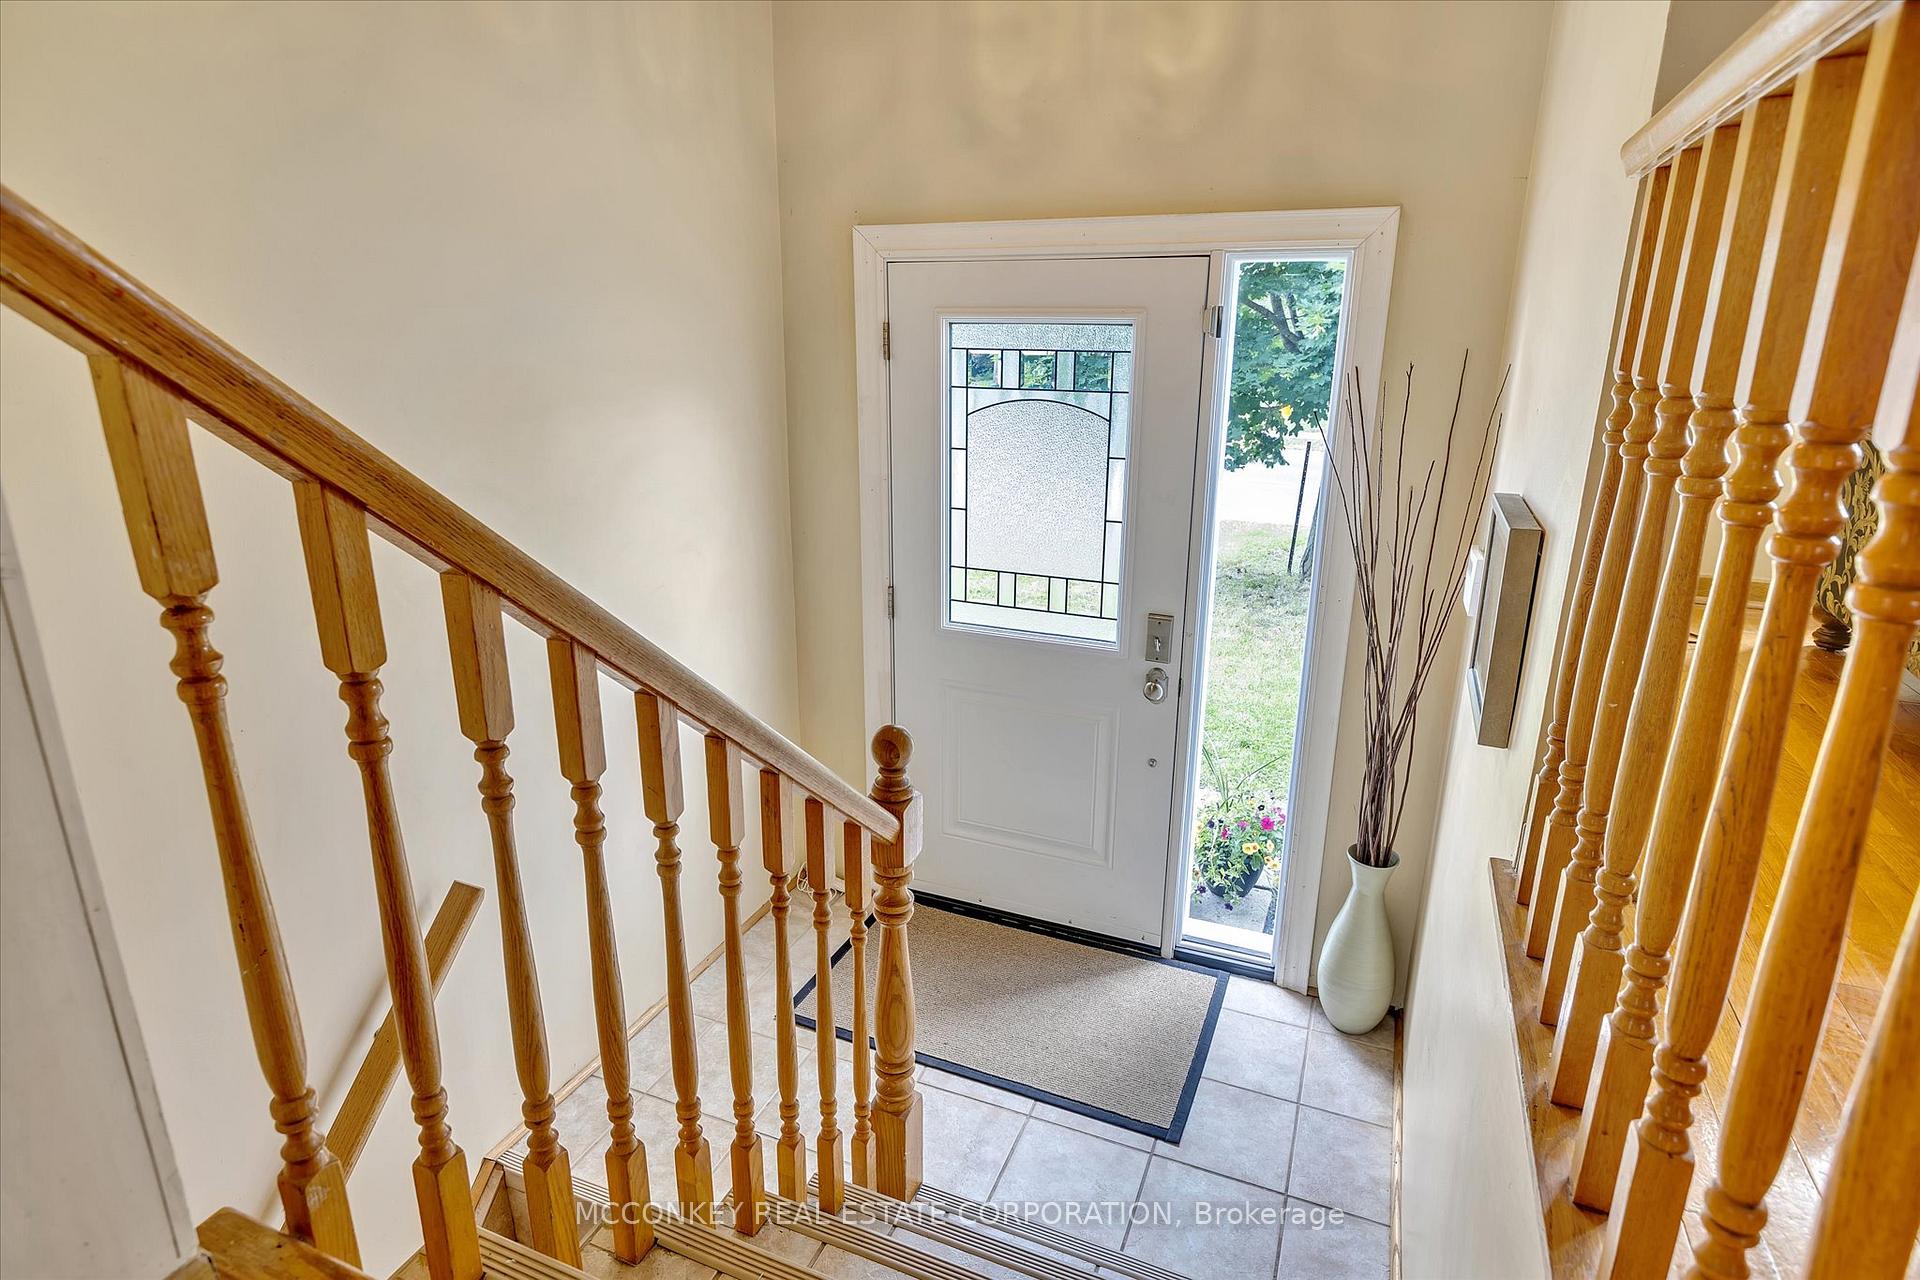
Exceptional Bright N End Raised Bungalow In-Law Potential Income From Roof Top Solar Panels Approx. $4,000 annually! Six bedrooms (3+3) Two Bath, In-Law Potential W/ Finished Lower Level & Sun Filled W/O Basement. Free-Flowing Layout Boasts Over 2,000 Sq. Ft. Of Finished Living Space. The South Facing Private Fenced Yard Is Child & Pet Friendly. Overlooks Natural Greenery. Convenient Near Trent University! Features An Eat- Kitchen & W/O To A Deck. Additional Highlights Include Newer Windows & Doors!. Spacious Rec Room With A Gas Fireplace & W/O. New Heat Pump (2024) & New Roof In 2023. Fantastic Location Offers Elementary School Across The Road & All Amenities Within Walking Distance, Jackson Park Nearby & Walking Trails, And PRHC Hospital.
Ask about this home
A HOMEH agent will answer your questions about this home.
Around this home
Daily convenience, out of 100, from the distances below
Schools nearby
School rating, out of 10.
Helpful calculators
Your HOMEH agent

"I would see it this week."