

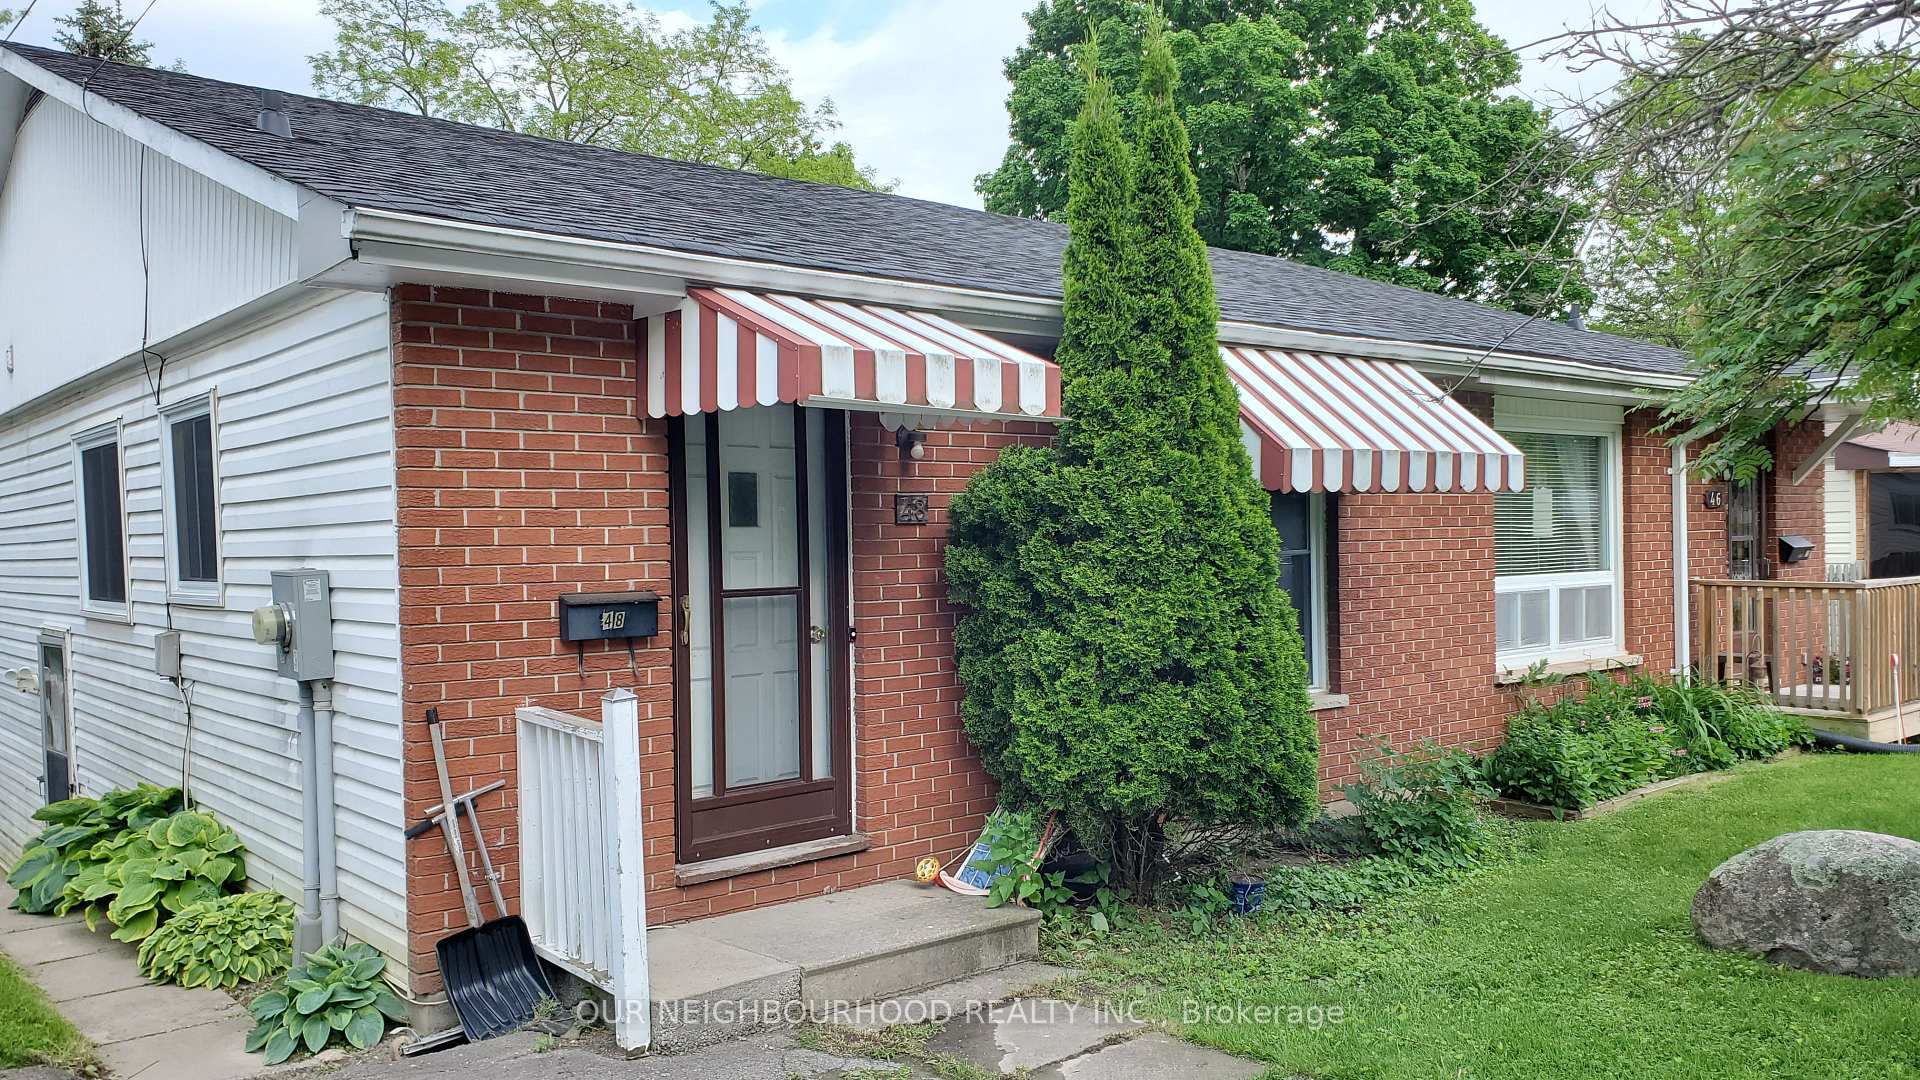
48 Alexander Avenue
48 Alexander Avenue
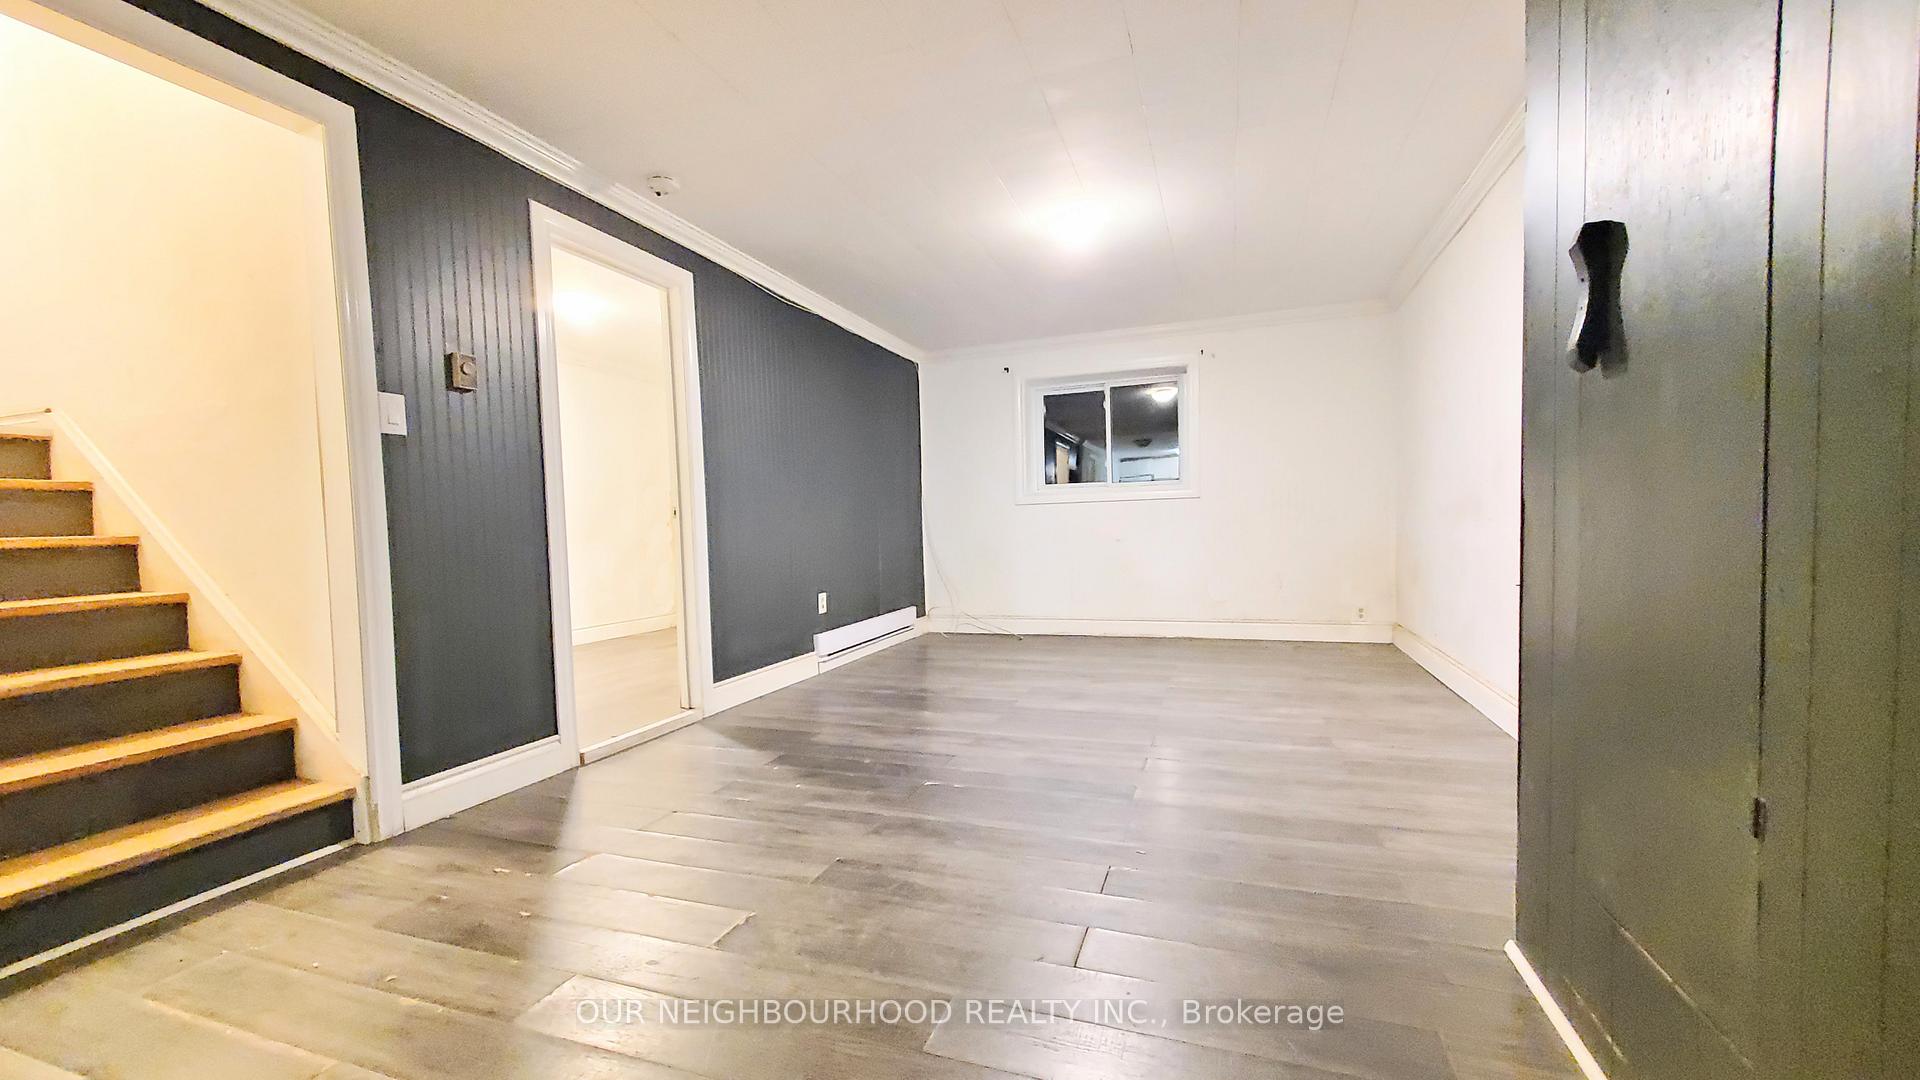 See all 13 photos
Property history
Facts and features
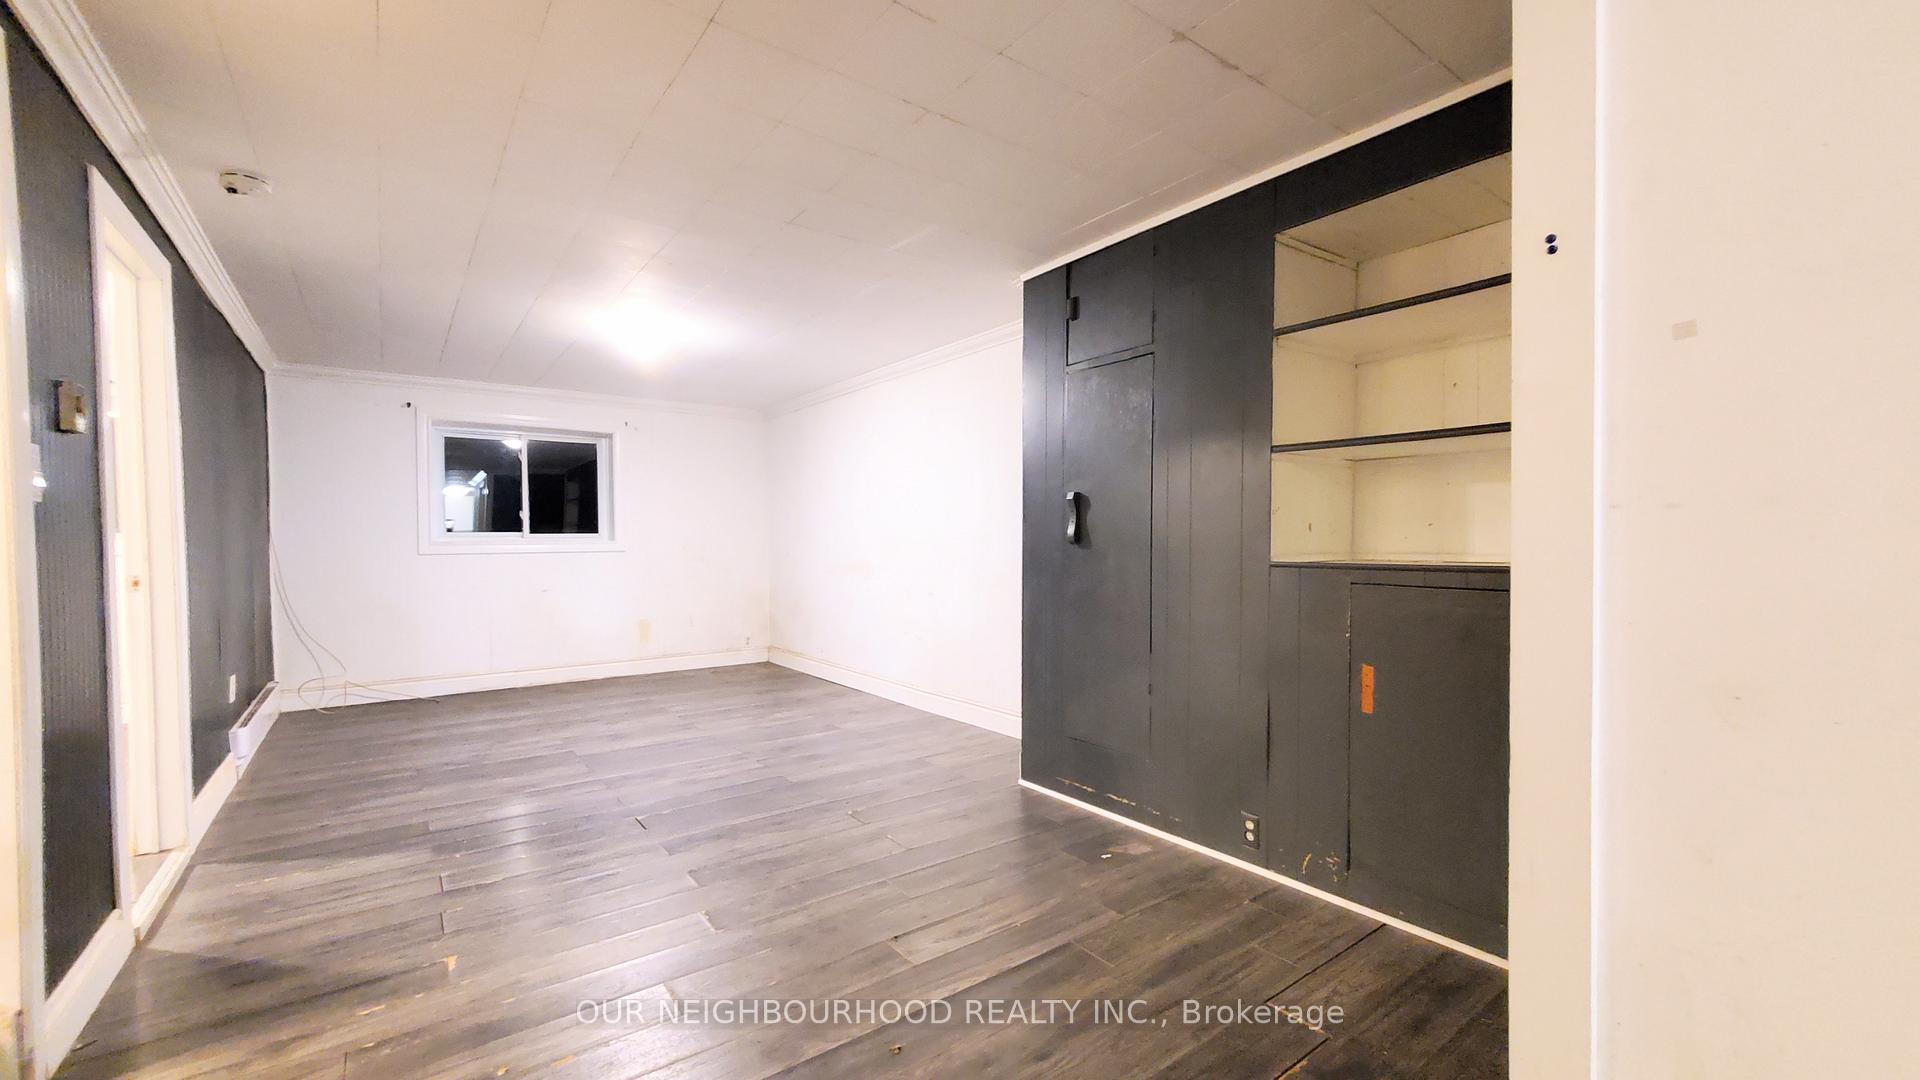
- BasementFinished
- Water, sewerMunicipal
- Lot shapeRectangular
- HeatingBaseboard
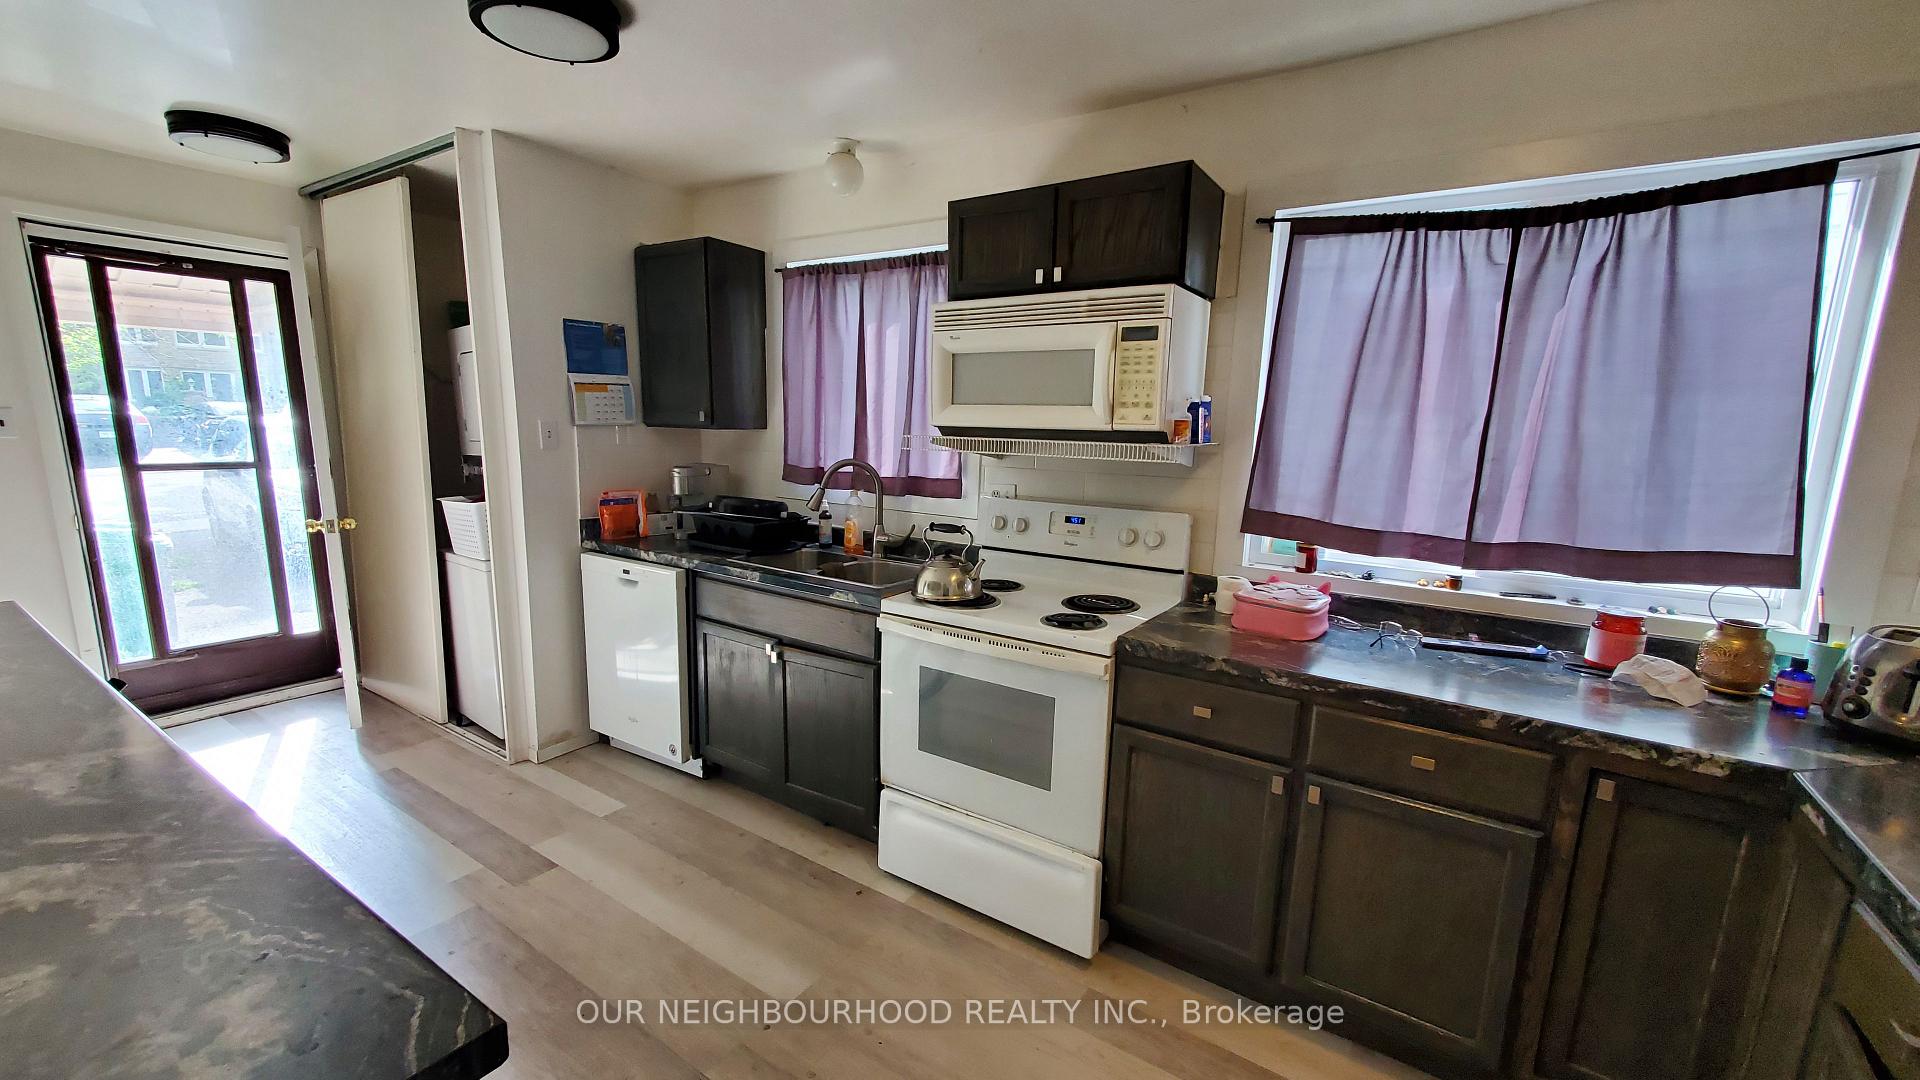
- Second kitchen
The homeSemi-Detached, Bungalow, Finished
- Type: Semi-Detached
- Style: Bungalow
- Basement: Finished
InsideCarpet free, Rooms above ground 4, Rooms in the basement 4
- Features: Carpet free
- Rooms above ground: 4
- Rooms in the basement: 4
- Bedrooms: 2 + 2 in the basement
- Bathrooms: 2
- Kitchens: 2
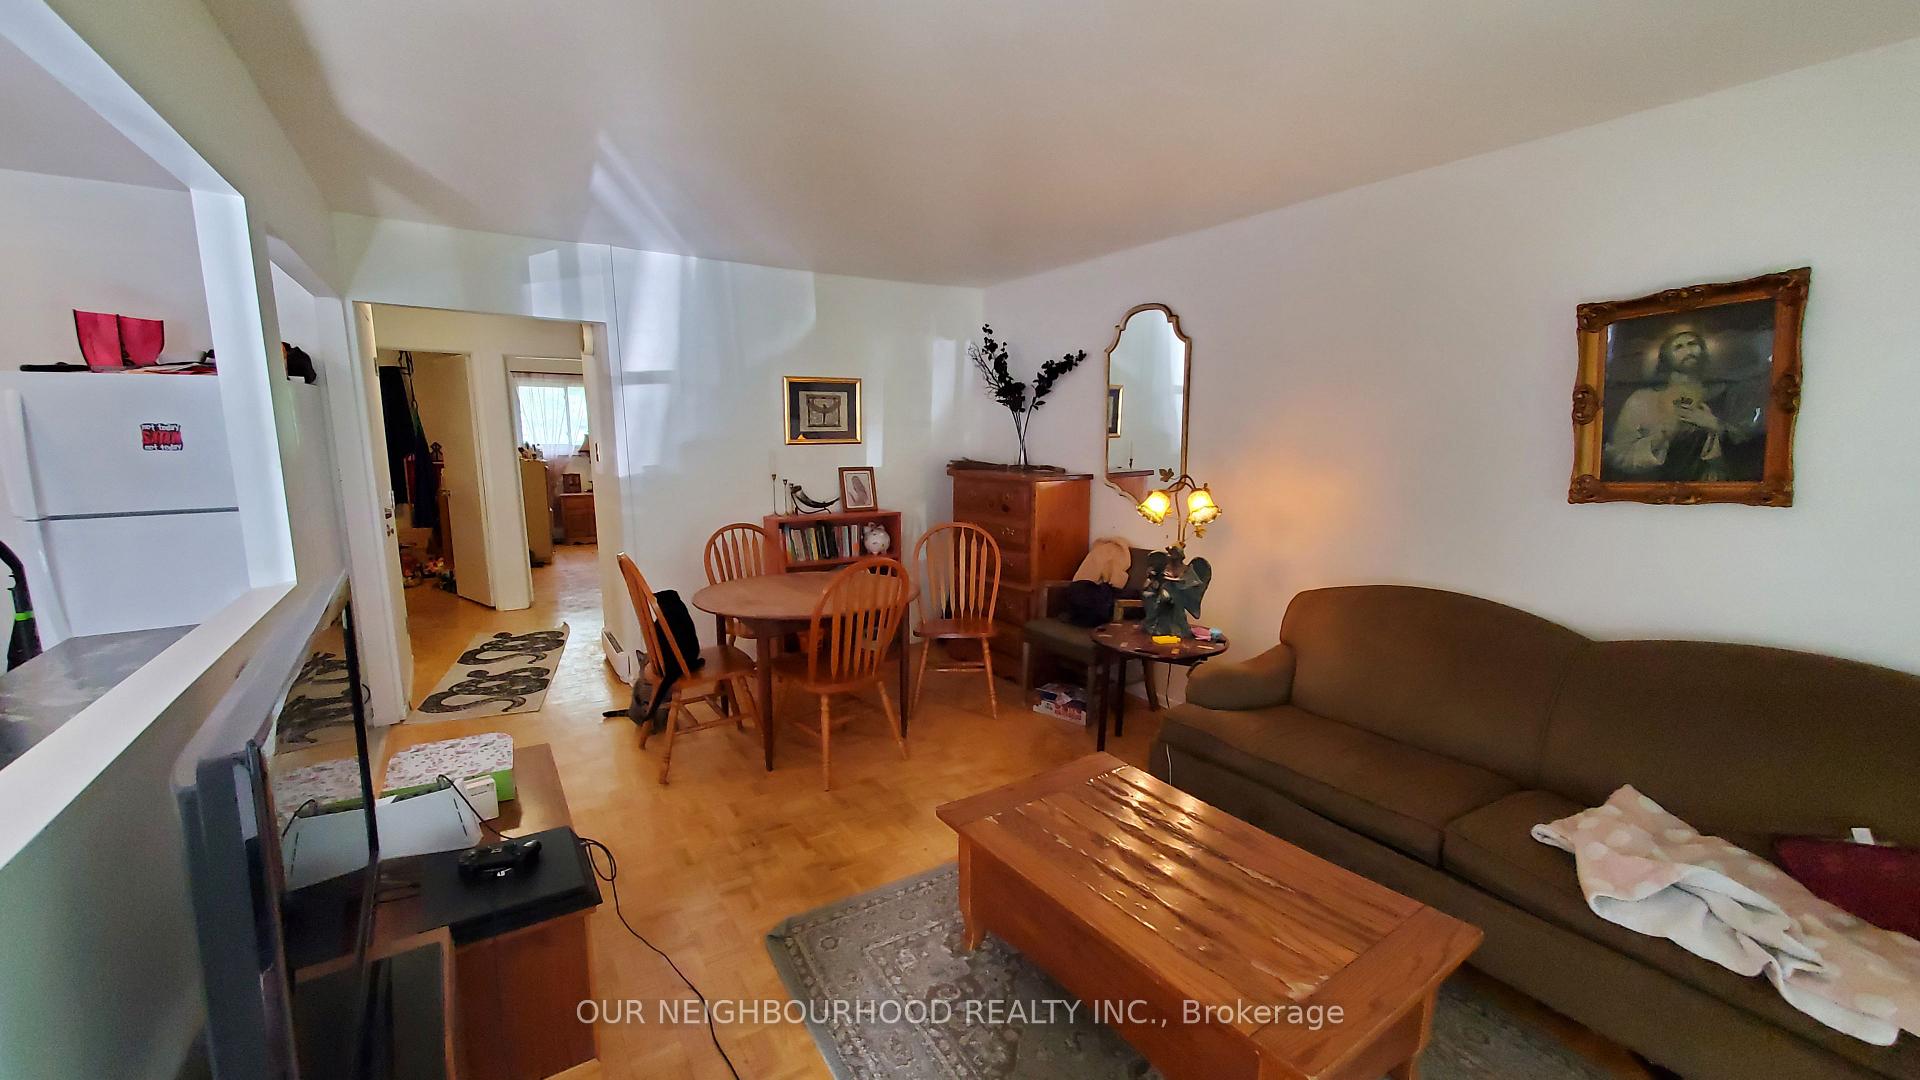
- Family room: Yes
Outside and lotVinyl siding, brick front, Asphalt shingle, Concrete block
- Exterior: Vinyl siding, brick front
- Roof: Asphalt shingle
- Foundation: Concrete block
- Size: 30 × 130 ft
- Shape: Rectangular
- Zoning: Residential
Parking2 Parking, Front yard parking
- Spaces: 2 Parking
- Driveway: Front yard parking
Heating, water and powerBaseboard, electric, Municipal water, Municipal sewer
- Heating: Baseboard, electric
- Water: Municipal water
- Sewer: Municipal sewer
Costs and taxesTaxes $3,288 a year, HST included in the price, Hot water tank
- Taxes, 2024: $3,288 a year
- HST: HST included in the price
- Rental items: Hot water tank
Included in the saleFridge, stove, dishwasher, otr microwave, washer/dryer, Tenant's belongings
- Included: Fridge, stove, dishwasher, otr microwave, washer/dryer
- Not included: Tenant's belongings
NearbyCul de sac/dead end, fenced yard, hospital, public transit, school
- Close to: Cul de sac/dead end, fenced yard, hospital, public transit, school
Listing detailsX10425449, Sold, Nov 15, 2024
- MLS® number: X10425449
- Status: Sold
- Listed on: Nov 15, 2024
- Days on market: 74
- Updated: Jan 28, 2025
- Possession: 2024-11-29 / November 29, 2024
- Occupied by: Owner+tenant
- Listing brokerage: OUR NEIGHBOURHOOD REALTY INC.
About this home
48 Alexander Avenue, Peterborough (Monaghan Ward 2), ON K9J 6B4
Welcome to this wonderful family home, perfectly situated in a great neighbourhood! This home is ready to be updated with your personal touches. This spacious property offers comfort, convenience, and ample space for a growing family or multi-generational living. This charming home features 4 bedrooms, with 2 on the main floor and 2 bedrooms in the finished basement. 2 full bathrooms, one on the main floor and another in the basement. The finished basement includes an in-law suite, providing privacy and independence for extended family members or guests. The large, fenced backyard is perfect for children to play, pets to roam, or hosting summer barbecues, offering both security and privacy. Located within walking distance to the hospital, this home is ideal for healthcare professionals or those who value proximity to medical services. The convenience of being next to a beautiful park and public transit makes daily commutes and recreational activities a breeze.
Ask about this home
A HOMEH agent will answer your questions about this home.
Around this home
Daily convenience, out of 100, from the distances below
Schools nearby
School rating, out of 10.
Helpful calculators
Your HOMEH agent

"I would see it this week."