

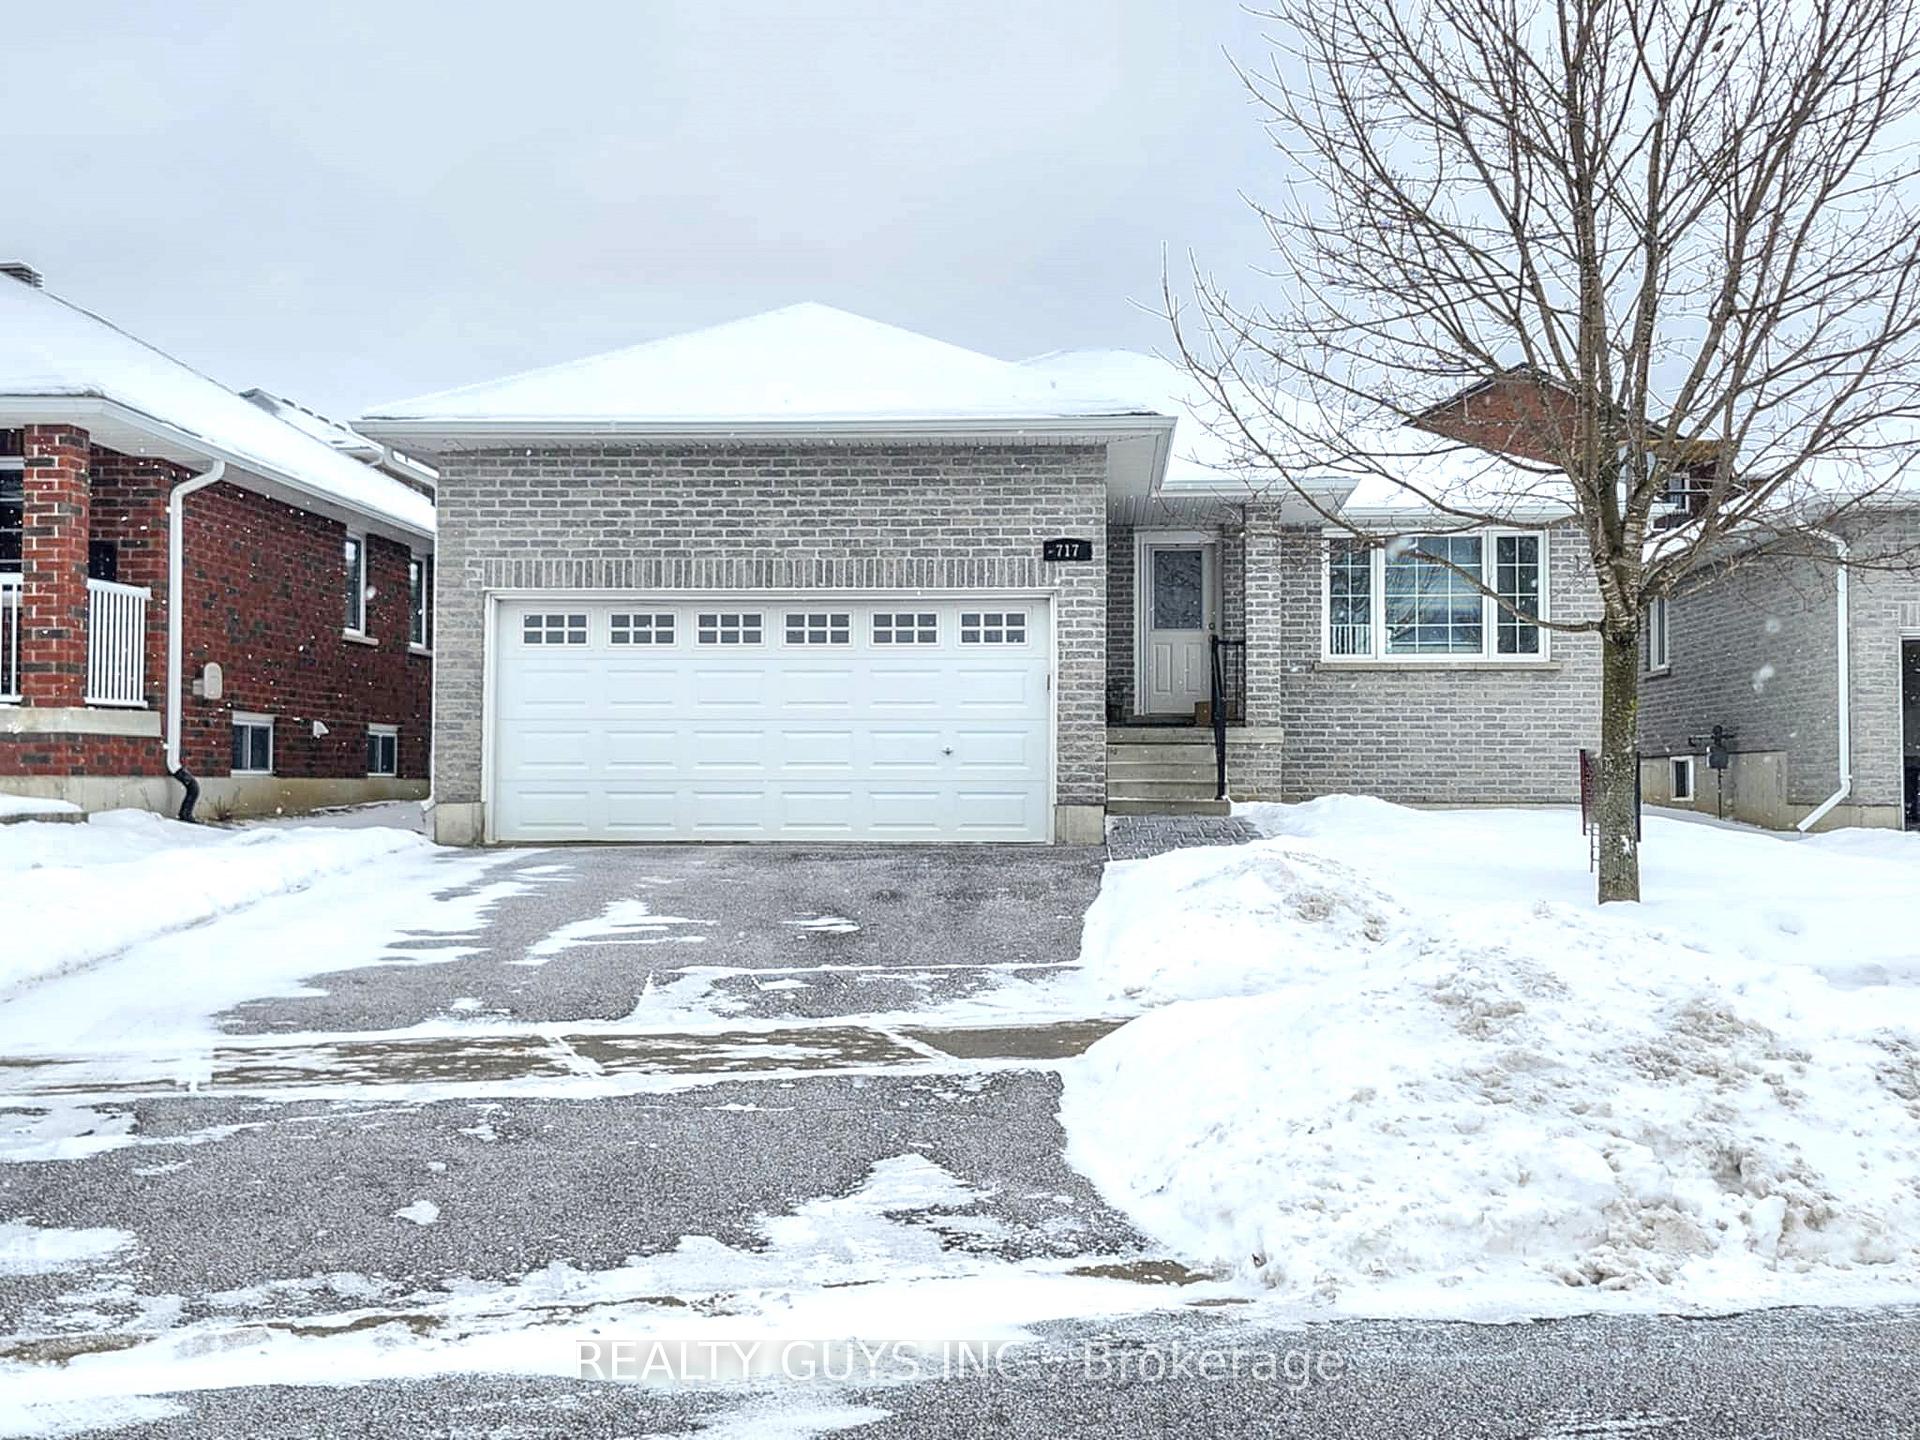
717 Overend Gardens
Detached Sold
1/36717 Overend Gardens
Detached Sold
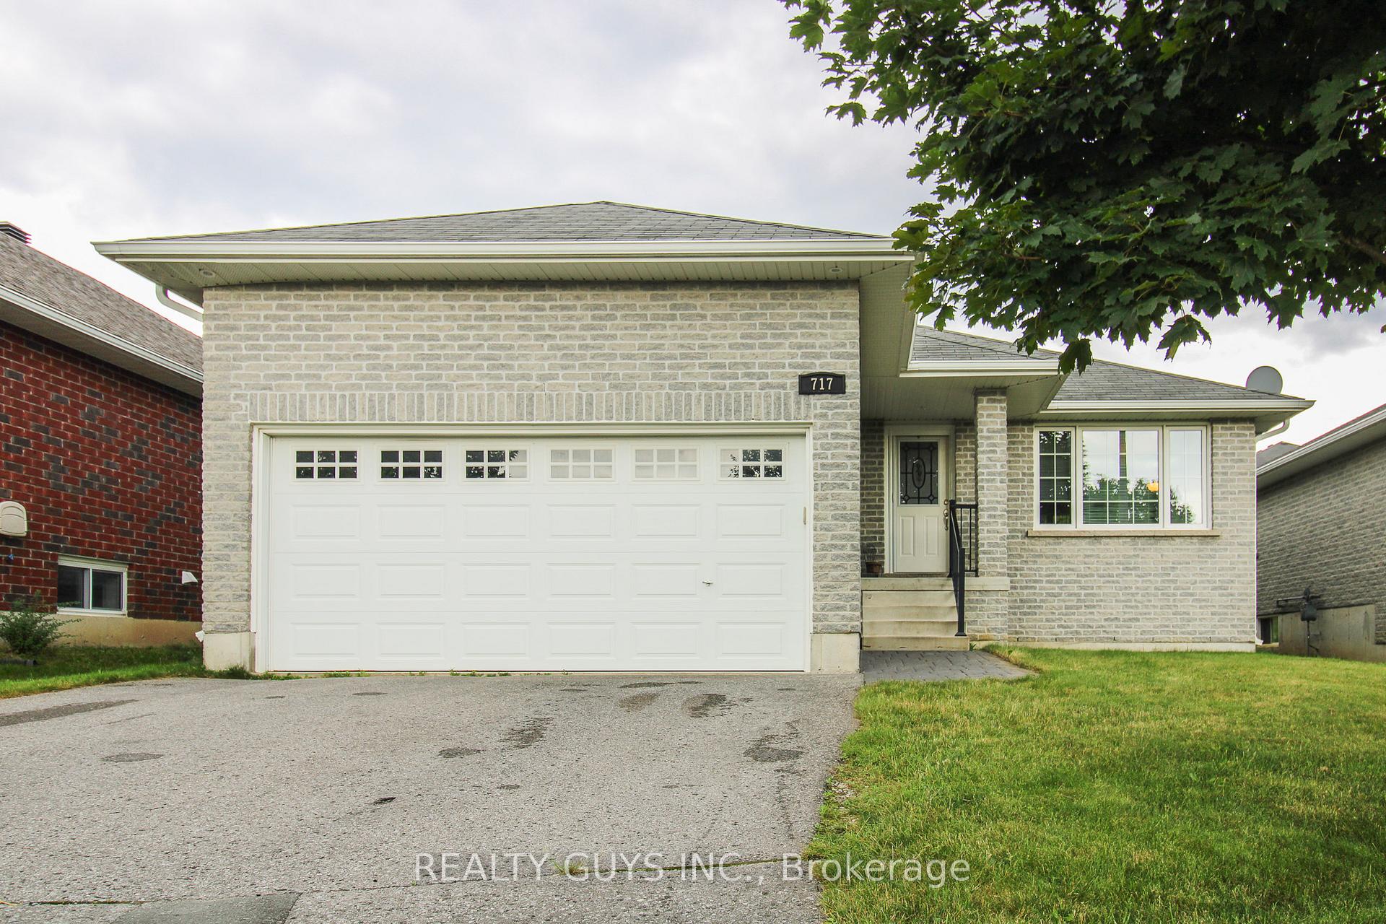
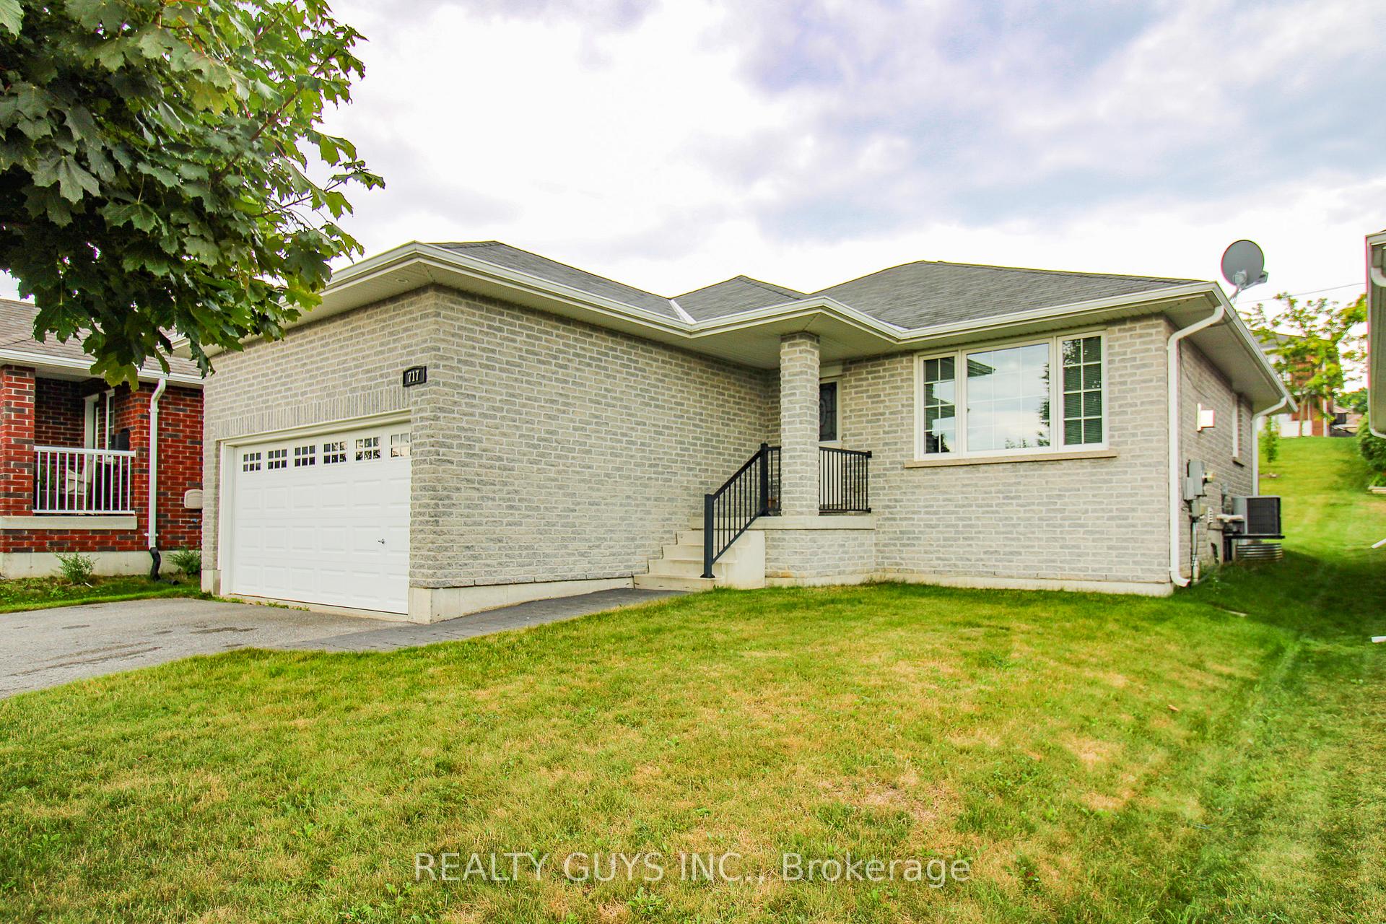
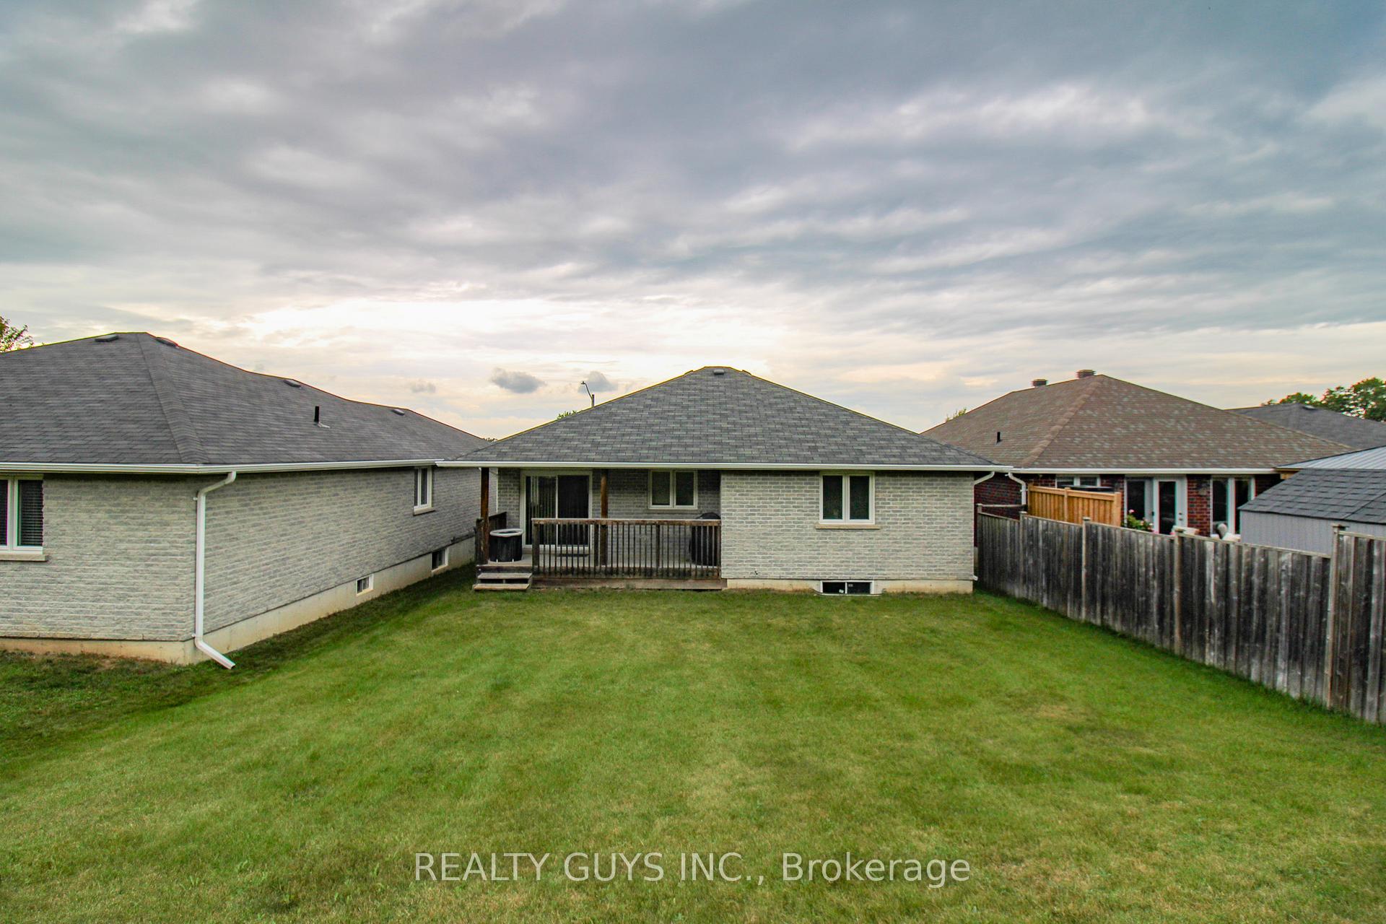
 See all 36 photos
2 Bedrooms
1 Bathroom
2 Garage
— sq.ft
48.08×119.54 ft
$5,022/yr
Property history
Facts and features
- BasementPart finished
- Water, sewerMunicipal
- HeatingForced air
- CoolingCentral air
What stands out
- Fireplace
- Central air
The homeDetached, Bungalow, Partially finished
- Type: Detached
- Style: Bungalow
- Basement: Partially finished
InsideFireplace Yes, Rough-in bath, Rooms above ground 6
- Fireplace: Yes
- Features: Rough-in bath
- Rooms above ground: 6
- Bedrooms: 2
- Bathrooms: 1
- Kitchens: 1
Outside and lotBrick, Asphalt shingle, Concrete
Outside
- Exterior: Brick
- Roof: Asphalt shingle
- Foundation: Concrete
- Size: 48.08 × 119.54 ft
Parking2 Garage, Attached, Private double
- Spaces: 2 Garage
- Garage: Attached
- Driveway: Private double
Heating, water and powerForced air, gas, Central air, Municipal water
- Heating: Forced air, gas
- Cooling: Central air
- Water: Municipal water
- Sewer: Municipal sewer
Costs and taxesTaxes $5,022 a year, Hot water heater, Hot water heater
- Taxes, 2024: $5,022 a year
- Rental items: Hot water heater
- Under contract: Hot water heater
Included in the saleRefrigerator , stove, microwave, dishwasher, Washer, dryer ( not negotiable )
- Included: Refrigerator , stove, microwave, dishwasher
- Not included: Washer, dryer ( not negotiable )
Listing detailsX11917831, Sold, Jan 10, 2025
- MLS® number: X11917831
- Status: Sold
- Listed on: Jan 10, 2025
- Days on market: 18
- Updated: Jan 28, 2025
- Possession: Flexibleable
- Occupied by: Owner
- Listing brokerage: REALTY GUYS INC.
About this home
717 Overend Gardens, Peterborough (Monaghan Ward 2), ON K9K 0A5
Rough-In Bath
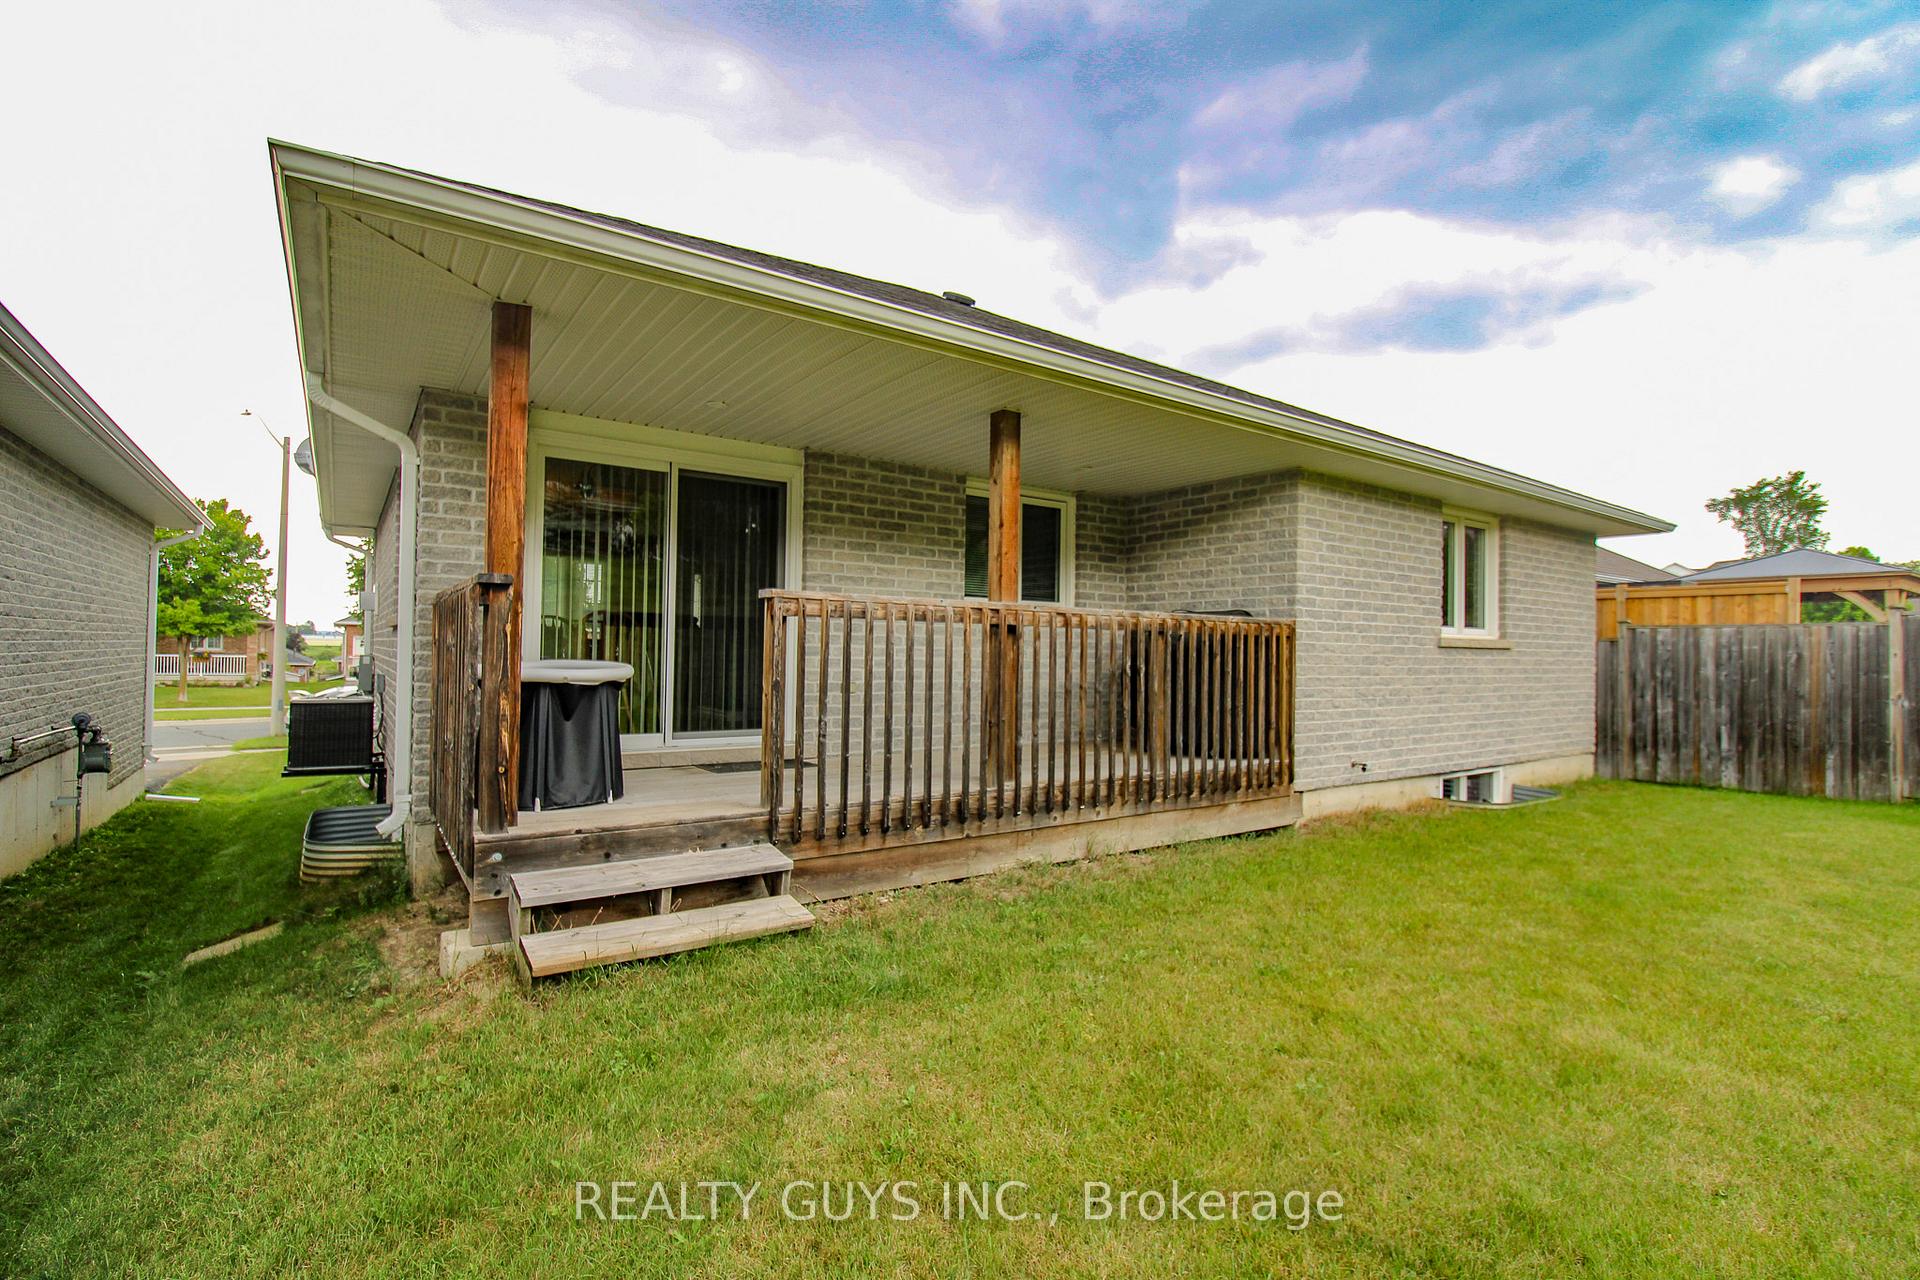
Solid west end bungalow on a quiet well cared for neighborhood. Main floor has: open living room, dining room. Kitchen, large 5 pc bath, large primary bedroom and second bedroom. 2 car garage. Lower level has 2 more finished rooms, laundry and a large unfinished space for future family room and a roughed in bathroom. Covered rear deck. Close to PRHC, Fleming College, City Parks etc. etc. See virtual tour for all the wonderful features.
Read more
Ask about this home
A HOMEH agent will answer your questions about this home.
Ask a question
Thinking of selling your home?See what your home is worth today.
Around this home
IRELAND DR & BIANCO CRESC
Errands
Parks
Schools
Daily convenience, out of 100, from the distances below
ParkSandalwood Park · 2 within 1 km11 min walk675 m
GroceryCircle K14 min walk837 m
SchoolSt. Catherine Catholic Elementary School7 min walk420 m
PharmacyRemedy'sRx13 min walk797 m
Gym & rec centreMapleridge Recreation Centre25 min walk1.5 km
HospitalPeterborough Regional Health Centre30 min walk1.8 km
WalkDriveStraight-line distance, open map data
Grocery0.8 km
Park0.7 km
Hospital1.8 km
Schools nearby
School rating, out of 10.
St. Catherine Catholic Elementary Schoolelementary · Catholic · 0.4 km
6.3/10Fair
ÉSC Monseigneur-Jamotsecondary · Public · 0.6 km
—
James Strath Public Schoolelementary · Public · 1.1 km
6.1/10Fair
Contact agent
Helpful calculators
Mortgage
Affordability
Closing costs
Land transfer tax
Property tax
Down payment
CMHC insurance
Stress test
Cashback Rebate
Your HOMEH agent

KimHOMEH agent · Peterborough
"I would see it this week."
Ask Kim