

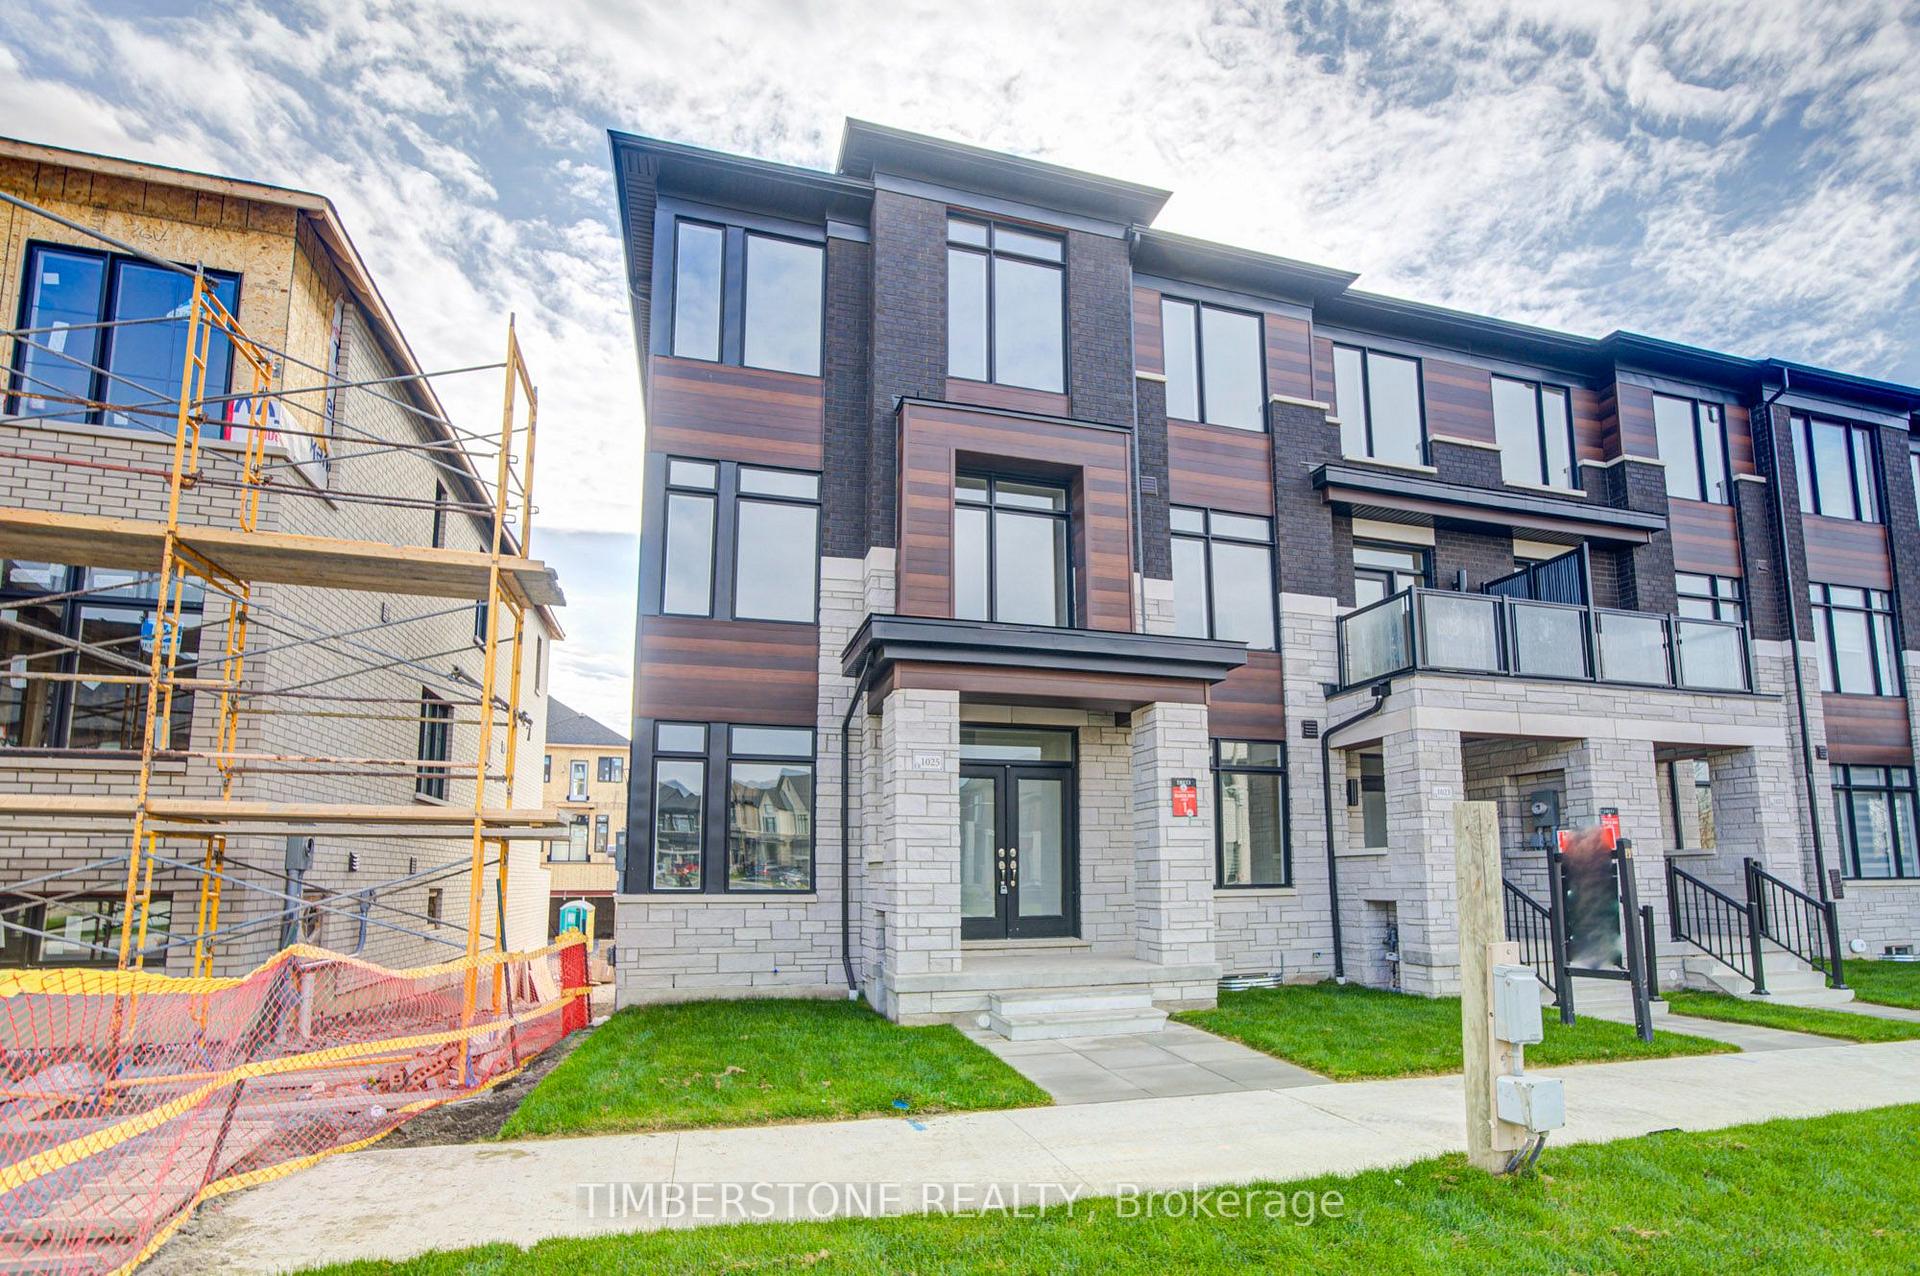
1025 Elizabeth Mackenzie Drive
1025 Elizabeth Mackenzie Drive
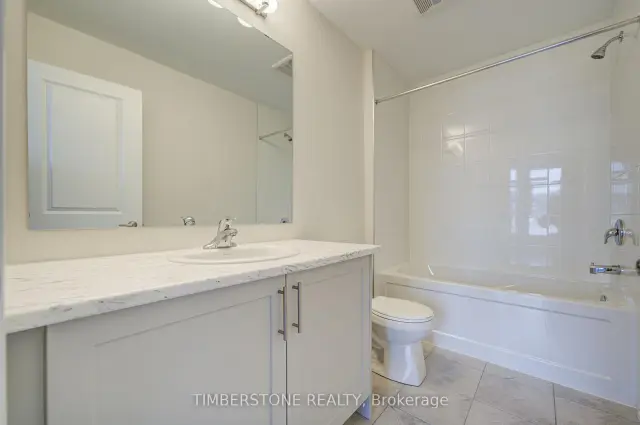 See all 37 photos
Facts and features
- BasementFull
- Age of homeNew
- Price per sq ft~$380
- Water, sewerMunicipal
- Hardwood floors
- Central air
The homeFreehold Townhouse, 2-storey, New
- TypeFreehold Townhouse
- Style2-storey
- AgeNew
- Living space2,000–2,500 sq ft
- BasementFull
InsideHardwood, Upper level, Erv/hrv, water heater
- FlooringHardwood
- LaundryUpper level
- FeaturesErv/hrv, water heater
- Rooms above ground7
- Bedrooms4
- Bathrooms4
- Kitchens1
- Family roomYes
Outside and lotBrick, stone, Asphalt shingle, Poured concrete
- ExteriorBrick, stone
- RoofAsphalt shingle
- FoundationPoured concrete
- Size24.18 × 88.7 ft
Parking2 Garage, Built-in, Private
- Spaces2 Garage
- GarageBuilt-in
- DrivewayPrivate
Heating, water and powerForced air, gas, Central air, Municipal water
- HeatingForced air, gas
- CoolingCentral air
- WaterMunicipal water
- SewerMunicipal sewer
Costs and taxesPlus HST, Water heater
- HSTPlus HST
- Rental itemsWater heater
Included in the sale5pc appliance voucher
- Included5pc appliance voucher
Listing detailsE14135042, For Sale, Oct 31, 2026
- MLS® numberE14135042
- StatusFor Sale
- Listed onOct 31, 2026
- Days on market20
- UpdatedOct 31, 2026
- PossessionFlexible
- Occupied byVacant
- Listing brokerageTIMBERSTONE REALTY
About this home
1025 Elizabeth Mackenzie Drive, Pickering (Rural Pickering), ON L1X 0P7
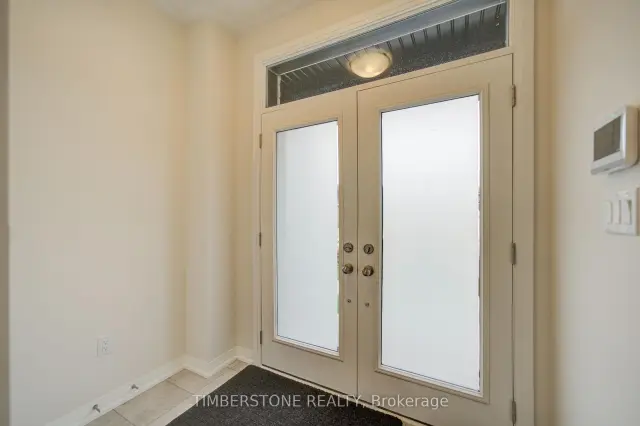
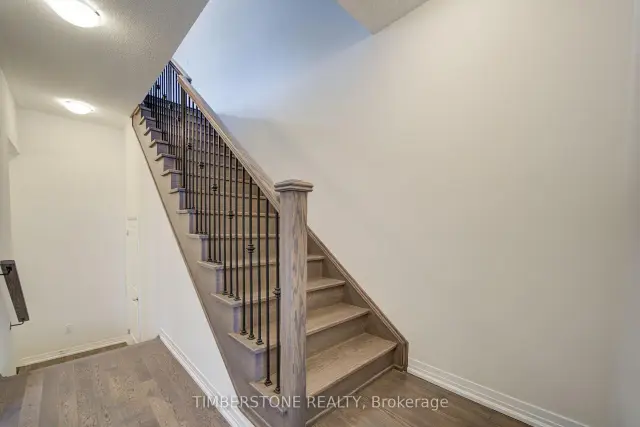
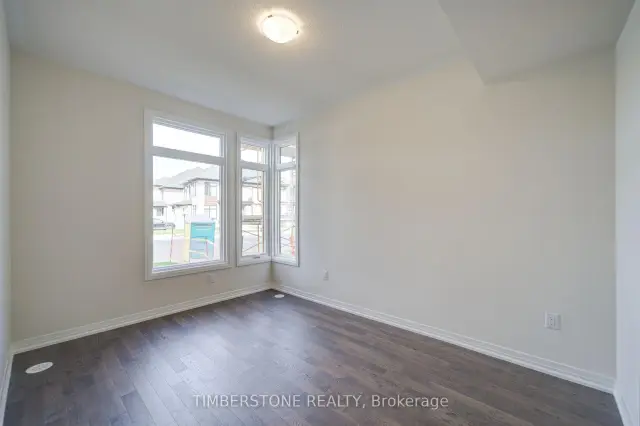
Presenting This DECO Homes Built 4 Bedroom 3.5 Bath Freehold Townhouse, The Rosebank End Unit Townhouse Model With 2,177 SqFt Of Finished Living Space Plus An Unfinished Basement; This Brand New Never Lived In Home Is DECO's Most Popular Elevation C Which Is Contemporary With Brick, Stone And Metal Accents, Large Windows And Full Glass Front Double Door Entrance. The Home Is Loaded With Upgrades Including 9Ft Main and 2nd Floor Ceiling Height; A Modern Eat-In Kitchen With A Large Island, Backsplash And Quartz Countertop Which Is Open Concept With The Family Room And Perfect For Entertaining; Hardwood On The Ground And Second Floors With Matching Stained Oak Stairs With Metal Pickets; Relax In The Spa-Like Primary Bedroom Ensuite Bathroom With Large Frameless Glass Shower And Soaker Tub; An Entertainer's Dream With A Huge Terrace Off The Kitchen; Lots Of Parking With A Double Garage And Double Car Driveway; This Home Comes With Full Tarion Warranty! Purchase Price Is After HST Rebate.
Book a viewing
Around this home
Daily convenience, out of 100, from the distances below
Schools nearby
School rating, out of 10.
Helpful calculators
Your HOMEH agent

"Priced 1% over the Hestimate. I would see it this week."