

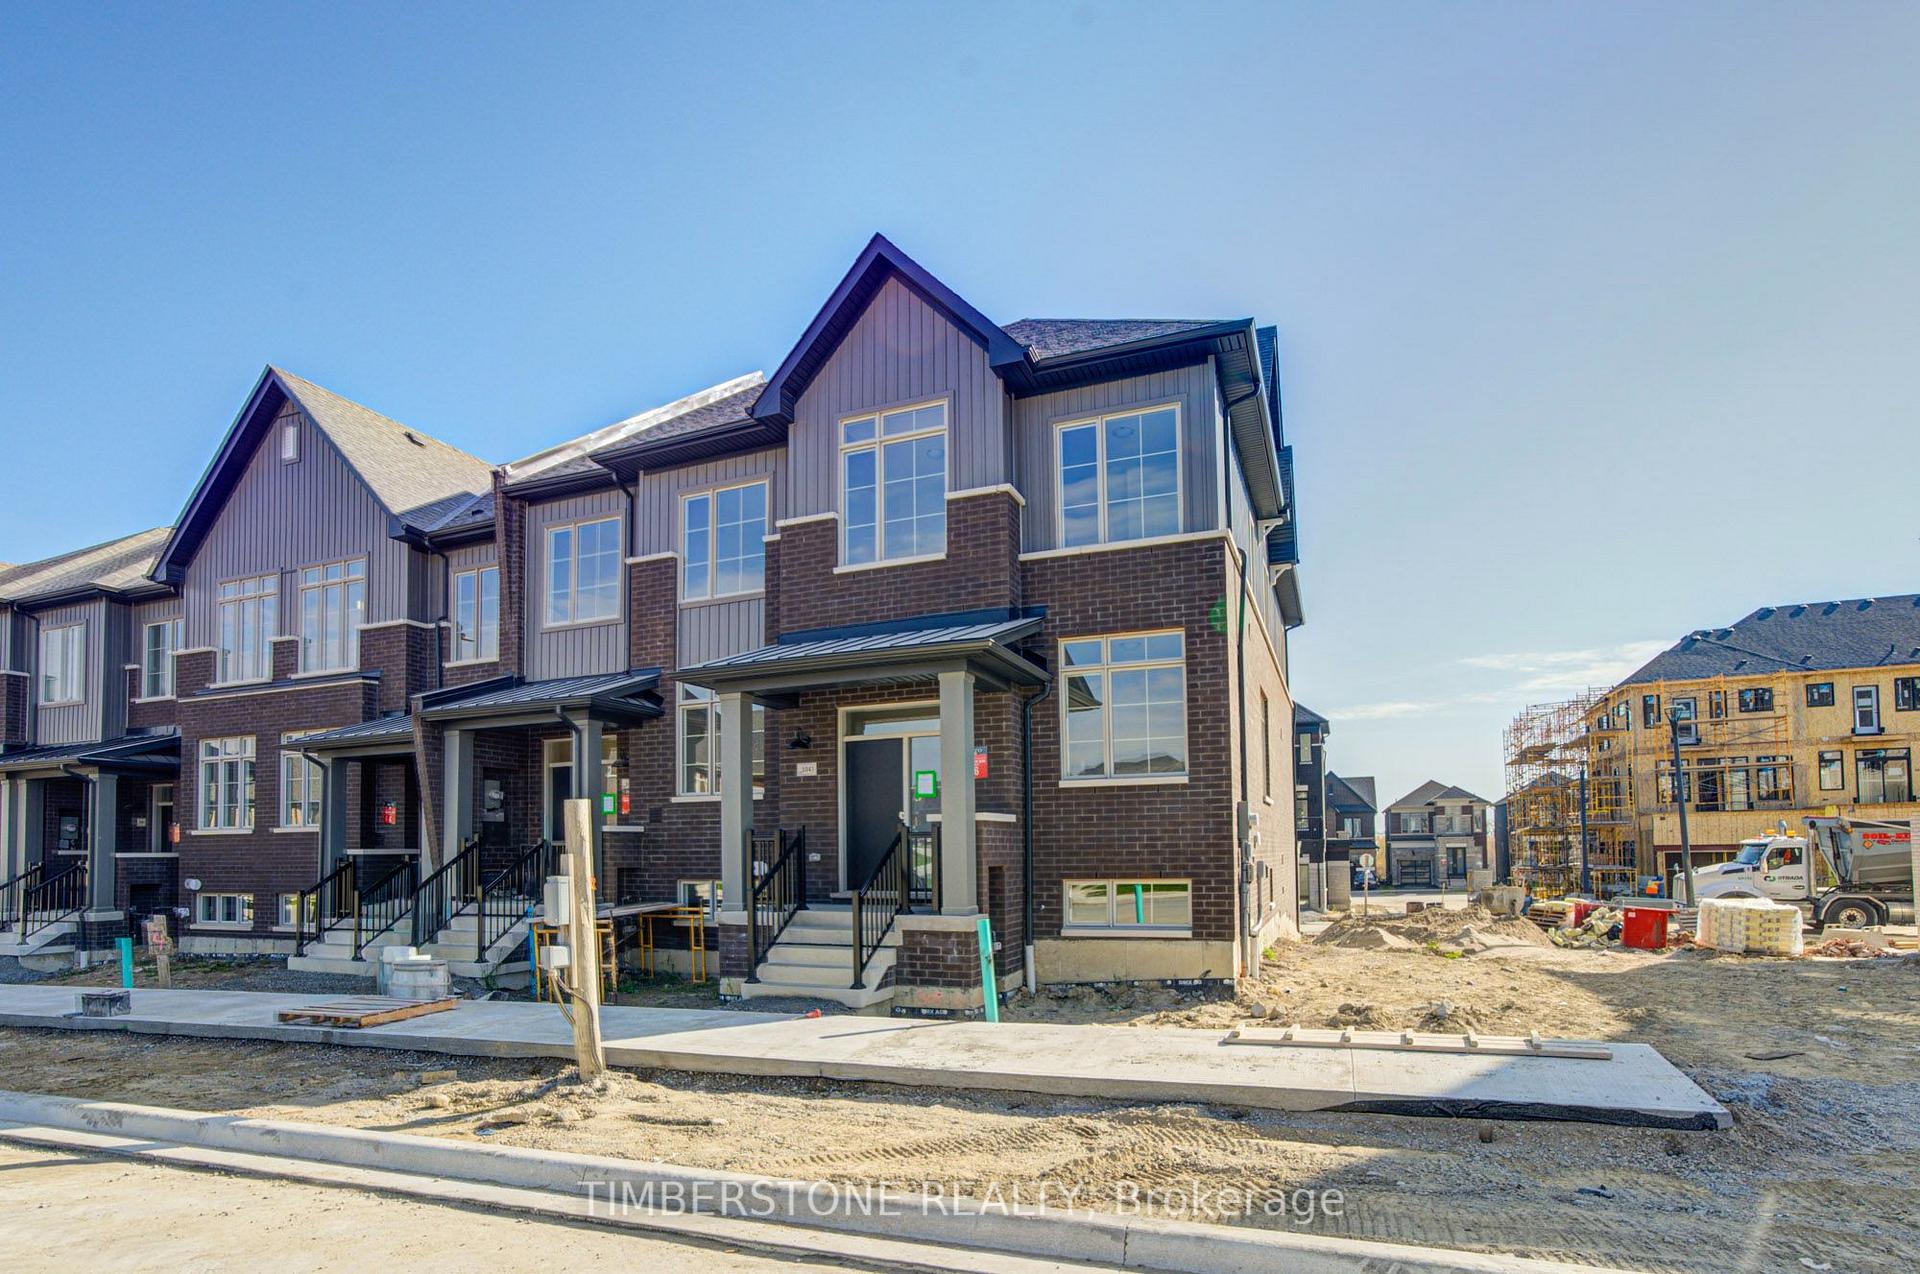
1043 Elizabeth Mackenzie Drive
1043 Elizabeth Mackenzie Drive
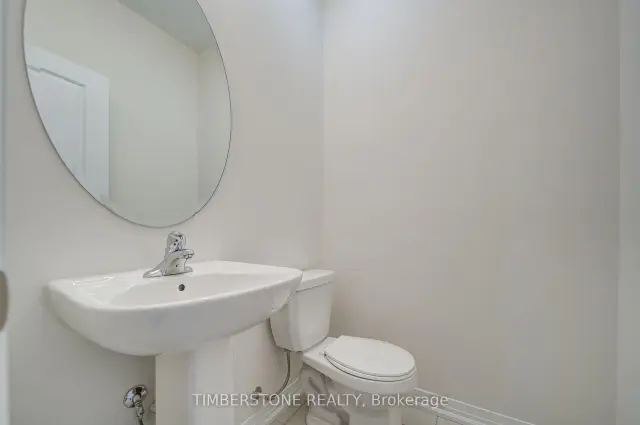 See all 40 photos
Facts and features
- BasementFull
- Age of homeNew
- Price per sq ft~$378
- Water, sewerMunicipal
- Hardwood floors
- Central air
The homeFreehold Townhouse, 2-storey, New
- TypeFreehold Townhouse
- Style2-storey
- AgeNew
- Living space2,000–2,500 sq ft
- BasementFull
InsideHardwood, Lower level, Erv/hrv, water heater
- FlooringHardwood
- LaundryLower level
- FeaturesErv/hrv, water heater
- Rooms above ground8
- Bedrooms4
- Bathrooms3
- Kitchens1
- Family roomYes
Outside and lotBrick, vinyl siding, Asphalt shingle, Poured concrete
- ExteriorBrick, vinyl siding
- RoofAsphalt shingle
- FoundationPoured concrete
- Size28.05 × 88.7 ft
Parking2 Garage, Built-in, Private
- Spaces2 Garage
- GarageBuilt-in
- DrivewayPrivate
Heating, water and powerForced air, gas, Central air, Municipal water
- HeatingForced air, gas
- CoolingCentral air
- WaterMunicipal water
- SewerMunicipal sewer
Costs and taxesPlus HST, Water heater
- HSTPlus HST
- Rental itemsWater heater
Included in the sale5pc appliance voucher
- Included5pc appliance voucher
Listing detailsE14135050, For Sale, Oct 31, 2026
- MLS® numberE14135050
- StatusFor Sale
- Listed onOct 31, 2026
- Days on market20
- UpdatedOct 31, 2026
- PossessionFlexible
- Occupied byVacant
- Listing brokerageTIMBERSTONE REALTY
About this home
1043 Elizabeth Mackenzie Drive, Pickering (Rural Pickering), ON L1X 0P7
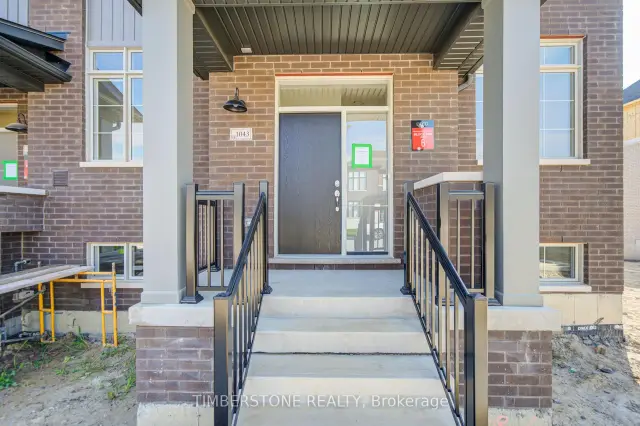
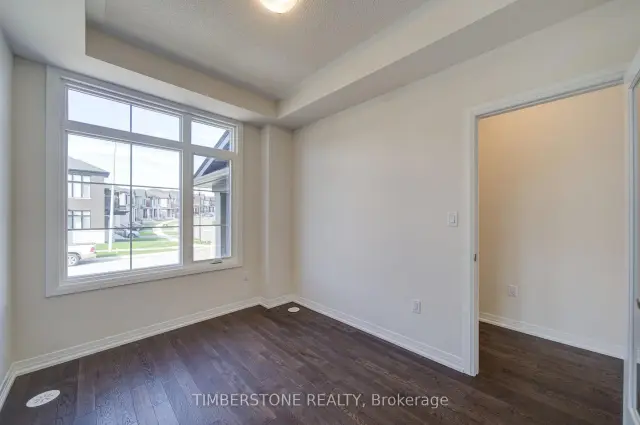
Presenting This DECO Homes Built 4 Bedroom 2.5 Bath Freehold Townhouse, The Greenwood Model With 2,156 SqFt Of Finished Living Space; This Brand New Never Lived In Home Is DECO's Traditional Elevation With Brick And Large Windows. The Home Is Loaded With Upgrades Including 9Ft Main and 2nd Floor Ceiling Height; A Modern Eat-In Kitchen With A Large Island, Backsplash And Quartz Countertop Which Is Open Concept With The Family Room And Perfect For Entertaining; Hardwood On Main And With Matching Oak Stairs With Metal Pickets; Relax In The Spa-Like Primary Bedroom Ensuite Bathroom With Large Frameless Glass Shower And Soaker Tub; An Entertainer's Dream With A Huge Terrace Off The Kitchen; Lots Of Parking With A Double Garage And Double Car Driveway; This Home Comes With Full Tarion Warranty! Purchase Price Is After HST Rebate.
Book a viewing
Around this home
Daily convenience, out of 100, from the distances below
Schools nearby
School rating, out of 10.
Helpful calculators
Your HOMEH agent

"Priced 1% over the Hestimate. I would see it this week."