

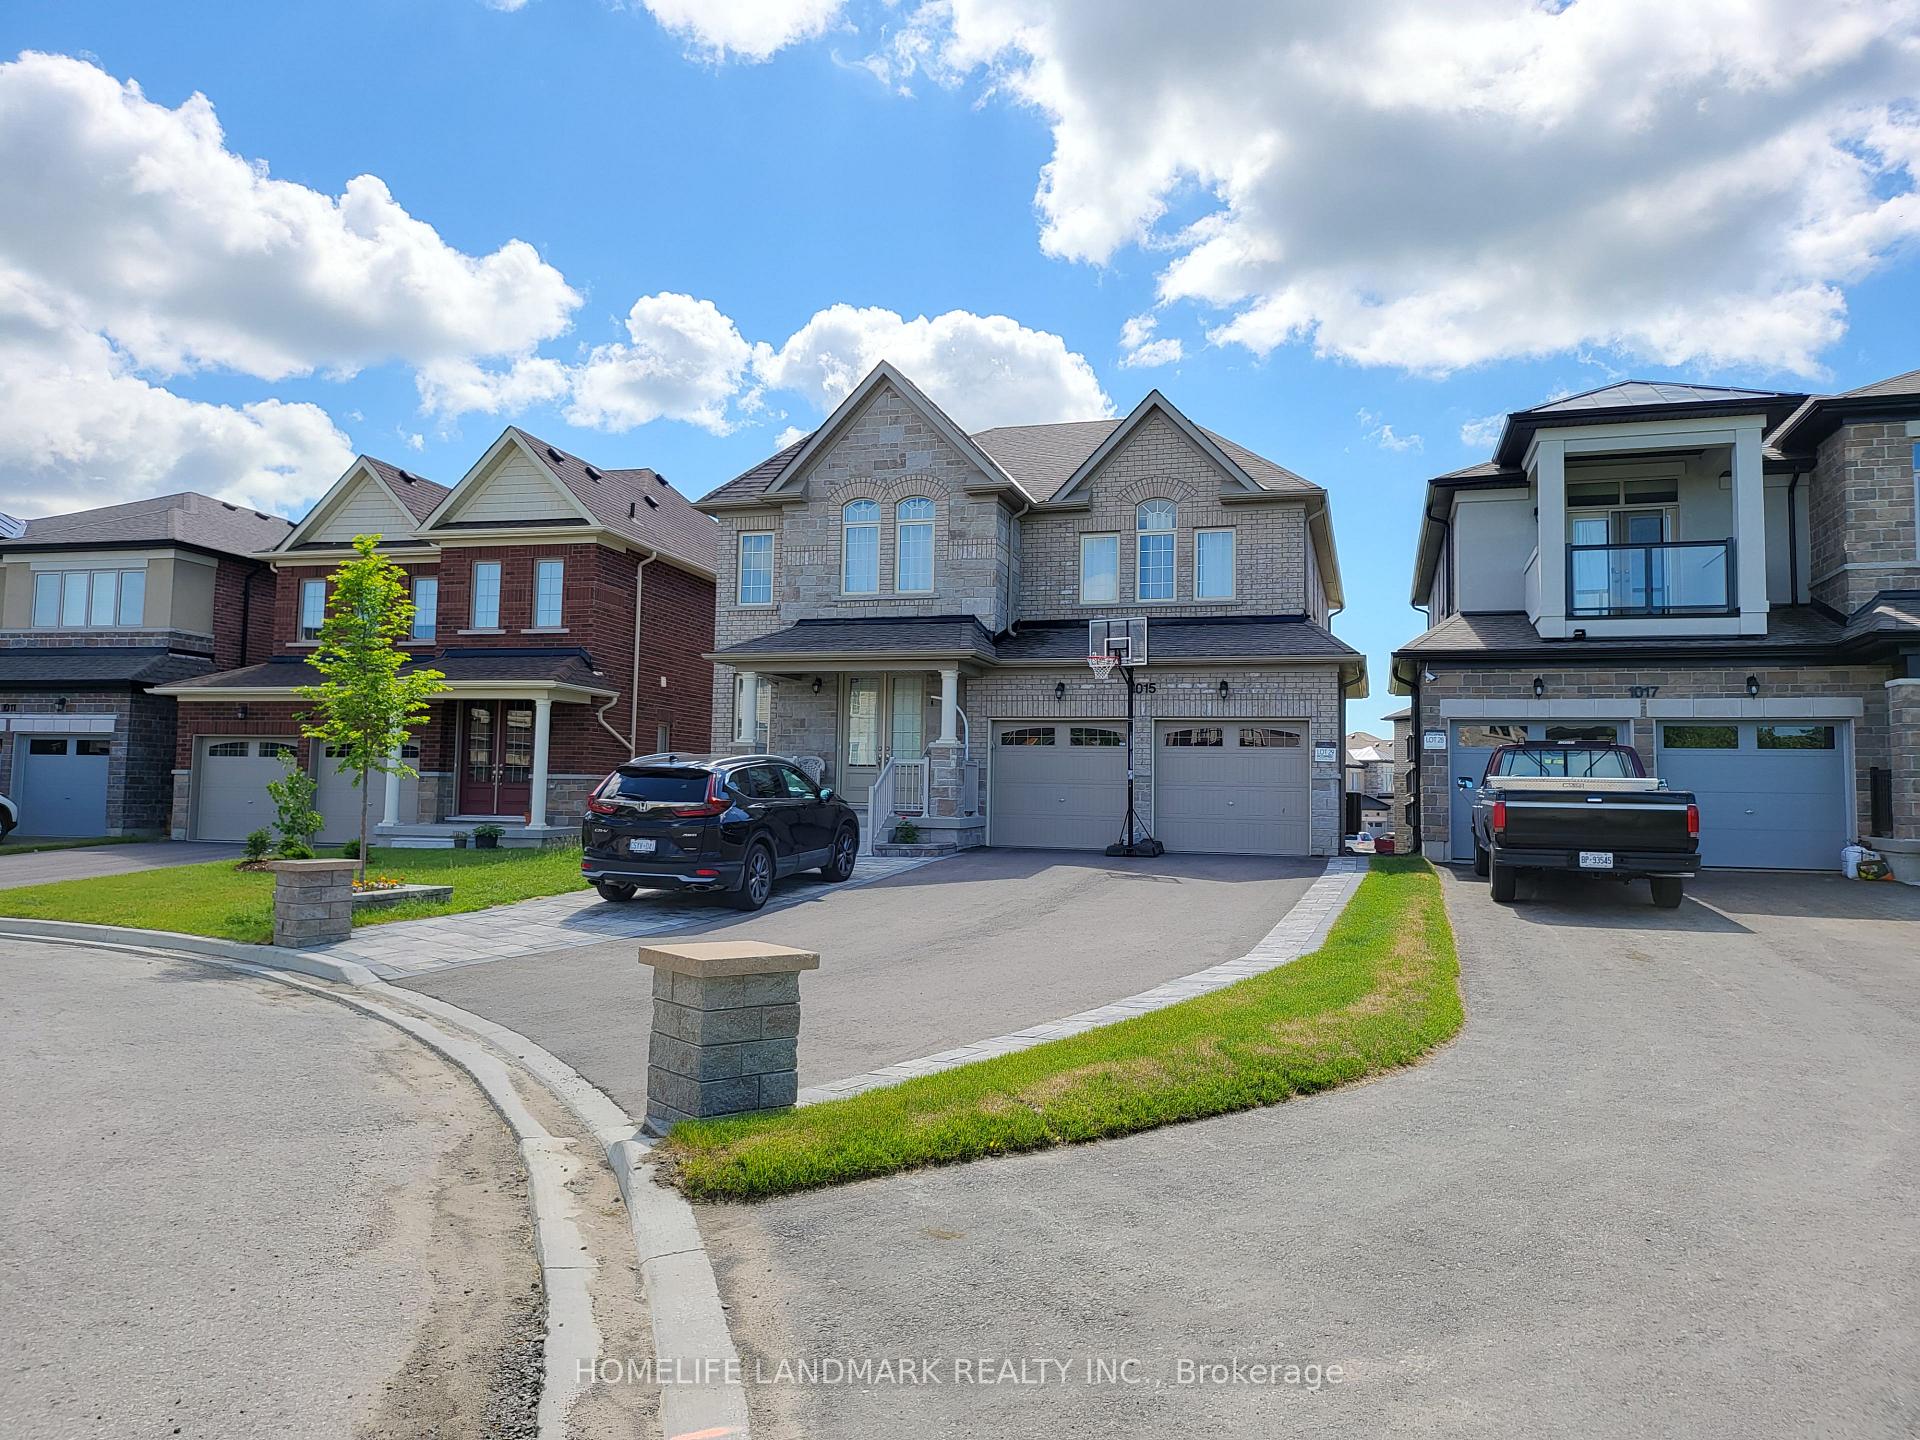
Bsmt, 1015 Kingpeak Crescent
Detached For Rent
1/11Bsmt, 1015 Kingpeak Crescent
Detached For Rent
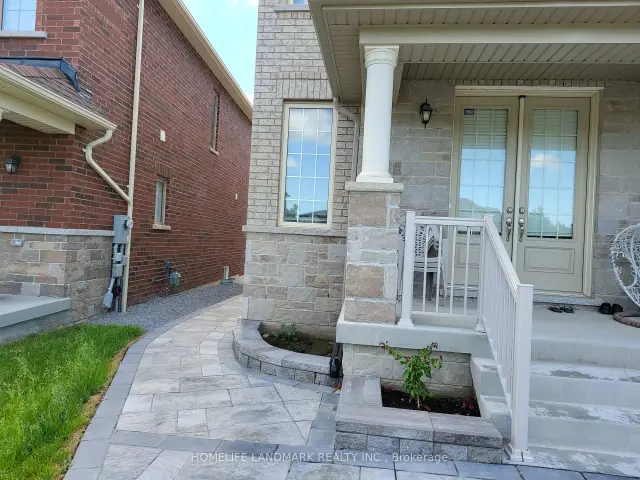
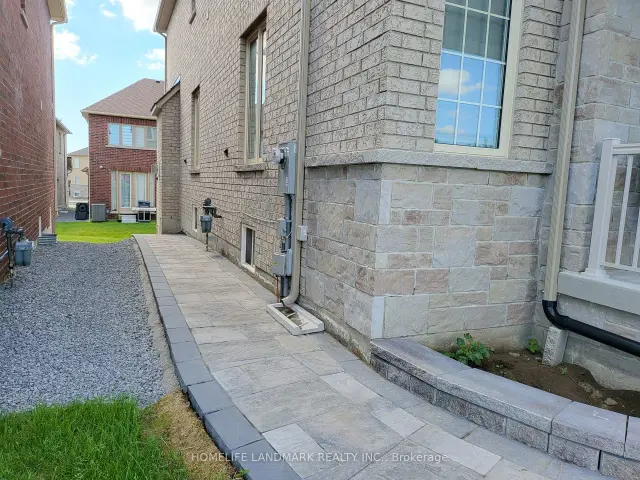
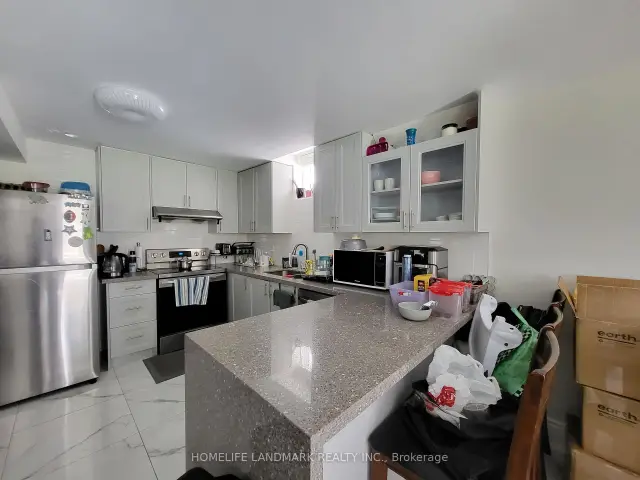
 See all 11 photos
2 Bedrooms
2 Bathrooms
0 Garage
2.5K–3K sq.ft
Basement
From Dec 1
Facts and features
- BasementWalk-out
- Lease term12 months
- FurnishedUnfurnished
- LaundryEnsuite
What stands out
- Separate entrance
- Central air
The homeDetached, 2-storey, 2,500–3,000 sq ft
- TypeDetached
- Style2-storey
- Living space2,500–3,000 sq ft
- BasementFinished, separate entrance, walk-out
InsideEnsuite, Rooms above ground 5, Bedrooms 2
- LaundryEnsuite
- Rooms above ground5
- Bedrooms2
- Bathrooms2
- Kitchens1
Outside and lotBrick, Asphalt shingle, Poured concrete
- ExteriorBrick
- RoofAsphalt shingle
- FoundationPoured concrete
Parking2 Parking, Attached, Available
- Spaces2 Parking
- GarageAttached
- DrivewayAvailable
Heating, water and powerForced air, gas, Central air, Municipal water
- HeatingForced air, gas
- CoolingCentral air
- WaterMunicipal water
- SewerMunicipal sewer
Rent and termsRent $2,000 a month, Basement, Unfurnished
- Rent$2,000 a month
- Space for rentBasement
- FurnishedUnfurnished
- Lease12 months
- Rent includesParking
IncludedBasement only. s/s fridge, stove, dishwasher, washer and dryer. bsmt covers 40% utilities and htw rental
- IncludedBasement only. s/s fridge, stove, dishwasher, washer and dryer. bsmt covers 40% utilities and htw rental
Listing detailsE14134844, For Rent, Oct 30, 2026
- MLS® numberE14134844
- StatusFor Rent
- Listed onOct 30, 2026
- Days on market21
- UpdatedOct 31, 2026
- Possession2026-12-01 / 1-29 days
- Occupied byTenant
- Listing brokerageHOMELIFE LANDMARK REALTY INC.
About this home
Bsmt, 1015 Kingpeak Crescent, Pickering (Rural Pickering), ON L1V 2P8
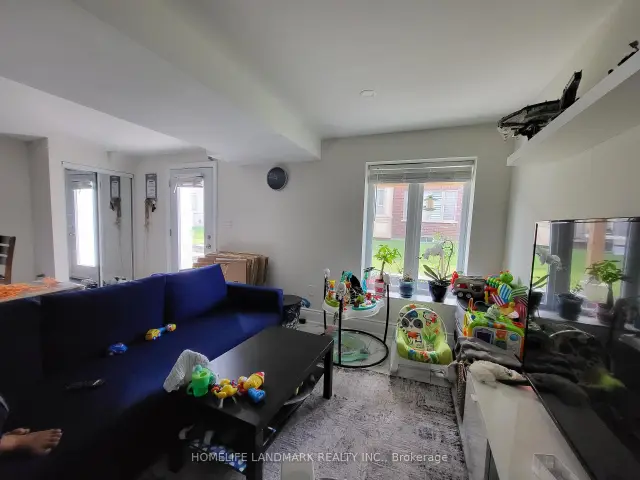
Separate Private Entrance Walkout Basement Two Bedroom Two Bath Apartment With Big Windows. Full Renovated In New Seaton Community. Has Its Own Ensuite Washer And Dryer. Parking Spot On The Driveway Are Included, Close To Pickering Go Station, Pickering Town Center And Family Parks
Read more
Book a viewing
Fri20Nov
Sat21Nov
Sun22Nov
Mon23Nov
Tue24Nov
Wed25Nov
Thu26Nov
Pick A Time
Around this home
Taunton Rd/White Rd N
Parks
Schools
Daily convenience, out of 100, from the distances below
ParkRick Johnson Memorial Park · 2 within 1 km3 min walk183 m
SchoolJosiah Henson Public School6 min walk370 m
Gym & rec centreWhitevale Golf Club6 min drive2.5 km
WalkDriveStraight-line distance, open map data
Park0.2 km
Schools nearby
School rating, out of 10.
Josiah Henson Public Schoolelementary · Public · 0.4 km
—
Pine Ridge Secondary Schoolsecondary · Public · 2.6 km
4.9/10Low
Valley Farm Public Schoolelementary · Public · 2.8 km
6.0/10Fair
Contact agent
Helpful calculators
Rent vs buy
Affordability
Mortgage
Down payment
Stress test
CMHC insurance

Your HOMEH agent
KimHOMEH agent · Pickering
"I would see it this week."
Ask Kim