

Unit 108, 1945 Denmar Road
Unit 108, 1945 Denmar Road
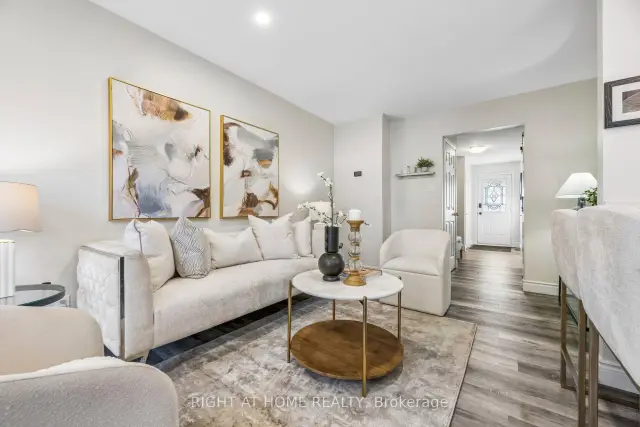 See all 30 photos
Included in condo fee: Water, Parking, Common Elements, Building Insurance
Facts and features
- BasementFinished
- ExposureWest
- LaundryIn-suite
- LockerNone
- Central air
The homeCondo Townhouse, 2-storey, 1,200–1,399 sq ft
- TypeCondo Townhouse
- Style2-storey
- Living space1,200–1,399 sq ft
- BasementFinished
- ExposureWest
- ViewPark/greenbelt, trees/woods
InsideVinyl, Broadloom, In-suite laundry, lower level, Auto garage door remote
- FlooringVinyl, Broadloom
- LaundryIn-suite laundry, lower level
- FeaturesAuto garage door remote
- Rooms above ground9
- Rooms in the basement1
- Bedrooms3 + 1 in the basement
- Bathrooms2
- Kitchens1
- Family roomYes
OutsideBrick, Balcony None
- ExteriorBrick
- BalconyNone
Parking and locker3 Parking (1 garage + 2 drive), Attached, Exclusive
- Spaces3 Parking (1 garage + 2 drive)
- GarageAttached
- Parking typeExclusive
- DrivewayPrivate, tandem
- LockerNone
Building1945 Denmar Townhomes, Storeys 2, Units 108
- Name1945 Denmar Townhomes
- Storeys2
- Units108
- Registered1976
- Condo corporation61
- PetsAllowed
Heating, water and powerForced air, gas, Central air
- HeatingForced air, gas
- CoolingCentral air
Costs and taxesTaxes $3,556 a year, Condo fee $386 a month, Common elements included, building insurance included, parking included, water included
- Taxes, 2025$3,556 a year
- Condo fee$386 a month
- Fee includesCommon elements included, building insurance included, parking included, water included
- HSTNo HST
- Rental itemsHot water heater, heat pump (rent to own)- furnace is owned.
Included in the saleExisting appliances: stove, fridge, dishwasher, hood fan, washer/dryer, window coverings and electrical light fixtures., Any stager items in the house and stager window covers (if any)
- IncludedExisting appliances: stove, fridge, dishwasher, hood fan, washer/dryer, window coverings and electrical light fixtures.
- Not includedAny stager items in the house and stager window covers (if any)
NearbyFenced yard, library, park, public transit, rec./commun.centre, school bus route
- Close toFenced yard, library, park, public transit, rec./commun.centre, school bus route
Listing detailsE14133532, For Sale, Oct 30, 2026
- MLS® numberE14133532
- StatusFor Sale
- Listed onOct 30, 2026
- Days on market21
- UpdatedNov 20, 2026
- Possession2026-11-02 / Immediate
- Occupied byOwner
- Listing brokerageRIGHT AT HOME REALTY
About this home
Unit 108, 1945 Denmar Road, Pickering (Village East), ON L1V 3E2
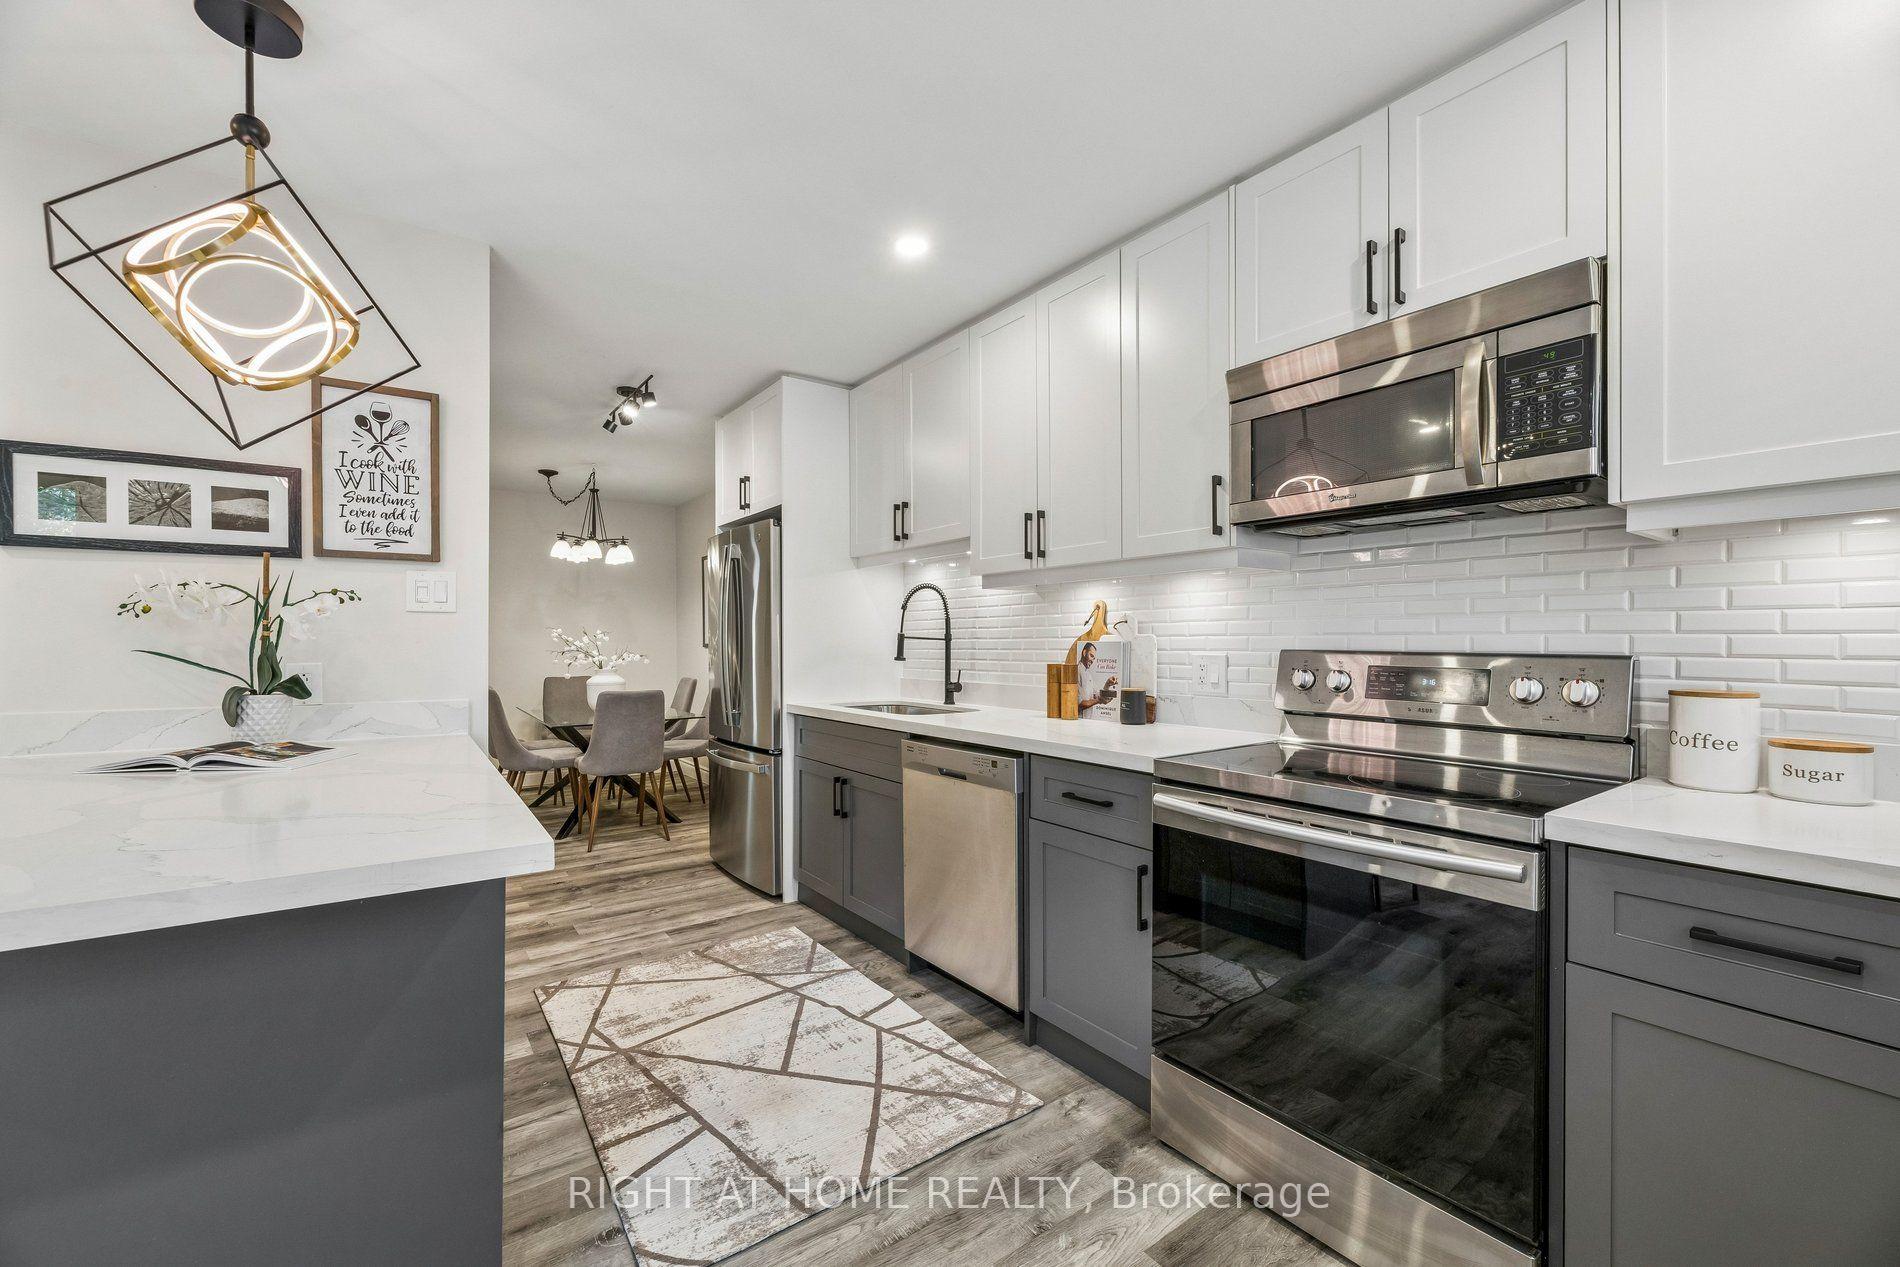
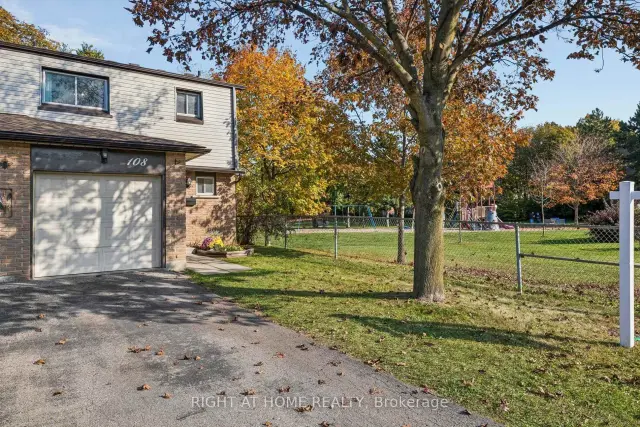
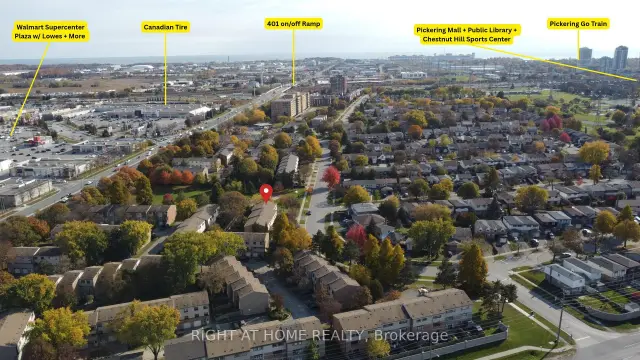
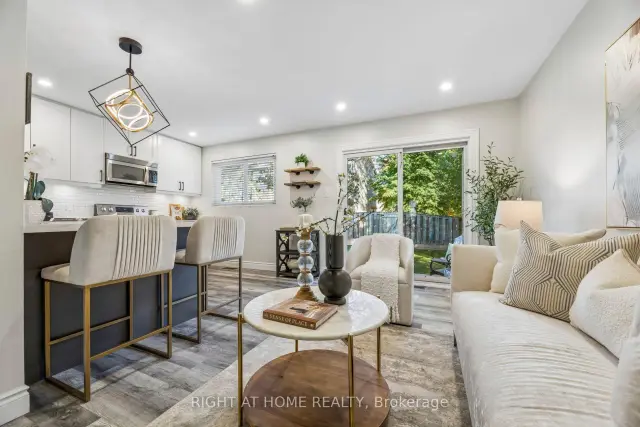
Beautifully renovated move in ready 3-bedroom end-unit townhome (feels like a Semi Detached) with 1300+ sq of living space, spacious backyard + a large finished basement. Low monthly fees include Water, Grass maintenance (front+backyard), sidewalk snow removal and it covers your roof/ windows/ siding! One of the rare units with central AC + HVAC Furnace system + your own driveway access from Denmar Rd. Kitchen fully renovated 2023 with an open-concept layout, new cabinets and backsplash, quartz countertops, island breakfast-bar seating, updated stainless steel appliances and a bonus pantry cabinet, plus extra room for a bar cart or more cabinetry. Upstairs bathroom + Main Floor bathroom updated. New carpet throughout 2nd floor, new flooring on the main floor; updated stair banister, railing and spindles; updated barn door; pot lights and light fixtures. All 3 bedrooms have large windows + closets for storage. The finished basement with 2 additional living spaces + Laundry Area: tall ceiling height +. large windows. Direct access to a spacious garage that fits 1 car comfortable with plenty of storage space. In the best location: next to a park, across the street from Brock Road Plaza- Rona/Walmart/Dollarama, Playtopia + much more; 2 minutes from Pickering Ridge Plaza: Canadian Tire, Blue Sky Supermarket, Goodlife Fitness. Surrounded by restaurants, fast food, parks, tennis and pickle ball courts, skate park/Ice Rink/swimming pool/ gym at Chestnut Hill Rec Center/ public library/ pickering mall. Short walk to the skybridge over the 401 to reach Pickering GO + Easy access to Hwy 401 East or West!
Book a viewing
Know more about 1945 Denmar Townhomes
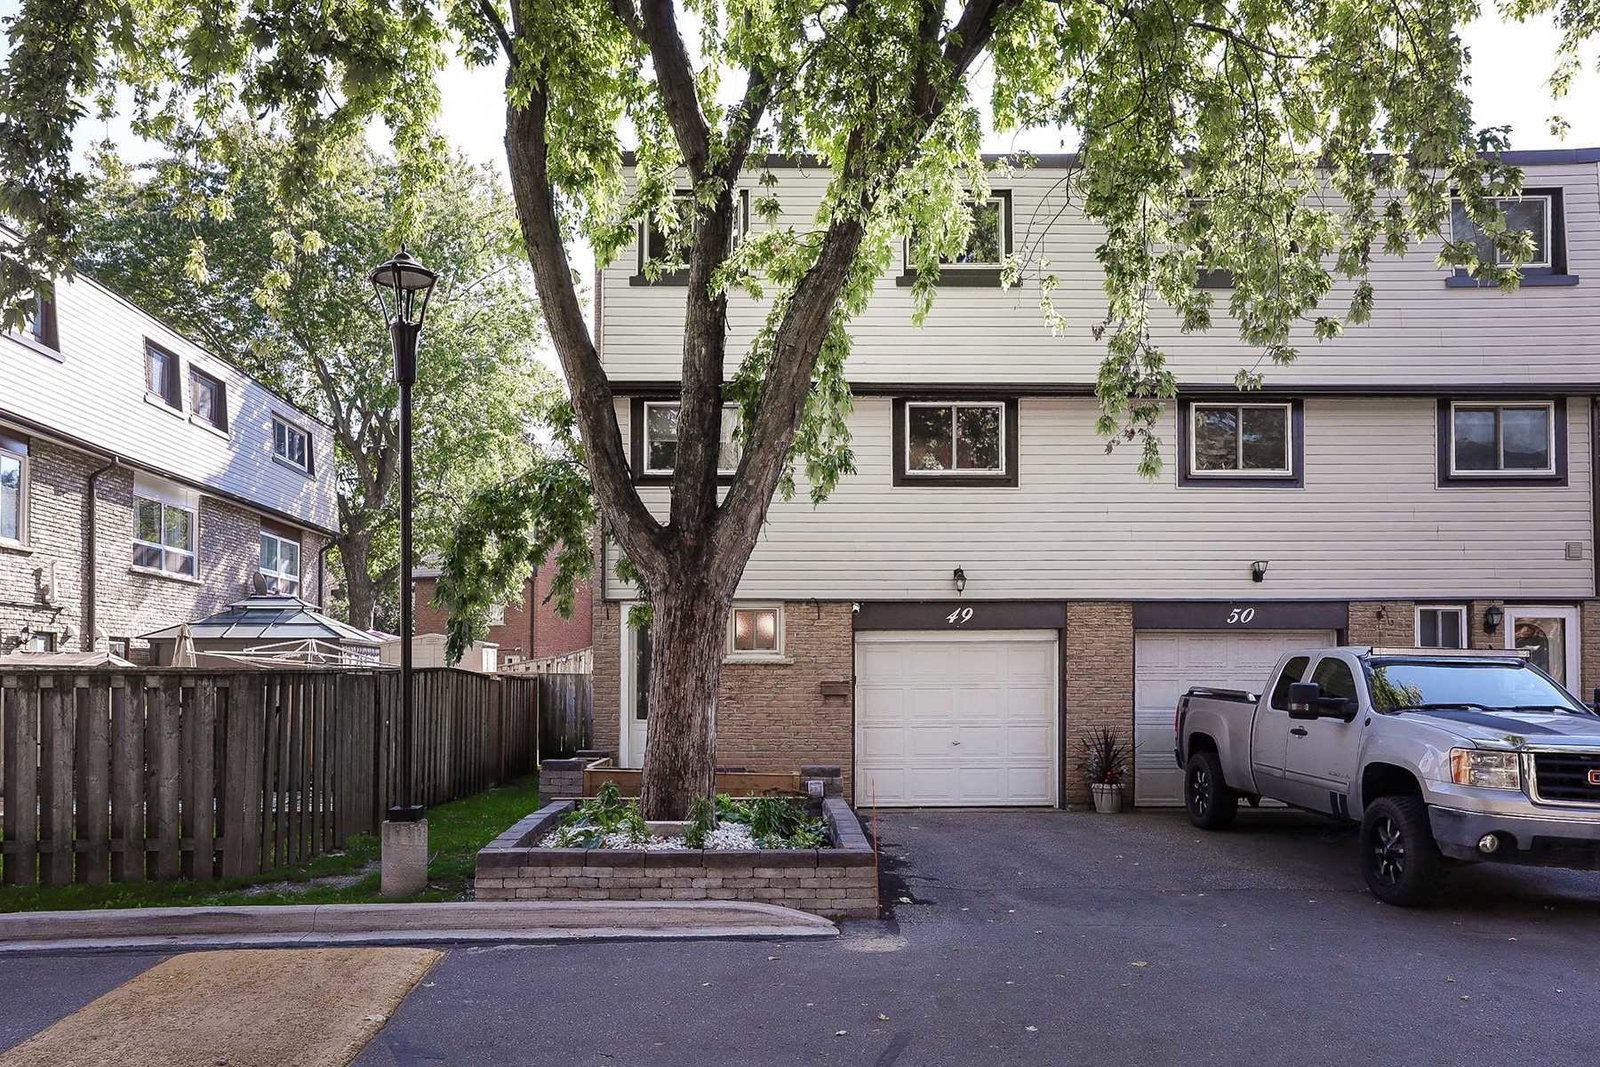
Condo building · 1945 Denmar Road
1945 Denmar Townhomes is a 2-storey condo with 108 suites, built in 1976 by Unknown. Right now 1 for sale is on the market here.
- 2storeys
- 108suites
- $455/sq ft
- 1976built
No similar units for sale in 1945 Denmar Townhomes right now.
Around this home
Daily convenience, out of 100, from the distances below
Schools nearby
School rating, out of 10.
Helpful calculators
Your HOMEH agent

"Priced 2% over the Hestimate. I would see it this week."