

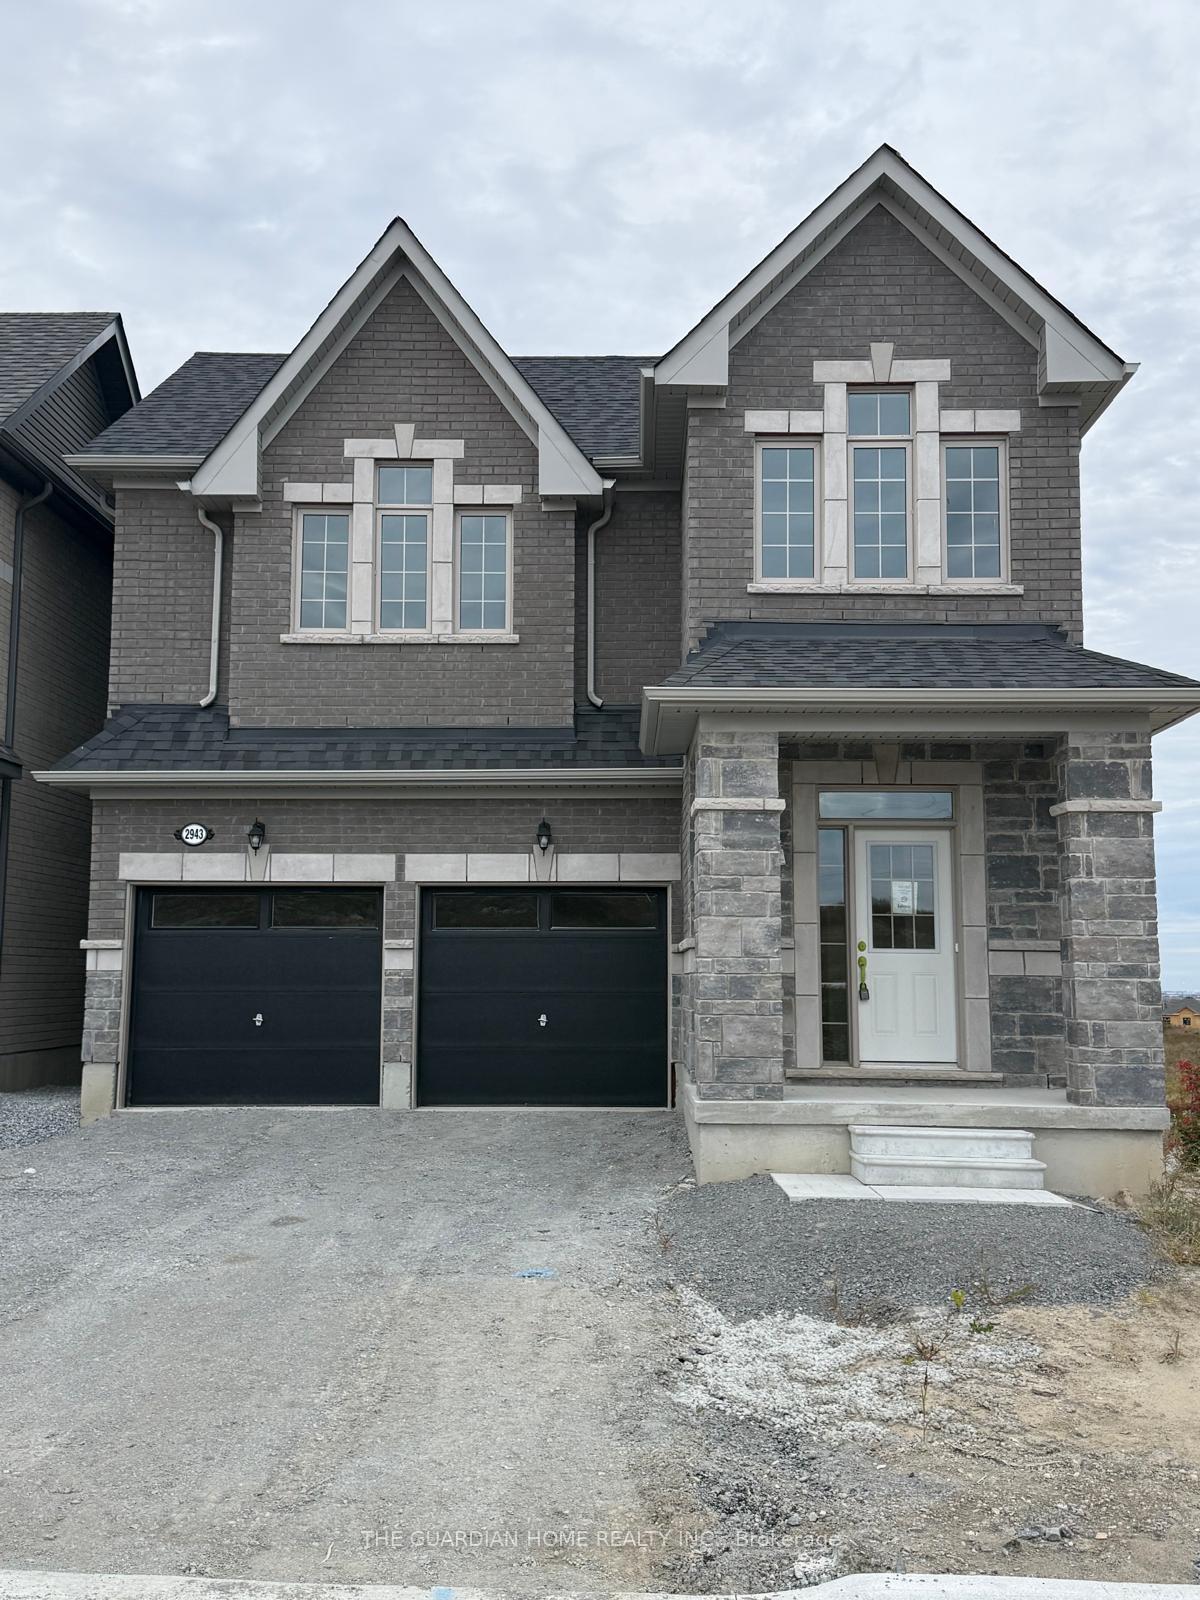
2943 Zenith Parkway
2943 Zenith Parkway
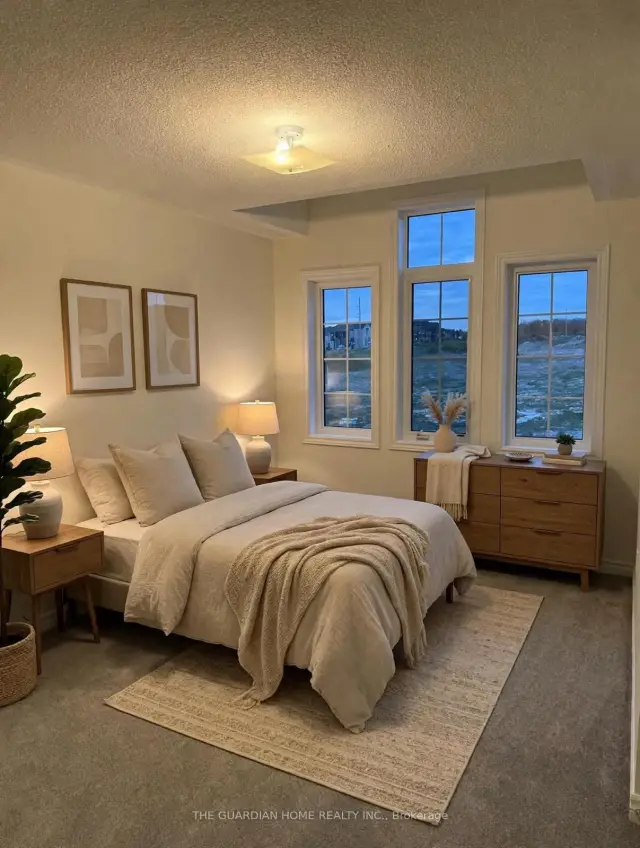 See all 9 photos
Facts and features
- BasementUnfinished
- Lease term12 months
- FurnishedUnfurnished
- LaundryEnsuite
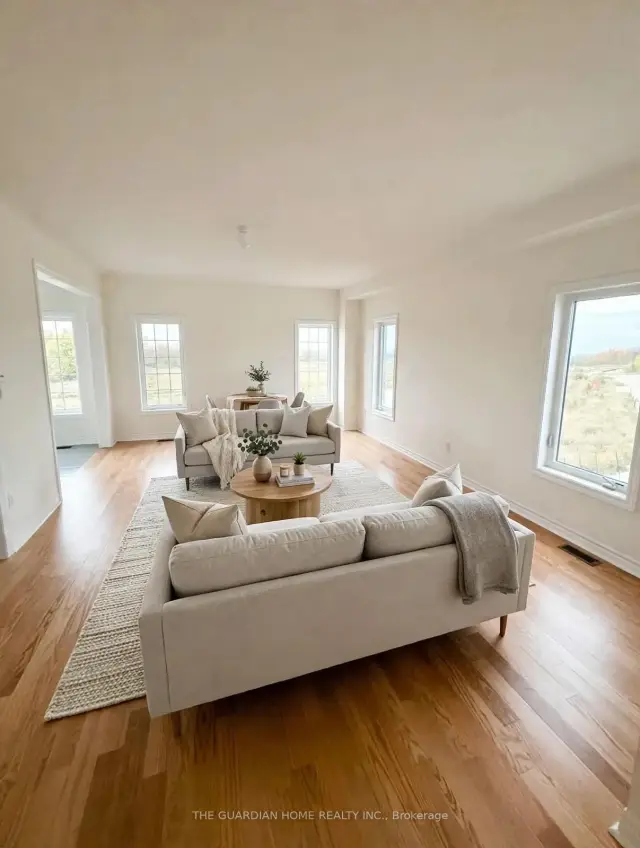
- Hardwood floors
- Central air
The homeDetached, 2-storey, 2,000–2,500 sq ft
- TypeDetached
- Style2-storey
- Living space2,000–2,500 sq ft
- BasementUnfinished
InsideBroadloom, Hardwood, Ceramic, Ensuite, upper level, Rooms above ground 8
- FlooringBroadloom, Hardwood, Ceramic
- LaundryEnsuite, upper level
- Rooms above ground8
- Bedrooms4
- Bathrooms3
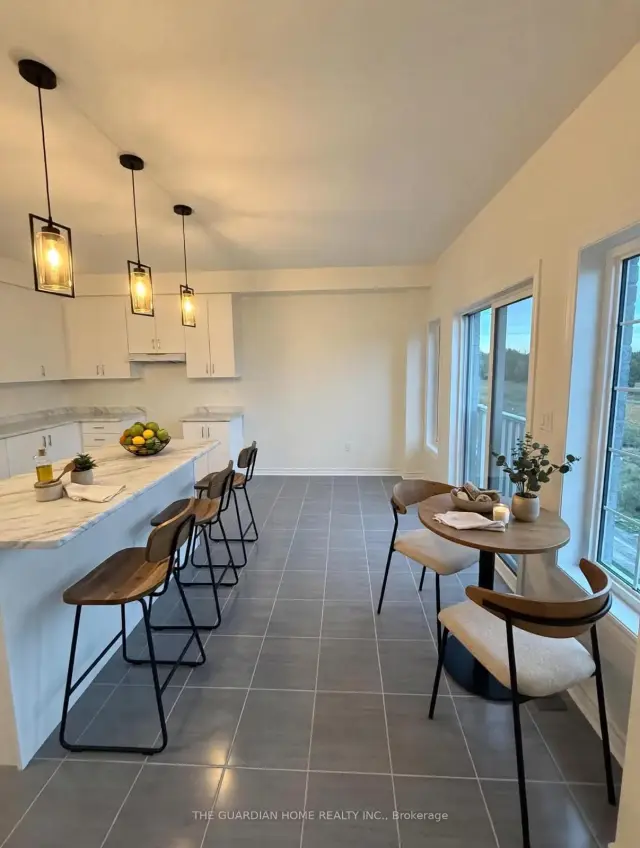
- Kitchens1
- Family roomYes
Outside and lotBrick, Shingles, Concrete
- ExteriorBrick
- RoofShingles
- FoundationConcrete
Parking2 Garage, Attached, Private double
- Spaces2 Garage
- GarageAttached
- DrivewayPrivate double
Heating, water and powerForced air, gas, Central air, Municipal water
- HeatingForced air, gas
- CoolingCentral air
- WaterMunicipal water
- SewerMunicipal sewer
Rent and termsRent $3,600 a month, Main, Unfurnished
- Rent$3,600 a month
- Space for rentMain
- FurnishedUnfurnished
- Lease12 months
- PaidMonthly
- Rent includesParking
- DepositRequired
- Credit checkRequired
- Employment letterRequired
- Rental applicationRequired
- ReferencesRequired
Listing detailsE14133322, For Rent, Oct 30, 2026
- MLS® numberE14133322
- StatusFor Rent
- Listed onOct 30, 2026
- Days on market21
- UpdatedOct 30, 2026
- PossessionImmediate
- Occupied byVacant
- Listing brokerageTHE GUARDIAN HOME REALTY INC.
About this home
2943 Zenith Parkway, Pickering (Rural Pickering), ON L1X 0R1
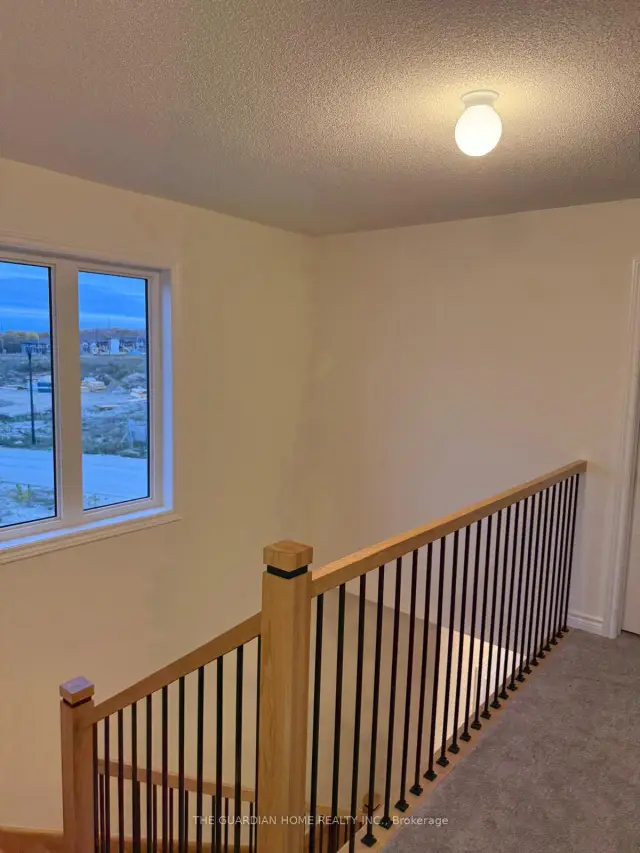
Welcome to this never lived in stunning 4-bedroom, 2.5-bathroom home in the highly sought-after Seaton community in Pickering. Offering approx. 2,256 sq. ft. of thoughtfully designed living space on a premium lot with amazing view. Main floor and second floor only. The main floor boasts gleaming hardwood floors, an open concept layout with generous living and dining space, and a spacious kitchen featuring stainless steel appliances (fridge, stove, dishwasher) with ample cabinetry. Upstairs, discover 4 spacious bedrooms with large windows and closets, filled with natural light. The expansive primary retreat offers a walk-in closet and a luxurious 4-pc ensuite. Convenient 2nd-floor laundry with washer & dryer included. Additional features include a double-car garage, driveway parking. Tenant Pays 70% Utilities.
Book a viewing
Around this home
Daily convenience, out of 100, from the distances below
Schools nearby
School rating, out of 10.
Helpful calculators

Your HOMEH agent
"I would see it this week."