
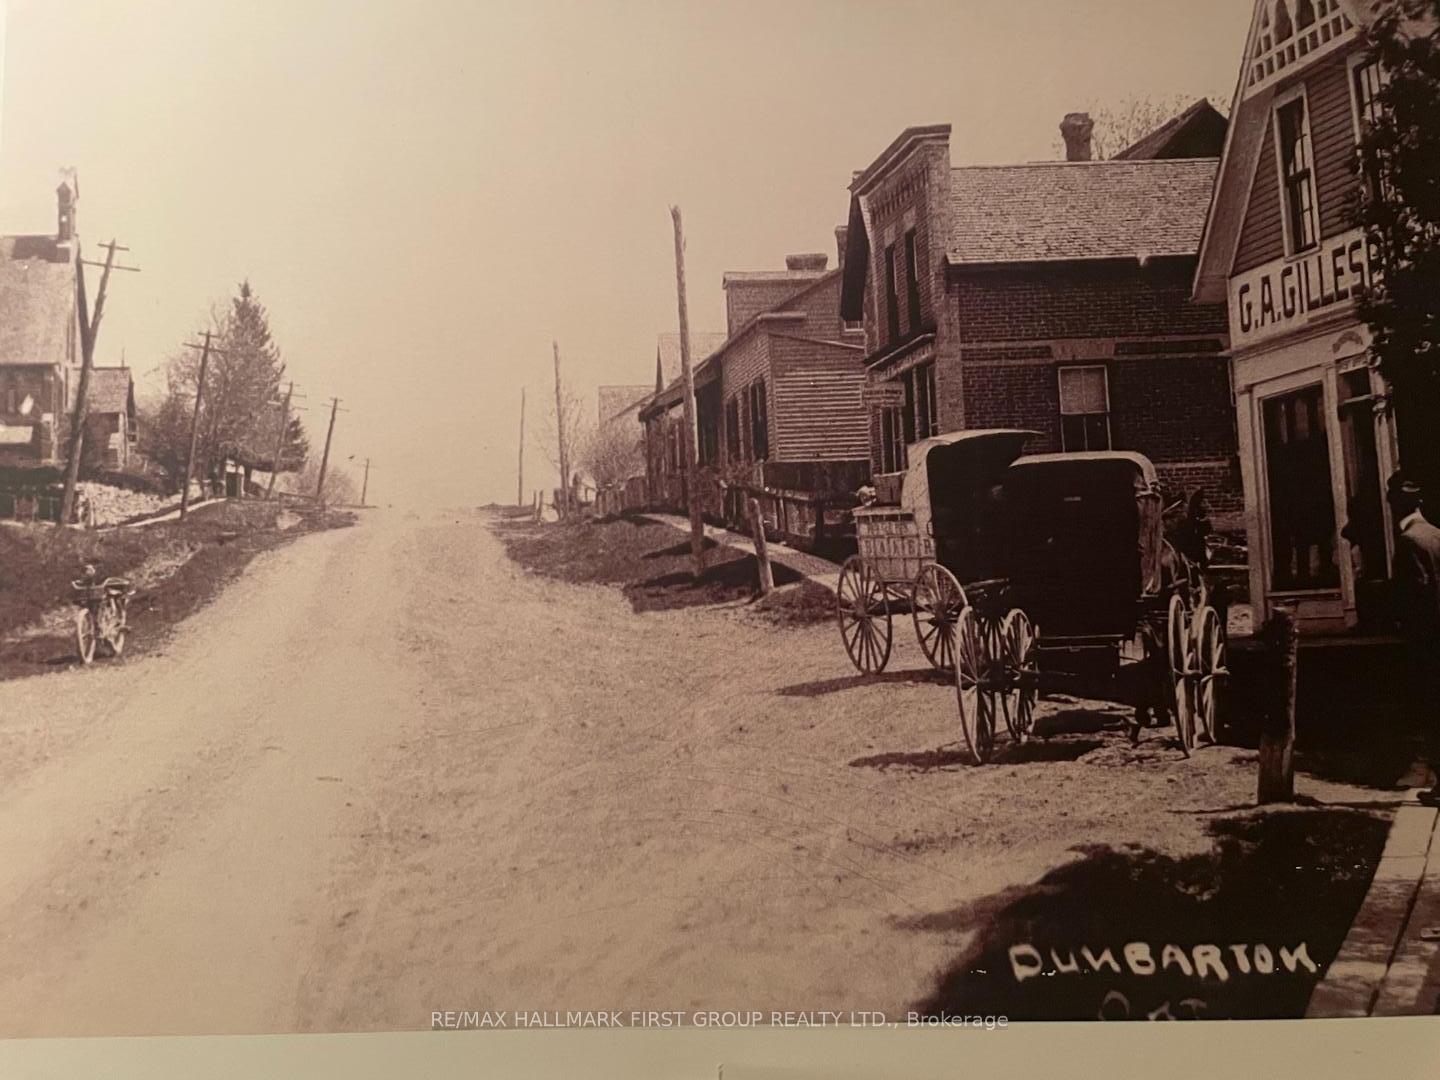
1042 Dunbarton Road
Pickering (Dunbarton), ON L1V 1G8
- 4Bedrooms
- 3Bathrooms
- 2Garage
- 3000–3500Sq Ft
- $12,367Tax
- 58×346 ftLot Size
 Estimated Value:$1,578,544See Free Estimate Report

Property not available for sale or for rent.
HOMEH One: full-service selling for a 1% listing fee. The buyer's agent commission is separate.
Free Home EvaluationHow Much Is My Home Worth?Homes for Sale NearbySale & Price History for 1042 Dunbarton Road, Pickering, Dunbarton
| Start Date | End Date | Price | Event | MLS# |
|---|---|---|---|---|
| 2025-06-02 | 2025-06-14 | Login to See Prices | Sold | e12188483 |
Real estate boards require you to or to see the full details of this property.
*Sold prices and complete sale & price history are regulated data. Under the Trust in Real Estate Services Act, 2002 (TRESA) and the rules of the Real Estate Council of Ontario (RECO), and pursuant to the Multiple Listing Service® rules of the Canadian Real Estate Association (CREA) and the Toronto Regional Real Estate Board (TRREB), this information may be shown only to registered users who have agreed to the applicable terms of use (a Virtual Office Website, or "VOW," arrangement). HOMEH Inc., Brokerage therefore provides it to signed-in members only. Creating an account is free and takes under a minute.
About 1042 Dunbarton Road, Pickering, Dunbarton
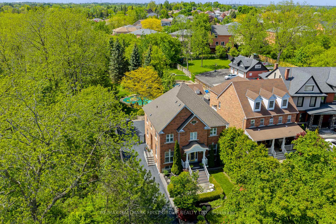
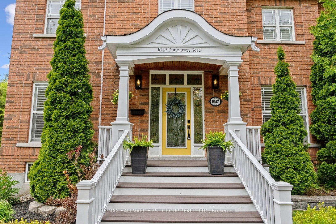
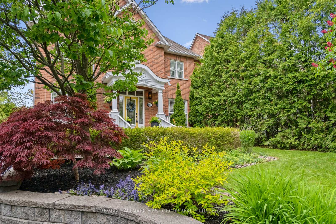
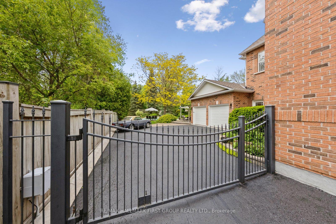
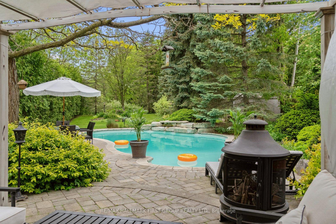
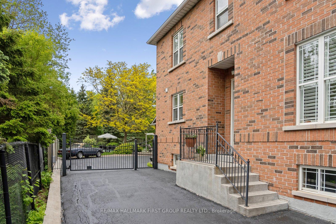
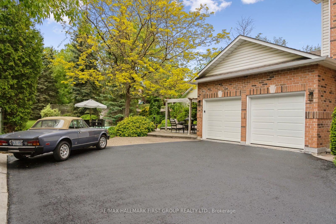
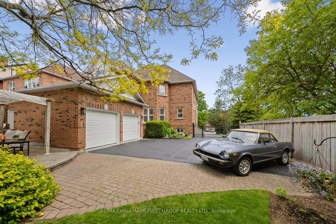
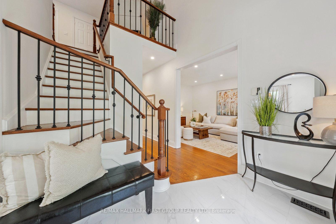
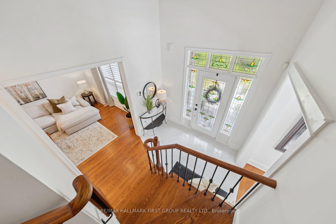
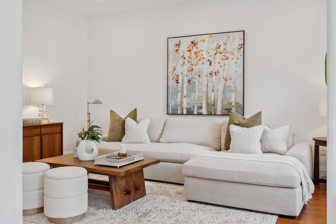
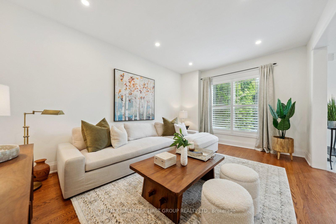
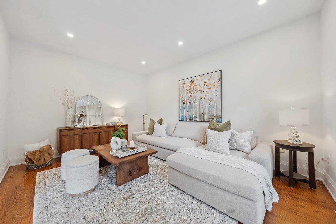
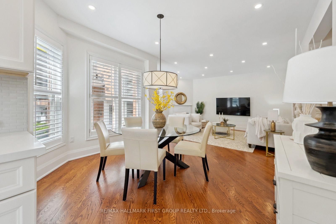
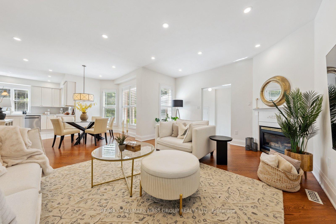
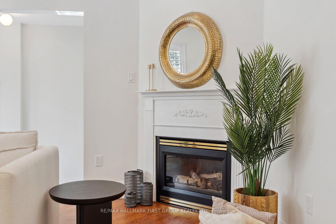
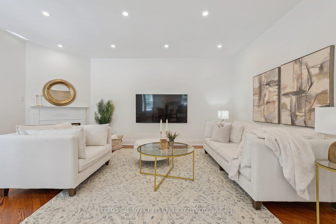
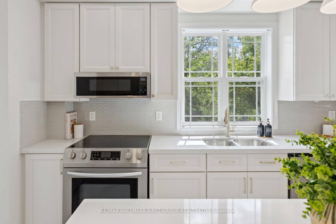
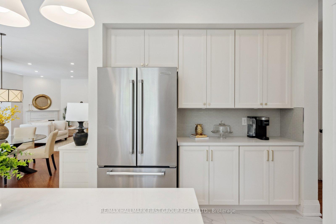
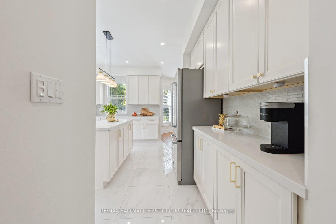
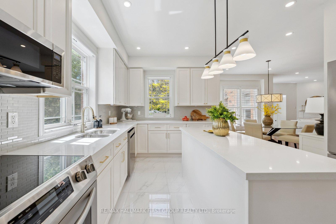
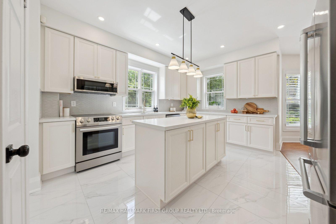
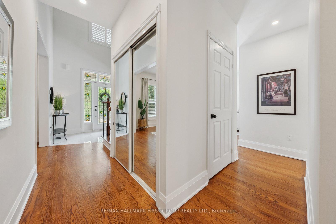
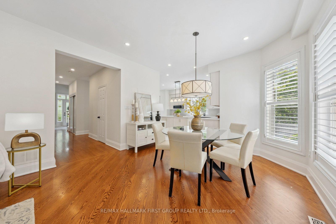
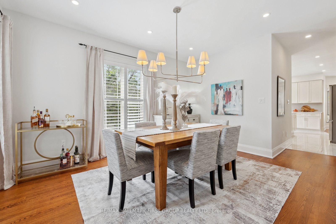
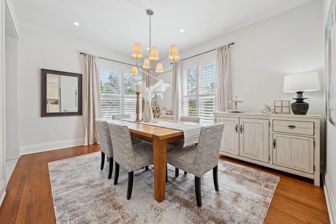
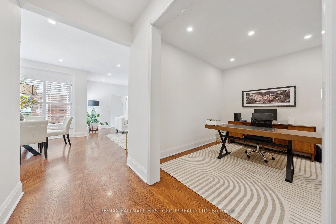
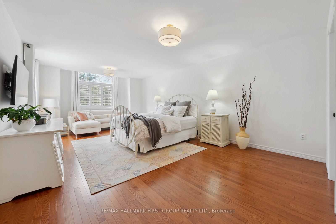
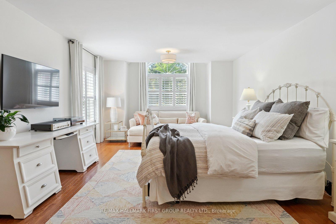
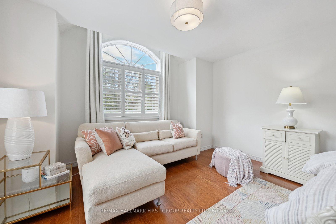
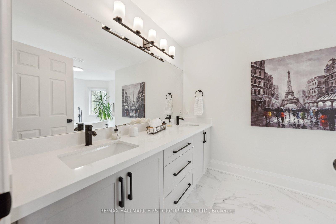
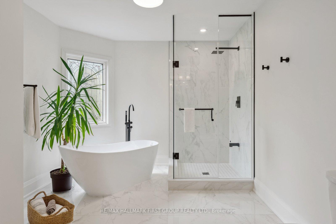
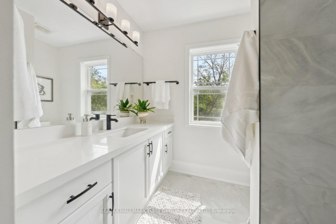
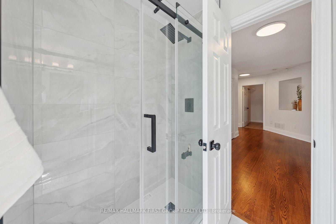
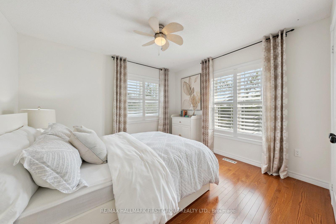
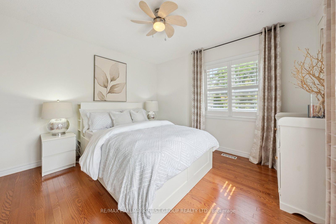
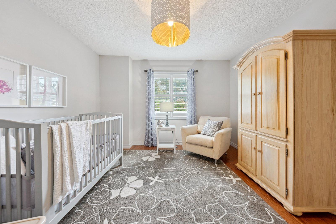
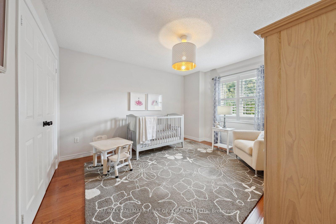
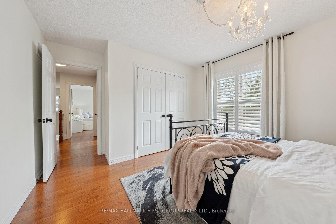
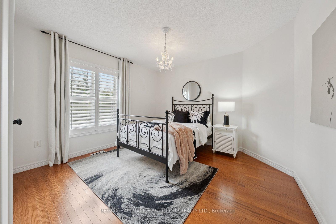
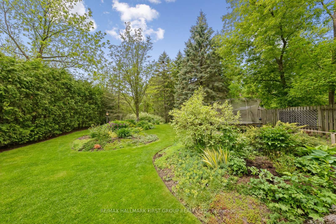
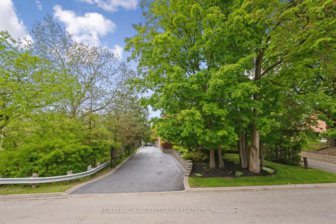
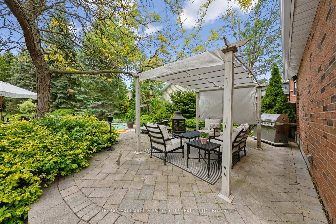
TRULY BREATHTAKING! We are so pleased to present 1042 Dunbarton Rd. Tucked into Pickering's prestigious and historically significant Dunbarton enclave. Dunbarton Rd ~ actually the main road through Pickering settled by Scottish pioneer William Dunbar in the 1830s. This exquisite Victorian-inspired residence offers a rare blend of architectural charm, refined design, and luxurious modern living. Live life grand! So is this home, it is nothing short of perfection. Nestled on a serene 1/2 acre TRCA Protected ravine lot, this nearly 3,200 sf red brick estate, offers 4 bedrooms, 3 beautiful bathrooms all newly renovated. The grand porch leads to the yellow front door welcoming you into to the foyer, soaring ceilings, hardwood floors, and luminous principal rooms that exude simple sophistication. The newly reimagined kitchen dazzles with quartz countertops, gold hardware, and sleek finishes, flowing into a chic family room complete with a cozy gas fireplace. Entertain in style in the grand dining room, host guests in the sun filled living room~also a simple option for a main floor bedroom, and enjoy the functionality of a dedicated office space. The upper level features the 4 generously scaled bedrooms, a designer-renovated 3 pc bath, a serene 5pc primary retreat offering a spa-calibre ensuite showcasing a freestanding soaker tub, oversized glass shower, and luxe tile. All showcasing the views over the private lush yard. Outside, a showstopping inground pool, manicured gardens, and a discreet rear double garage create an elegant outdoor escape. The crowning jewel: an immaculate, unspoiled basement with soaring 9ft ceilings, endless opportunities for almost anything. Surrounded by storied landmarks like the Dunbarton-Fairport United Church, highly sought after William Dunbar School and amongst other top-tier schools, hiking trails, and Lake Ontario, this home offers timeless grandeur and contemporary ease in one of Pickering's most coveted neighbourhood locales.
Key Facts & Features
Property Costs
- Annual Property Tax Amount
- $12,367
- Land Transfer Tax Fee
- $32,393
Rental Items
- Rental Equipment
- Hot Water Tank
- Basement Type
- Full
Interior Features
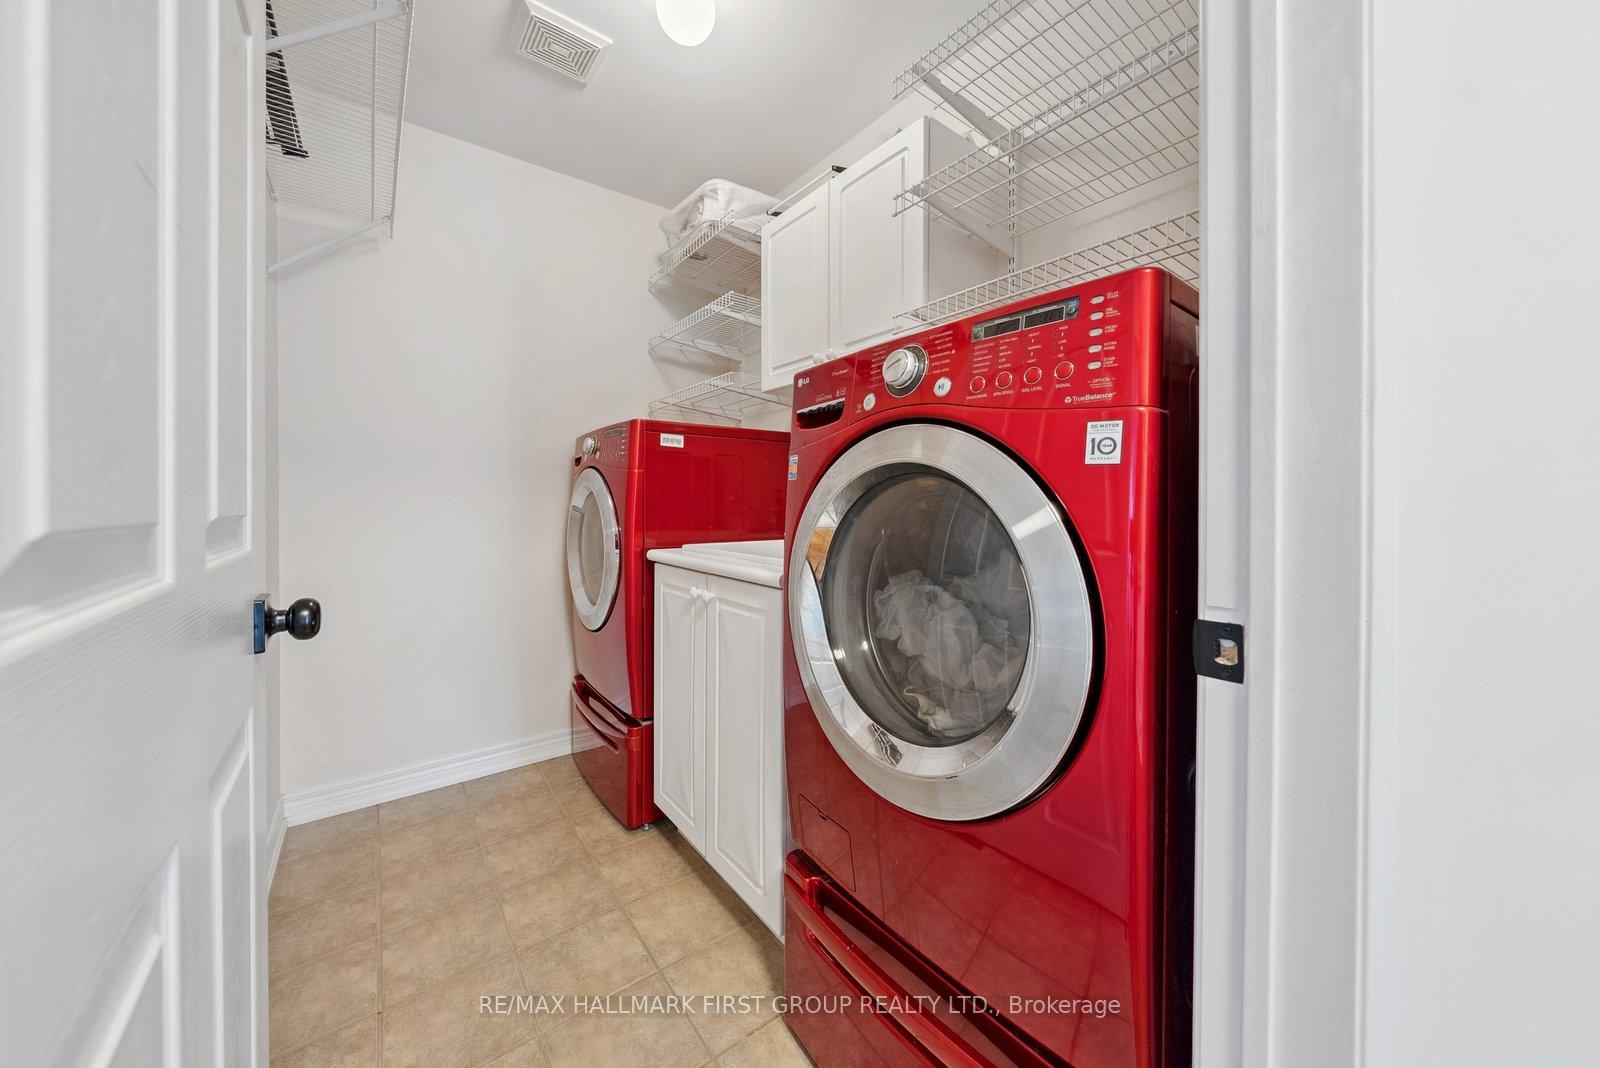
- Laundry Level
- Upper Level
- Interior Extras
- Carpet Free, ERV/HRV
- Fireplace/Stove
- Yes
- Fireplace Features
- Natural Gas
- Elevator
- No
Exterior Features
- Pool
- Inground
Building
- Building Type
- Detached
- Building Style
- 2-Storey
Construction
- Exterior Finish
- Brick
- Roof
- Asphalt Shingle
- Foundation Details
- Poured Concrete
- Special Designation
- Unknown
Lot
- Lot Front
- 57.64 ft
- Lot Depth
- 346.00 ft
- Lot Size
- 0.503
- Lot Shape
- Irregular
Inclusions
- Inclusions
- Stainless Fridge Stove Dishwasher Microwave, Washer Dryer, Light Fixtures, Shutters, Rods, Furnace & AC, Inground Pool, Heater Pump & Related Equiptment
Exclusions
- Exclusions
- Stager Drapes
Parking & Garages
- Garage Type
- Attached
- Garage Spaces
- 2
- Parking Spaces
- 10
- Total Garage And Parking Spaces
- 12
Heating & Cooling
- Heat Source
- Gas
- Heat Type
- Forced Air
- Air Conditioning
- Central Air
- Water
- Municipal
- Sewers
- Sewer
- Bedrooms
- 4
- Washrooms
- 3
- Kitchens
- 1
- Family / bonus room
- Yes
Room sizes
- Living Room—Main level, Hardwood Floor, Pot Lights, Large Window
- Dining Room—Main level, Hardwood Floor, Large Window, California Shutters
- Office—Main level, Hardwood Floor, Separate Room, Pot Lights
- Family Room—Main level, Hardwood Floor, Open Concept, Gas Fireplace
- Kitchen—Main level, Ceramic Floor, Centre Island, Quartz Counter
- Breakfast—Main level, Ceramic Floor, Open Concept, Stainless Steel Appl
- Primary Bedroom—Second level, Hardwood Floor, Walk-In Closet(s), 5 Pc Bath
- Bedroom 2—Second level, Hardwood Floor, Double Closet, Large Window
- Bedroom 3—Second level, Hardwood Floor, Double Closet, Large Window
- Bedroom 4—Second level, Hardwood Floor, Double Closet, Large Window
Washrooms
- 2-piece, Main
- 5-piece, Second
- 3-piece, Second
- Municipality
- Pickering
- Neighbourhood
- Dunbarton
- Main cross streets
- Dunbarton Rd and Fairport
- Directions
- North on Fairport East on Dunbarton
- MLS® number
- E12188483
- Data source
- Toronto Regional Real Estate Board
- Status change
- 2025-06-14
- Listed on
- 2025-06-02
- Days on market
- 12 days
- Possession type
- Flexible
- Co-op commission
- 2.5%+HST with thanks
- Seller
- Listed by
- RE/MAX HALLMARK FIRST GROUP REALTY LTD.
Home Market Value
Current home valuation for 1042 Dunbarton Road, Pickering, Dunbarton, Pickering, ON. Listed for $1,795,900
HOMEH Estimate
$1,578,544
Estimated Sales Range
$1,104,981 - $2,052,107
HOMEH Estimate for 1042 Dunbarton Road, Pickering, Dunbarton
Calculated with a real agent's CMA method — 45+ years of experience, codified. Not an AI guess.
For the owner
Is this your home? Track its value.
Get this home's HOMEH Estimate by email once a month, with how many homes are for sale around you.
Mortgage Payment Calculator
Compare up to 4 down payment scenarios
20% required for homes $1.5M or more
$359,180
| Scenario 1 | Scenario 2 | Scenario 3 | Scenario 4 | |
|---|---|---|---|---|
−Down payment | % $ | % $ | % $ | % $ |
+CMHC insurance | $0 | $0 | $0 | $0 |
=Total mortgage | $1,436,720 | $1,346,925 | $1,257,130 | $1,167,335 |
Amortization | ||||
Mortgage rate | % | % | % | % |
| Payment frequency | ||||
=Mortgage payment | $7,015monthly | $6,576monthly | $6,138monthly | $5,700monthly |
Land Transfer Tax
$32,393
$32,393
Around this home
No schools found nearby
Data provided by OpenStreetMap & Fraser Institute School Rankings
Ask HOMEH
New!Hi there!
👋Text or call (416) 301-9001
Recommended for you
Based on homes you've looked at.
No recommended properties found.
Nearby similar homes
No nearby properties found.
More real estate resources
Other homes nearby
Explore this area
Nearby neighbourhoods
No nearby listings available.