

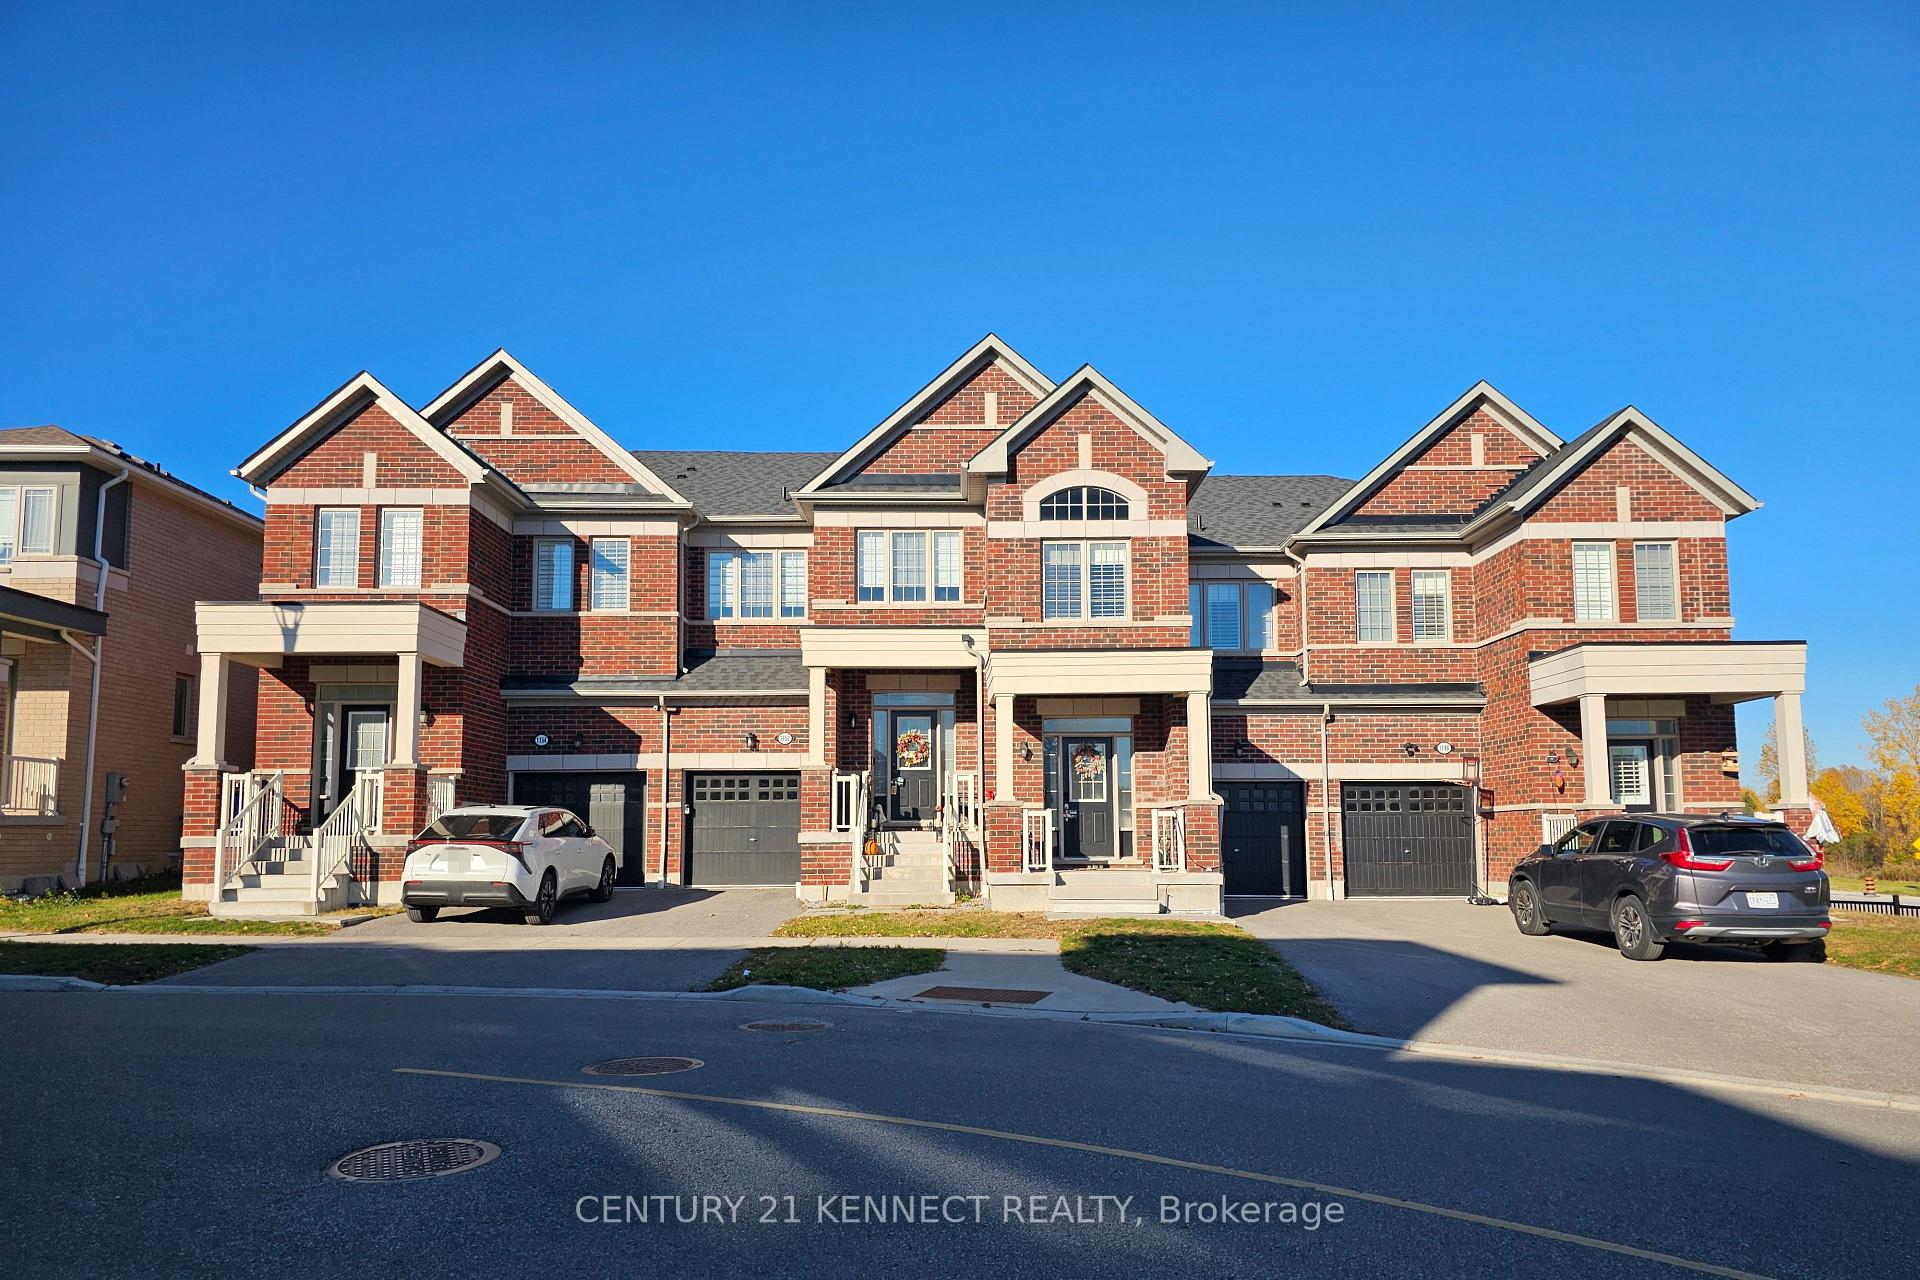
1154 Sepia Square
1154 Sepia Square
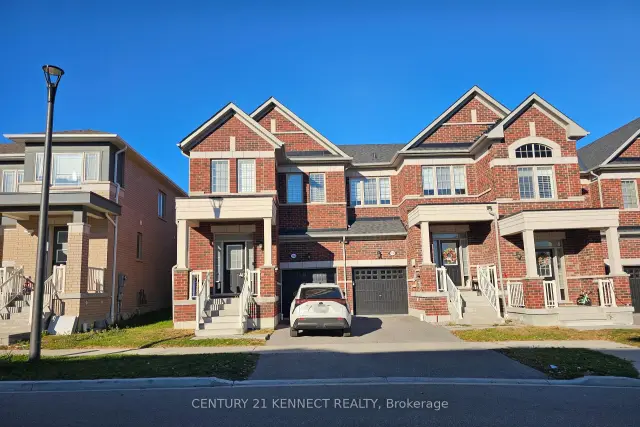
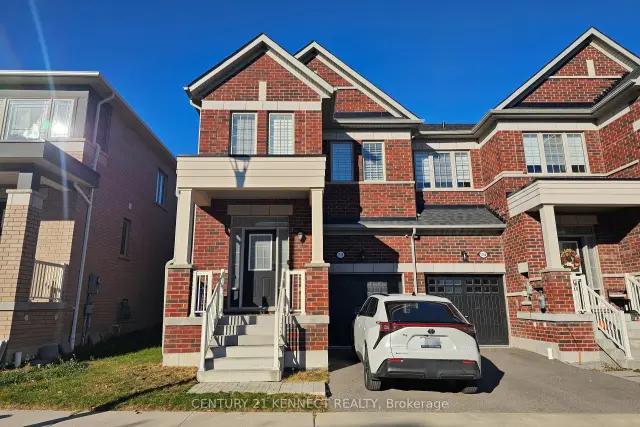
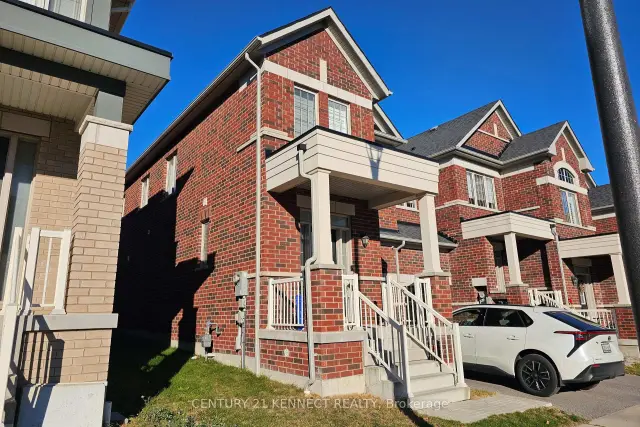
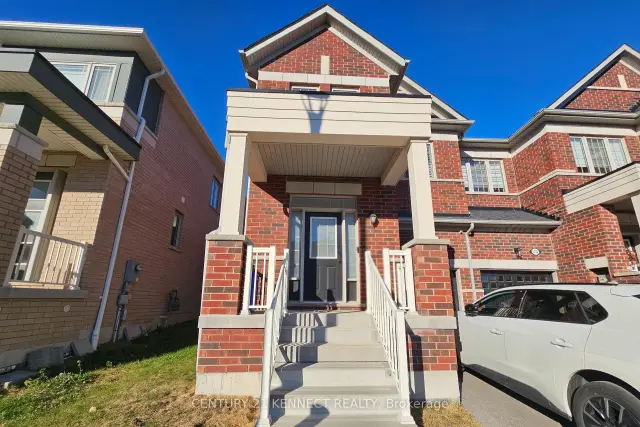 See all 43 photos
Property history
Facts and features
- BasementUnfinished
- Lot size25 × 85 ft
- Lease term12 months
- FurnishedUnfurnished
- Hardwood floors
- Central air
The homeFreehold Townhouse, 2-storey, Age 6–15 years
- Type: Freehold Townhouse
- Style: 2-storey
- Age: 6–15 years
- Living space: 1,500–2,000 sq ft
- Basement: Unfinished
InsideHardwood, Porcelain, Broadloom, Tile, In-suite laundry, Water softener
- Flooring: Hardwood, Porcelain, Broadloom, Tile
- Laundry: In-suite laundry
- Features: Water softener
- Security: Carbon monoxide detectors, smoke detector
- Rooms above ground: 7
- Bedrooms: 4
- Bathrooms: 3
- Kitchens: 1
Outside and lotBrick, Asphalt shingle, shingles, Concrete
- Exterior: Brick
- Roof: Asphalt shingle, shingles
- Foundation: Concrete
- Features: Landscaped, patio
- Other structures: Shed
- Size: 25.16 × 85.3 ft
Parking1 Garage, Built-in, Private
- Spaces: 1 Garage
- Garage: Built-in
- Driveway: Private
Heating, water and powerForced air, gas, Central air, Municipal water
- Heating: Forced air, gas
- Cooling: Central air
- Water: Municipal water
- Sewer: Municipal sewer
- Natural gas: Available
- Hydro: Available
- Cable: Available
Rent and termsRent $3,200 a month, Entire property, Unfurnished
- Rent: $3,200 a month
- Space for rent: Entire property
- Furnished: Unfurnished
- Lease: 12 months
- Paid: Monthly
- Rent includes: Water heater
- Deposit: Required
- Credit check: Required
- Employment letter: Required
- Rental application: Required
- References: Required
IncludedUse of existing stainless steel appliances (gas stove, fridge, dishwasher, hood fan), existing washer and dryer, all existing light fixtures, all existing window coverings (except for curtain & curtain rods in bedrooms), existing water softener, existing outdoor shed and ev charger-ready outlet in garage for convenient home charging., Tenant pays for hydro, gas, water, internet, tenant insurance
- Included: Use of existing stainless steel appliances (gas stove, fridge, dishwasher, hood fan), existing washer and dryer, all existing light fixtures, all existing window coverings (except for curtain & curtain rods in bedrooms), existing water softener, existing outdoor shed and ev charger-ready outlet in garage for convenient home charging.
- Not included: Tenant pays for hydro, gas, water, internet, tenant insurance
NearbyFenced yard, golf, park, public transit, ravine, school
- Close to: Fenced yard, golf, park, public transit, ravine, school
Listing detailsE14126224, Rented, Oct 28, 2026
- MLS® number: E14126224
- Status: Rented
- Listed on: Oct 28, 2026
- Days on market: 16
- Updated: Nov 13, 2026
- Possession: 2026-11-15 / 1-29 days
- Occupied by: Owner
- Listing brokerage: CENTURY 21 KENNECT REALTY
About this home
1154 Sepia Square, Pickering (Rural Pickering), ON L1X 0H1
Welcome To Tower Hill's Hickory End Model In The Desirable New Seaton Community! This Beautiful4-Bedroom End-Unit Townhouse Features A Bright, Open-Concept Layout, An Upgraded Kitchen With Quartz Countertops, Gas Stove, Stainless Steel Appliances & Extended Breakfast Bar. Spacious Breakfast Area With A Walk-Out To a Beautifully Landscaped Interlocking Patio, Overlooking A Fully Fenced Backyard With An Existing Storage Shed. Hardwood and Porcelain Flooring on Main Floor With Convenient Mudroom Access To The Garage. EV Charger-Ready Outlet in Garage for Convenient Home Charging. Generous Primary Bedroom With Walk-In Closet & Private Ensuite. Convenient Second-Floor Laundry. Ideally Located Near West Duffin's Creek Lookout, Seaton Hiking Trail & Whitevale Golf Club. Short Drive To The Shops At Pickering City Centre, Smart Centres, Costco Ajax & More. A Fantastic Opportunity To Enjoy Comfortable Living In A Growing Community With Convenient Access To Shopping, Recreation & Everyday Amenities!
Ask about this home
A HOMEH agent will answer your questions about this home.
Around this home
Schools nearby
School rating, out of 10.
Helpful calculators
Your HOMEH agent

"I would see it this week."