

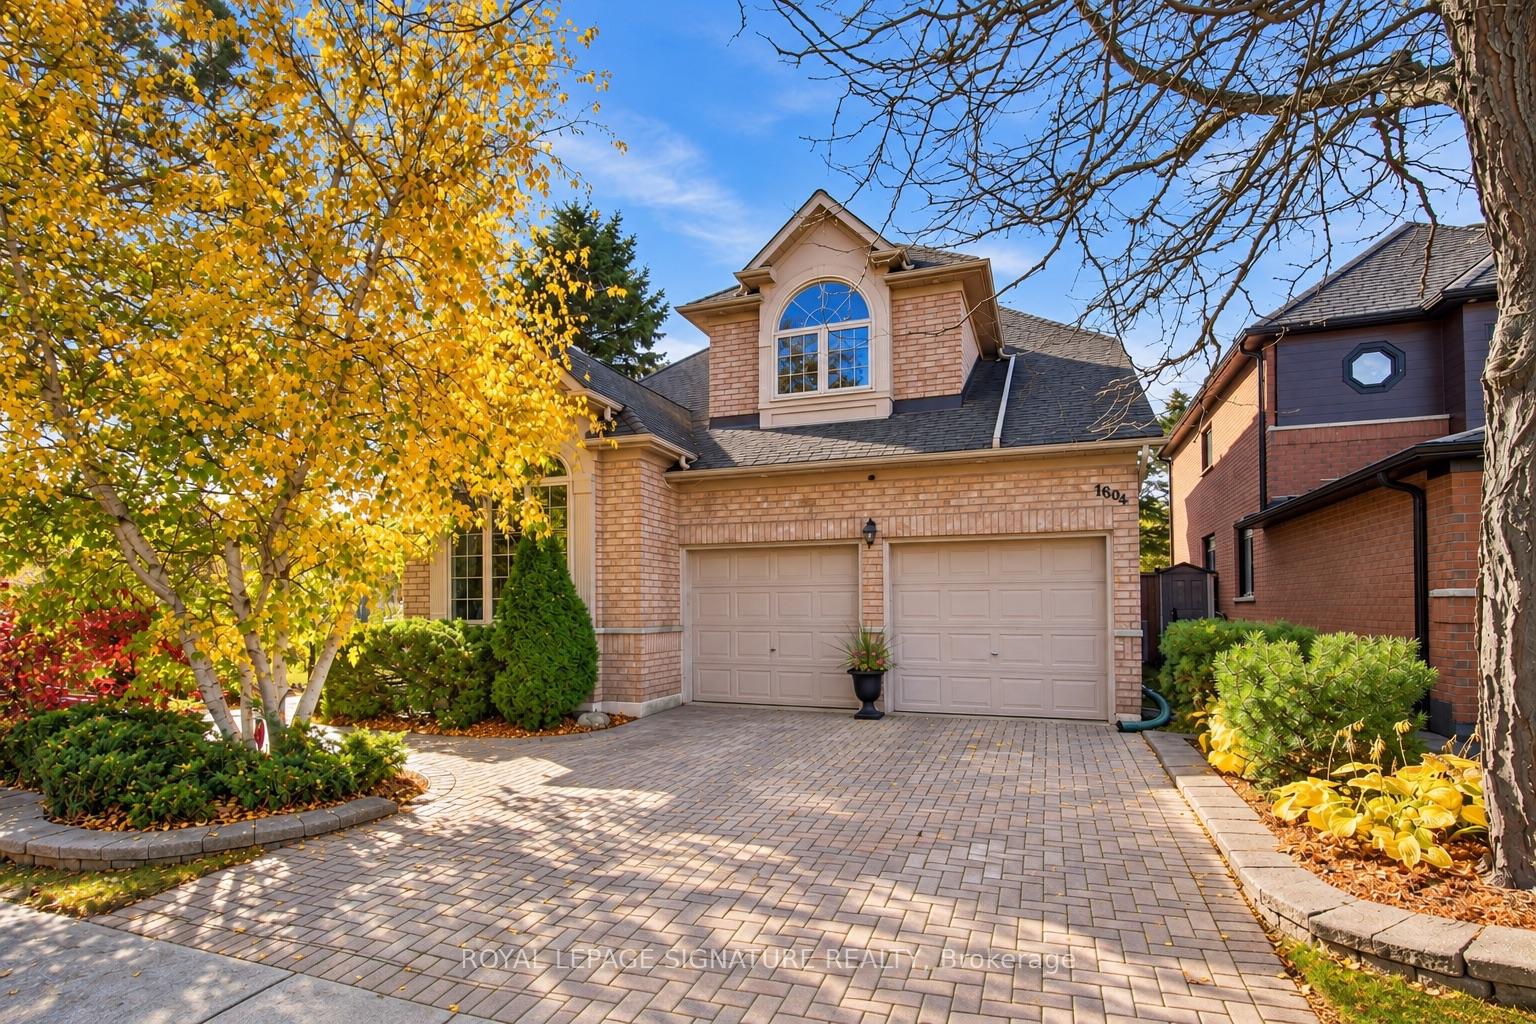
1604 Valley Ridge Crescent
1604 Valley Ridge Crescent
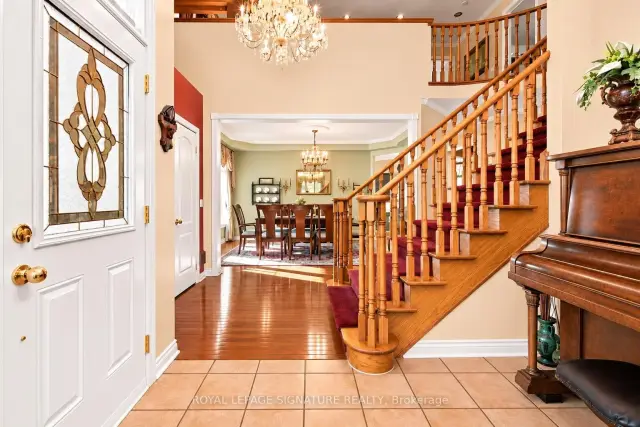 See all 41 photos
Facts and features
- BasementFinished
- Price per sq ft~$529
- Water, sewerMunicipal
- HeatingForced air
- Hardwood floors
- Fireplace
- Central air
- Inground pool
The homeDetached, 2-storey, 2,500–3,000 sq ft
- TypeDetached
- Style2-storey
- Living space2,500–3,000 sq ft
- BasementFinished
- ViewTrees/woods, pond
InsideFireplace Yes, electric, natural gas, Hardwood, Central vacuum, in-law capability, water heater owned, workbench
- FireplaceYes, electric, natural gas
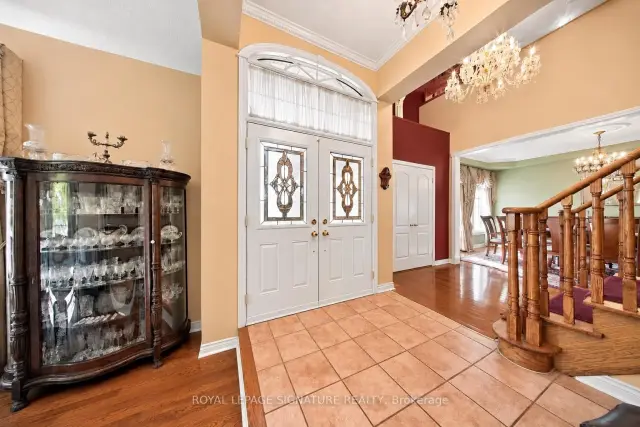
- FlooringHardwood
- FeaturesCentral vacuum, in-law capability, water heater owned, workbench
- Rooms above ground13
- Bedrooms3 + 1 in the basement
- Bathrooms4
- Kitchens1
- Family roomYes
Outside and lotBrick, Asphalt shingle, Poured concrete
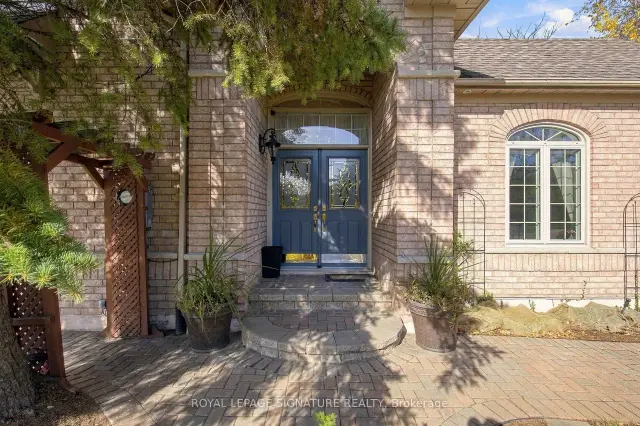
- ExteriorBrick
- RoofAsphalt shingle
- FoundationPoured concrete
- PoolInground
- Size44.01 × 108.38 ft
Parking2 Garage, Built-in, Private
- Spaces2 Garage
- GarageBuilt-in
- DrivewayPrivate
Heating, water and powerForced air, gas, Central air, Municipal water
- HeatingForced air, gas
- CoolingCentral air
- WaterMunicipal water
- SewerMunicipal sewer
Costs and taxesTaxes $9,040 a year, HST included in the price, Rental items None
- Taxes, 2026$9,040 a year
- HSTHST included in the price
- Rental itemsNone
Included in the saleS/s stove, s/s fridge, s/s dishwasher, washer and dryer. for the complete list of inclusions, please see the attached list., White freezer in basement pantry, chandelier in dining room, chandelier in front entrance
- IncludedS/s stove, s/s fridge, s/s dishwasher, washer and dryer. for the complete list of inclusions, please see the attached list.
- Not includedWhite freezer in basement pantry, chandelier in dining room, chandelier in front entrance
Listing detailsE14127254, For Sale, Oct 28, 2026
- MLS® numberE14127254
- StatusFor Sale
- Listed onOct 28, 2026
- Days on market23
- UpdatedNov 4, 2026
- PossessionFlexible
- Occupied byOwner
- Listing brokerageROYAL LEPAGE SIGNATURE REALTY
About this home
1604 Valley Ridge Crescent, Pickering (Highbush), ON L1V 6S2
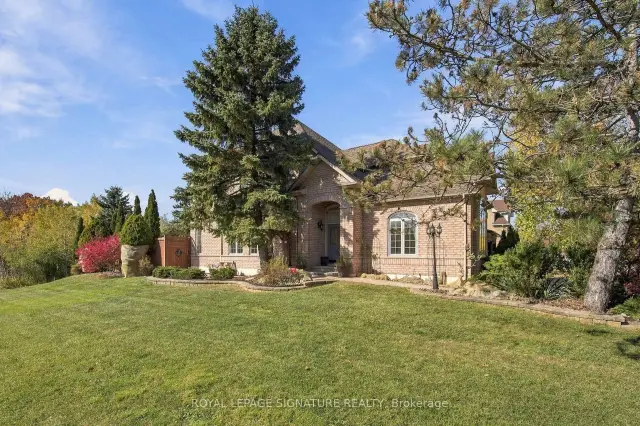
Ideally suited for multi-generational living, the finished basement can easily be converted into an in-law suite, featuring a second kitchen rough-in with existing cabinetry, plumbing and electrical. Simply add a fridge and stove. Complete with a separate bedroom, 4-piece bathroom with jacuzzi tub and wet bar, it offers an excellent space for extended family, guests or older children.Premium corner lot backing onto Rouge National Urban Park and beside a picturesque pond, this exceptional home offers a rare connection to nature in sought-after Highbush. Walking trails begin just beyond your backyard, with protected parkland behind and beside the property, preserving beautiful green views year-round. The corner location also provides added natural light and space.Lovingly maintained by its second owner for over 30 years, this home is in immaculate condition. Hardwood floors, crown moulding and pot lights throughout showcase the care invested in every room. Built-in surround sound on the main and second floors adds to the appeal.A distinctive loft library offers a unique layout and can easily be enclosed to create an additional bedroom. A separate basement workshop with workbench provides dedicated space for projects and hobbies.The fully landscaped backyard is an entertainer's dream, featuring a heated saltwater pool with waterfall, pool lighting and a brand-new cover. Sixteen exterior lights along the eavestroughs enhance the home's appeal after dark. A kids' treehouse and two storage sheds offer ample storage. One shed is insulated and includes an attic, heating and electricity for year-round use.The gazebo, flower pots and brand-new BBQ are included. Gaming items are also included. Please see the attached list for the complete list of inclusions.A rare opportunity to enjoy exceptional indoor and outdoor living, surrounded by protected natural beauty in one of Highbush's most desirable settings.
Book a viewing
Around this home
Daily convenience, out of 100, from the distances below
Schools nearby
School rating, out of 10.
Helpful calculators
Your HOMEH agent

"Priced 3% over the Hestimate. I would see it this week."