
3405 Sideline 4 Road
Pickering (Rural Pickering), ON L1X 0A3
- 3+3Bedrooms
- 7Bathrooms
- 7Garage
- 3500–5000Sq Ft
- $26,238Tax
- 177×366 ftLot Size
 Estimated Value:$3,140,000See Free Estimate Report

Sale & Price History for 3405 Sideline 4 Road, Pickering, Rural Pickering
| Start Date | End Date | Price | Event | MLS# |
|---|---|---|---|---|
| No listing history available | ||||
Real estate boards require you to or to see the full details of this property.
*Sold prices and complete sale & price history are regulated data. Under the Trust in Real Estate Services Act, 2002 (TRESA) and the rules of the Real Estate Council of Ontario (RECO), and pursuant to the Multiple Listing Service® rules of the Canadian Real Estate Association (CREA) and the Toronto Regional Real Estate Board (TRREB), this information may be shown only to registered users who have agreed to the applicable terms of use (a Virtual Office Website, or "VOW," arrangement). HOMEH Inc., Brokerage therefore provides it to signed-in members only. Creating an account is free and takes under a minute.
About 3405 Sideline 4 Road, Pickering, Rural Pickering
Summarized Description
- Custom bungalow with over 7,000 sq. ft. of living space.
- Professionally landscaped 1.5-acre estate with pond.
- Luxurious primary retreat with spa-inspired ensuite.
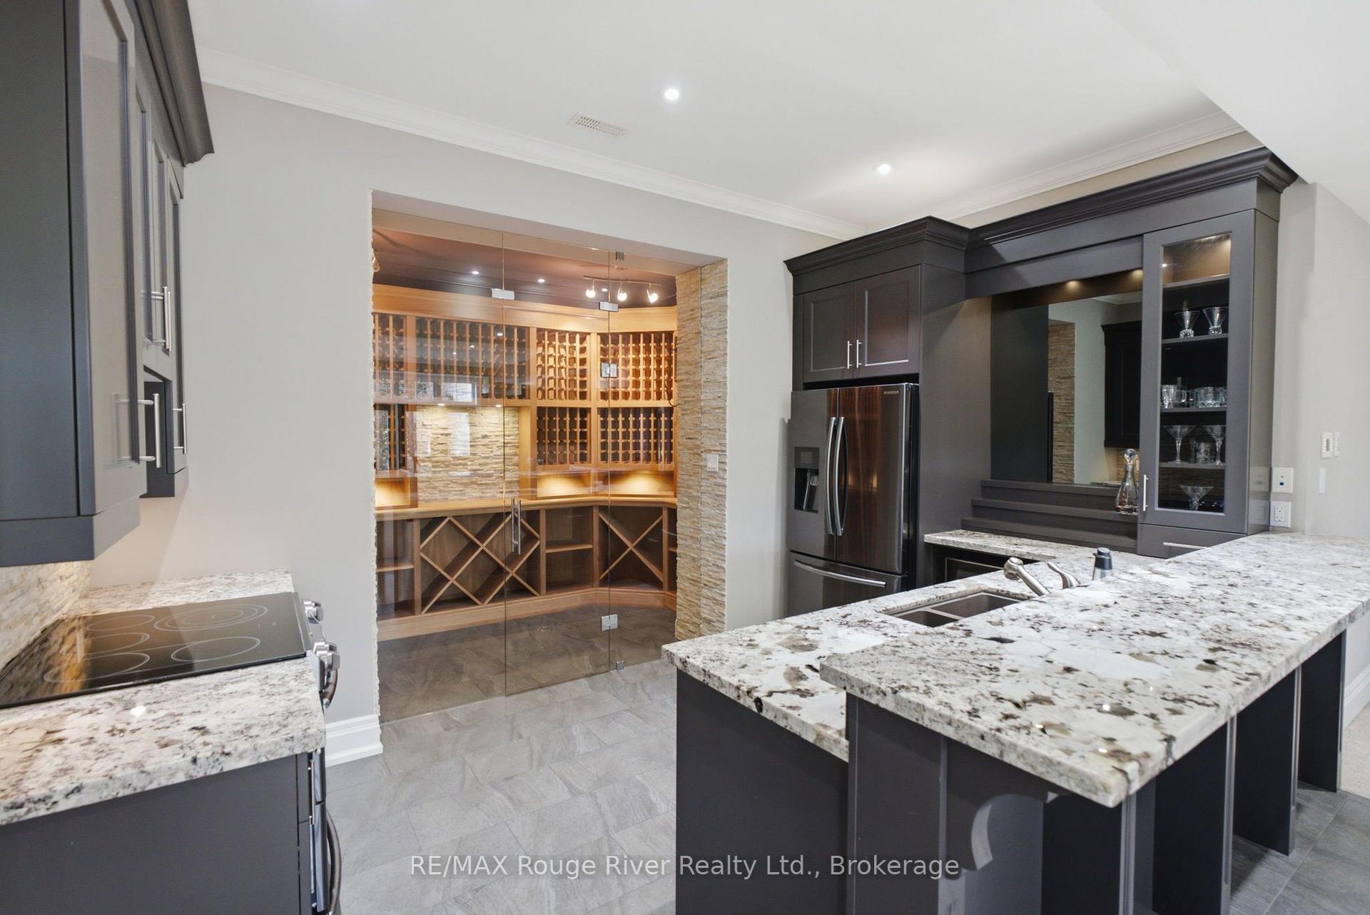
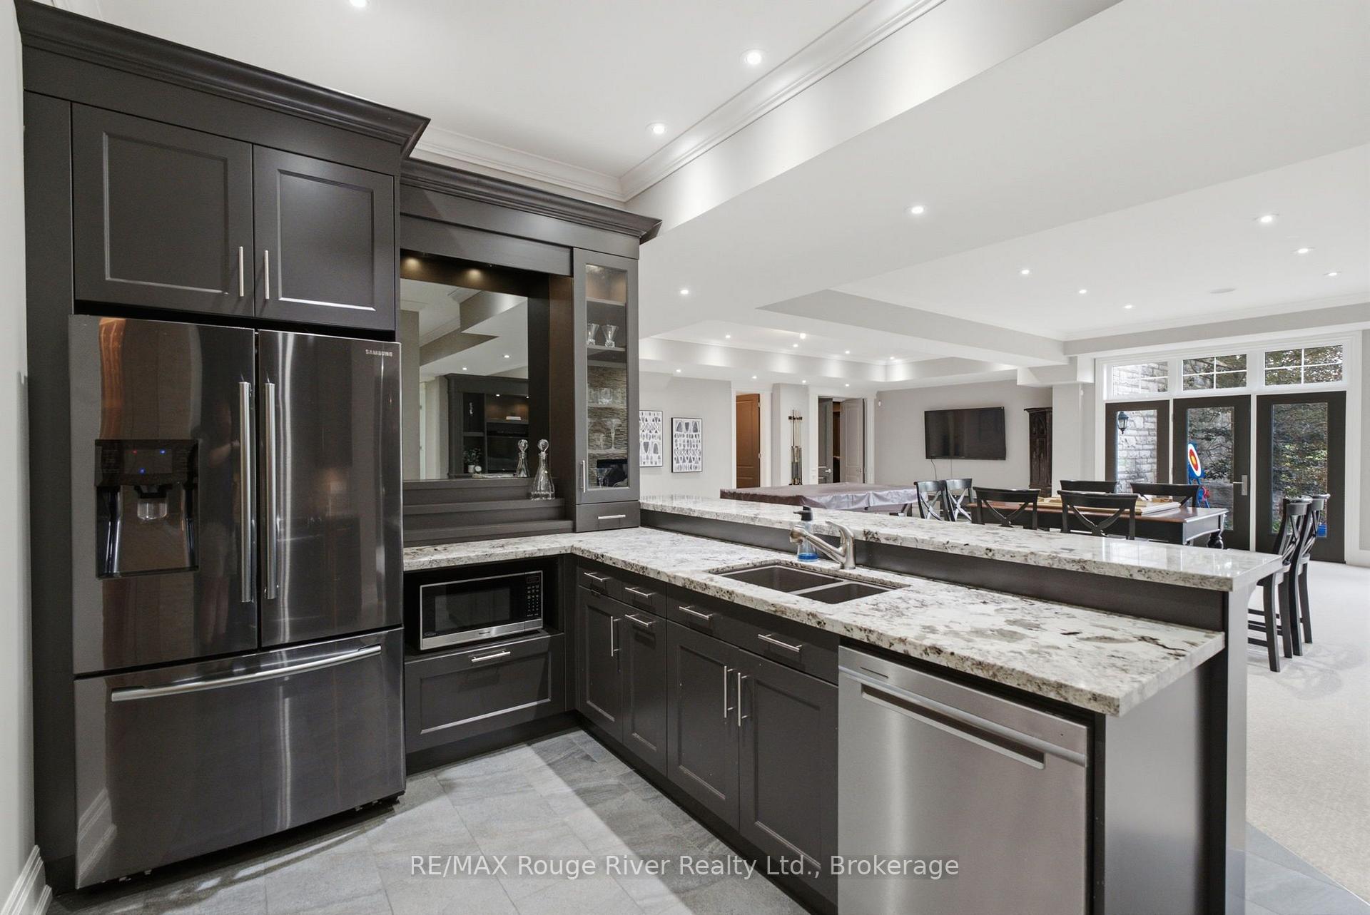
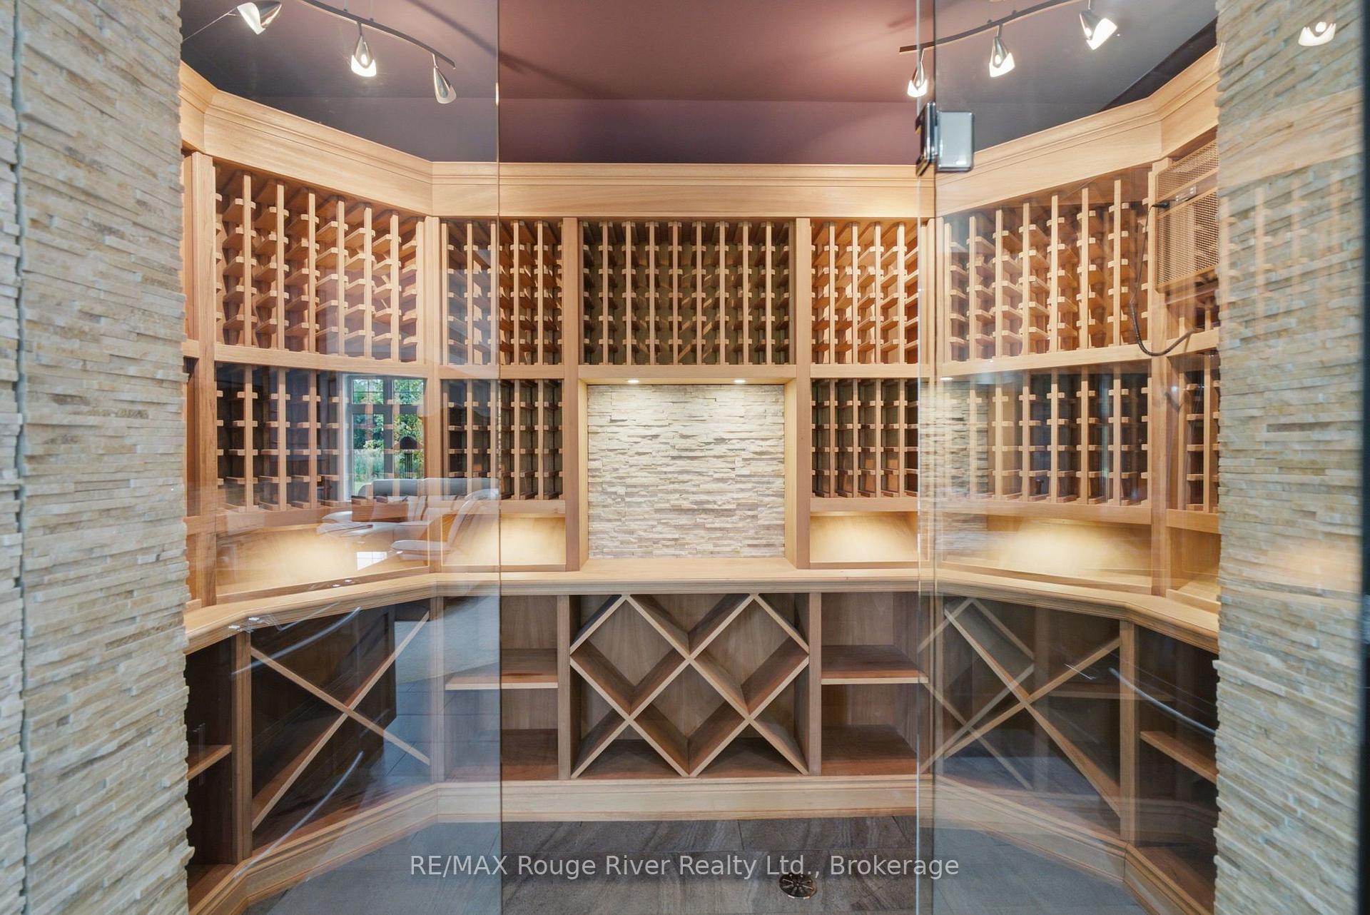
- Walkout lower level with second kitchen and wine cellar.
- Approved plans for a private second-storey suite.
- Designer kitchen with premium stainless steel appliances.
- Exceptional craftsmanship and timeless design throughout.
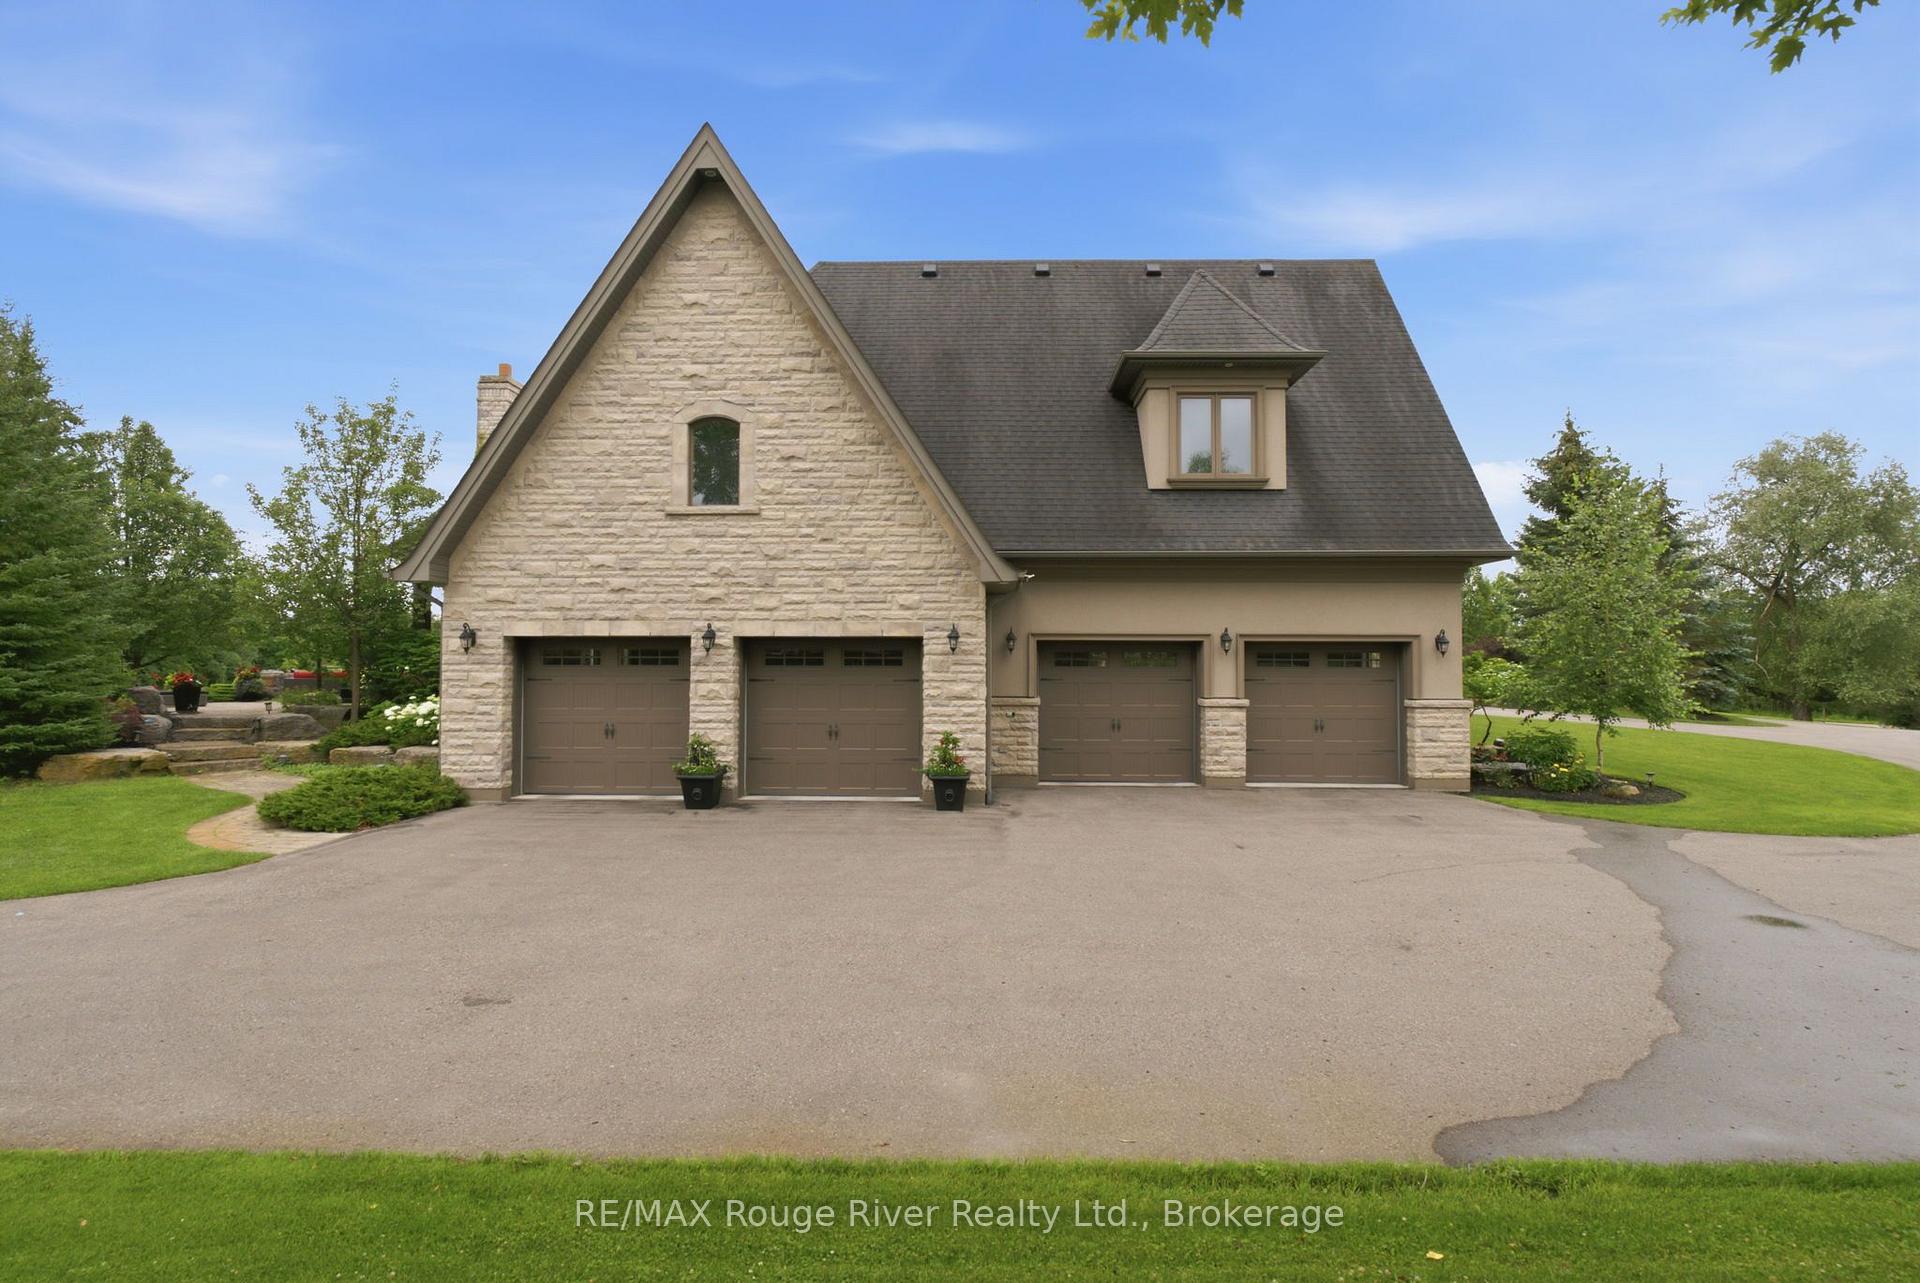
- Oversized garage accommodating seven vehicles.
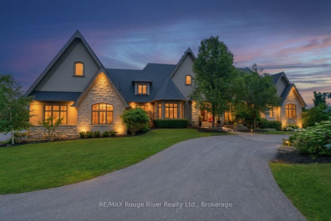
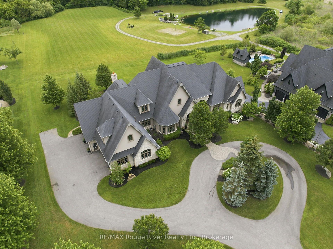
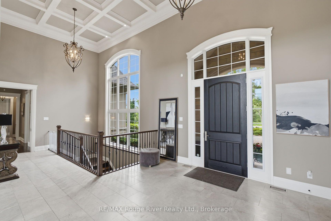
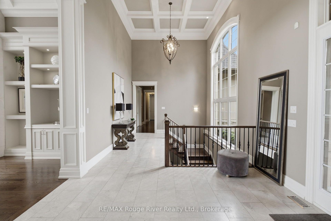
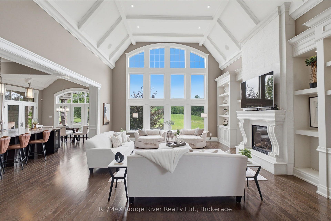
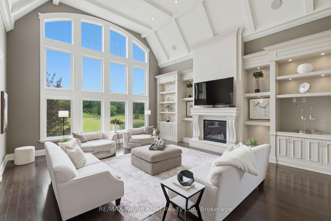
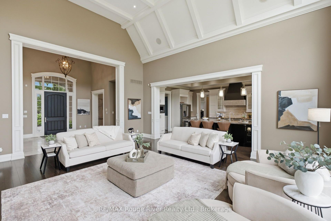
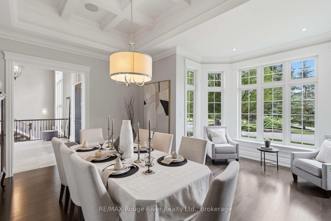
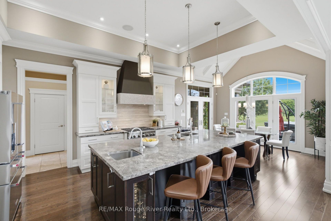
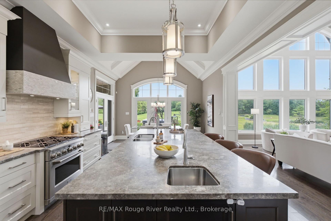
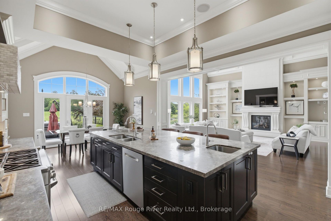
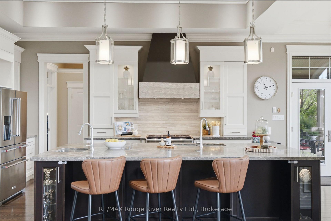
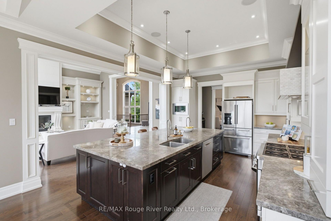
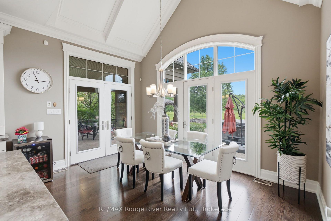
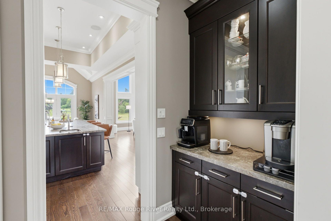
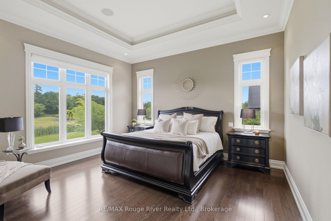
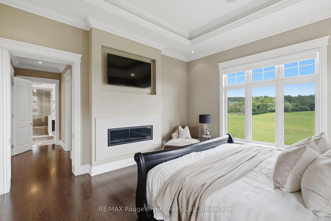
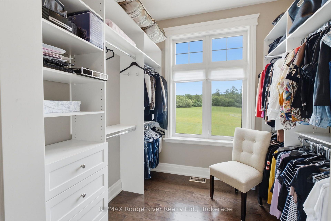
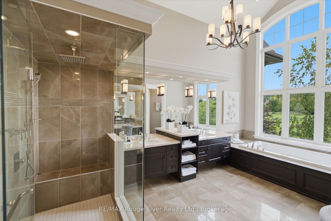
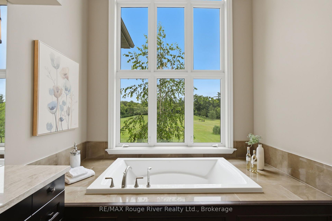
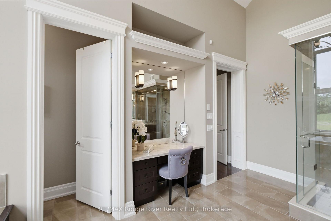
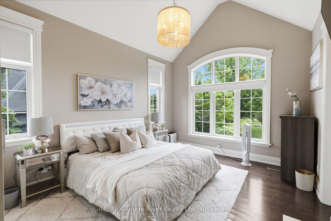
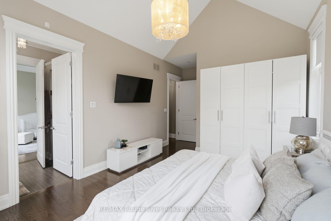
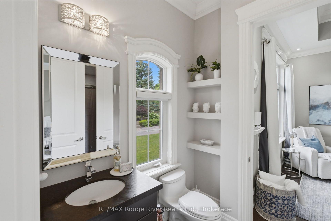
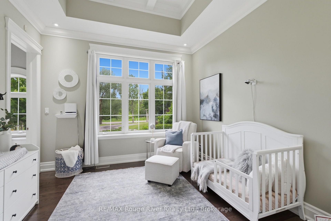
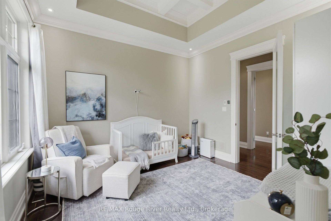
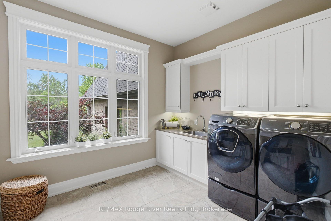
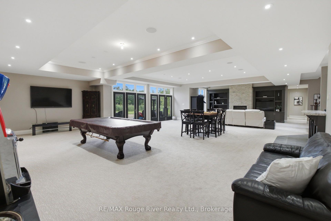
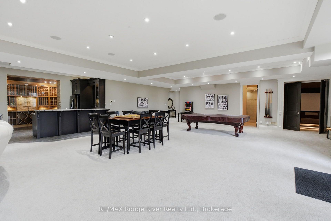
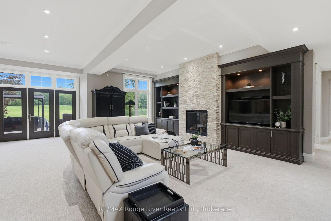
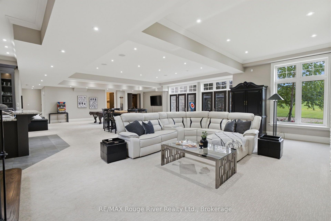
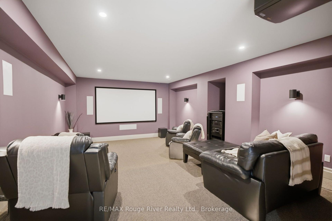
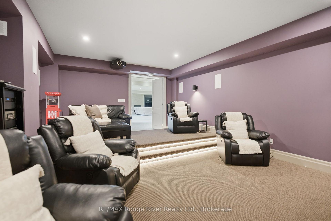
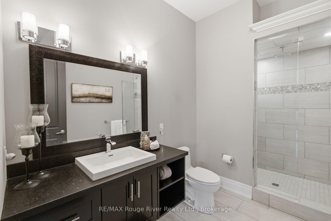
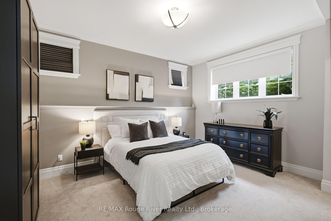
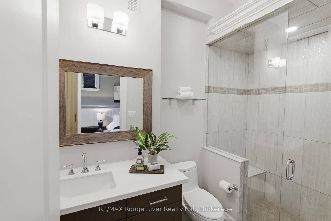
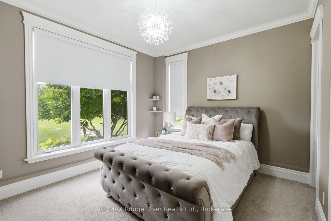
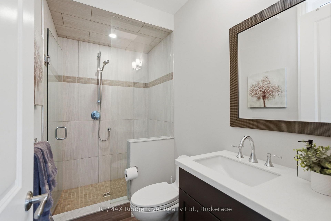
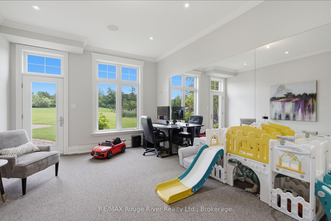
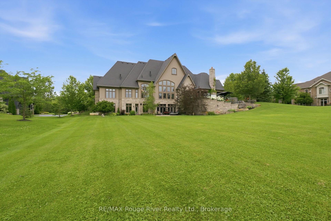
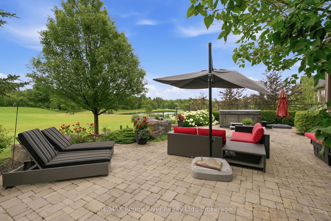
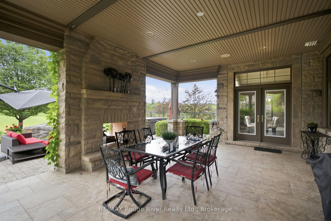
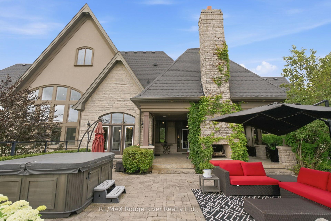
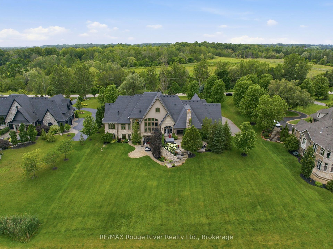
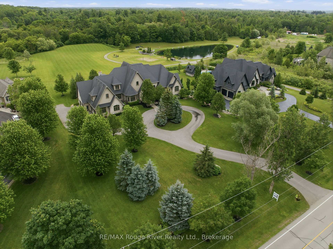
Crafted by award-winning Fourteen Estates, this extraordinary custom bungalow offers over 7,000 sq. ft. of impeccably finished living space on a professionally landscaped 1.5-acre estate in prestigious Barclay Fieldstone Estates. Overlooking a pond with a waterfall, fountain, and wooded backdrop, this exceptional property offers the perfect blend of luxury, privacy, and natural beauty. Designed for sophisticated living and effortless entertaining, the home showcases a spectacular great room with beam-lined cathedral ceilings, coffered detailing, custom built-ins, and a stunning stone gas fireplace. The designer kitchen is beautifully appointed with custom cabinetry, granite countertops, a substantial centre island, premium stainless steel appliances, abundant workspace, and a breakfast area that opens seamlessly to the outdoors. A formal dining room with rich hardwood flooring and crown moulding provides an elegant setting for memorable gatherings. The luxurious primary retreat boasts a gas fireplace, walk-in closet, and spa-inspired ensuite with heated floors, soaker tub, and oversized glass shower. Two additional main floor bedrooms and main floor laundry complete the thoughtfully designed main level. The walkout lower level is an entertainer's dream, offering a spacious recreation room with a stone gas fireplace, second kitchen with wine cellar, theatre room, fitness studio, and two bedroom suites, each with a private 3-piece ensuite and walk-in closet. Luxury upgrades include a Crestron smart home system, integrated intercom, sprinkler system, hot tub, and dual gas BBQ line, plus an oversized seven-car garage. Adding exceptional future value, the City of Pickering has approved plans and permits for a private second-storey suite above the garage - featuring two bedrooms, two bathrooms, a kitchen, laundry, and living area. A truly exceptional estate showcasing outstanding craftsmanship, timeless design, and an unparalleled luxury lifestyle.
Key Facts & Features
Property Costs
- Annual Property Tax Amount
- $26,238
- Land Transfer Tax Fee
- $86,450
Rental Items
- Rental Equipment
- Hot water tank $49.81/monthly
- Basement Type
- Finished with Walk-Out
Interior Features
- Laundry Level
- Main Level
- Interior Extras
- Central Vacuum
- Fireplace/Stove
- Yes
- Elevator
- No
Exterior Features
- Exterior Extras
- Hot Tub
- Pool
- None
- Property Features
- Golf, Greenbelt/Conservation, Lake/Pond
Building
- Building Type
- Detached
- Building Style
- Bungalow
- Approx Age
- New
Construction
- Exterior Finish
- Stone, Stucco (Plaster)
- Roof
- Unknown
- Foundation Details
- Poured Concrete
- Special Designation
- Unknown
Lot
- Lot Front
- 177.17 ft
- Lot Depth
- 365.81 ft
- Lot Size
- 177.17 x 365.81 Feet (As Per Mpac Report)
- Lot Size Code
- 177.17 x 365.81 Feet (As Per Mpac Report)
Inclusions
- Inclusions
- All appliances, all electric light fixtures, all window coverings. Roof minor repairs 2024, Furnace 2024, Above ground hot tub 2017
Exclusions
- Exclusions
- Pool table, Garage car hoist, Furniture, Garage shelving and cabinets, Patio furniture, BBQ's, TVs.
Parking & Garages
- Garage Type
- Attached
- Garage Spaces
- 7
- Parking Spaces
- 20
- Total Garage And Parking Spaces
- 27
Heating & Cooling
- Heat Source
- Gas
- Heat Type
- Forced Air
- Air Conditioning
- Central Air
- Water
- Well
- Sewers
- Septic
- Bedrooms
- 3 + 3
- Washrooms
- 7
- Kitchens
- 2
- Family / bonus room
- Yes
Room sizes
- Kitchen—Lower level, Tile Floor, Stainless Steel Appl, Wet Bar
- Breakfast4.25 x 3.65Main level, W/O To Patio, Overlooks Backyard, Combined w/Kitchen
- Exercise Room5.66 x 3.87Lower level, Mirrored Walls, W/O To Yard, Closet
- Bedroom 54.99 x 4.17Lower level, 3 Pc Ensuite, Walk-In Closet(s), Above Grade Window
- Primary Bedroom4.89 x 4.56Main level, 5 Pc Ensuite, Gas Fireplace, Walk-In Closet(s)
- Great Room6.98 x 6.08Main level, Gas Fireplace, Coffered Ceiling(s), Overlooks Backyard
- Bedroom 33.80 x 3.65Main level, Hardwood Floor, Semi Ensuite, Window
- Bedroom 44.66 x 3.65Lower level, 3 Pc Ensuite, Walk-In Closet(s), Above Grade Window
- Bedroom 24.96 x 3.65Main level, Hardwood Floor, Walk-In Closet(s), Semi Ensuite
- Dining Room5.16 x 3.65Main level, Formal Rm, Hardwood Floor, Crown Moulding
- Media Room—Lower level, Broadloom, Pot Lights, Sunken Room
- Kitchen4.56 x 4.25Main level, Granite Counters, Centre Island, Stainless Steel Appl
- Recreation13.66 x 8.81Lower level, Gas Fireplace, B/I Bar, W/O To Yard
Washrooms
- 5-piece, Main
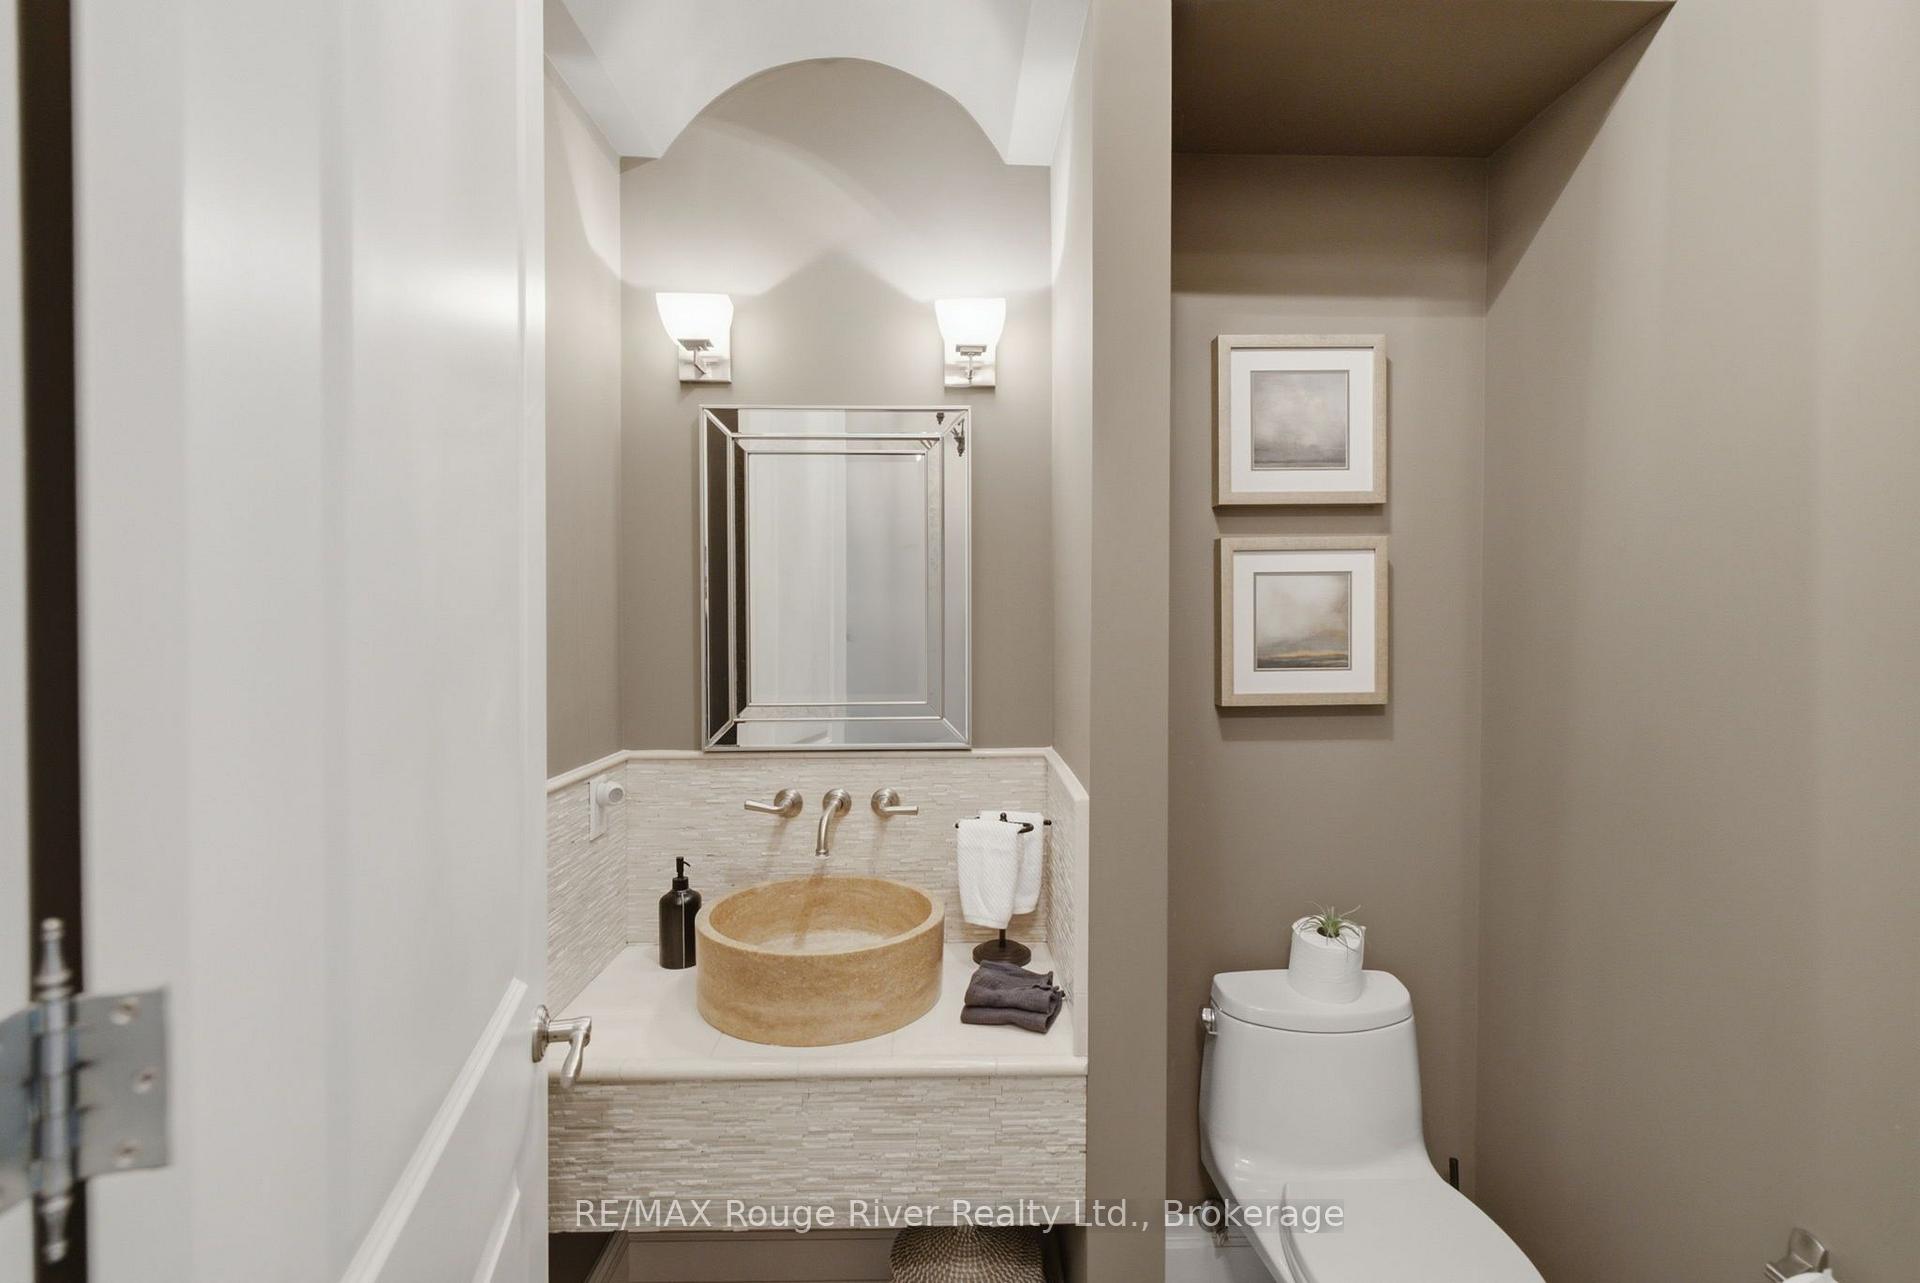
- 2-piece, Main
- 4-piece, Main
- 3-piece, Lower
- Area
- Pickering
- Municipality
- Pickering
- Neighbourhood
- Rural Pickering
- Main cross streets
- Hwy 7 & Sideline 4
- Zoning
- Residential
- Directions
- Hwy 7 & Sideline 4
- MLS® number
- E13538946
- Data source
- Toronto Regional Real Estate Board
- Listed on
- 2026-07-08
- Updated on
- 2026-10-13
- Days on market
- 99 days
- Possession type
- Flexible
- Co-op commission
- 2.5% Thanks For Showing!
- Seller
- Listed by
- RE/MAX ROUGE RIVER REALTY LTD.
Home Market Value
Current home valuation for 3405 Sideline 4 Road, Pickering, Rural Pickering, Pickering, ON. Listed for $3,999,000
HOMEH Estimate
$3,140,000
Estimated Sales Range
$1,884,000 - $4,396,000
HOMEH Estimate for 3405 Sideline 4 Road, Pickering, Rural Pickering
Calculated with a real agent's CMA method — 45+ years of experience, codified. Not an AI guess.
For the owner
Is this your home? Track its value.
Get this home's HOMEH Estimate by email once a month, with how many homes are for sale around you.
Mortgage Payment Calculator
Compare up to 4 down payment scenarios
20% required for homes $1.5M or more
$799,800
| Scenario 1 | Scenario 2 | Scenario 3 | Scenario 4 | |
|---|---|---|---|---|
−Down payment | % $ | % $ | % $ | % $ |
+CMHC insurance | $0 | $0 | $0 | $0 |
=Total mortgage | $3,199,200 | $2,999,250 | $2,799,300 | $2,599,350 |
Amortization | ||||
Mortgage rate | % | % | % | % |
| Payment frequency | ||||
=Mortgage payment | $15,620monthly | $14,644monthly | $13,668monthly | $12,691monthly |
Land Transfer Tax
$86,450
$86,450
Around this home
No schools found nearby
Data provided by OpenStreetMap & Fraser Institute School Rankings
Ask HOMEH
New!Hi there!
👋Text or call (416) 301-9001
Recommended for you
Based on homes you've looked at.
No recommended properties found.
Nearby similar homes
No nearby properties found.
More real estate resources
Other homes nearby
Explore this area
Nearby neighbourhoods
No nearby listings available.