

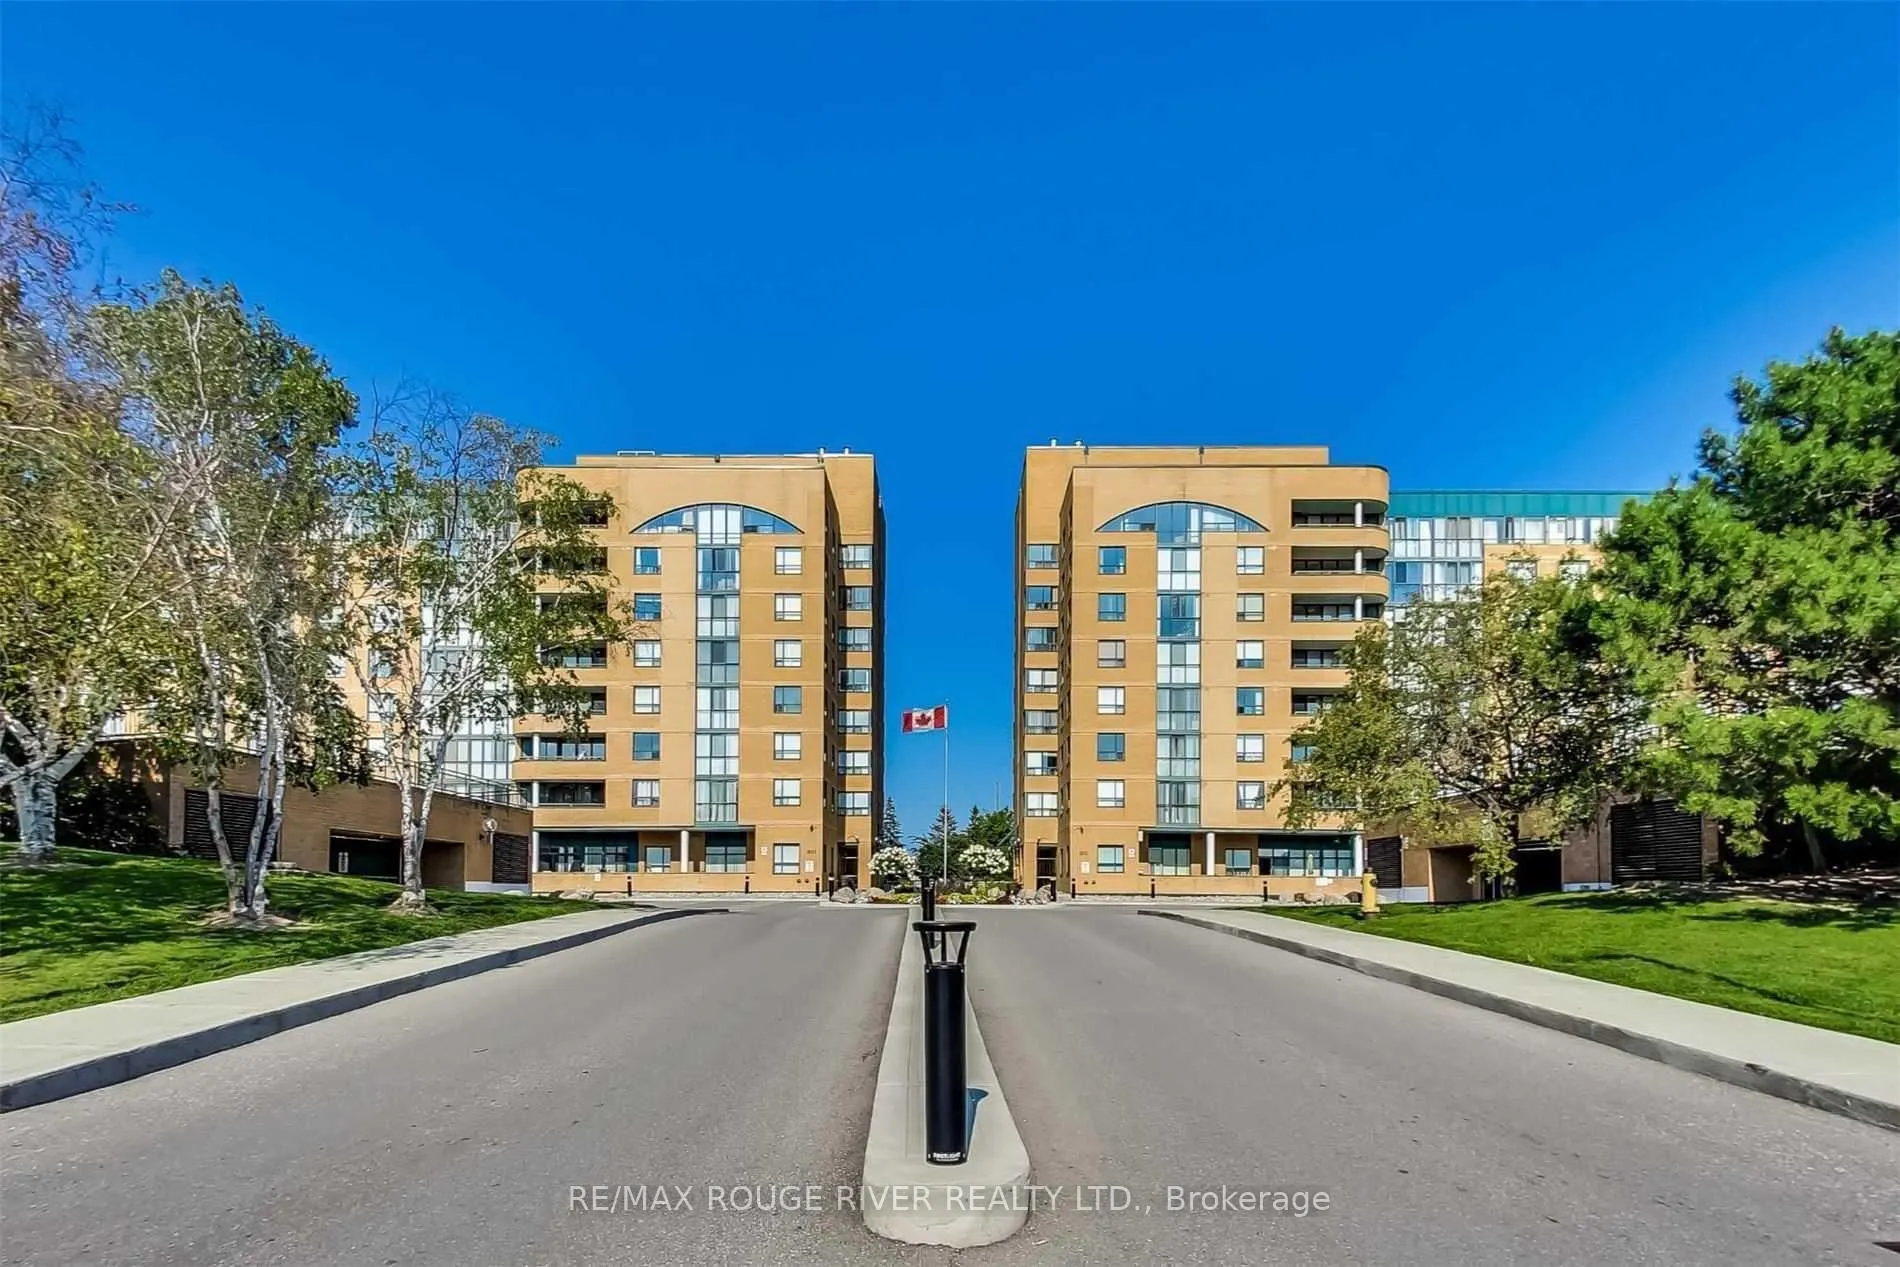
Unit 603, 1655 Pickering Parkway
Unit 603, 1655 Pickering Parkway
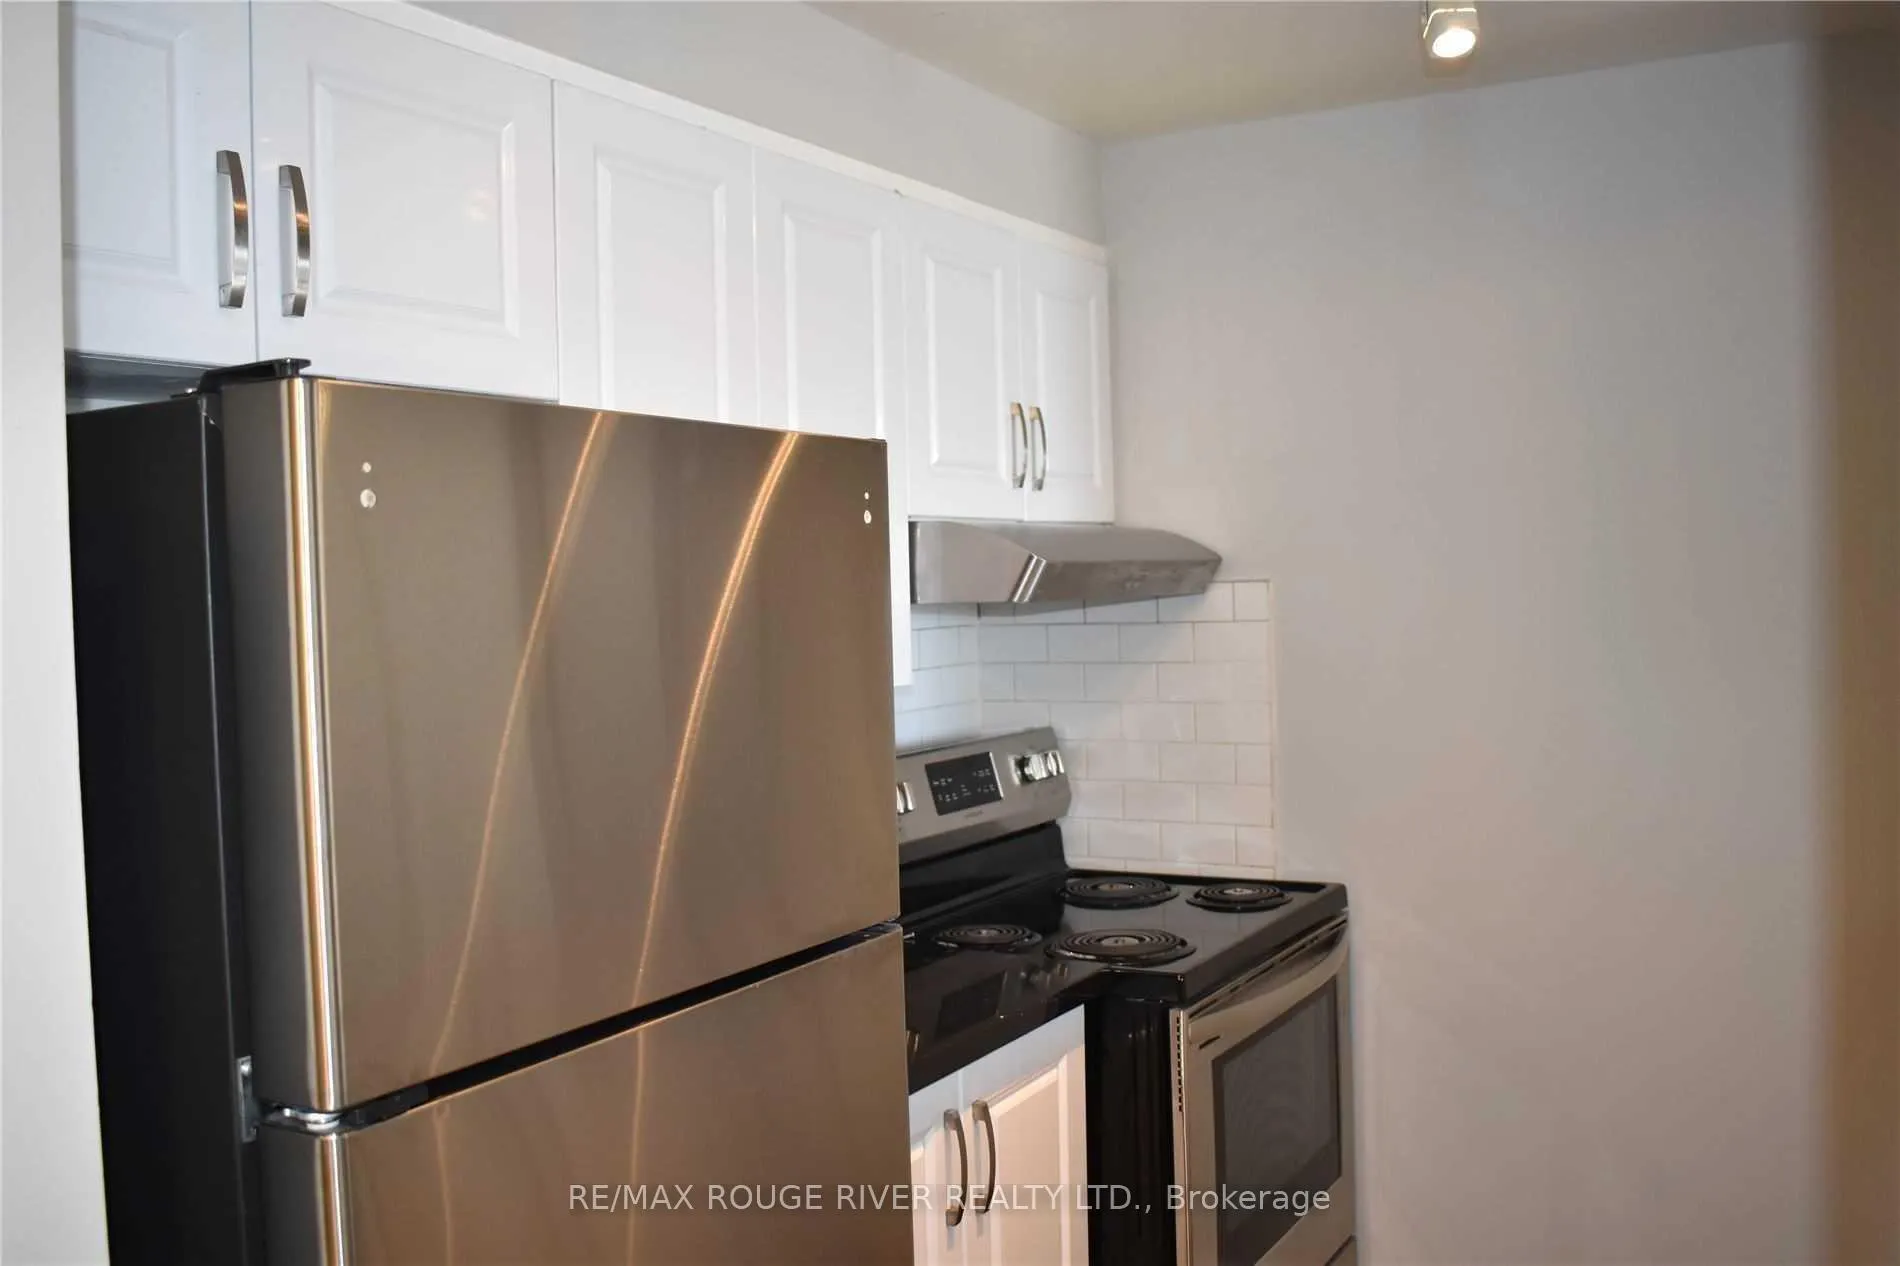 See all 35 photos
Property history
Facts and features
- ExposureWest
- LaundryEnsuite
- LockerExclusive
- BalconyNone
- Central air
- Gym
- Indoor pool
The homeCondo Apartment, Apartment, 1,000–1,199 sq ft
- Type: Condo Apartment
- Style: Apartment
- Living space: 1,000–1,199 sq ft
- Basement: None
- Exposure: West
InsideEnsuite, Auto garage door remote, carpet free, intercom, separate hydro meter, ventilation system, Alarm system, carbon monoxide detectors, heat detector, monitored, security system, smoke detector
- Laundry: Ensuite
- Features: Auto garage door remote, carpet free, intercom, separate hydro meter, ventilation system
- Security: Alarm system, carbon monoxide detectors, heat detector, monitored, security system, smoke detector
- Rooms above ground: 6
- Bedrooms: 2 + 1 in the basement
- Bathrooms: 2
- Kitchens: 1
OutsideBrick, Balcony None
- Exterior: Brick
- Balcony: None
Parking and locker2 Parking, Underground, Exclusive
- Spaces: 2 Parking
- Garage: Underground
- Parking type: Exclusive
- Driveway: Private, underground
- Spot: 240
- Locker: Exclusive
- Locker unit: 4/5
- Locker number: 47
- Locker level: A
BuildingEmerald Point Condos, Storeys 8, Units 215
- Name: Emerald Point Condos
- Storeys: 8
- Units: 215
- Registered: 1990
- Condo corporation: 107
- Amenities: Gym, indoor pool, squash/racquet court, visitor parking
- Pets: Allowed
Heating, water and powerForced air, gas, Central air
- Heating: Forced air, gas
- Cooling: Central air
Rent and termsRent $2,550 a month, Entire property, Unfurnished
- Rent: $2,550 a month
- Space for rent: Entire property
- Furnished: Unfurnished
- Lease: 12 months
- Paid: Monthly
- Rent includes: Building insurance, building maintenance, central air conditioning, common elements, grounds maintenance, exterior maintenance, recreation facility, parking, snow removal, water
- Deposit: Required
- Credit check: Required
- Employment letter: Required
- Rental application: Required
- References: Required
IncludedUse of stainless steel fridge, stove, dishwasher. stackable washer/dryer, window blinds. underground parking spaces #240, 217, locker p1 room 4/5 #47. tenant pays for hydro, cable tv, internet.
- Included: Use of stainless steel fridge, stove, dishwasher. stackable washer/dryer, window blinds. underground parking spaces #240, 217, locker p1 room 4/5 #47. tenant pays for hydro, cable tv, internet.
NearbyClear view, library, place of worship, park, public transit, school
- Close to: Clear view, library, place of worship, park, public transit, school
Listing detailsE13212412, Rented, May 28, 2026
- MLS® number: E13212412
- Status: Rented
- Listed on: May 28, 2026
- Days on market: 7
- Updated: Jun 4, 2026
- Possession: 2026-06-15 / 1-29 days
- Occupied by: Tenant
- Listing brokerage: RE/MAX ROUGE RIVER REALTY LTD.
About this home
Unit 603, 1655 Pickering Parkway, Pickering (Village East), ON L1V 6L3
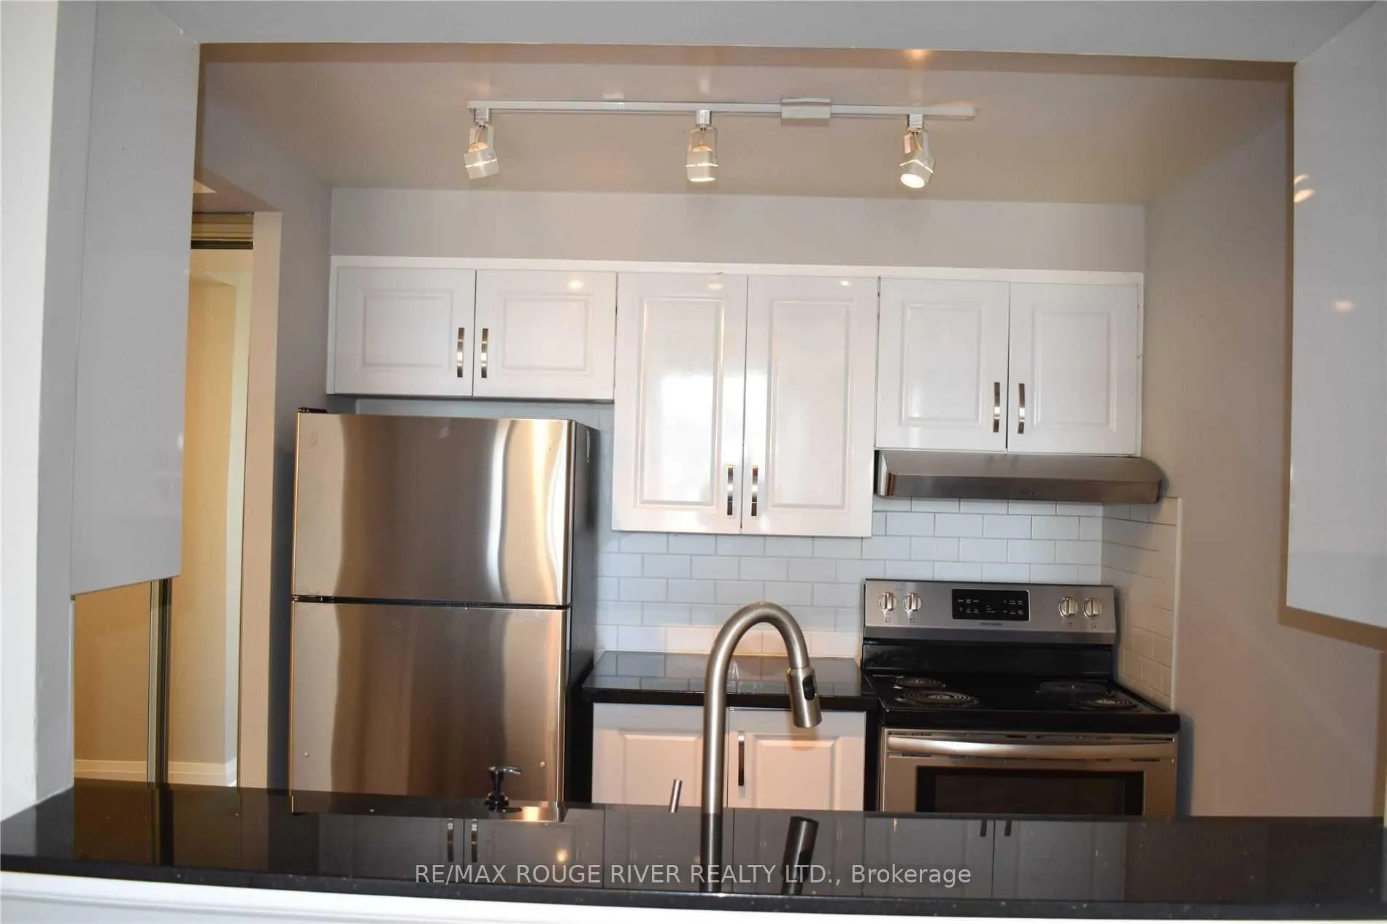
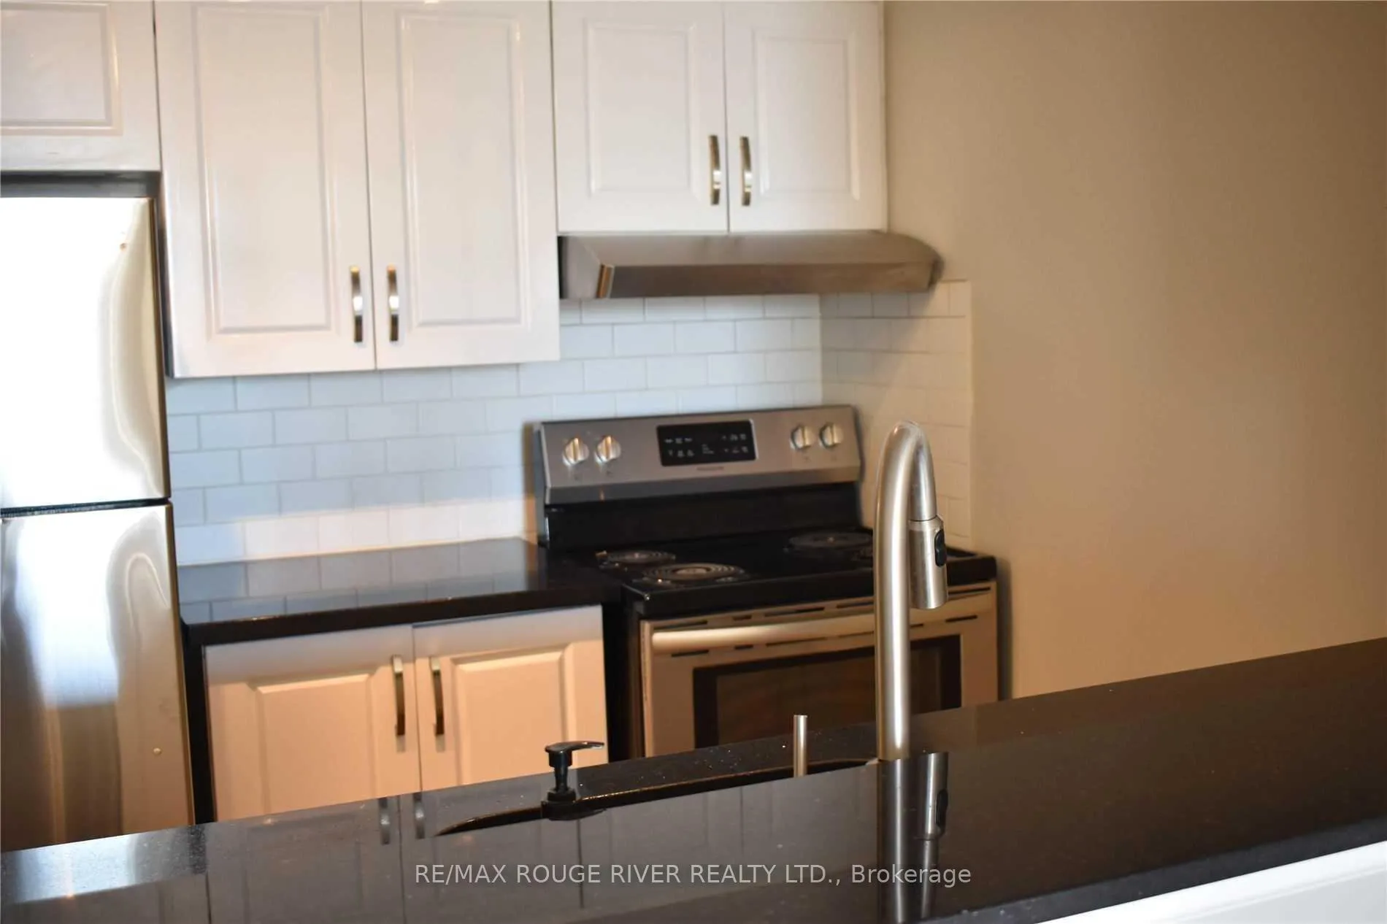
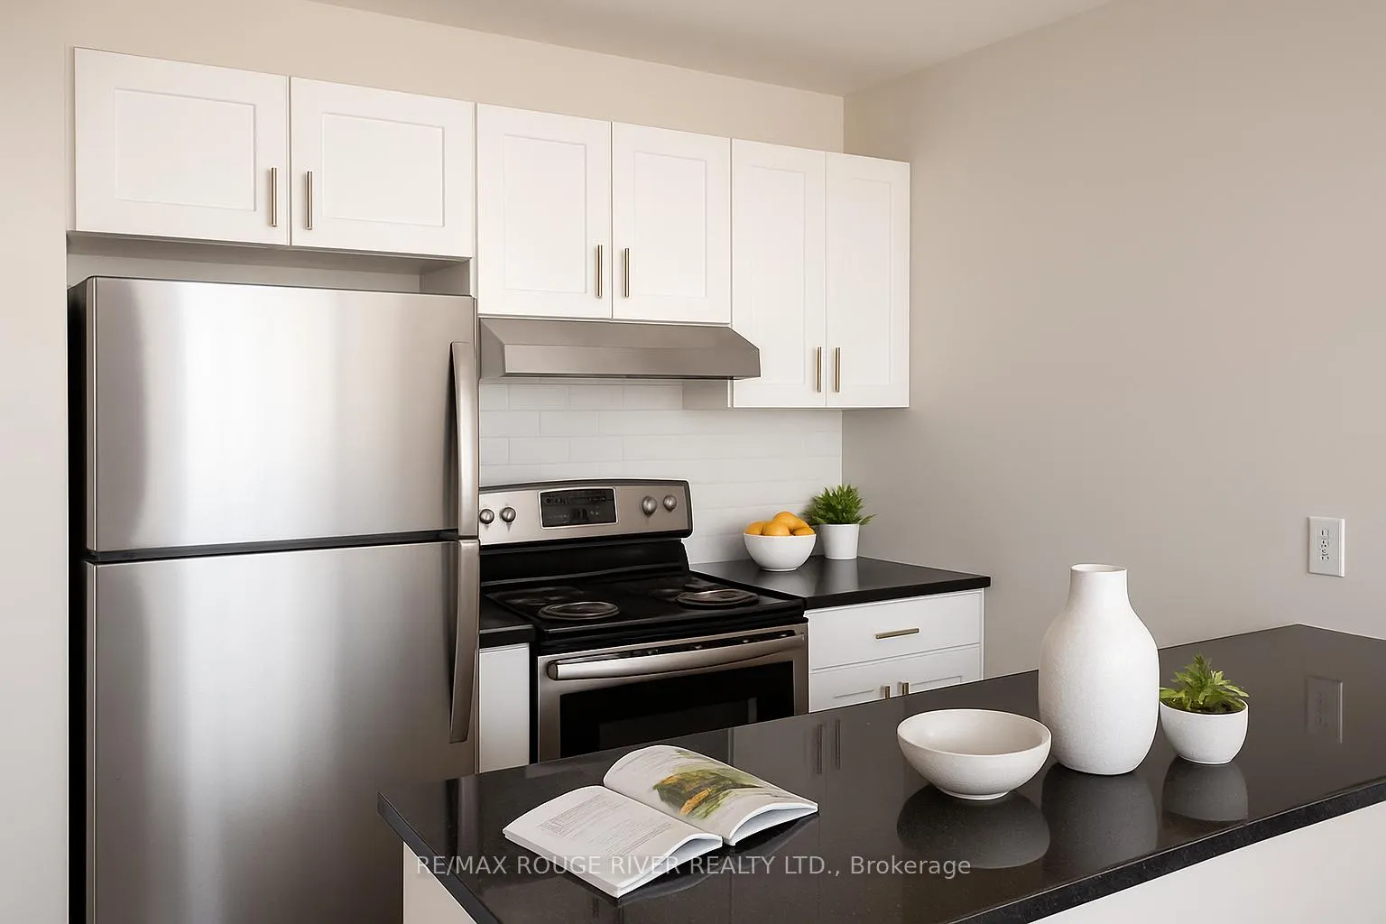
Gorgeous Spacious 2 Bedroom plus Solarium with Laminate Floors (Carpet Free), Upgraded Baths & Modern Kitchen equipped with Stainless Steel Appliances, Quartz Counters, Breakfast Bar. Unobstructed West Facing towards the park. New Spacious Closet Unit in the Second Bedroom. Shopping, Pickering Town Centre, Grocery Stores, Medical & Professional Buildings, Community Centre, Parks, Sports Field, Schools, 401, Walk to Pickering GO Station. Condo amenities: Indoor pool, Hot Tub, Gym, Party Room, Squash, Guest Suites, Visitor Parking: Condo Pet restriction of 1 Pet 25 lbs and under. Non Smoking/Vaping Building. Available June 15th onwards.
Ask about this home
A HOMEH agent will answer your questions about this home.
Know more about Emerald Point Condos
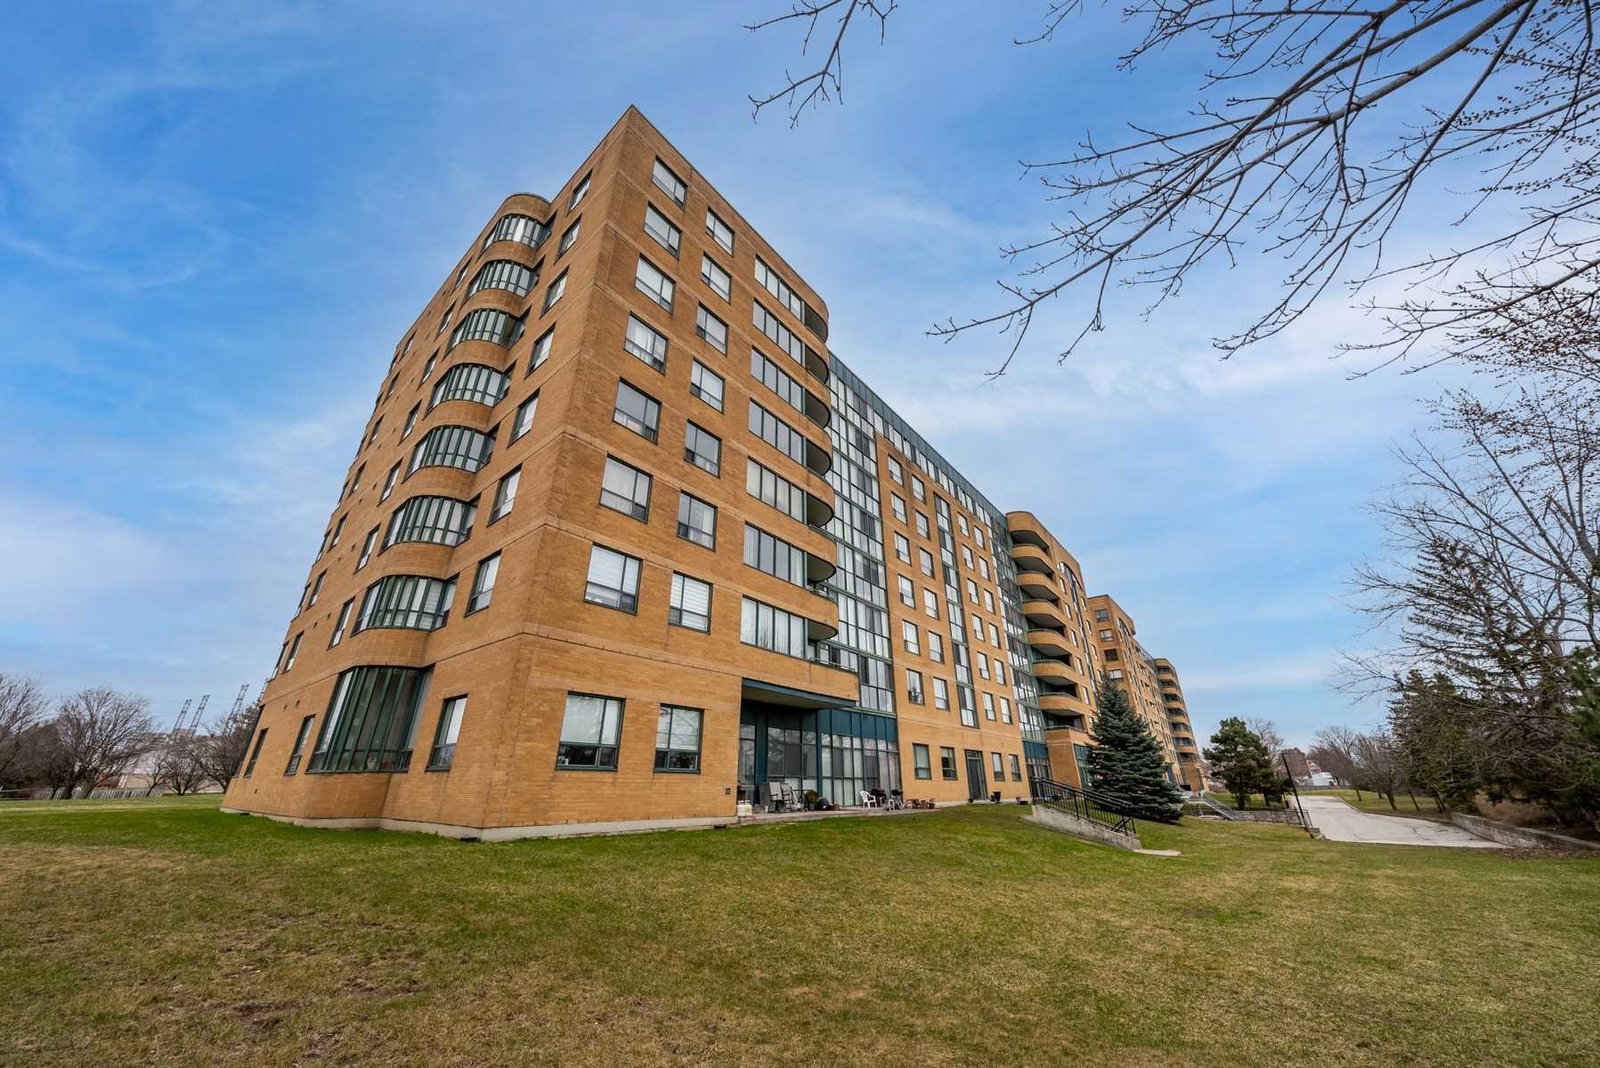
Condo building · 1655 Pickering Parkway
Emerald Point Condos is an 8-storey condo with 215 suites, built in 1990 by Unknown. Right now 4 for sale and 1 for rent are on the market here.
- 8storeys
- 215suites
- $411/sq ft
- 1990built
No similar units for rent in Emerald Point Condos right now.
Around this home
Daily convenience, out of 100, from the distances below
Schools nearby
School rating, out of 10.
Helpful calculators
Your HOMEH agent

"I would see it this week."