
Unit 102, 1995 Royal Road
Pickering (Village East), ON L1V 6V9
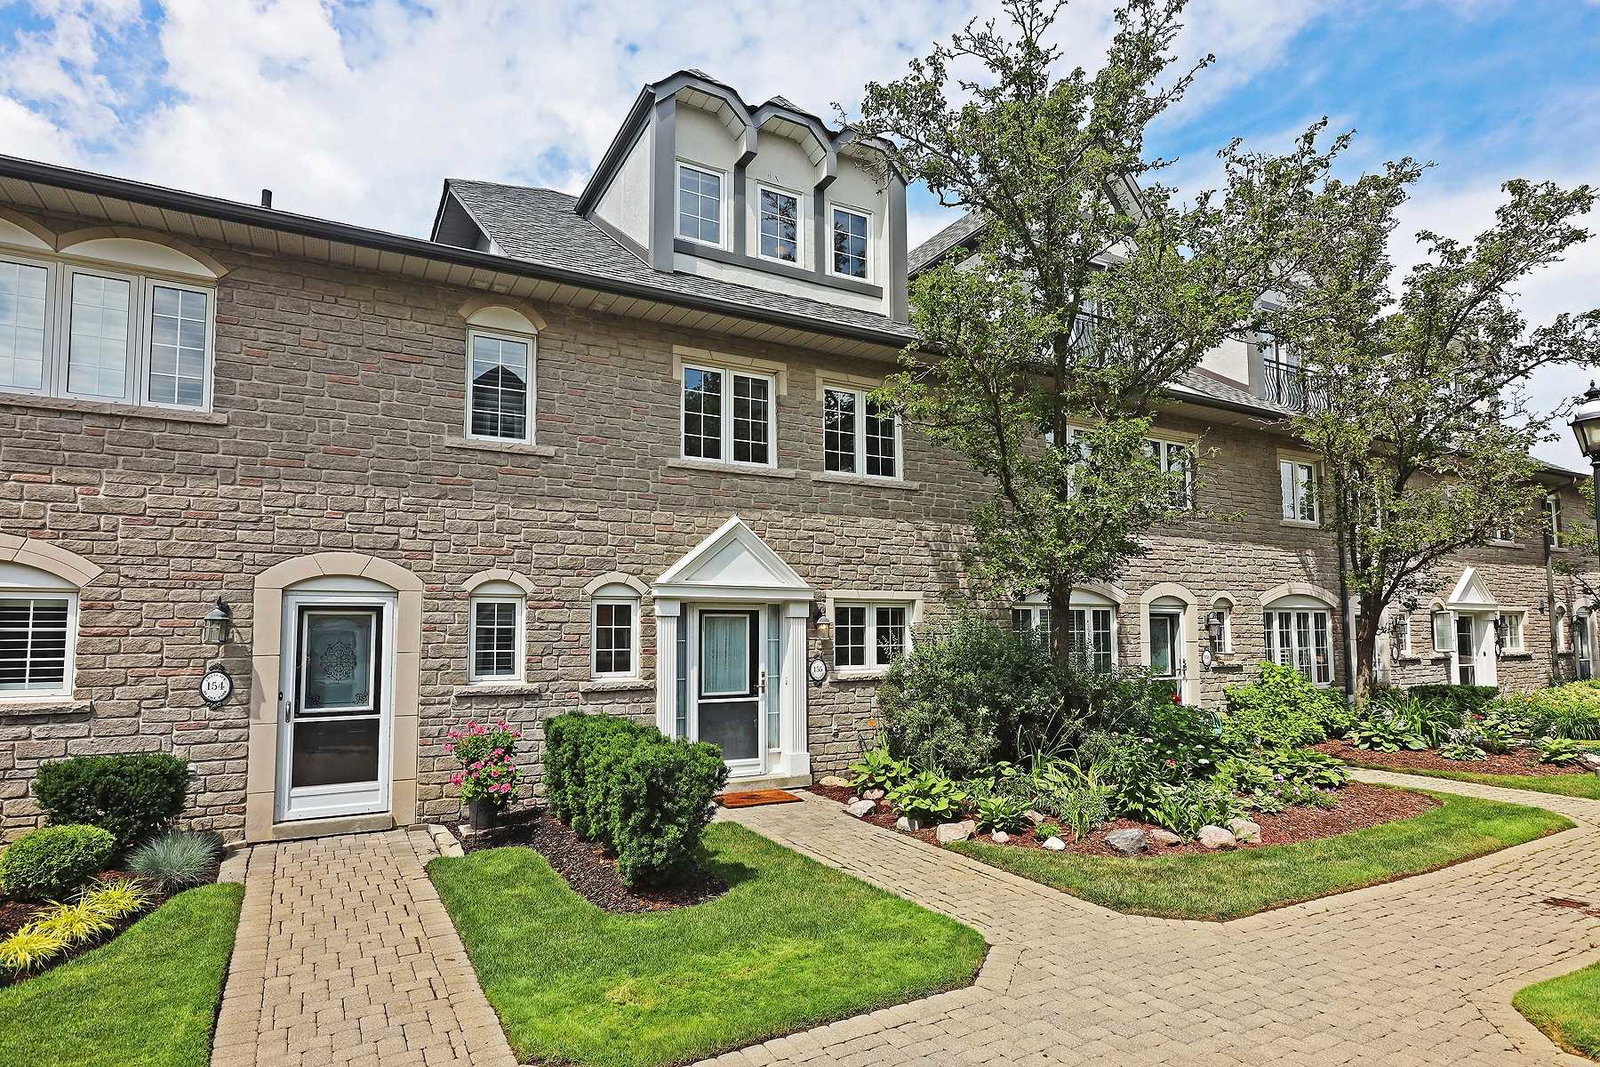 Chateaux Townhomes3 storeys, 72 suites, built 1995
- 3Bedrooms
- 3Bathrooms
- 2Parking
- 1400–1599Sq Ft
- $4,213Tax
- $741/moCondo Fee
 Free EstimateSee Free Estimate Report

Property not available for sale or for rent.
HOMEH One: full-service selling for a 1% listing fee. The buyer's agent commission is separate.
Free Home EvaluationHow Much Is My Home Worth?Homes for Sale NearbySale & Price History for Unit 102, 1995 Royal Road, Pickering, Village East
Real estate boards require you to or to see the full details of this property.
*Sold prices and complete sale & price history are regulated data. Under the Trust in Real Estate Services Act, 2002 (TRESA) and the rules of the Real Estate Council of Ontario (RECO), and pursuant to the Multiple Listing Service® rules of the Canadian Real Estate Association (CREA) and the Toronto Regional Real Estate Board (TRREB), this information may be shown only to registered users who have agreed to the applicable terms of use (a Virtual Office Website, or "VOW," arrangement). HOMEH Inc., Brokerage therefore provides it to signed-in members only. Creating an account is free and takes under a minute.
About Unit 102, 1995 Royal Road, Pickering, Village East
Summarized Description
- Rare two-storey model with finished basement.
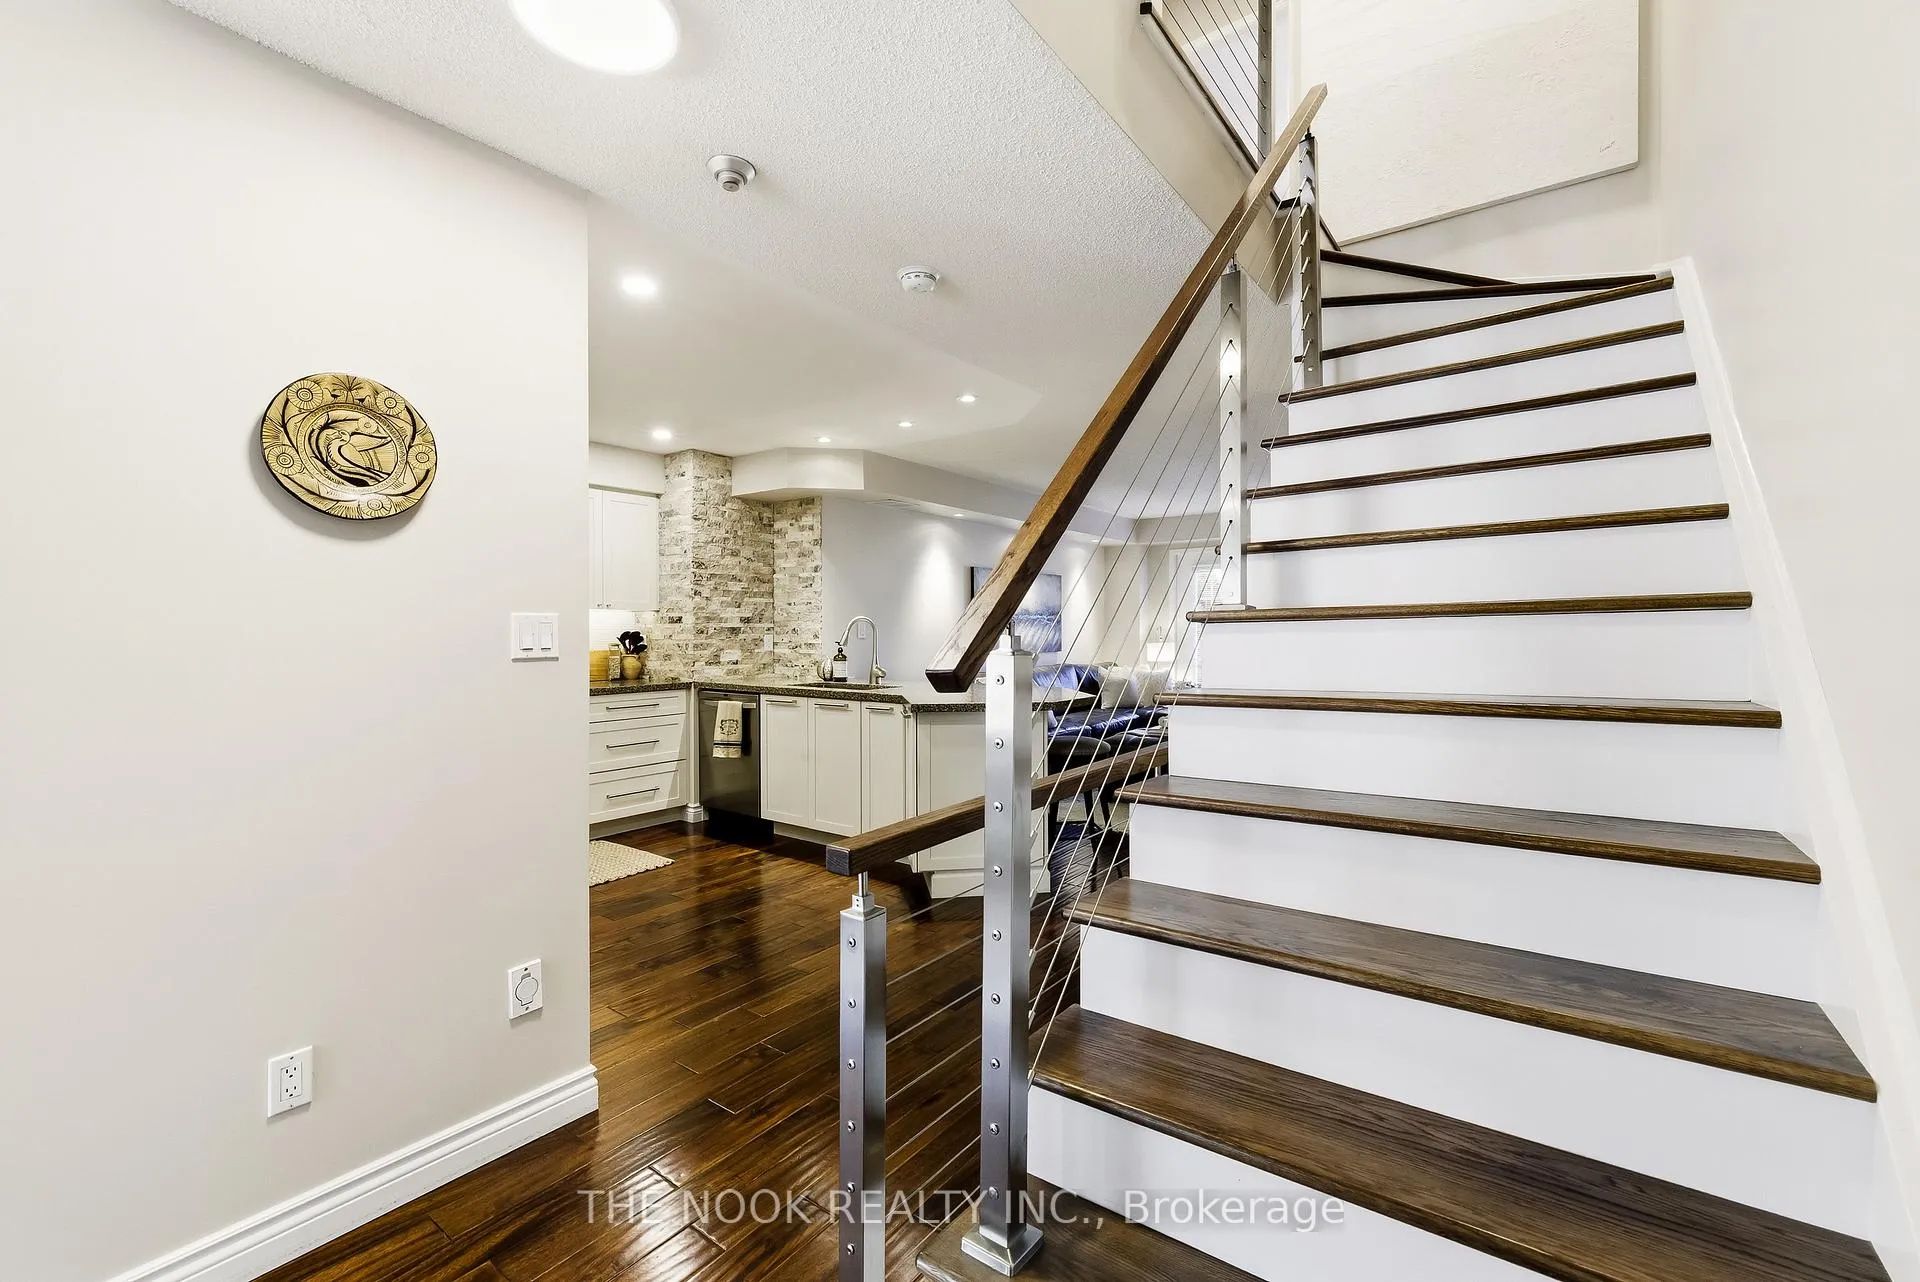
- Custom kitchen with upscale finishes.
- Open-concept layout for seamless living.
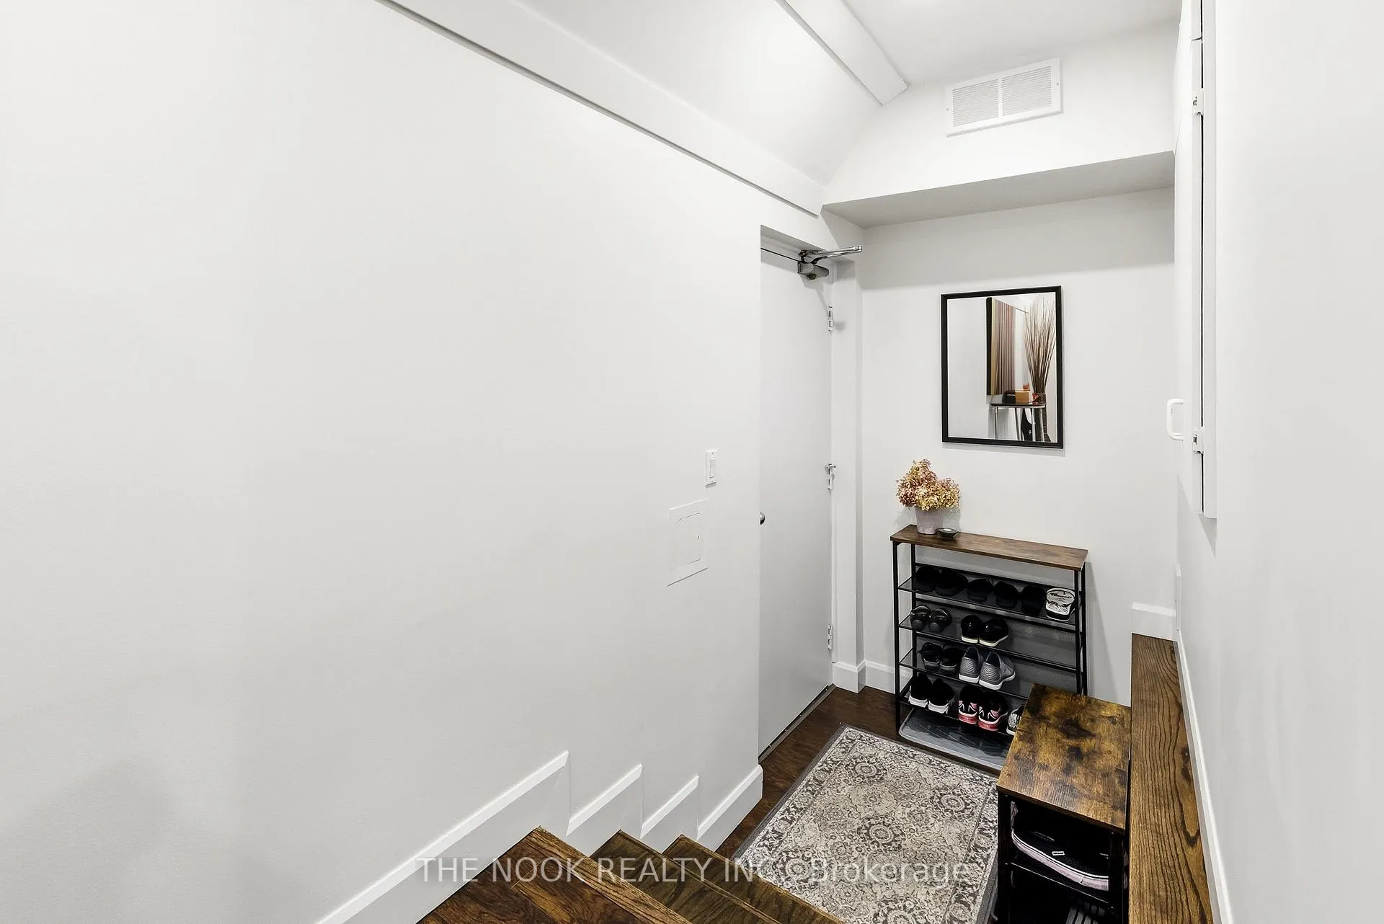
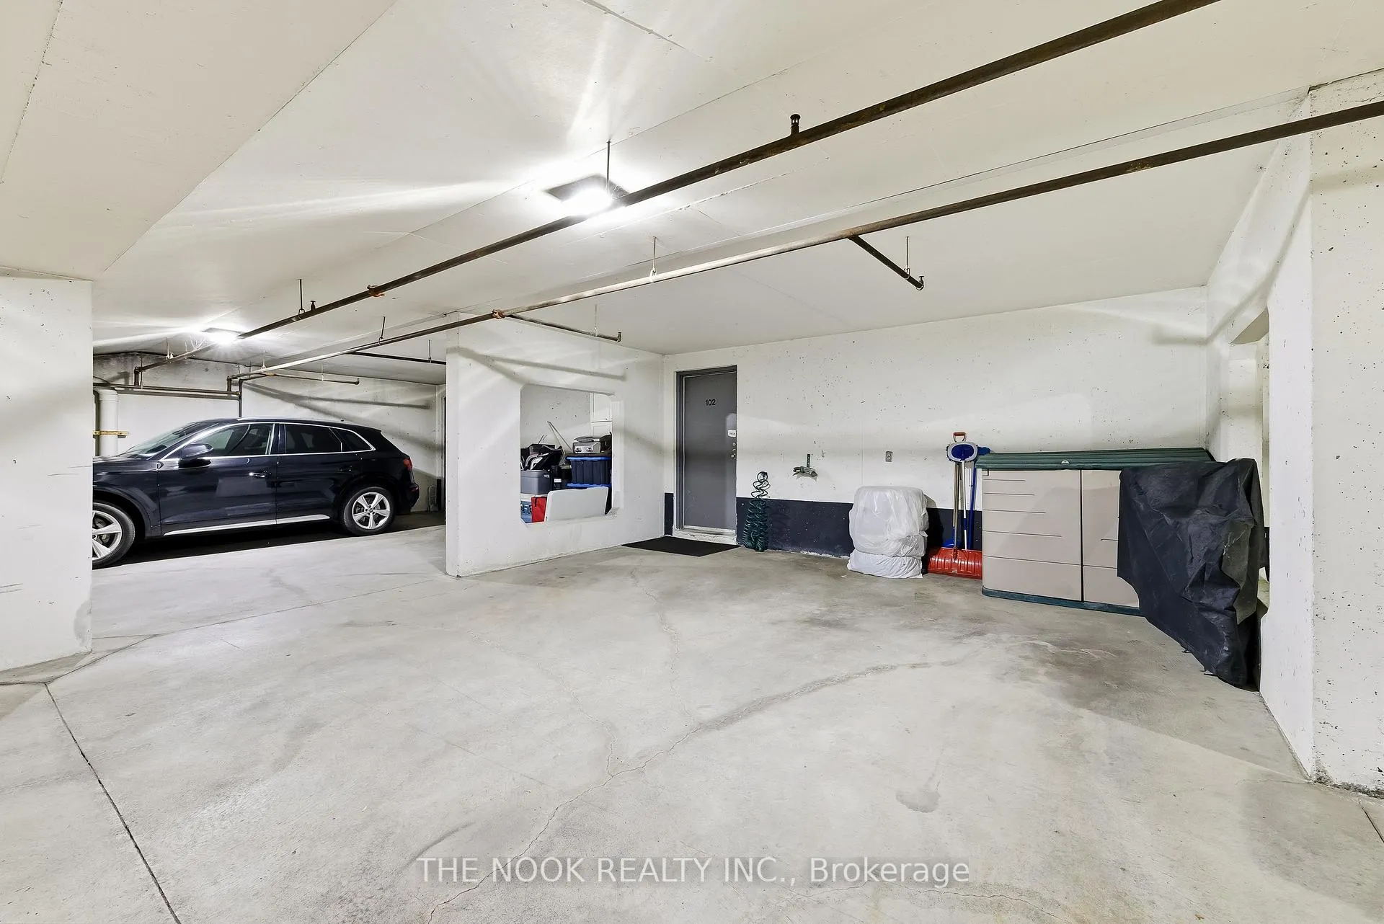
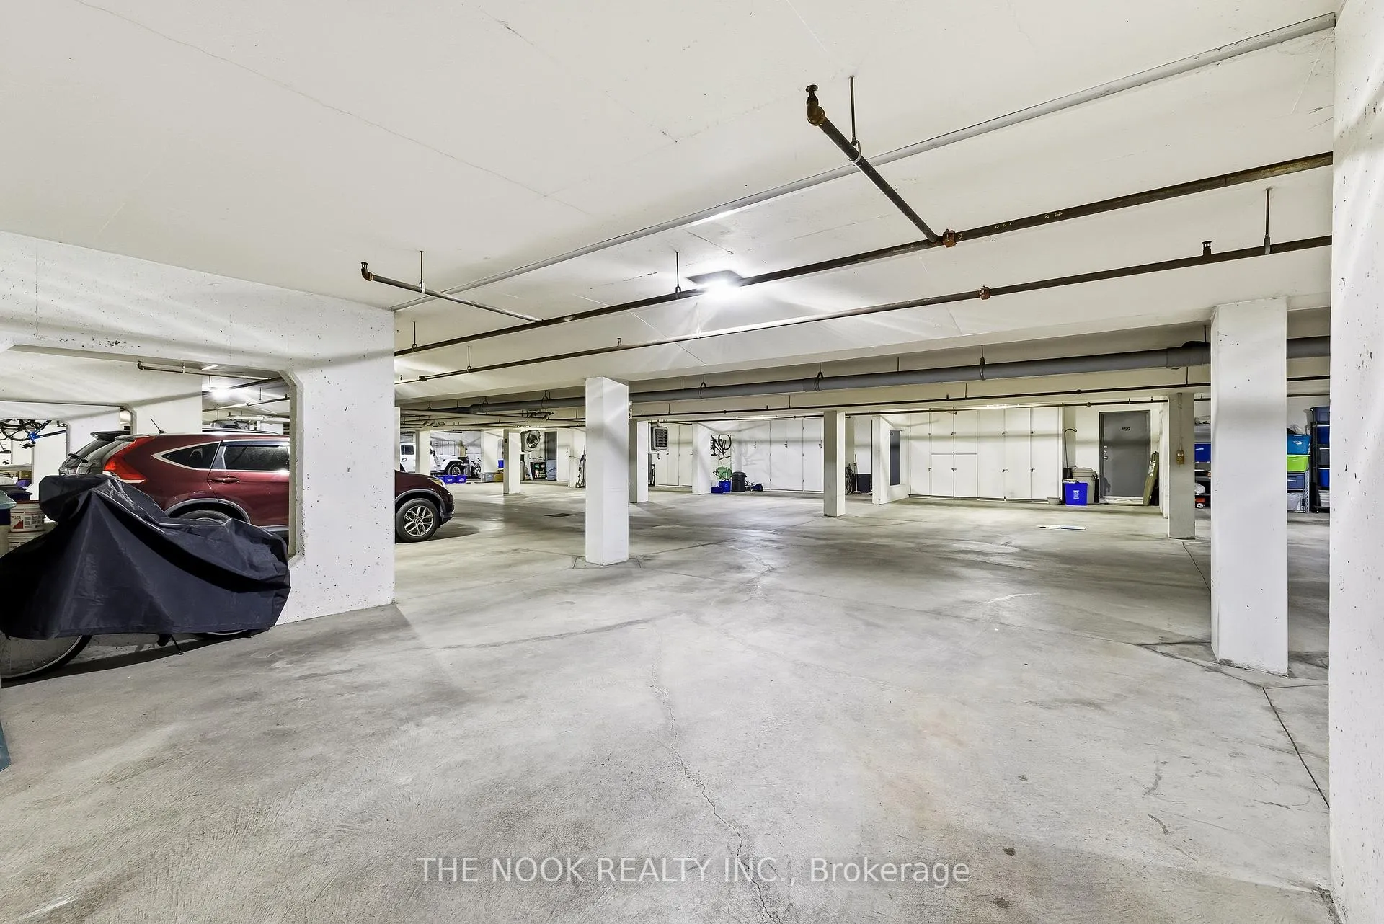
- Direct access from two-car underground parking.
- Lower condo fees compared to other units.
- Walking distance to shops and restaurants.
- Upgraded entertainment room for residents.
- Quick access to major highways and transit.
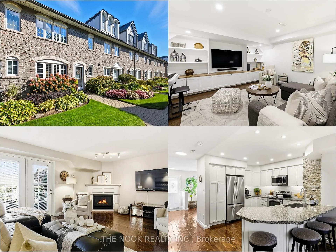
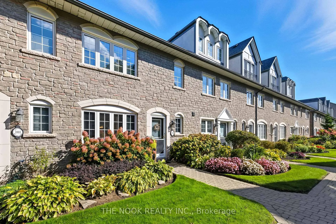
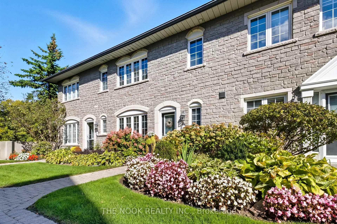
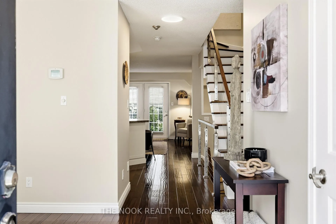
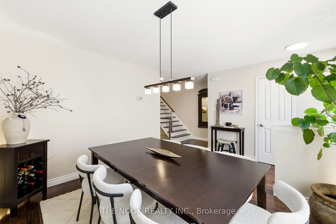
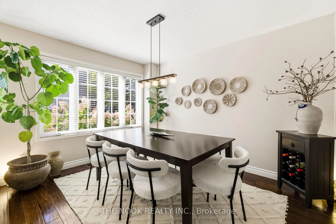
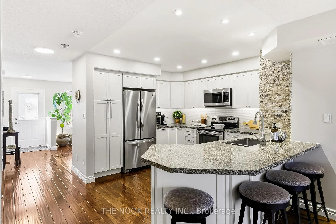
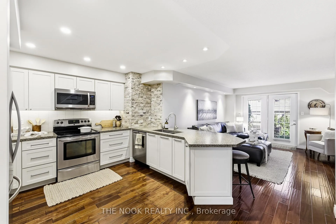
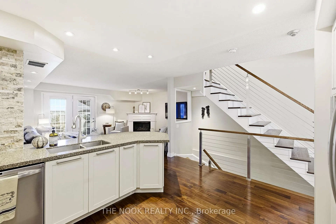
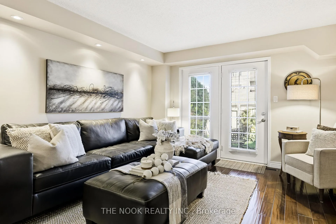
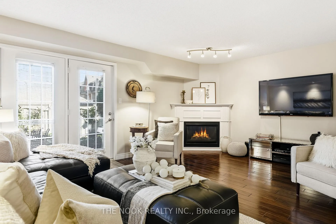
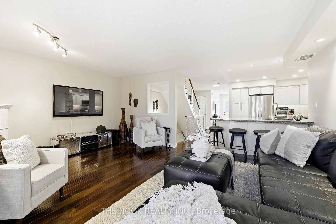
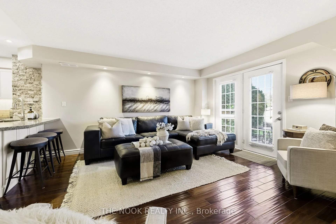
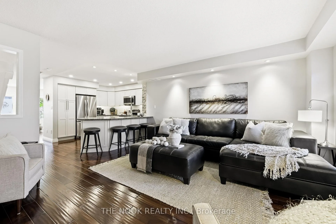
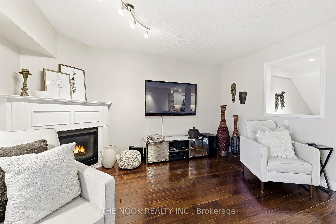
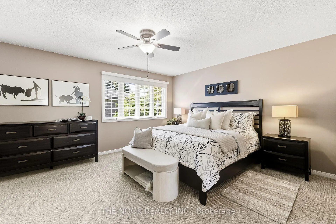
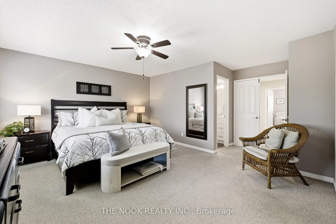
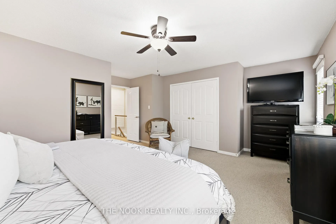
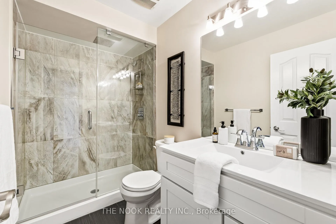
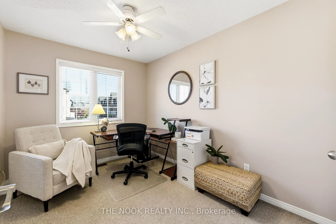
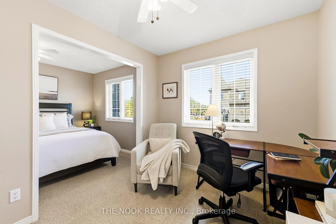
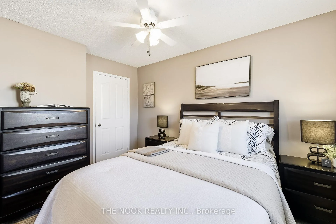
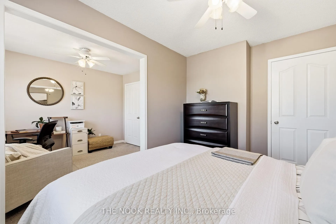
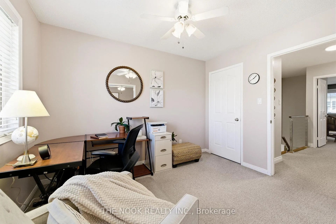
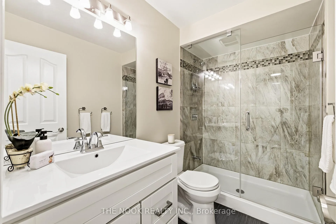
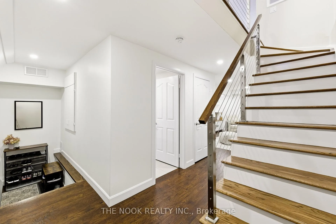
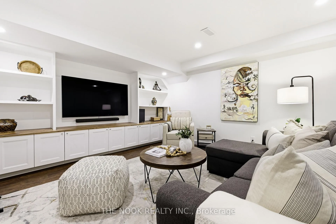
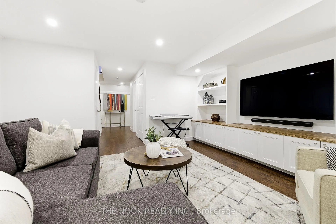
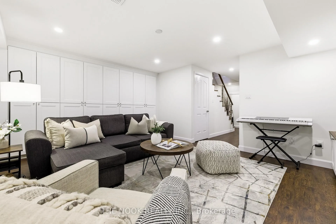
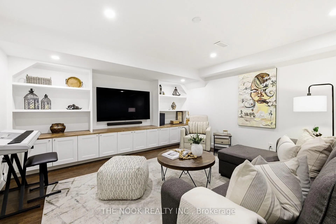
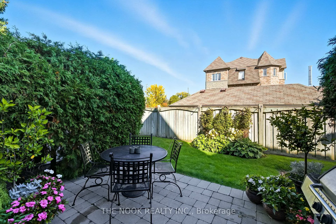
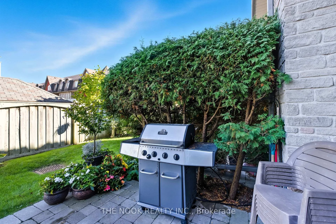
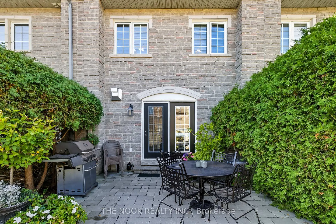
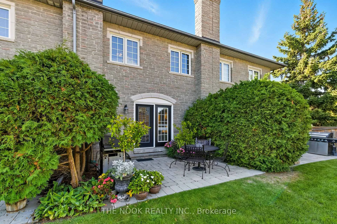
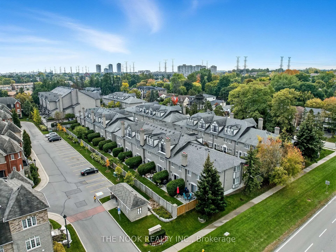
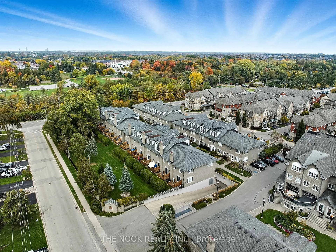
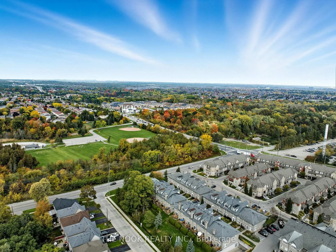
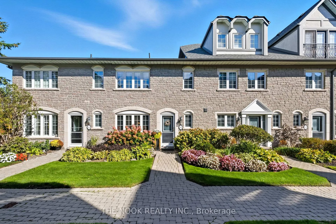
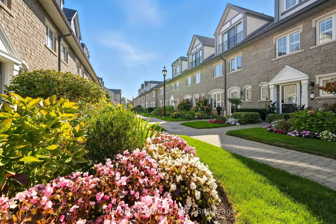
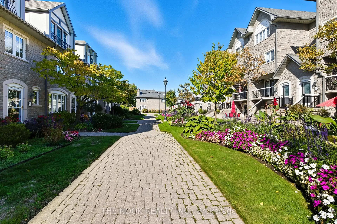
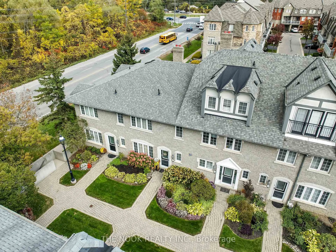
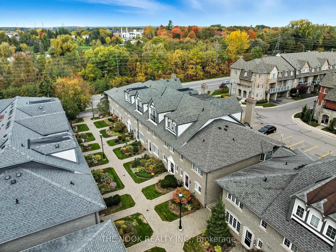
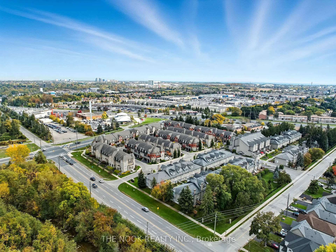
Welcome to Chateau by the Park, one of Pickering's most sought-after communities known for its serene gardens, elegant design, and unbeatable location. This rarely offered two-storey model with a finished basement blends upscale living with comfort and convenience. Featuring a custom kitchen, thoughtfully designed built-ins, and an open-concept layout that flows seamlessly across both levels, this home has been beautifully maintained and updated throughout. Originally a three-bedroom, it has been converted into a spacious two-bedroom plus office, offering exceptional versatility and can easily be reverted back to three bedrooms to suit your needs. Enjoy the privacy of direct access from your two-car underground parking straight into your unit, a rare and highly coveted feature in condo living. Added conveniences include a BBQ gas line for outdoor cooking and a central vacuum system. Lower condo fees than other units in the complex make this home even more appealing. The Chateau Complex, built by Coughlan Homes, is celebrated for its timeless architecture and well-managed amenities. Condo fees include Rogers Xfinity cable and high-speed internet, water, sewer, insurance, common elements, parking, snow removal, landscaping, and exterior maintenance including windows. Residents will soon enjoy a fully renovated entertainment and party room currently being completed, meaning new owners will be among the first to enjoy the brand-new modernized space. The mail room is also receiving upgrades, enhancing the overall refreshed and upscale feel of the community. Ideally located minutes from Hwy 401, 407, and GO Transit, offering a quick 40-minute train ride to downtown Toronto, this home provides the perfect blend of tranquility and accessibility. Walking distance to shopping centres, gyms, restaurants, grocery stores, and the scenic Seaton Trails, this is a rare opportunity to own in one of Pickering's most prestigious and vibrant townhome communities. No Pet Restrictions!
Key Facts & Features
Property Costs
- Annual Property Tax Amount
- $4,213
- Land Transfer Tax Fee
- $11,633
Condo/Maintenance Fee
- Maintenance Fee
- $741 /month
Included In Maintenance Fee
- Water Included
- Cable TV Included
- Building Insurance Included
- Parking Included
- Common Elements Included
- Basement Type
- Finished with Walk-Out
Interior Features
- Pets Permitted
- Yes-with Restrictions
- Laundry Features
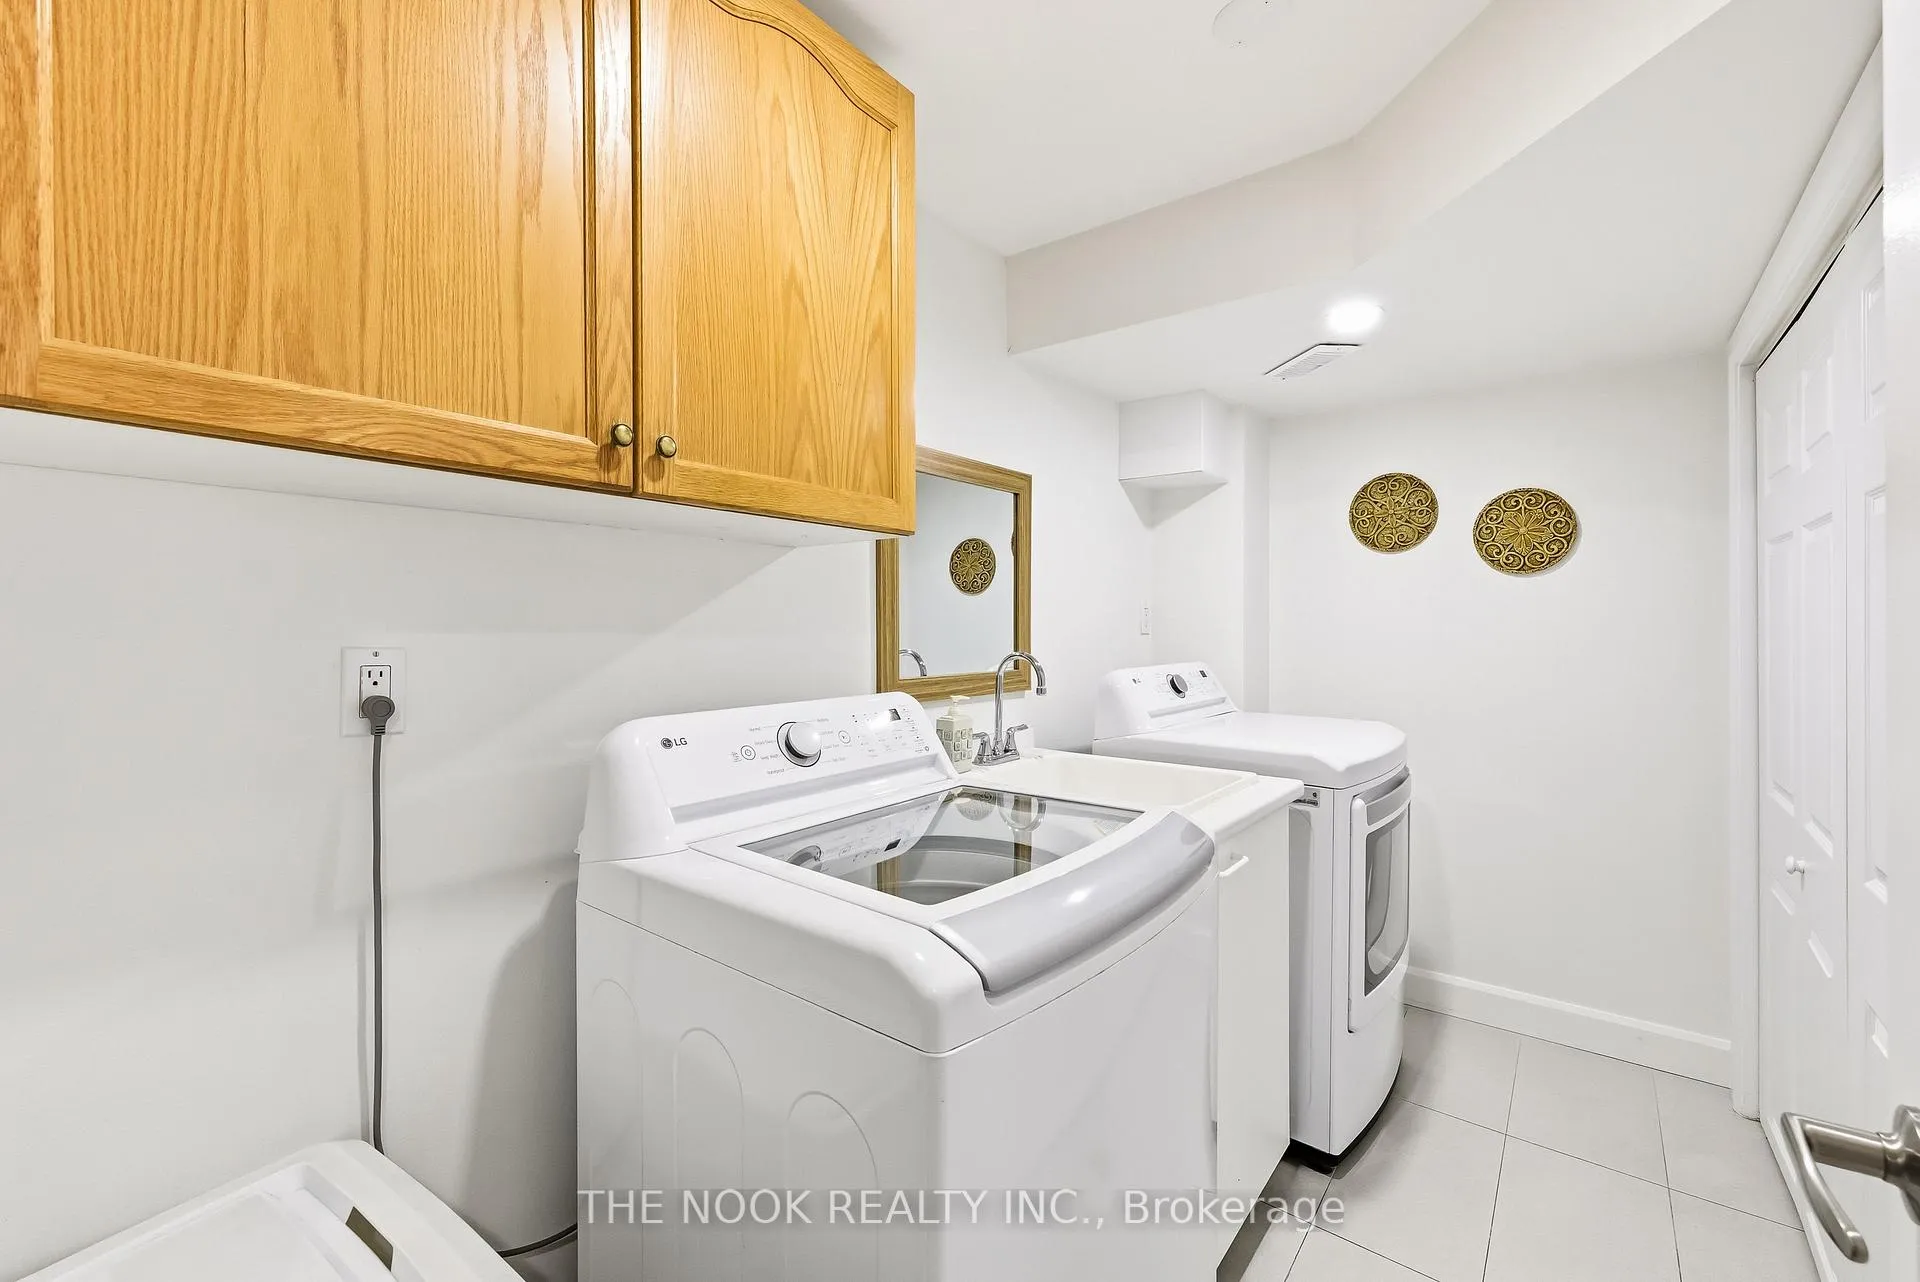
- In-Suite Laundry
- Laundry Level
- Lower Level
- Interior Extras
- Central Vacuum, Storage
- Fireplace/Stove
- Yes
- Fireplace Features
- Natural Gas
- Elevator
- No
Exterior Features
- Balcony
- None
- Exterior Extras
- Landscaped, Recreational Area, Patio, Privacy
Building Amenities
- BBQs Allowed
- Party Room/Meeting Room
- Visitor Parking
Building
- Building Type
- Condo Townhouse
- Building Style
- 2-Storey
- Approx Age
- 16-30
- Condo Corp Number
- 142
Construction
- Exposure
- East West
- Exterior Finish
- Brick, Stone
- Roof
- Asphalt Shingle
- Foundation Details
- Concrete
- Special Designation
- Unknown
Parking & Garages
- Garage Type
- Underground
- Garage Spaces
- 2
- Parking Type
- Exclusive
- Parking Spaces
- 2
- Total Garage And Parking Spaces
- 2
Lockers
- Locker Type
- Exclusive
Heating & Cooling
- Heat Source
- Gas
- Heat Type
- Forced Air
- Air Conditioning
- Central Air
- Bedrooms
- 3
- Washrooms
- 3
- Kitchens
- 1
- Family / bonus room
- Yes
Room sizes
- Dining Room—Main level, Hardwood Floor, West View
- Kitchen—Main level, Hardwood Floor, Granite Counters, Overlooks Backyard
- Living Room—Main level, Hardwood Floor, Overlooks Backyard, Gas Fireplace
- Primary Bedroom—Second level, 3 Pc Ensuite, East View, Double Closet
- Bedroom 2—Second level
- Office—Second level, Combined w/Br, East View
- Recreation—Lower level, B/I Bookcase, B/I Shelves, Hardwood Floor
- Laundry—Lower level
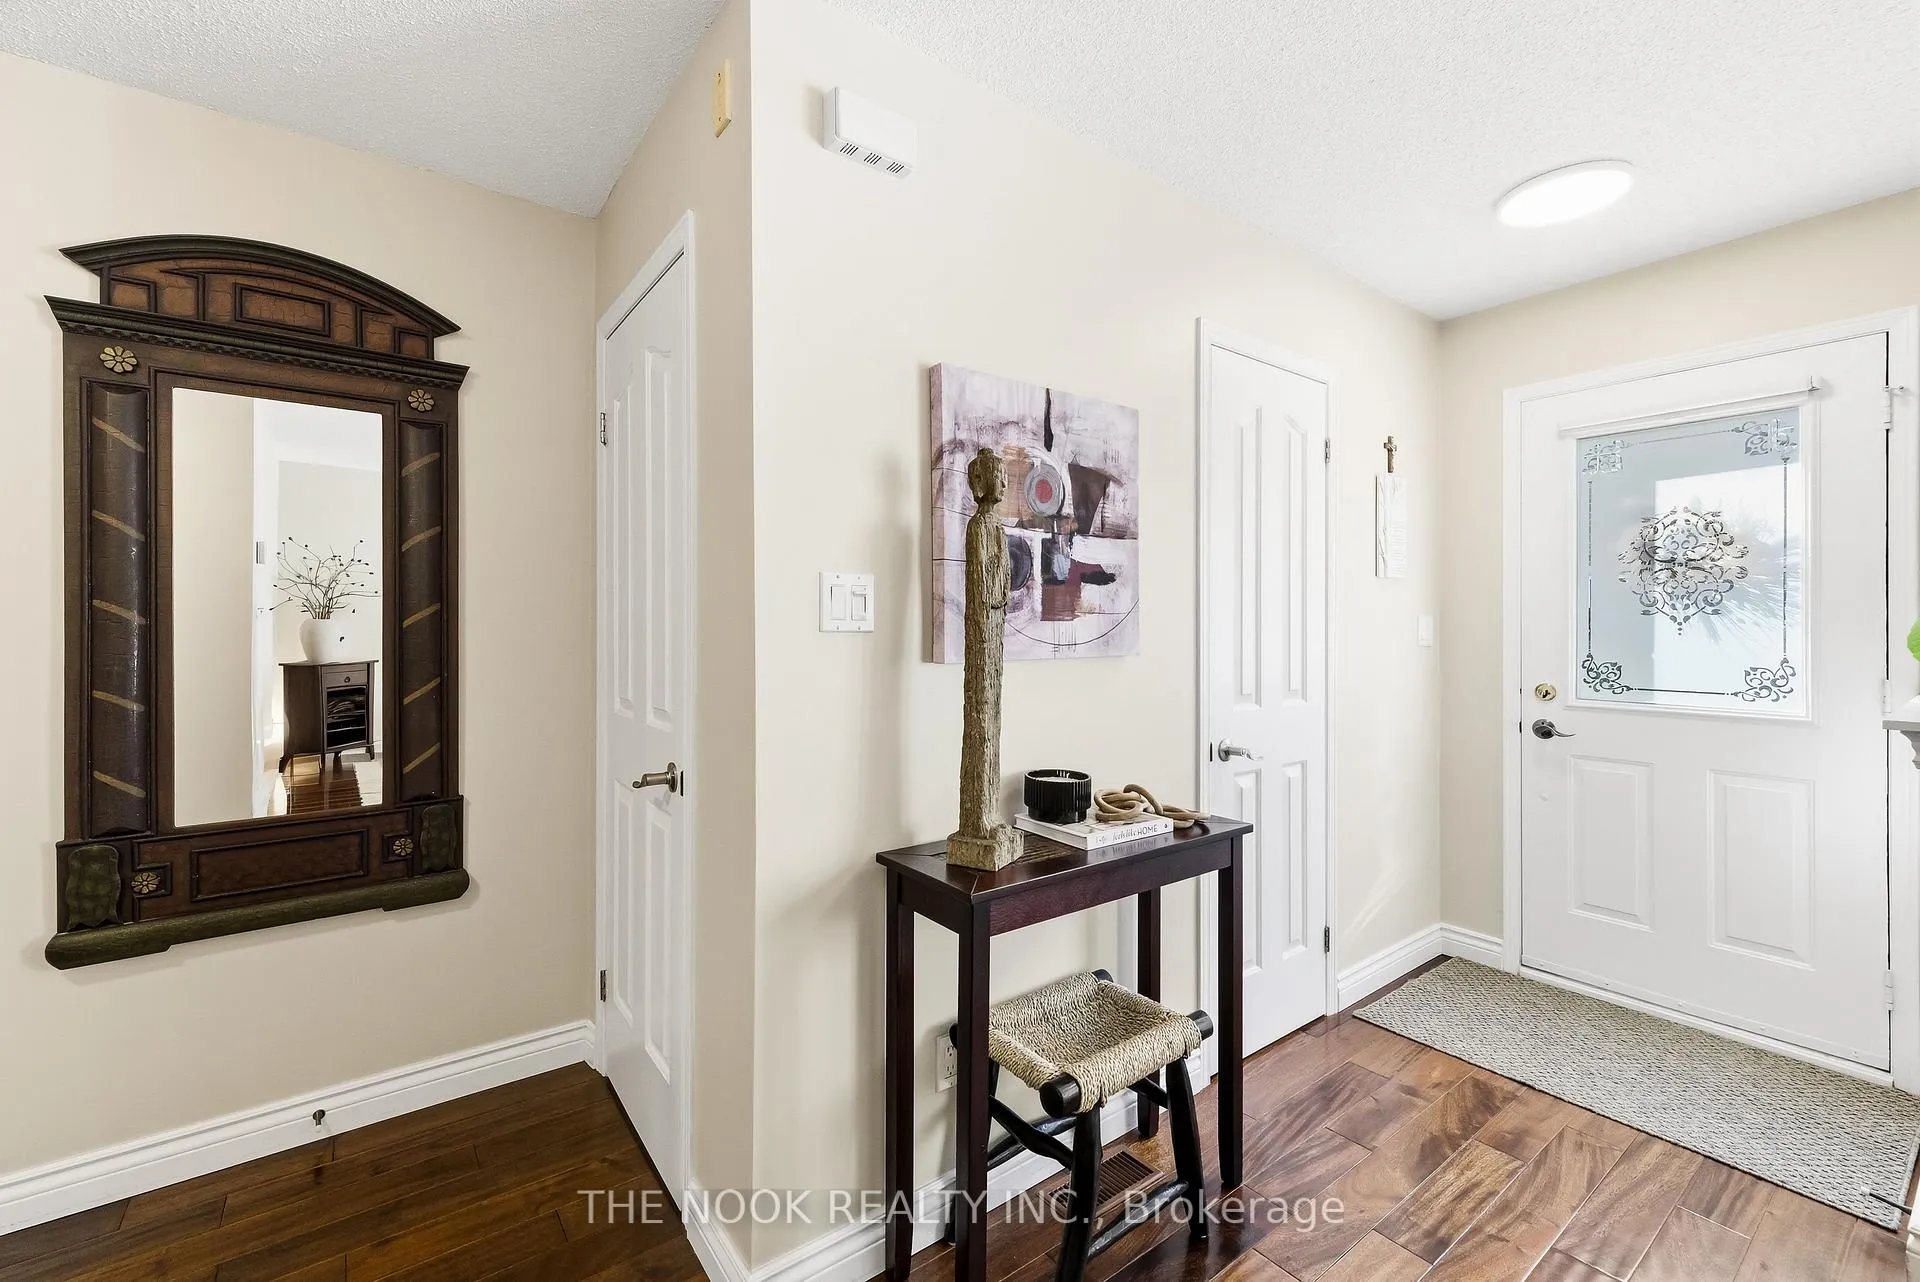
- Foyer—Lower level, Access To Garage
Washrooms
- 3-piece, Second
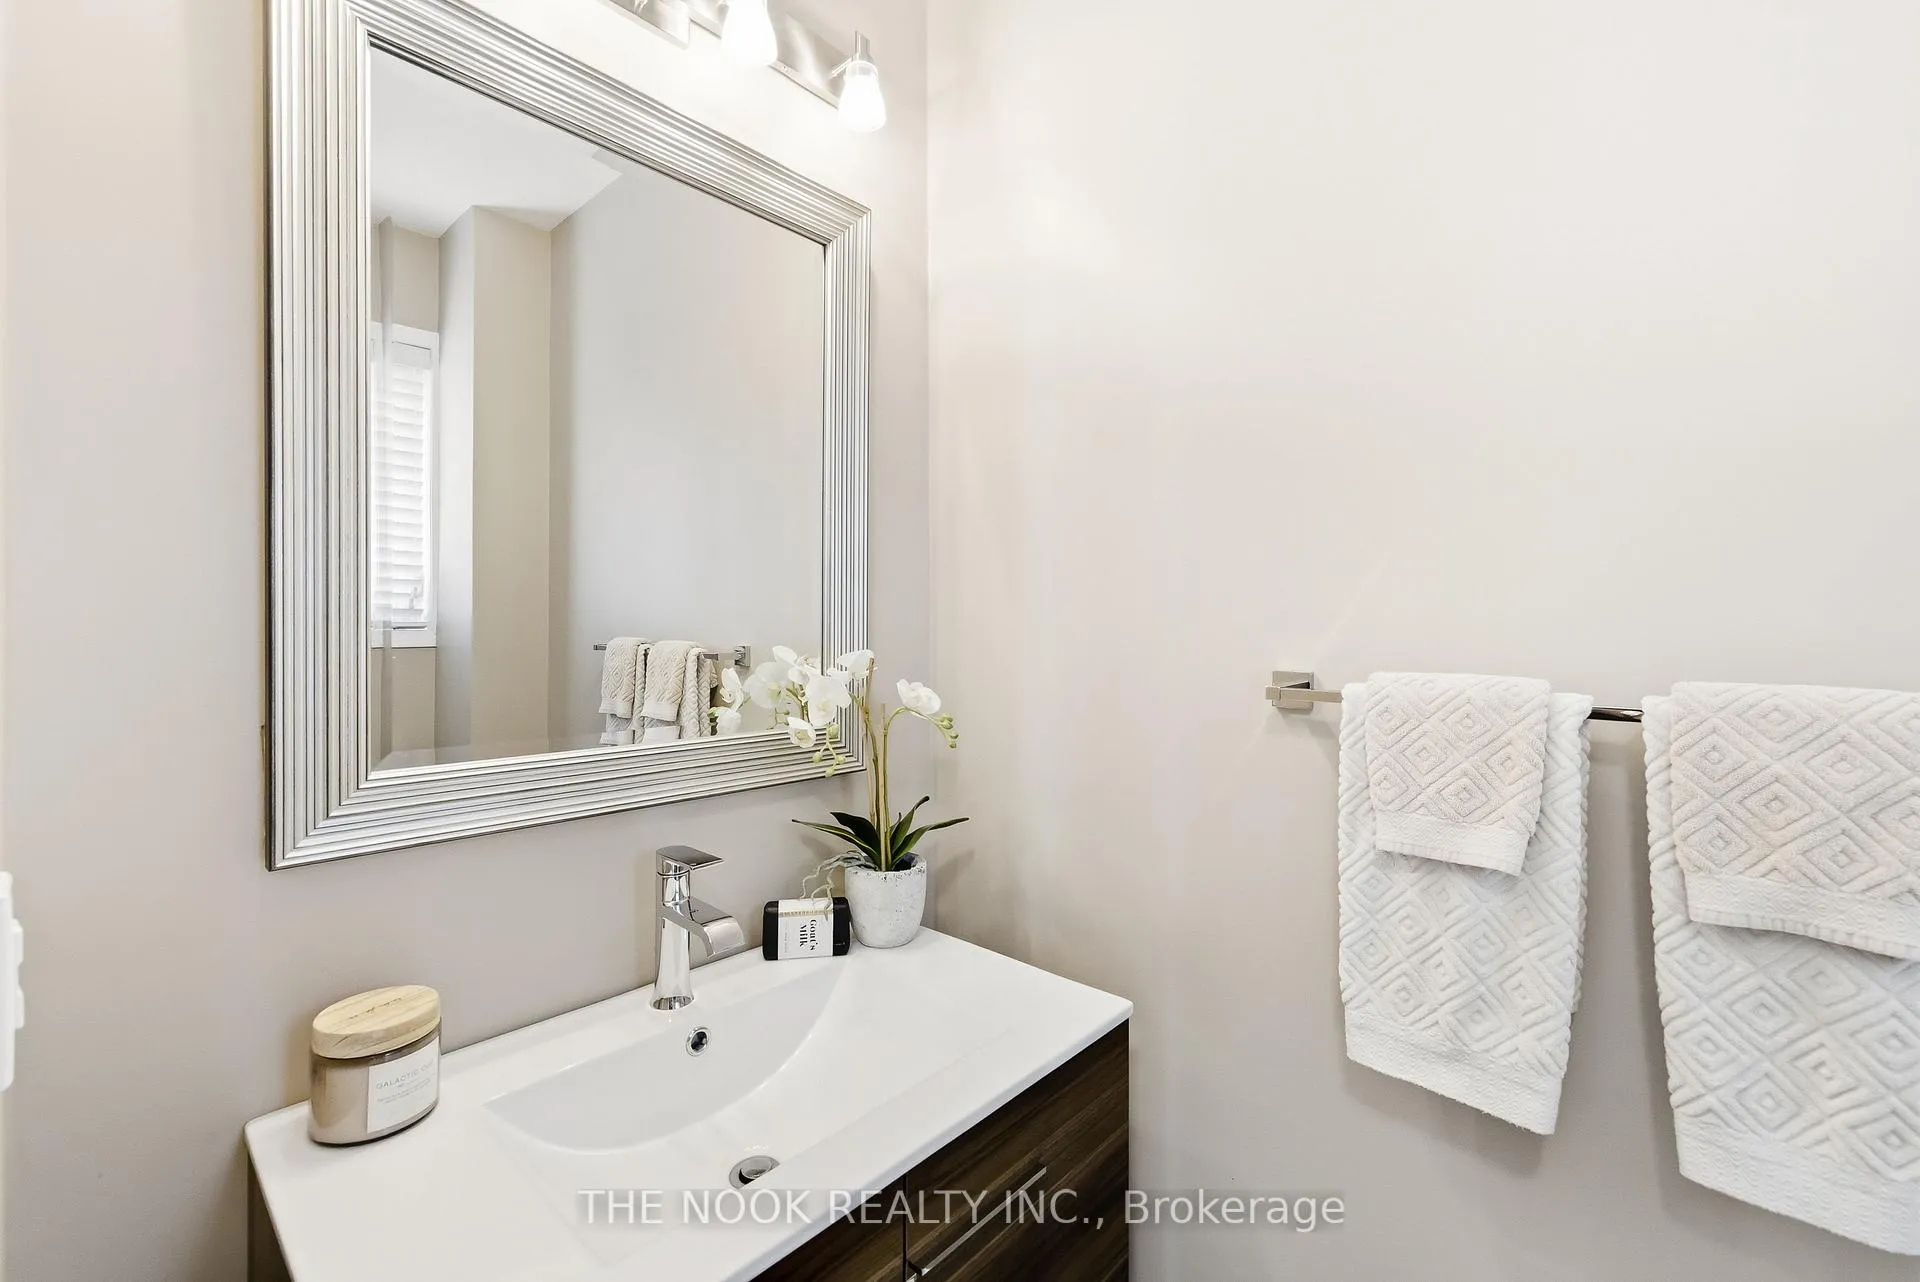
- 2-piece, Main
- Municipality
- Pickering
- Neighbourhood
- Village East
- Main cross streets
- Brock Rd / Finch Ave
- Directions
- visitor parking on Royal Rd, Walk north on walkway between buildings
- MLS® number
- E12694740
- Data source
- Toronto Regional Real Estate Board
- Status change
- 2026-02-03
- Listed on
- 2026-01-14
- Days on market
- 20 days
- Possession type
- Flexible
- Co-op commission
- 2.5%+HST
- Seller
- Listed by
- THE NOOK REALTY INC.
Home Market Value
Current home valuation for Unit 102, 1995 Royal Road, Pickering, Village East, Pickering, ON. Listed for $757,900
HOMEH Estimate
—
Estimated Sales Range
—
HOMEH Estimate for Unit 102, 1995 Royal Road, Pickering, Village East
Calculated with a real agent's CMA method — 45+ years of experience, codified. Not an AI guess.
For the owner
Is this your home? Track its value.
Get this home's HOMEH Estimate by email once a month, with how many homes are for sale around you.
Mortgage Payment Calculator
Compare up to 4 down payment scenarios
5% on first $500K + 10% on $257,900 over $500K
$50,790
| Scenario 1 | Scenario 2 | Scenario 3 | Scenario 4 | |
|---|---|---|---|---|
−Down payment | % $ | % $ | % $ | % $ |
+CMHC insurance | $28,255 | $21,145 | $18,038 | $0 |
=Total mortgage | $734,618 | $703,255 | $662,253 | $606,320 |
Amortization | ||||
Mortgage rate | % | % | % | % |
| Payment frequency | ||||
=Mortgage payment | $3,587monthly | $3,434monthly | $3,233monthly | $2,960monthly |
Land Transfer Tax
$11,633
$11,633
Around this home
Data provided by OpenStreetMap & Fraser Institute School Rankings
Ask HOMEH
New!Hi there!
👋Text or call (416) 301-9001
Recommended for you
Based on homes you've looked at.
No recommended properties found.
Nearby similar homes
No nearby properties found.
More real estate resources
Other homes nearby
Explore this area
Nearby neighbourhoods
No nearby listings available.