
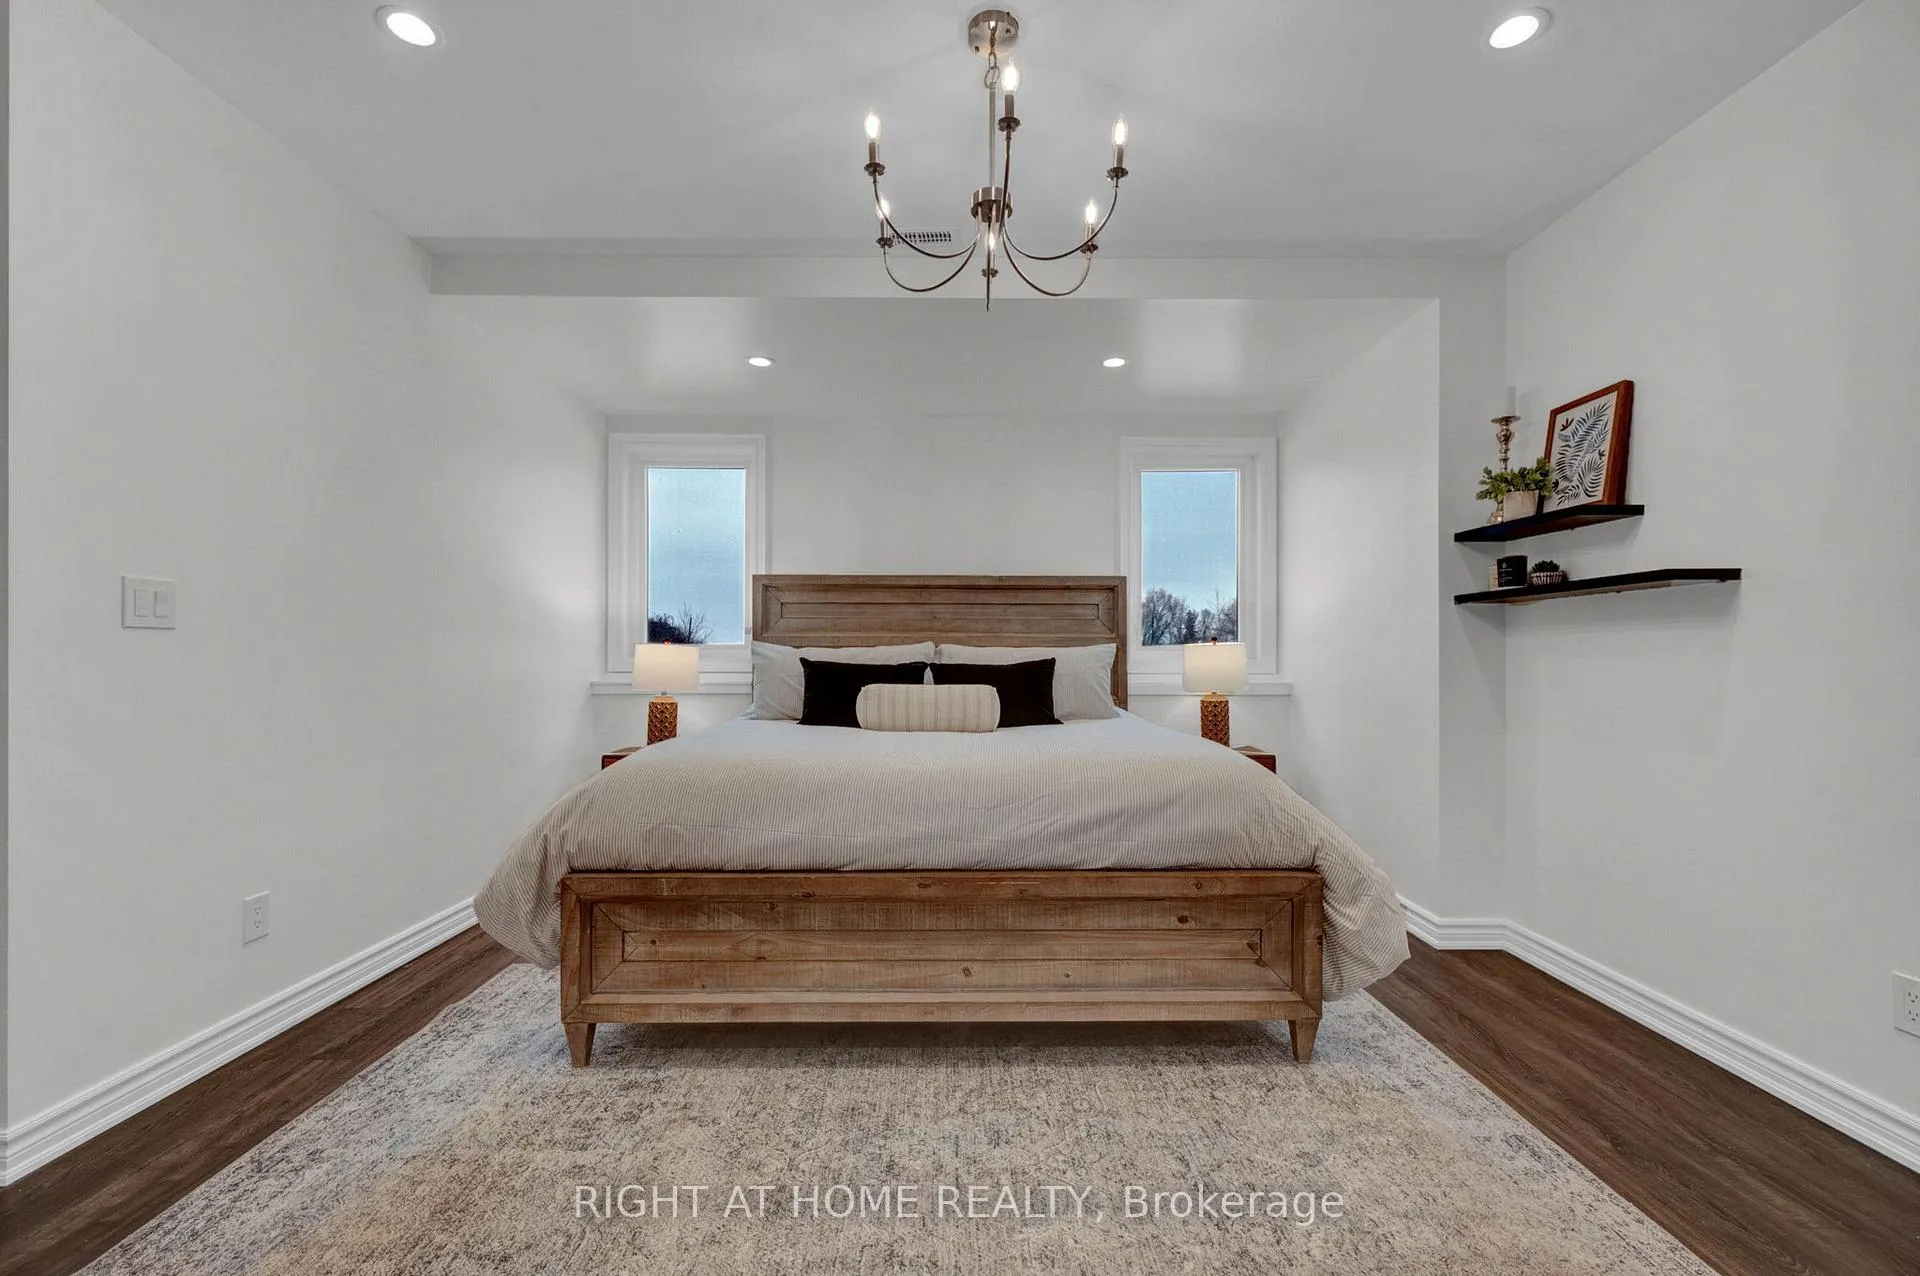
3850 Kinsale Road
Pickering (Rural Pickering), ON L1Y 1E2
- 4+3Bedrooms
- 6Bathrooms
- 3Garage
- 5000 +Sq Ft
- $16,270Tax
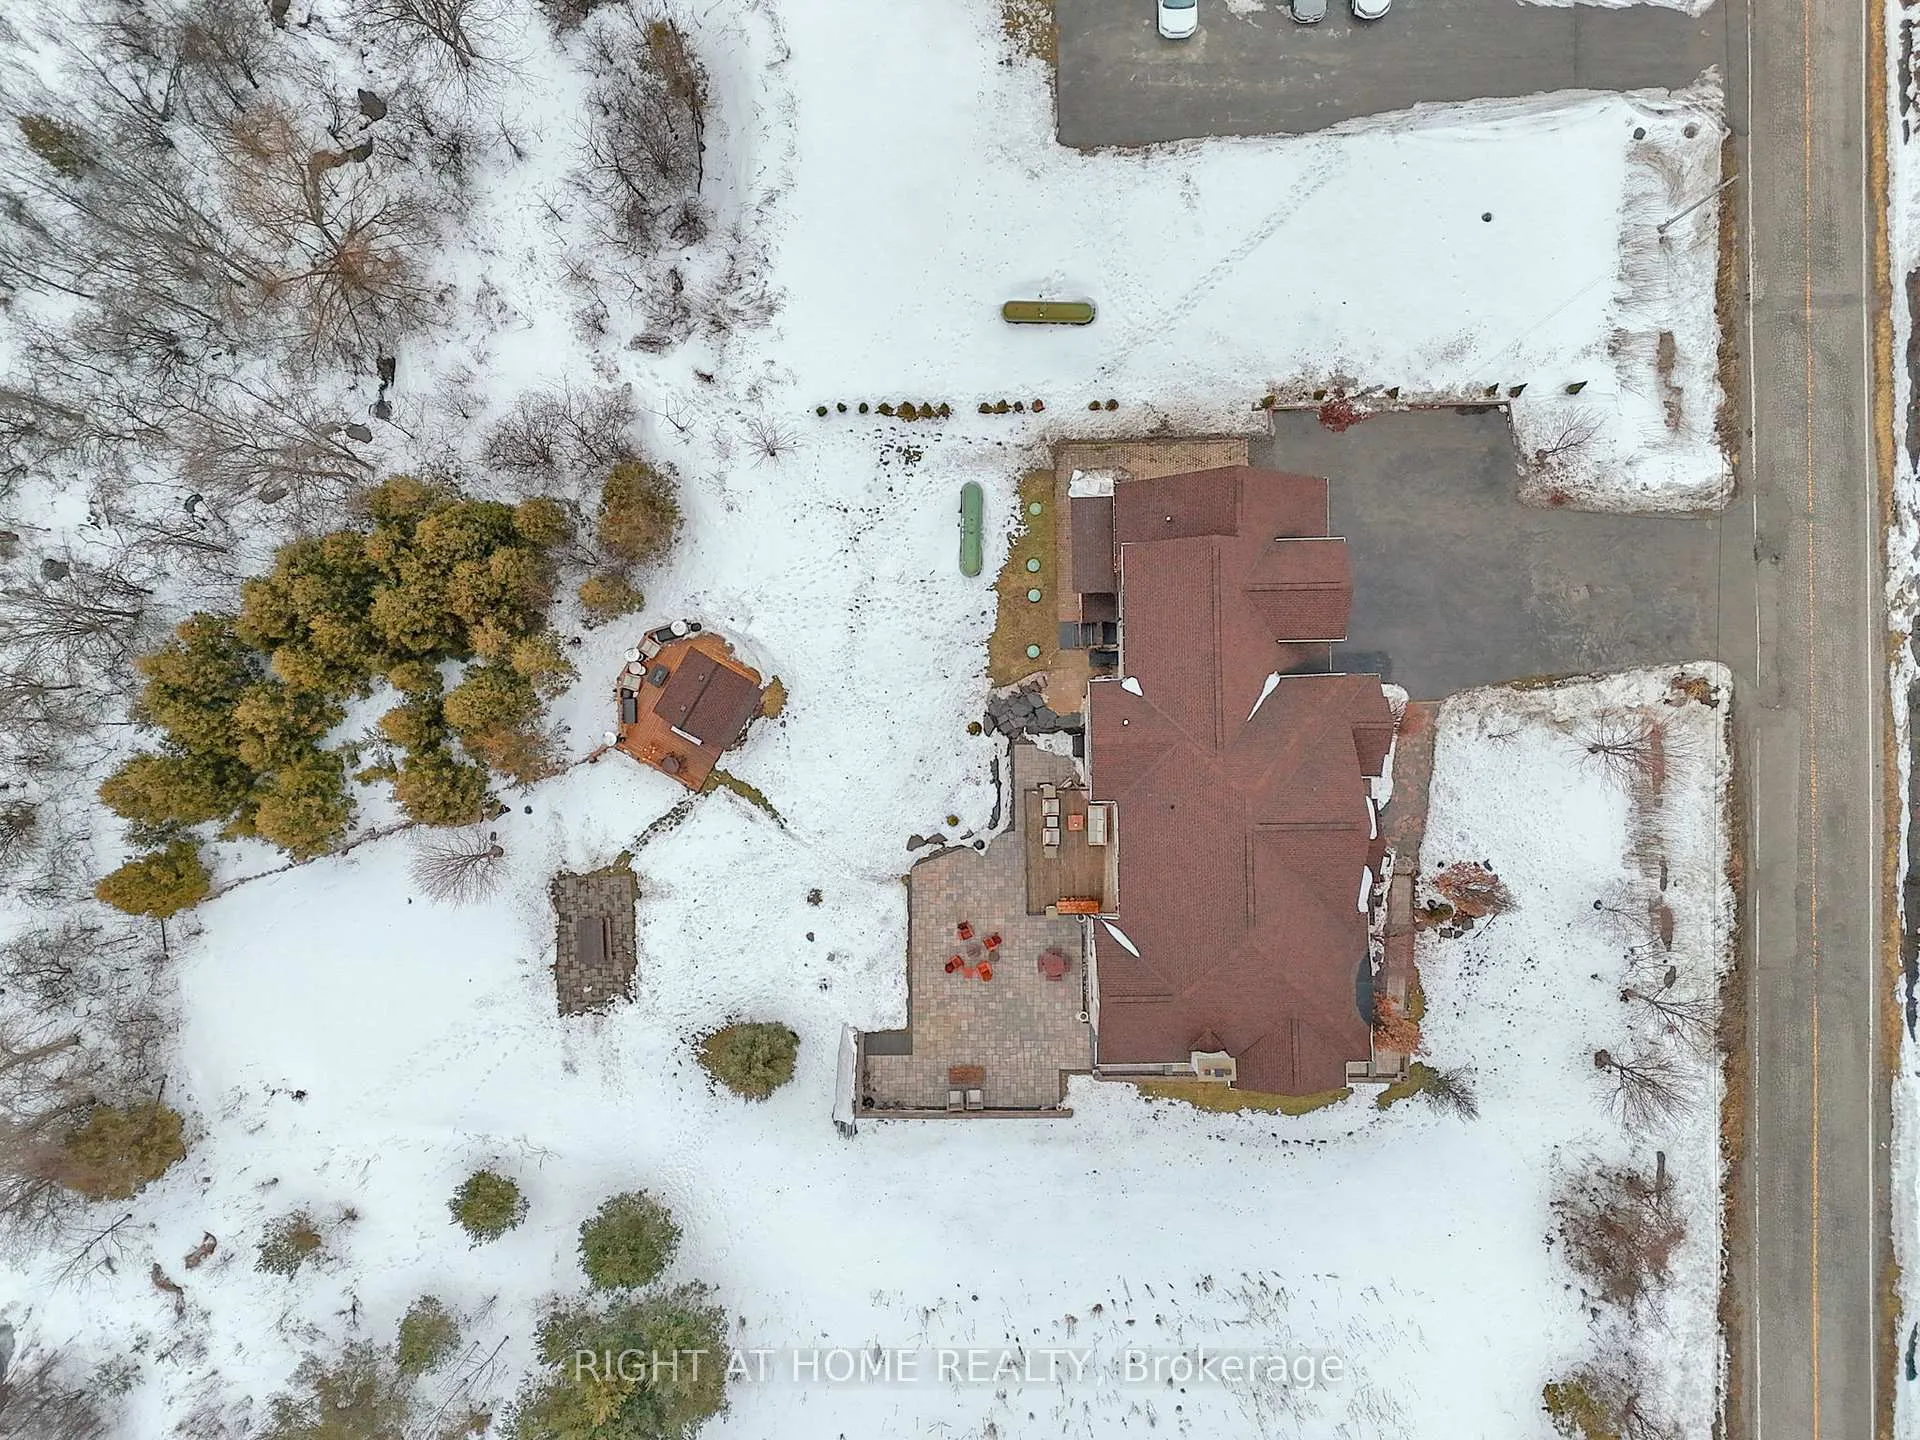
- 128×254 ftLot Size
 Estimated Value:$2,762,991See Free Estimate Report

Sale & Price History for 3850 Kinsale Road, Pickering, Rural Pickering
| Start Date | End Date | Price | Event | MLS# |
|---|---|---|---|---|
| No listing history available | ||||
Real estate boards require you to or to see the full details of this property.
*Sold prices and complete sale & price history are regulated data. Under the Trust in Real Estate Services Act, 2002 (TRESA) and the rules of the Real Estate Council of Ontario (RECO), and pursuant to the Multiple Listing Service® rules of the Canadian Real Estate Association (CREA) and the Toronto Regional Real Estate Board (TRREB), this information may be shown only to registered users who have agreed to the applicable terms of use (a Virtual Office Website, or "VOW," arrangement). HOMEH Inc., Brokerage therefore provides it to signed-in members only. Creating an account is free and takes under a minute.
About 3850 Kinsale Road, Pickering, Rural Pickering
Summarized Description
- Custom built estate on premium ravine lot
- Six spacious bedrooms and luxurious bathrooms
- Heated floors throughout for year-round comfort
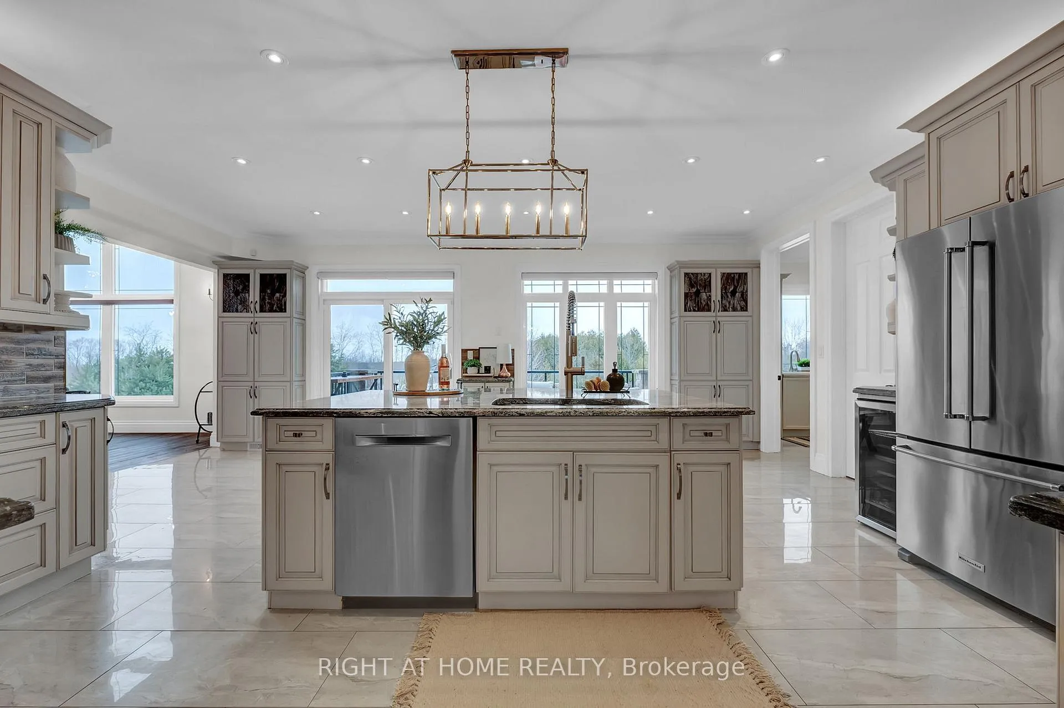
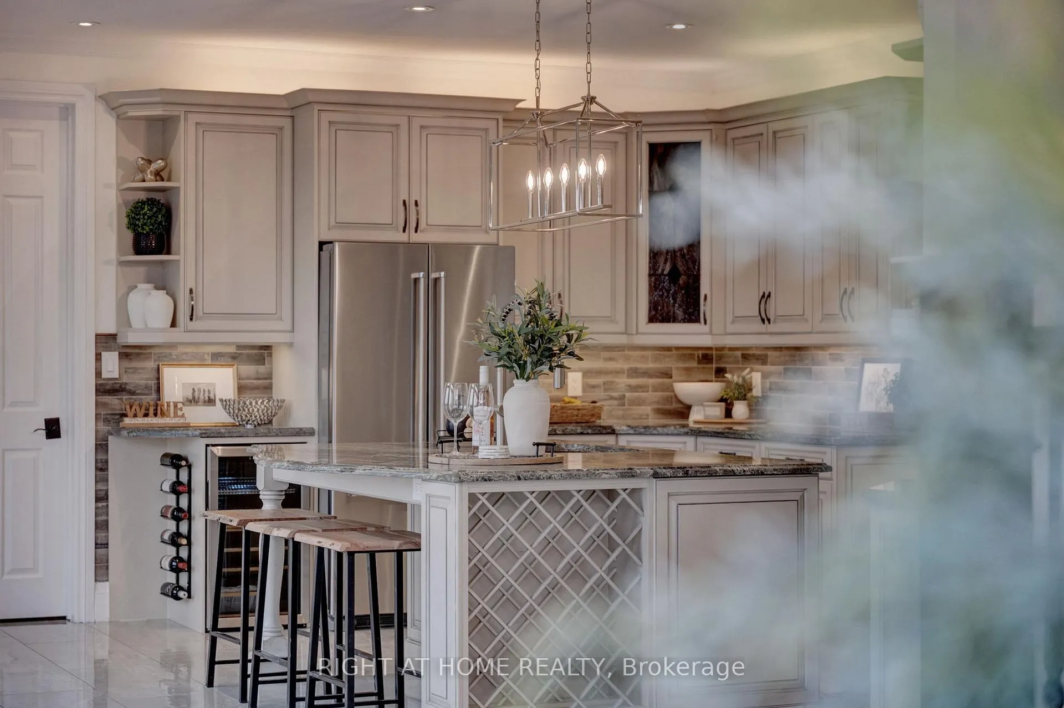
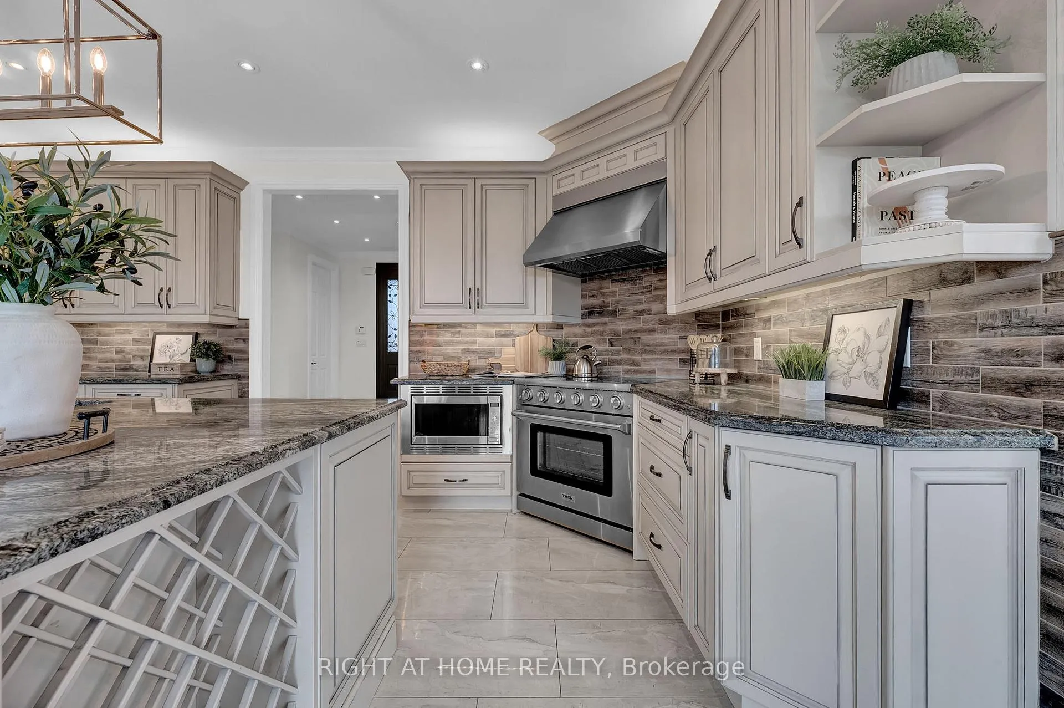
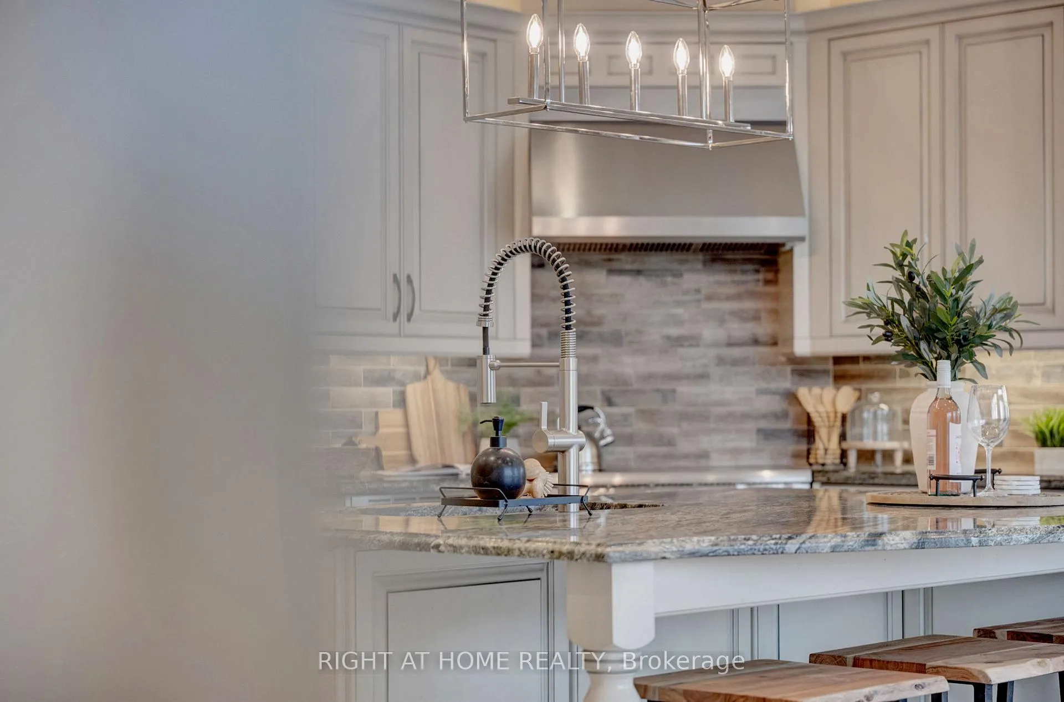
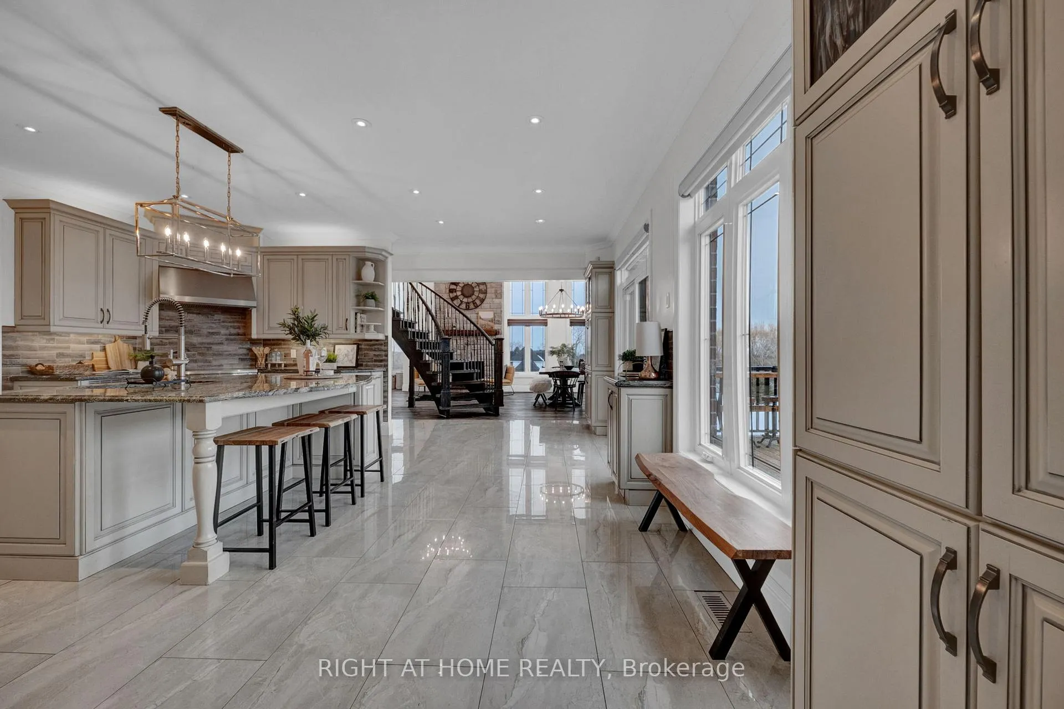
- Spectacular chef's kitchen with high-end appliances
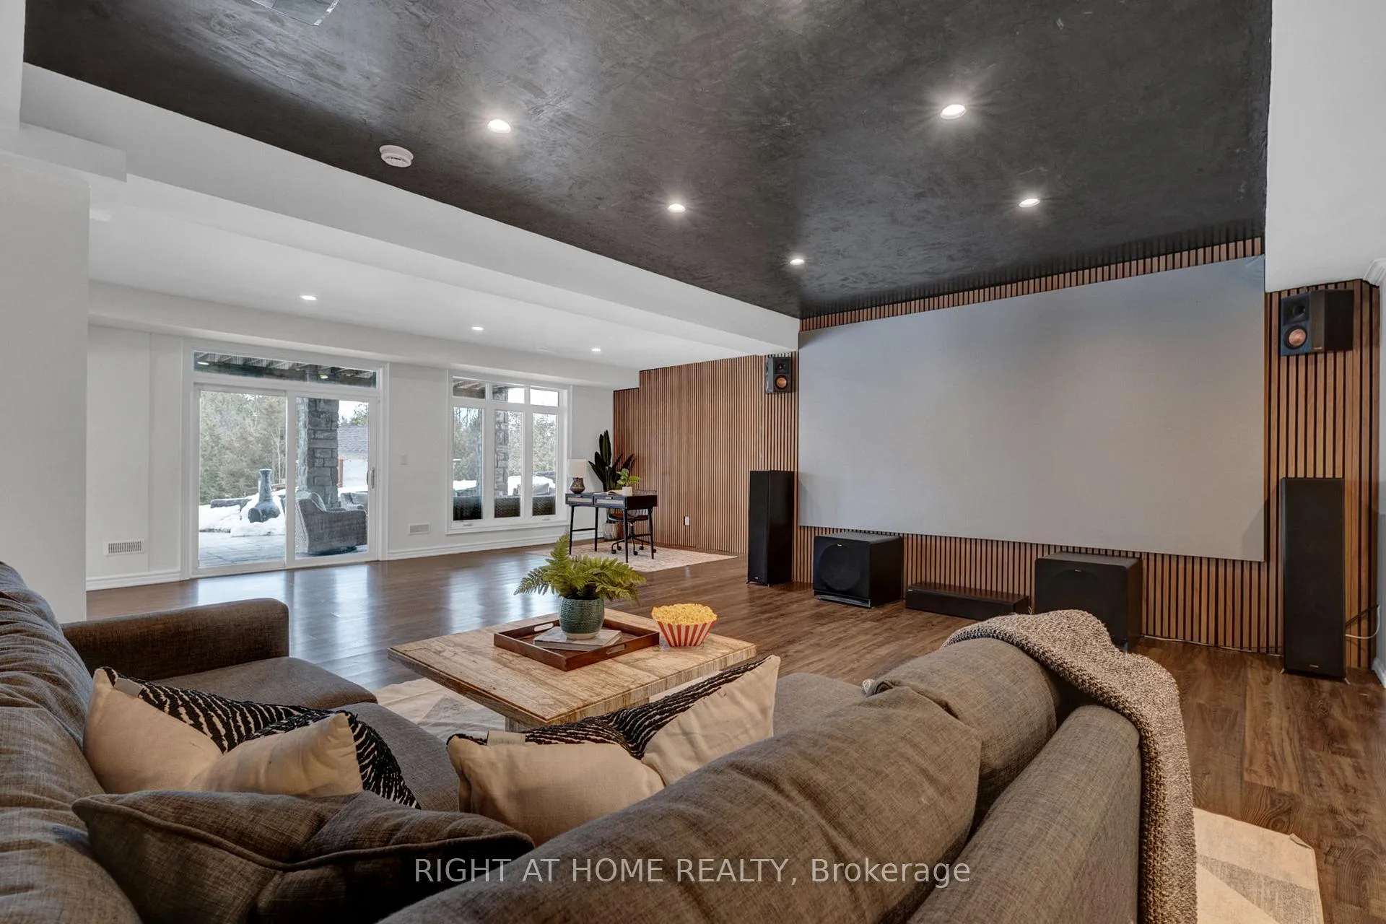
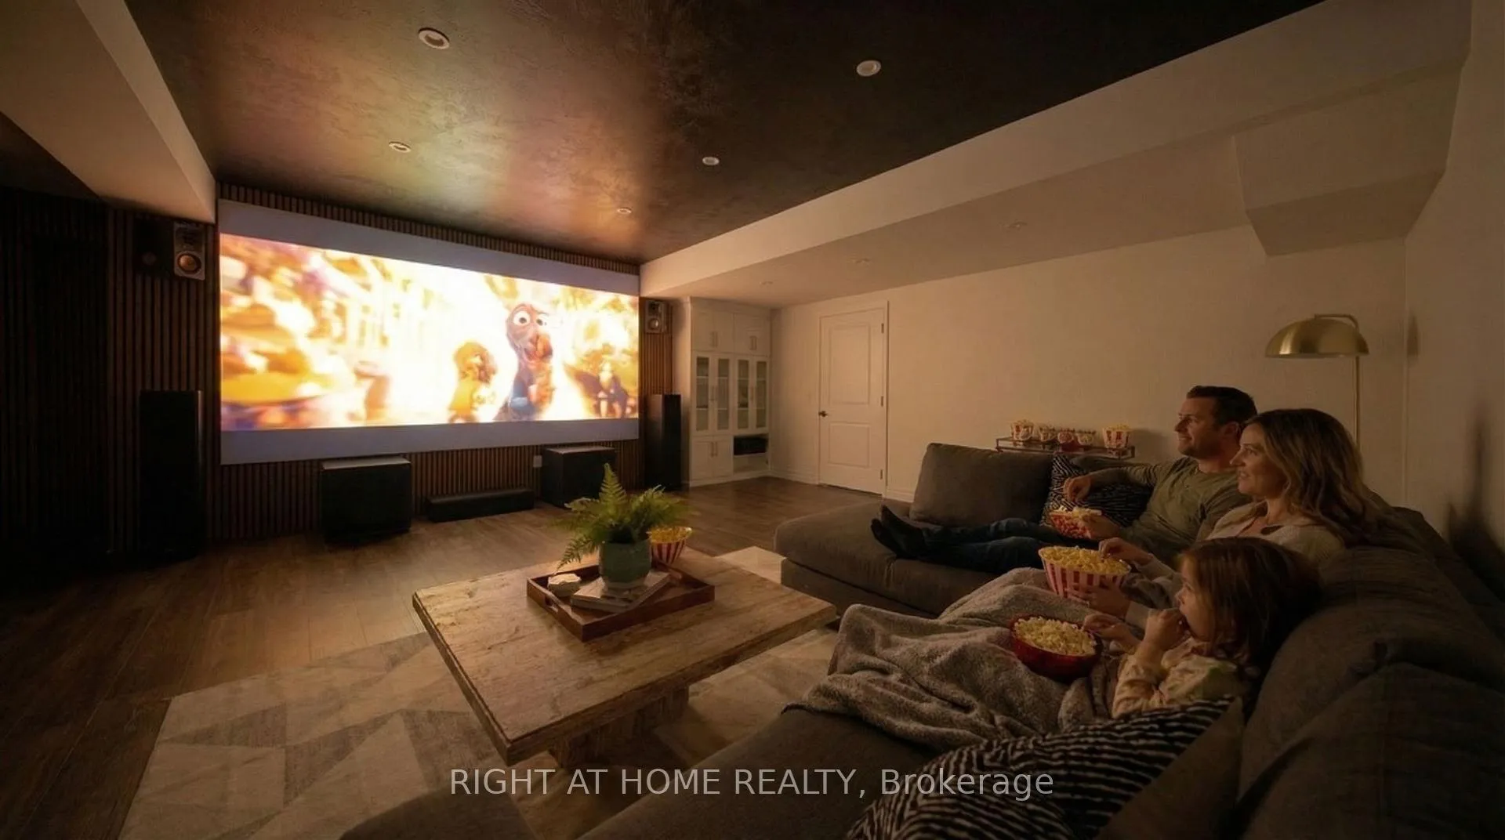
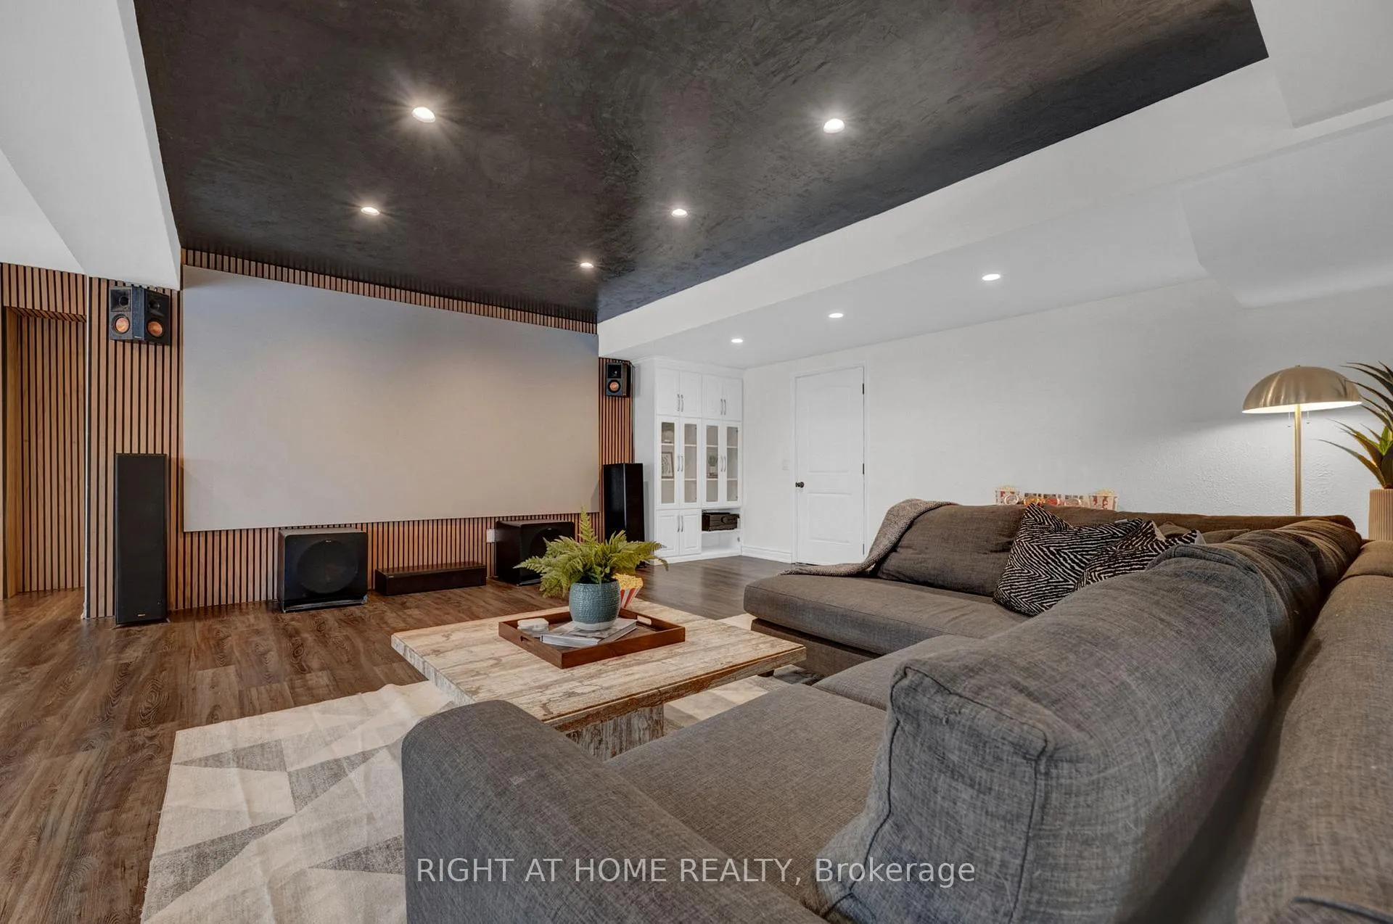
- Private movie theatre for entertainment
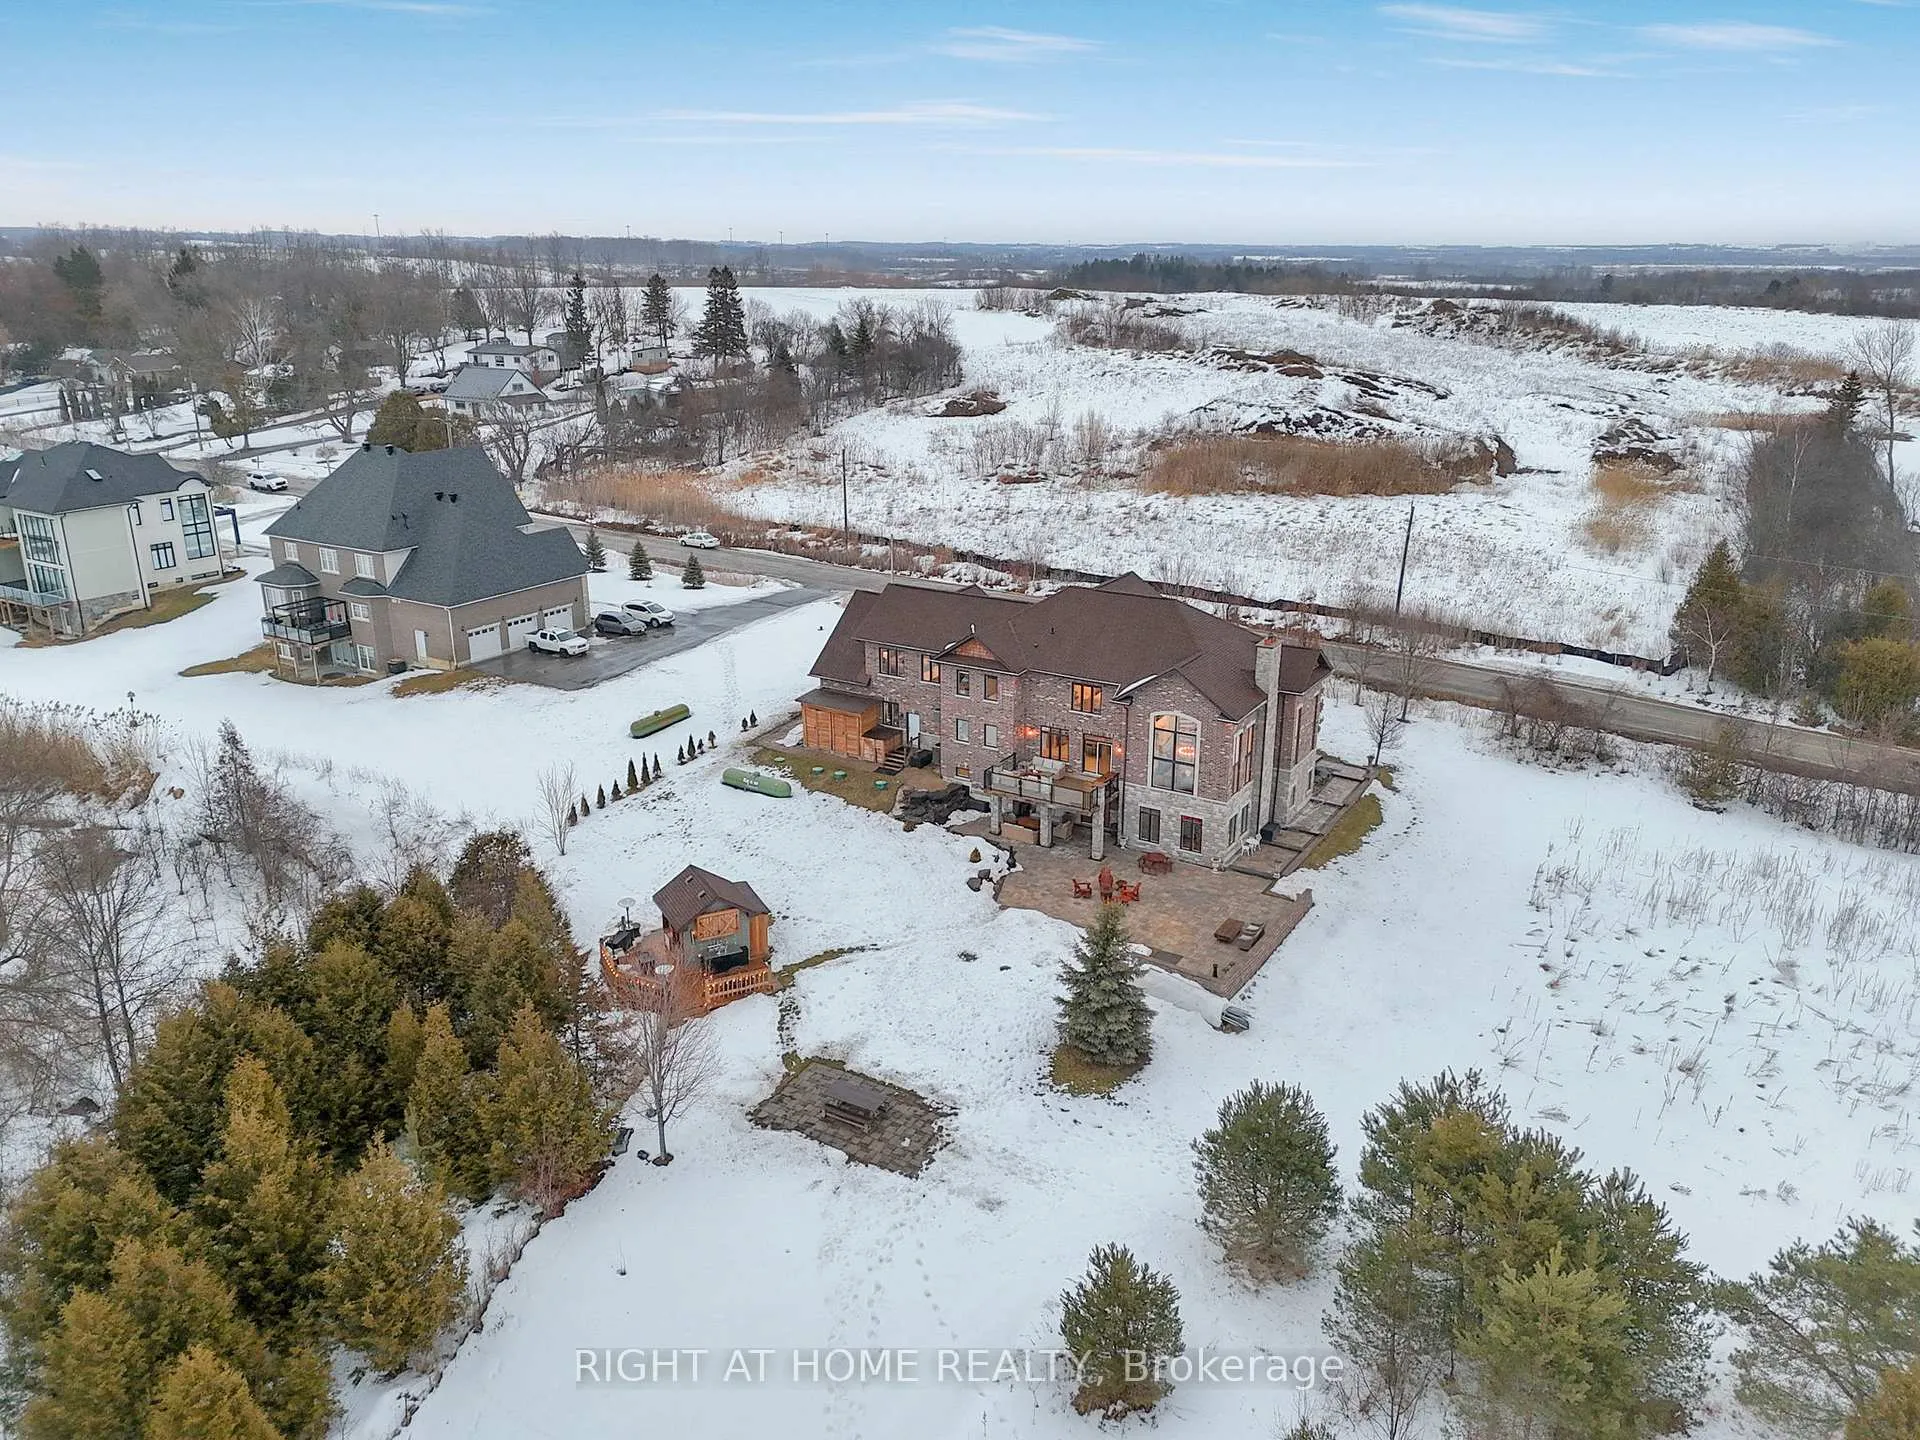
- Breathtaking panoramic views of conservation land
- Three-car garage with tall ceilings
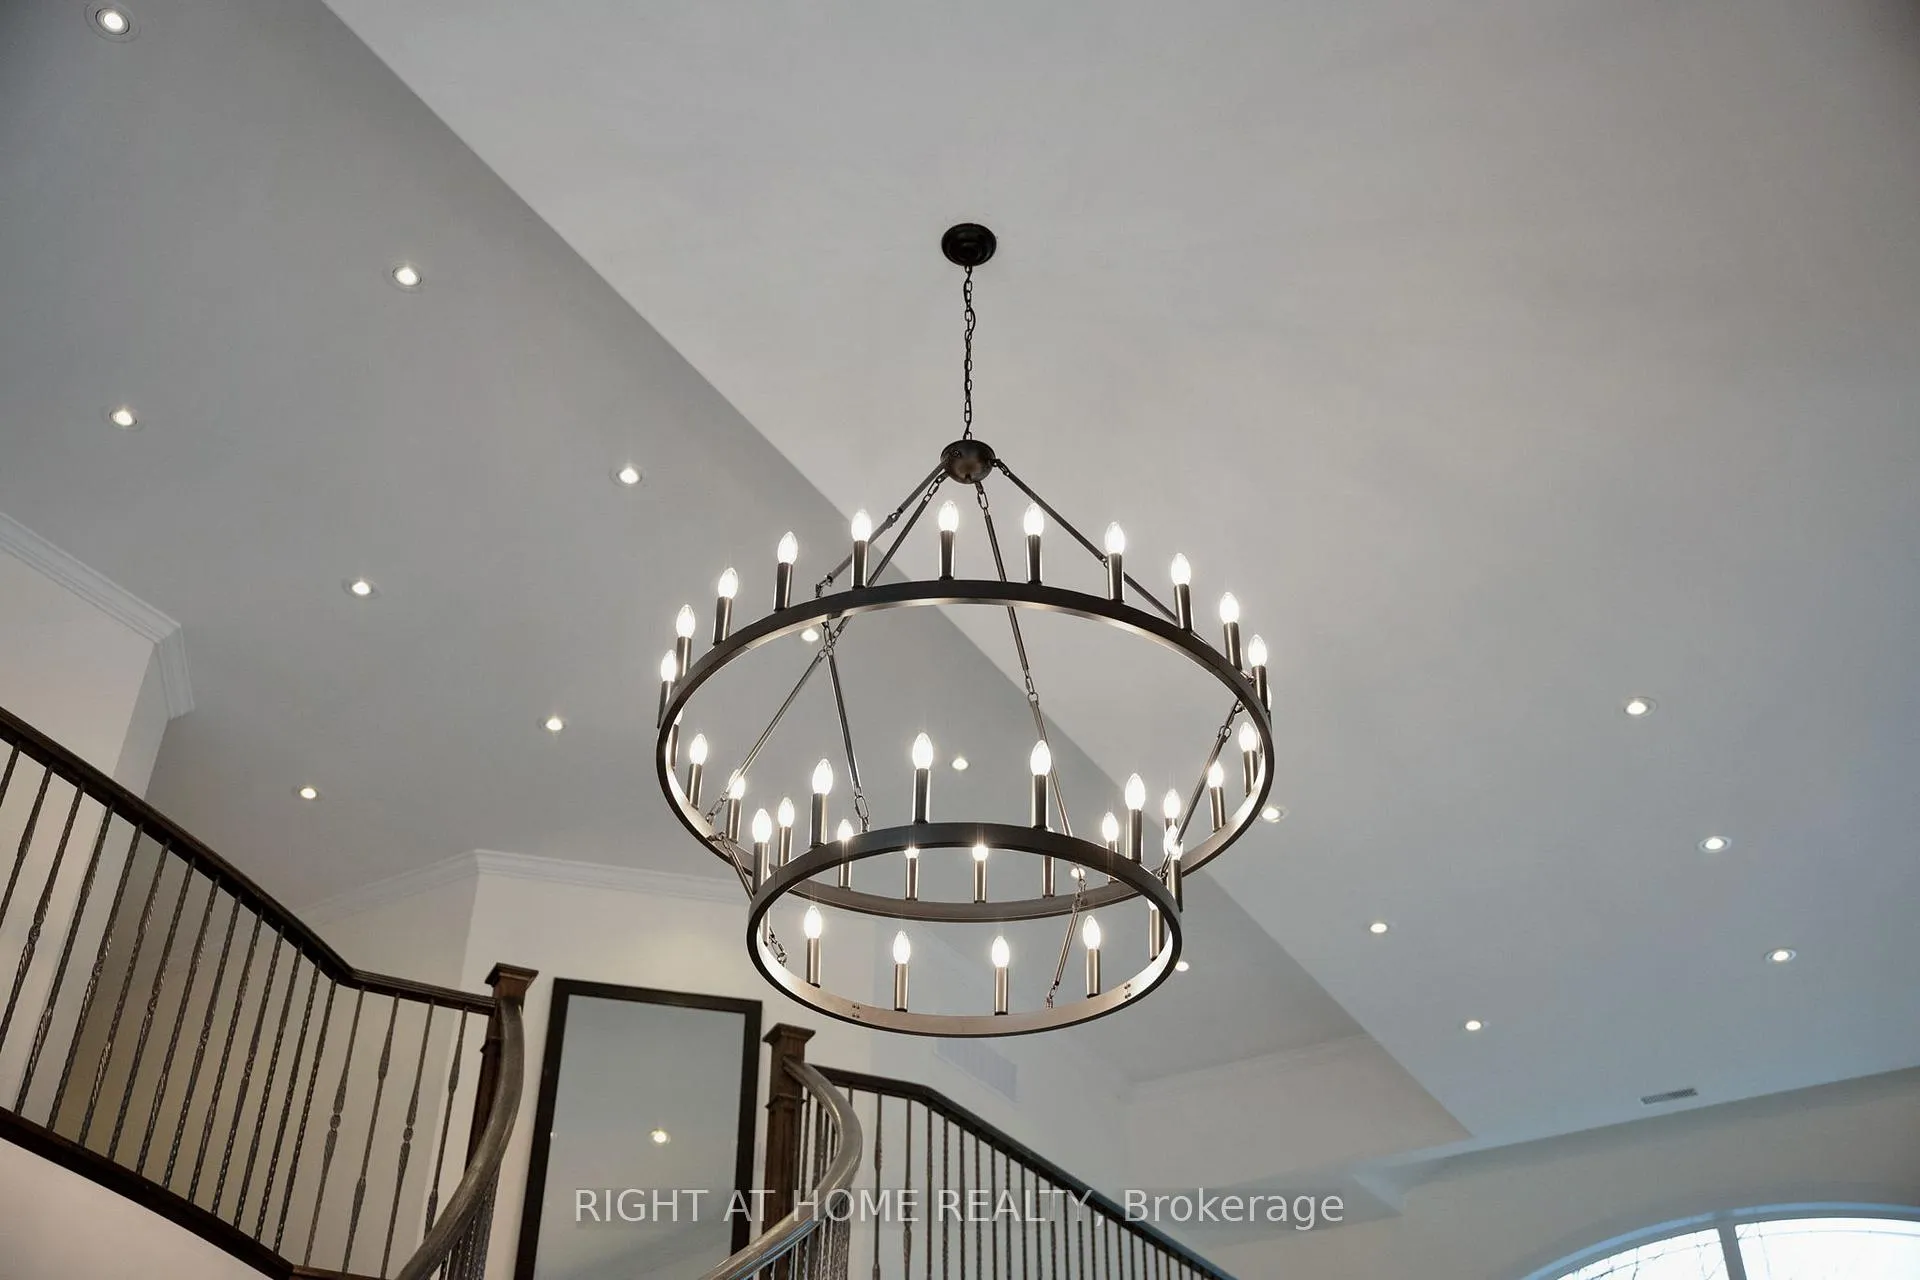
- Freshly painted with designer light fixtures
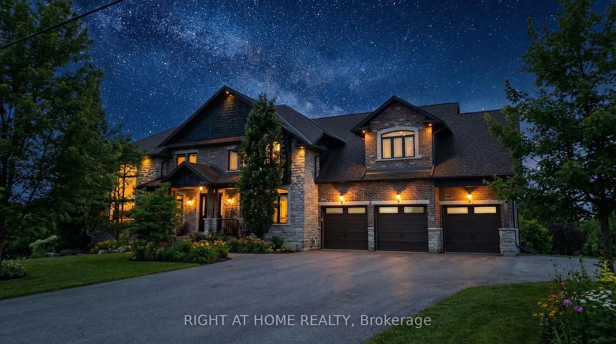
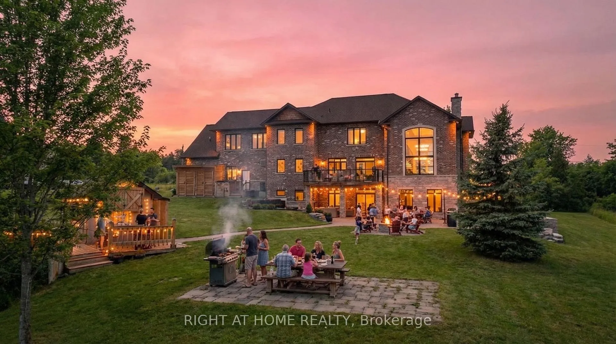
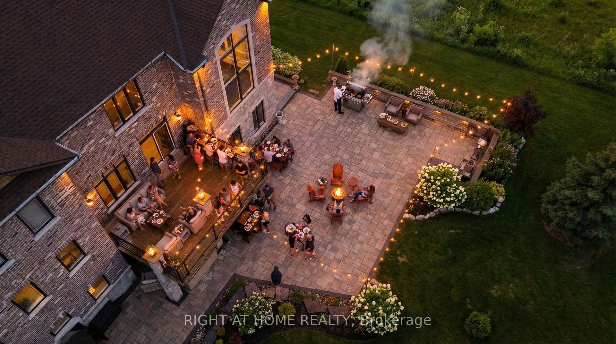
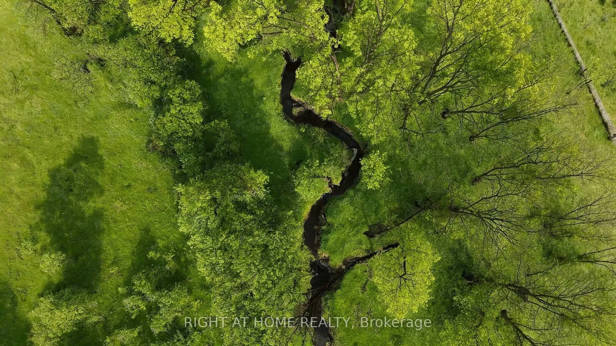
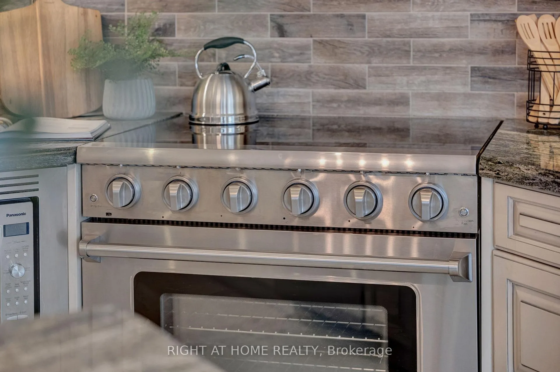
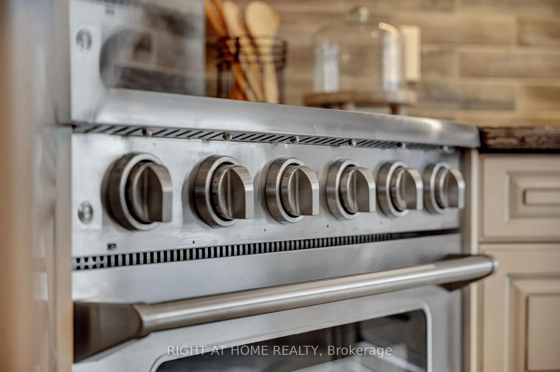
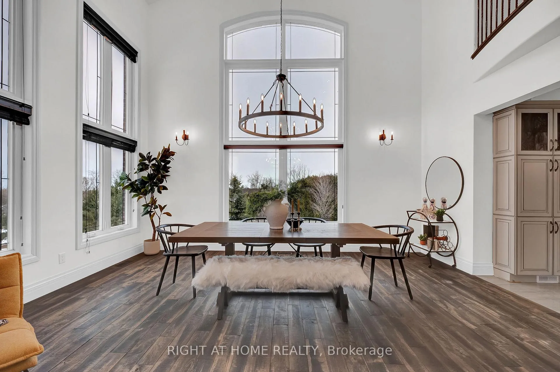
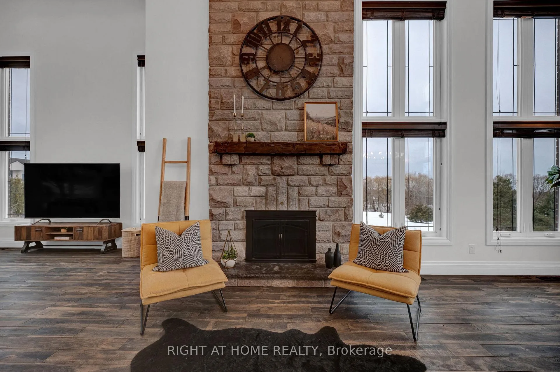
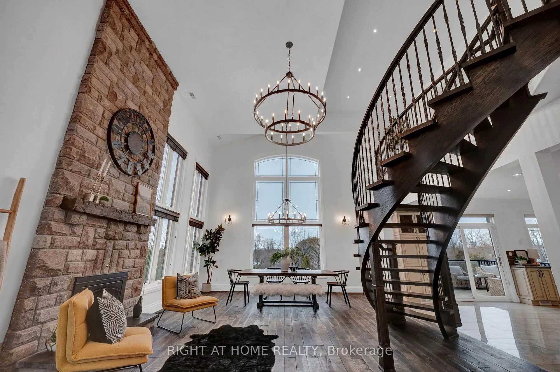
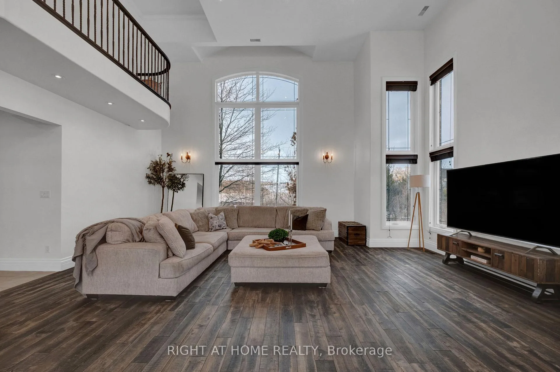
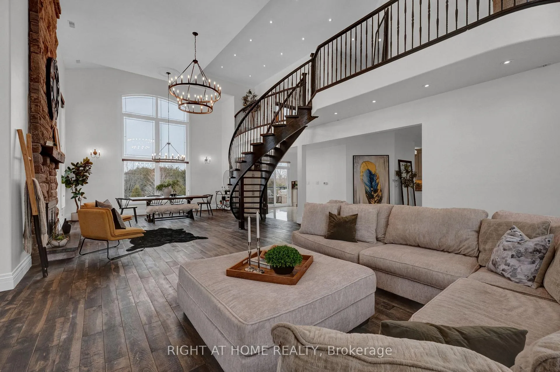
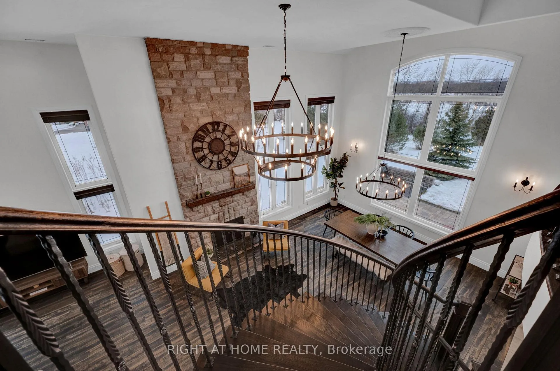
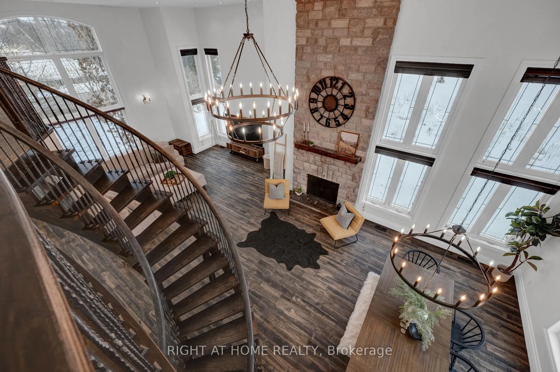
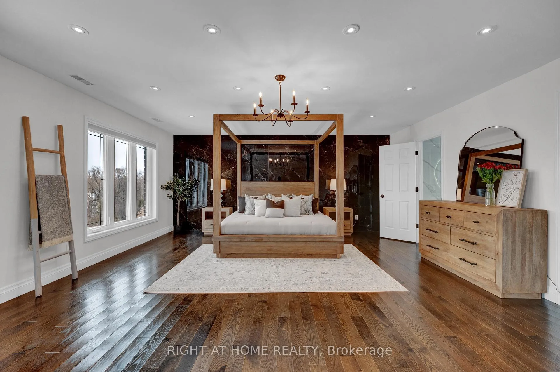
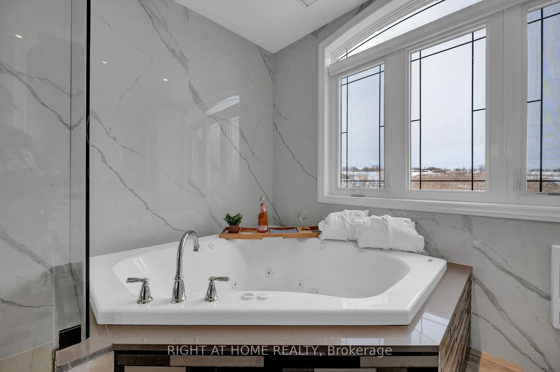
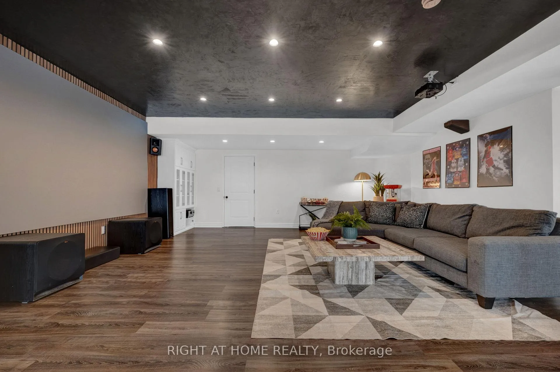
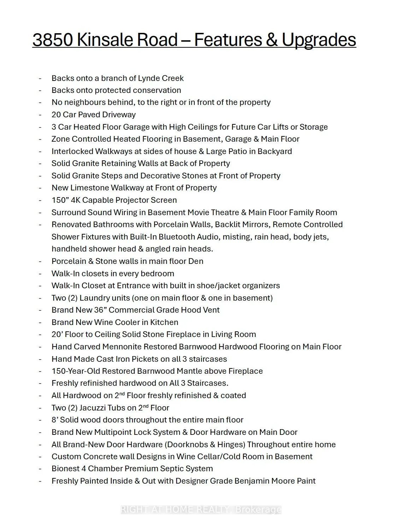
Welcome To Your New Custom Built Estate Home! This Stunning Property Offers Unparalleled Luxury and Privacy on a Premium Ravine Lot Backing Directly Onto Protected Conservation Land. With 6 Spacious Bedrooms and 6 Luxurious Bathrooms, This Residence Provides Ample Space for Family Living and Entertaining While Embracing Serene Natural Surroundings. Step Inside to Discover a Meticulously Maintained Interior With Heated Floors Throughout the Main Floor, Walk-Out Basement and 3 Car Garage. The Entire Home has been Freshly Painted Inside & Out and Illuminated by All Brand-New, Designer Light Fixtures That Add Modern Elegance to Every Room. The Main Floor, Basement, and Even the Garage Feature Luxurious Zone Controlled Heated Floors, Ensuring Year-Round Comfort No Matter the Season. The Heart of the Home is the Spectacular Chef's Kitchen, Designed for Serious Culinary Enthusiasts With High-End Commercial Grade Built-In Appliances, Generous Counter Space, and Seamless Flow Into Living Areas-Perfect for Hosting Gatherings or Everyday Gourmet Meals. Descend to the Lower Level for Your Private Movie Theatre, a True Entertainment Retreat Complete With a 150" Projector Screen, High Definition Projector and Immersive Viewing-Ideal for Family Movie Nights or Sports Viewing in Style. Outside, the Entire Backside of the Home Showcases Breathtaking Panoramic Views of the Conservation & Ravine Which is a Branch of Lynde Creek. Enjoy Dramatic Sunsets That Paint the Sky in Vibrant Hues, Visible from Nearly Every Rear-Facing Window, Deck, or Patio-Creating a Peaceful, Nature-Inspired Backdrop That's Truly One-Of-A-Kind. Additional Highlights Include a 3-Car Garage for Vehicles and Storage With Tall Ceilings Perfect for Future Car Lifts or Additional Storage Space, Offering Convenience and Protection. This Rare Property Combines Sophisticated Modern Finishes with the Tranquility of a Conservation-Backed Setting-Your Opportunity to Own a Private Sanctuary in an Unbeatable Location.
Key Facts & Features
Property Costs
- Annual Property Tax Amount
- $16,270
- Land Transfer Tax Fee
- $68,697
Rental Items
- Rental Equipment
- Propane Tank, Culligan Water Softener
- Basement Type
- Finished with Walk-Out
Interior Features
- Laundry Level
- Main Level
- Interior Extras
- Auto Garage Door Remote, Bar Fridge, Carpet Free, On Demand Water Heater, Propane Tank, Separate Heating Controls, Sump Pump, Ventilation System, Water Heater Owned, Water Softener, Water Treatment, Air Exchanger, Central Vacuum
- View
- Creek/Stream, Forest, Clear, Trees/Woods, Park/Greenbelt, Panoramic, Hills, Garden
- Security Features
- Alarm System, Carbon Monoxide Detectors, Security System, Smoke Detector, Other
- Fireplace/Stove
- Yes
- Fireplace Features
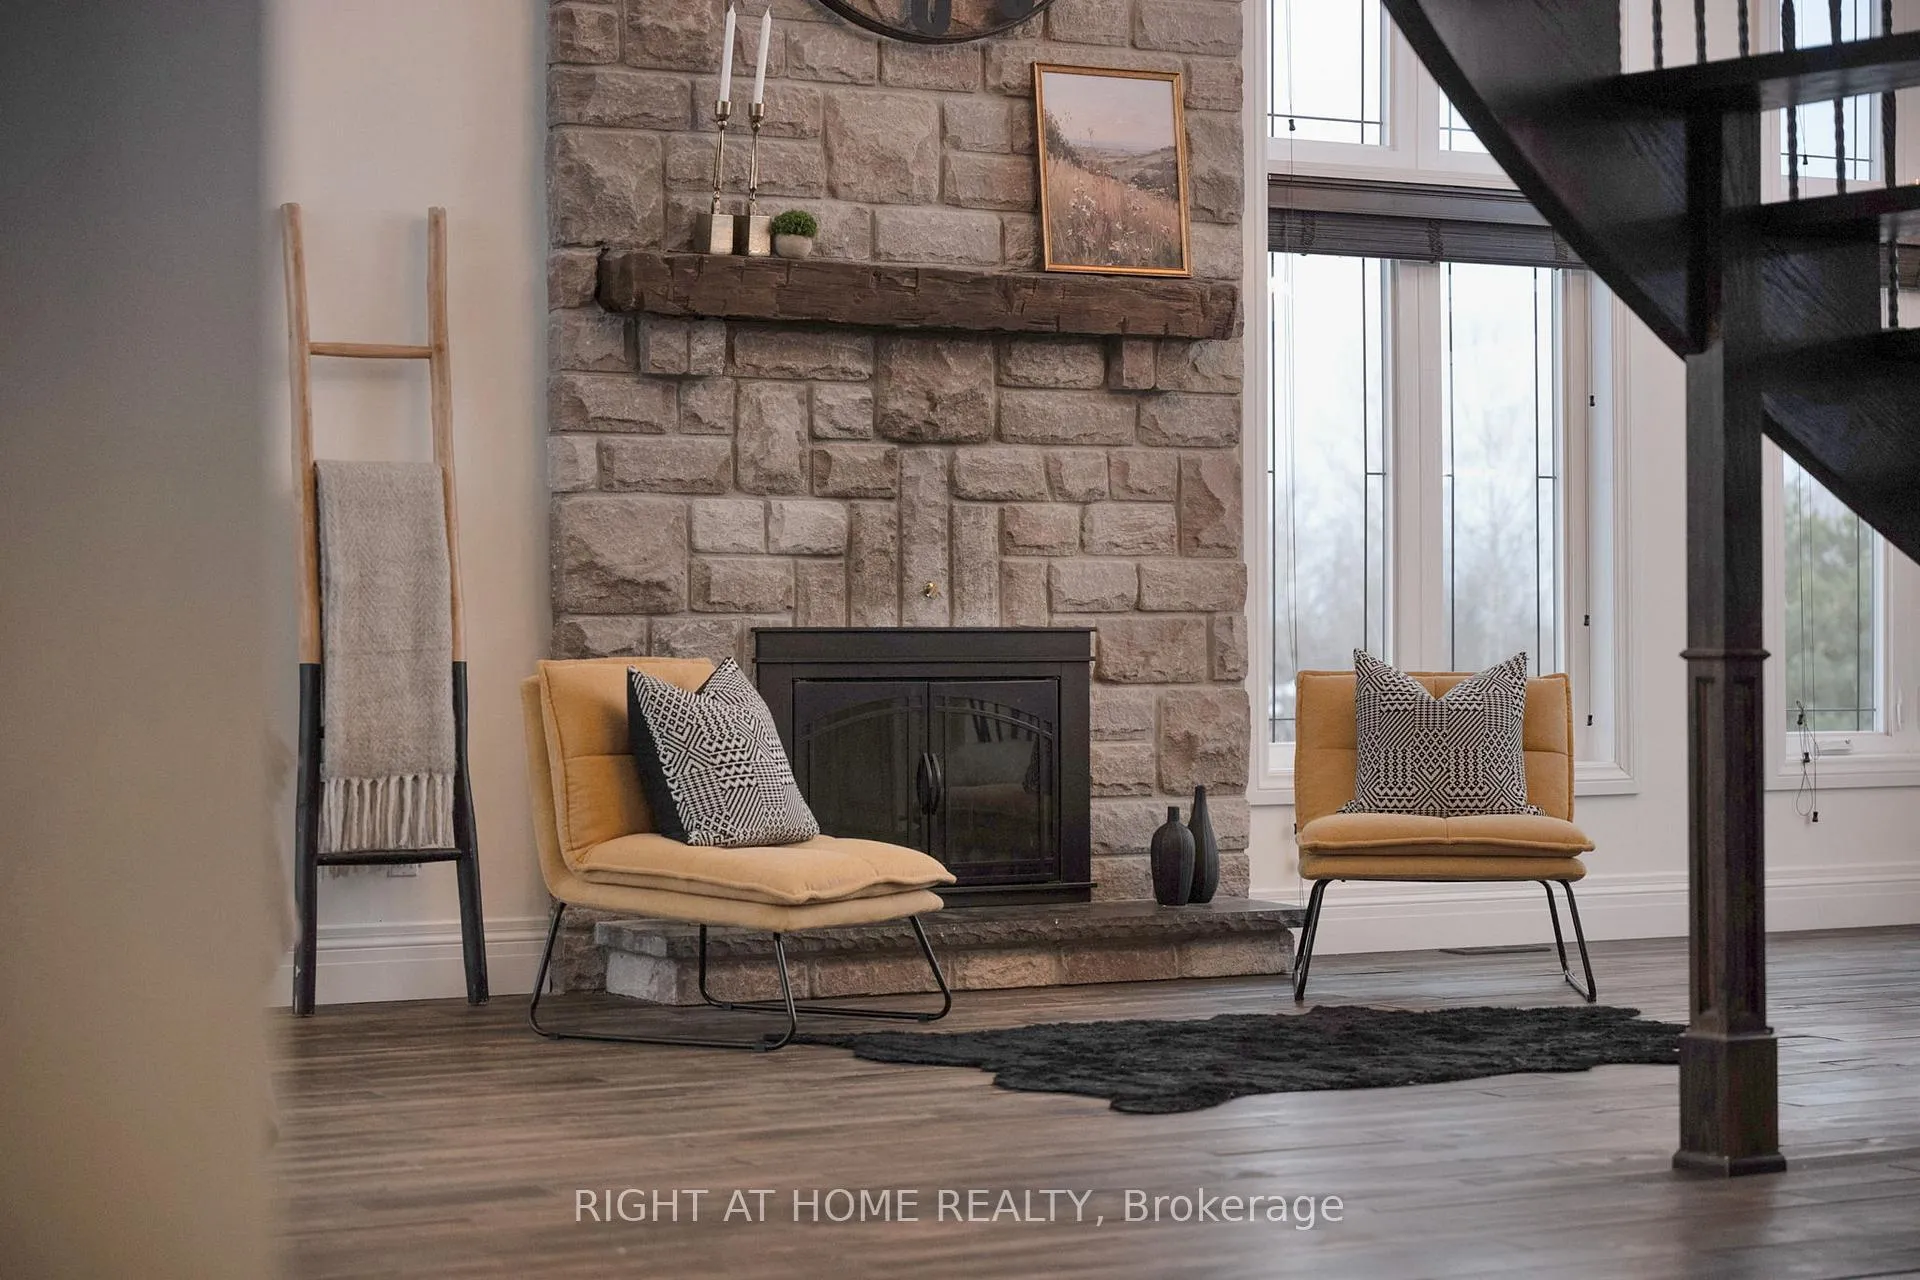
- Family Room, Wood
- Elevator
- No
Exterior Features
- Pool
- None
- Property Features
- Golf, Place Of Worship, School Bus Route, Greenbelt/Conservation, River/Stream, Ravine
- Accessibility Features
- Multiple Entrances, Open Floor Plan
- Other Structures
- Garden Shed, Workshop
Building
- Building Type
- Detached
- Building Style
- 2-Storey
Construction
- Exterior Finish
- Brick, Stone
- Roof
- Asphalt Shingle
- Foundation Details
- Poured Concrete
- Special Designation
- Unknown
Lot
- Lot Front
- 127.95 ft
- Lot Depth
- 254.00 ft
- Lot Size
- 127.95 x 254.00 Feet (Irregular)
- Lot Size Code
- 127.95 x 254.00 Feet (Irregular)
Inclusions
- Inclusions
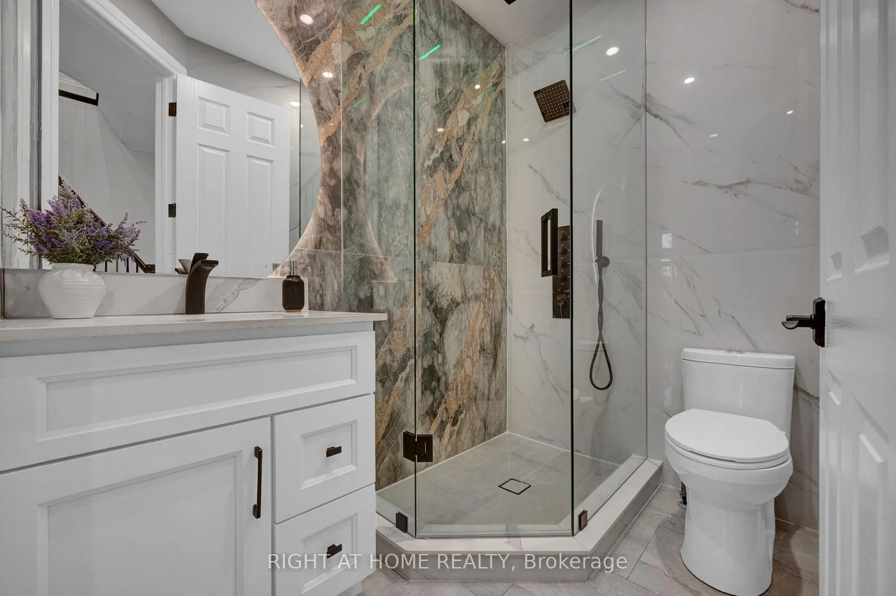
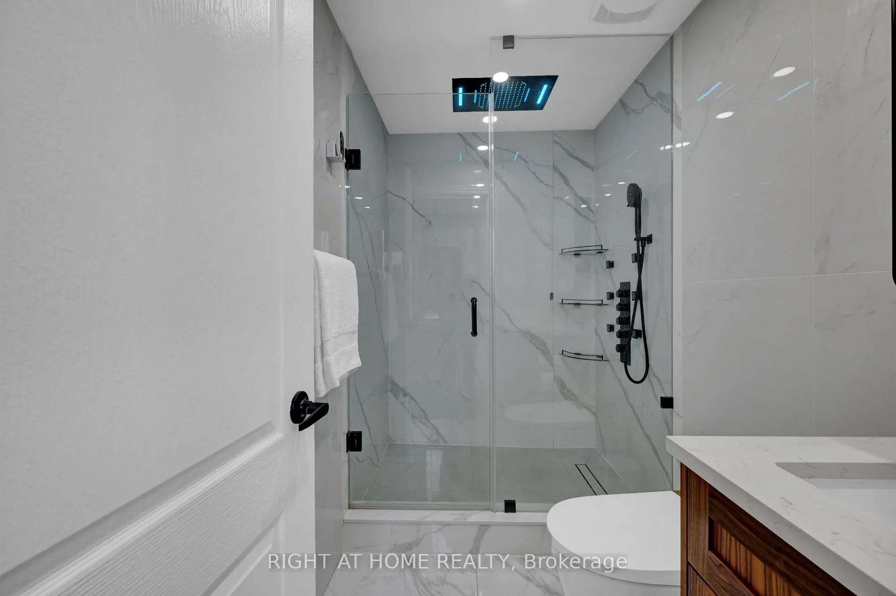
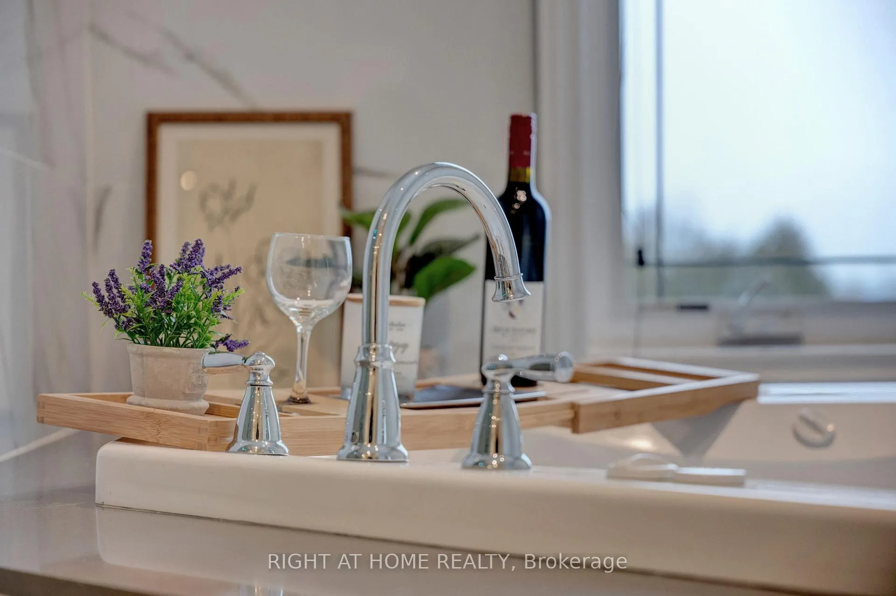
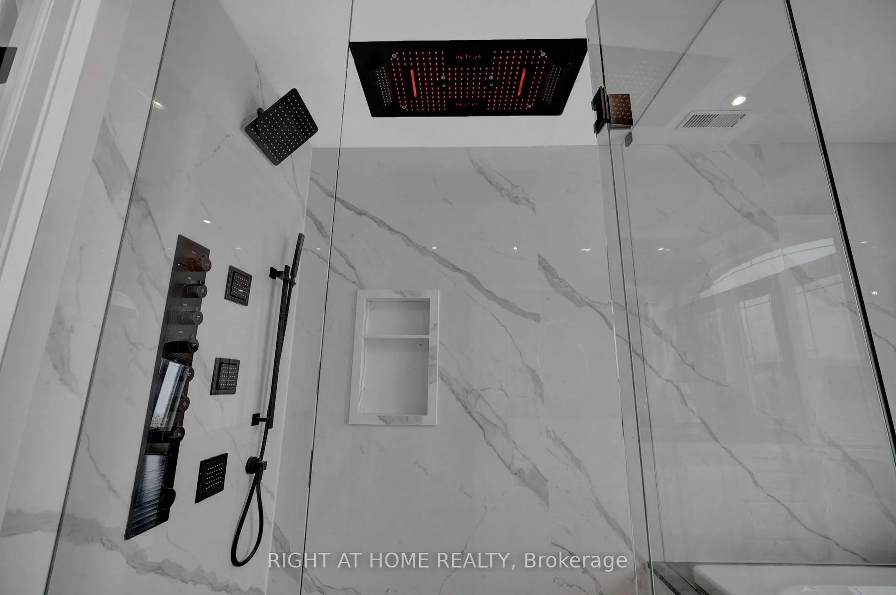
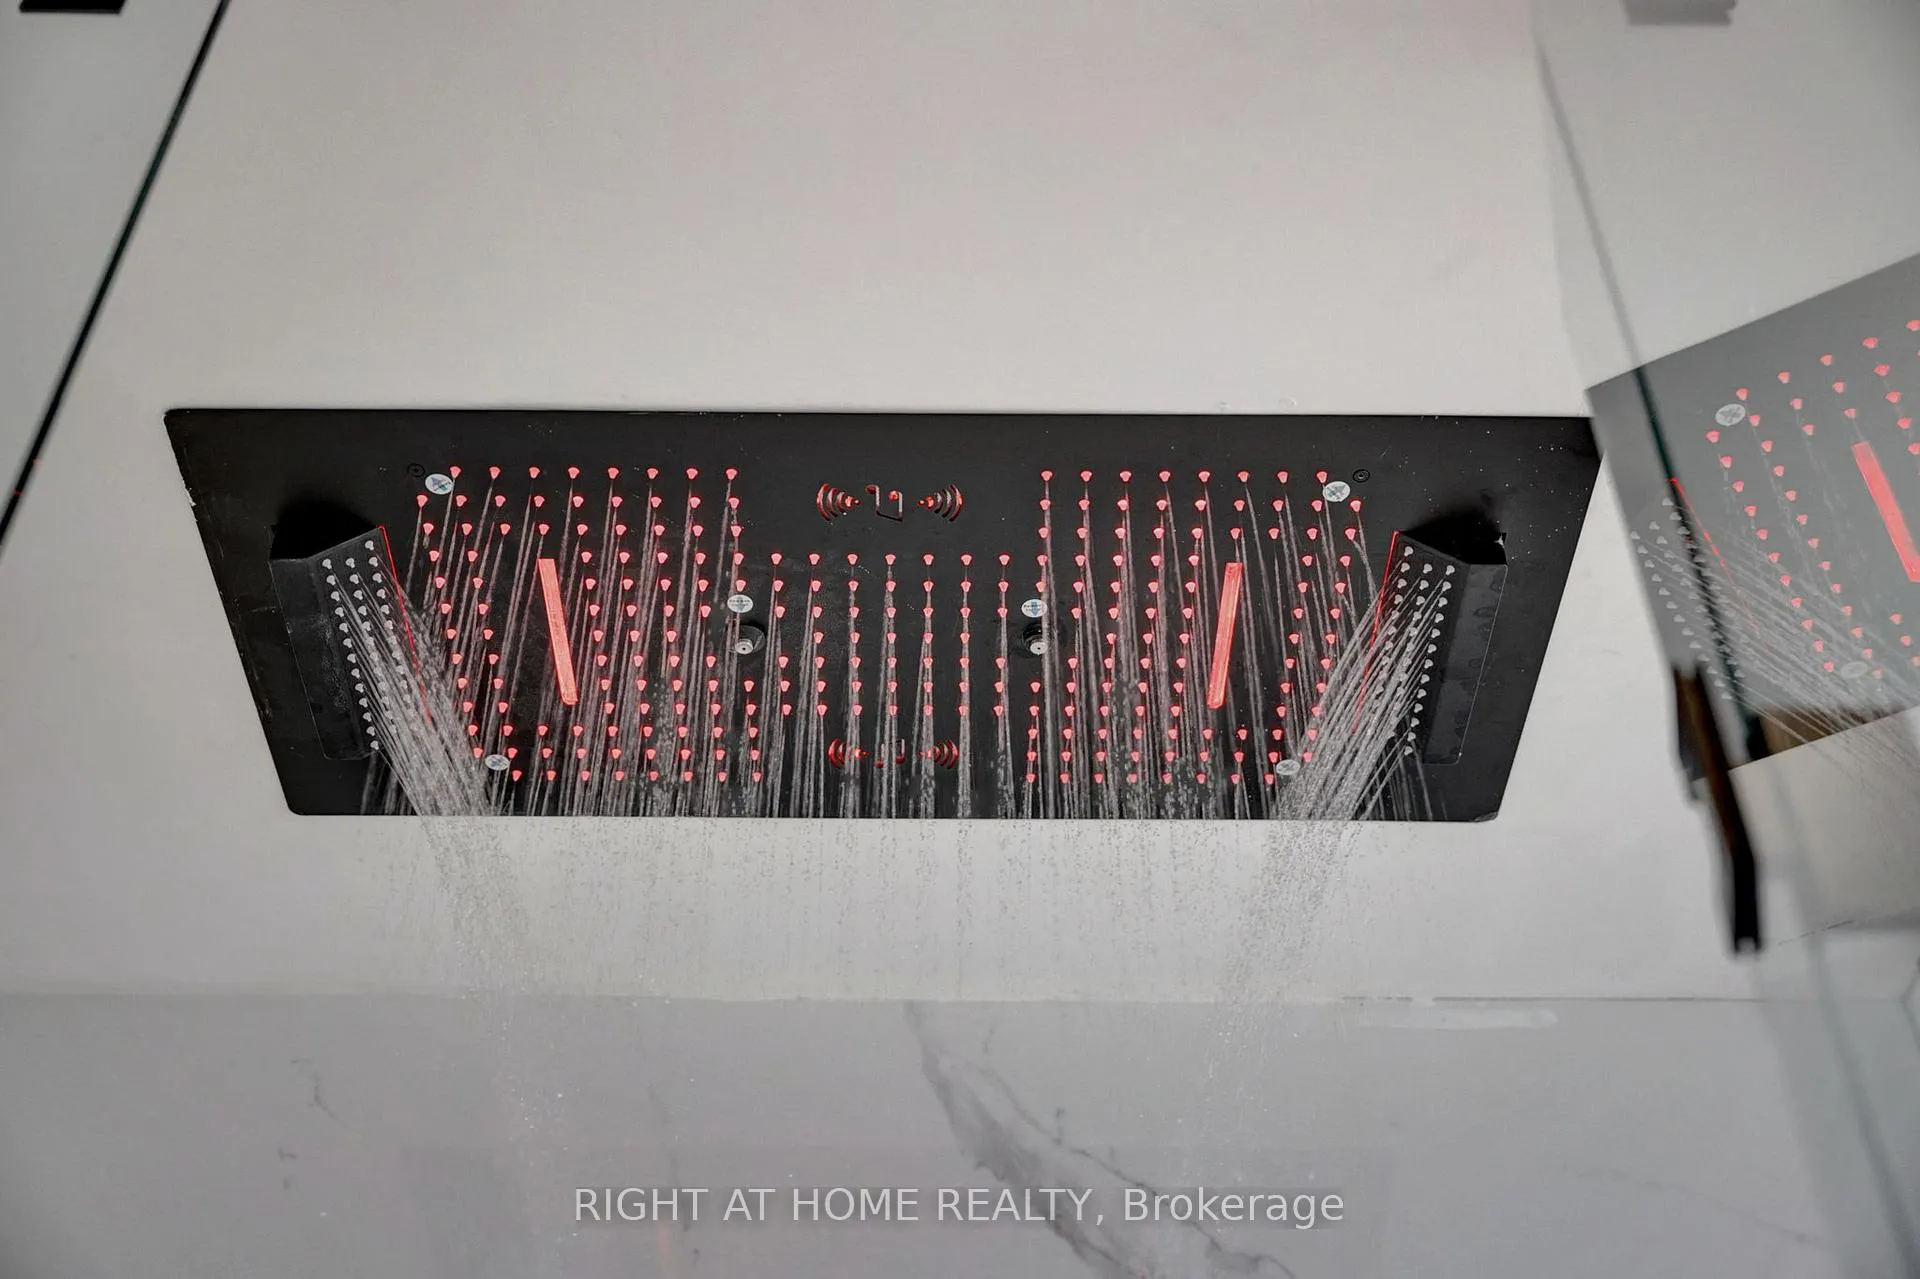
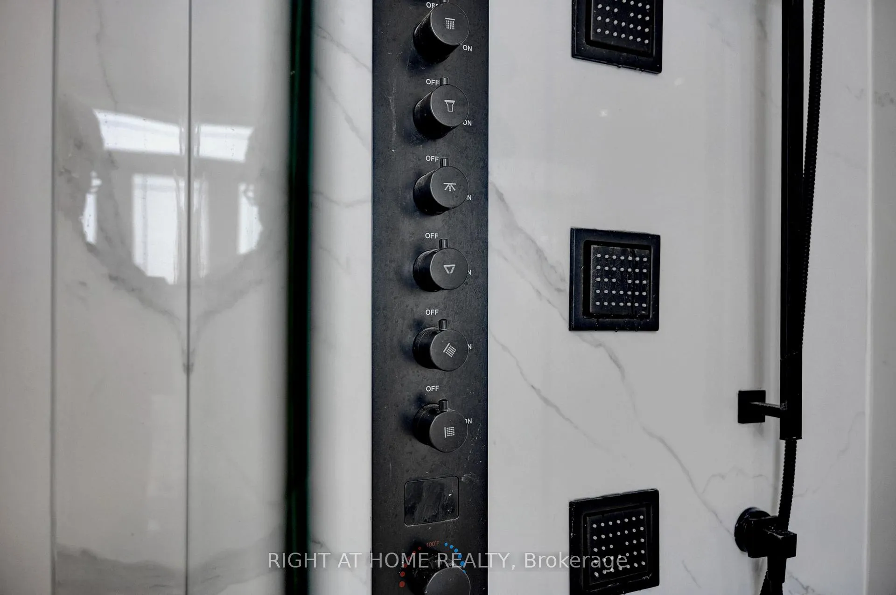
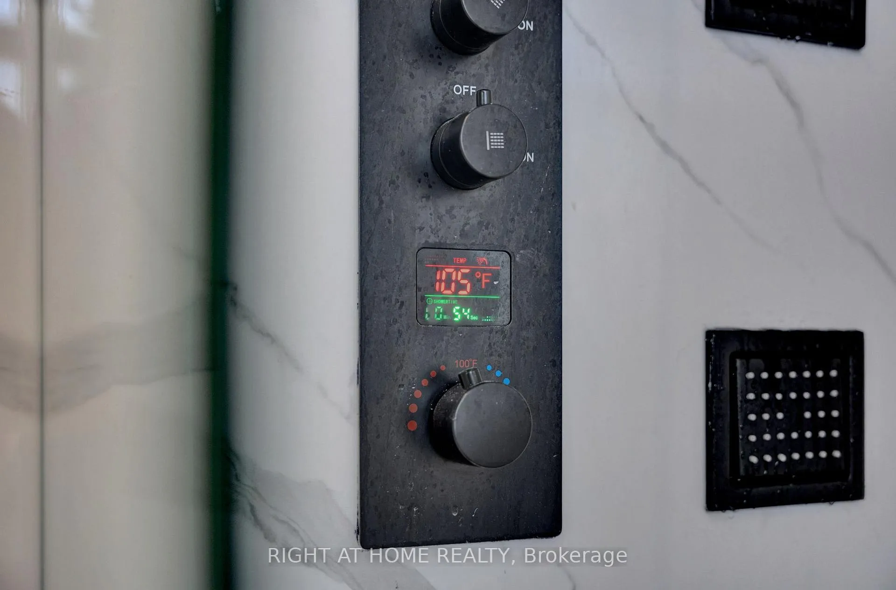
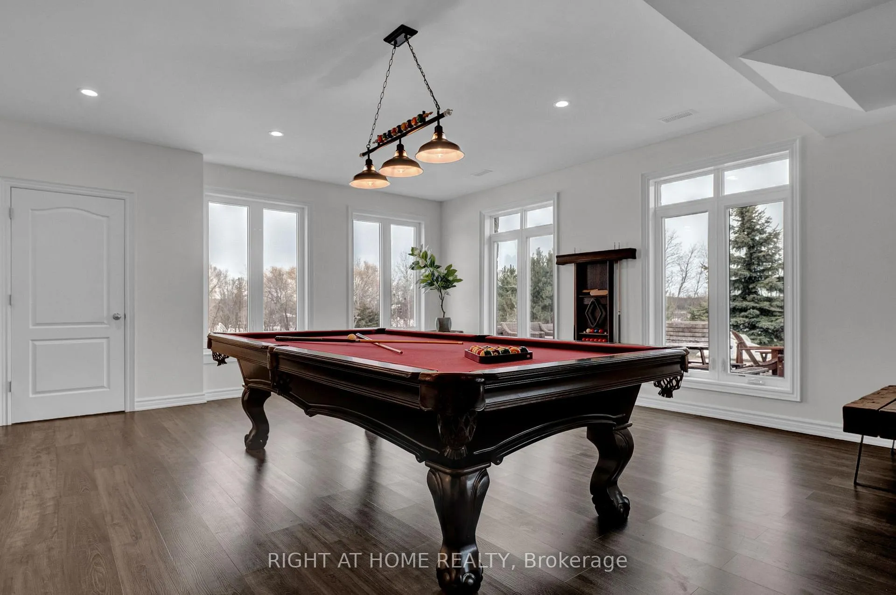
- All Electrical Light Fixtures, All Window Coverings, Two (2) Washers, Two (2) Dryers, Stainless Steel Fridge, Stainless Steel 36" Hood Vent, Stainless Steel Microwave, Stainless Steel Dishwasher, Stainless Steel Wine Cooler, Stainless Steel 36" Electric Range, Three (3) Garage Door Openers, 150" Projector Screen, HD Projector, Two (2) Furnaces, Two (2) Air Conditioners, Instant Hot Water Tank, Bionest 4 Chamber Septic System, All Bathroom Mirrors, Built-In Desk In Office, Heated Flooring System, Sump Pump, All LED/Bluetooth Shower Systems, Jacuzzi Tub In Primary Ensuite, Pool Table & Accessories, Built In Shelves In Basement, All Acoustic Panelling Throughout Home, Garden Shed.
Exclusions
- Exclusions
- Tv Mounts, Appliances In Garage, Deep Freezer in Utility Room, Klipsch Sound System In Basement, All Staging Items.
Parking & Garages
- Garage Type
- Attached
- Garage Spaces
- 3
- Parking Spaces
- 20
- Total Garage And Parking Spaces
- 23
Heating & Cooling
- Heat Source
- Other
- Heat Type
- Forced Air
- Air Conditioning
- Central Air
- Water
- Well
- Sewers
- Septic
- Natural Gas
- No
- Hydro
- Yes
- Cable
- Available
- Telephone
- Yes
- Bedrooms
- 4 + 3
- Washrooms
- 6
- Kitchens
- 1
- Family / bonus room
- Yes
Room sizes
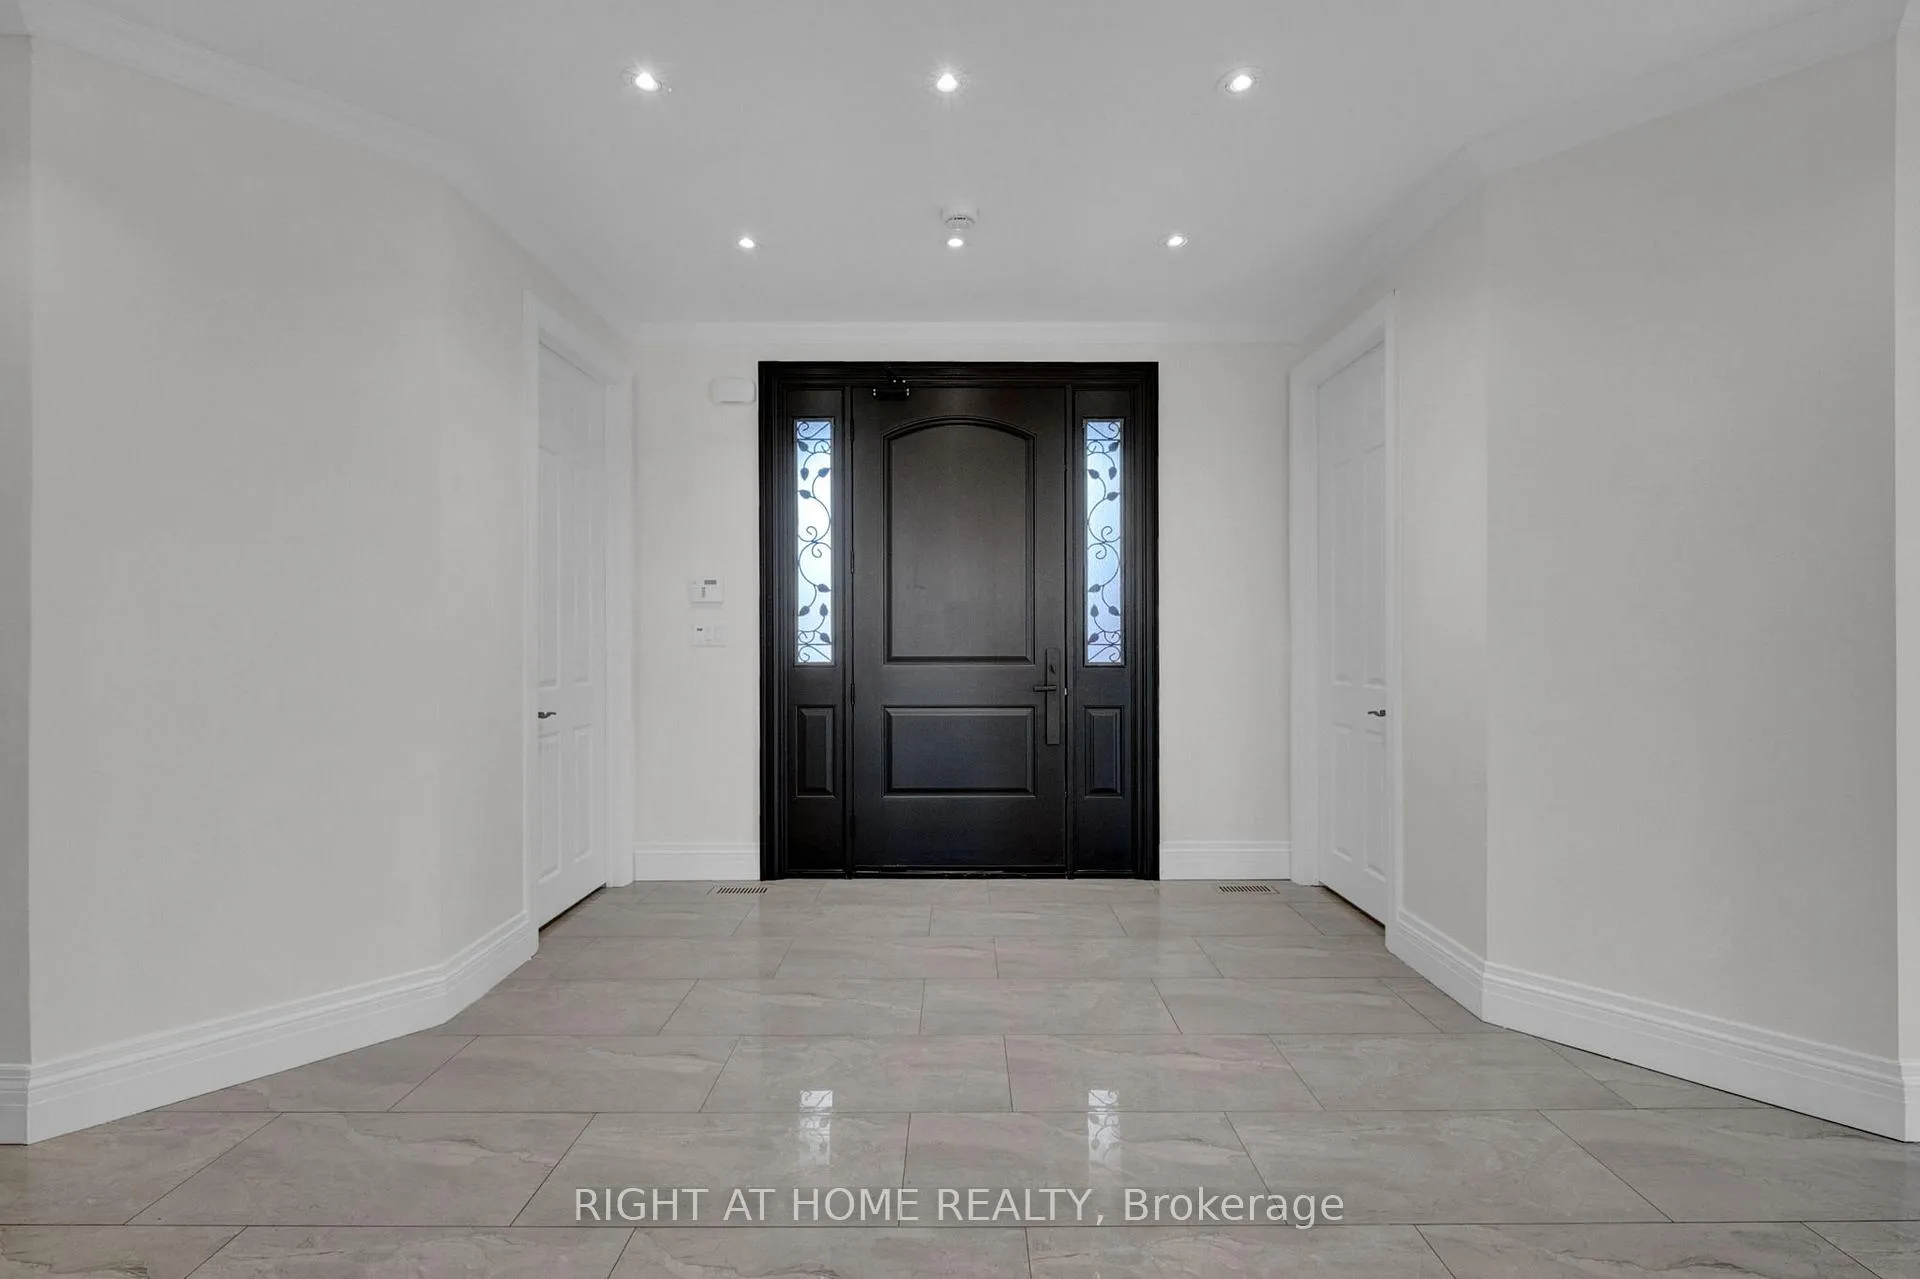
- Foyer6.46 x 5.85Main level, Heated Floor, Porcelain Floor, Walk-In Closet(s)
- Kitchen5.89 x 5.99Main level, Porcelain Floor, Stainless Steel Appl, Heated Floor
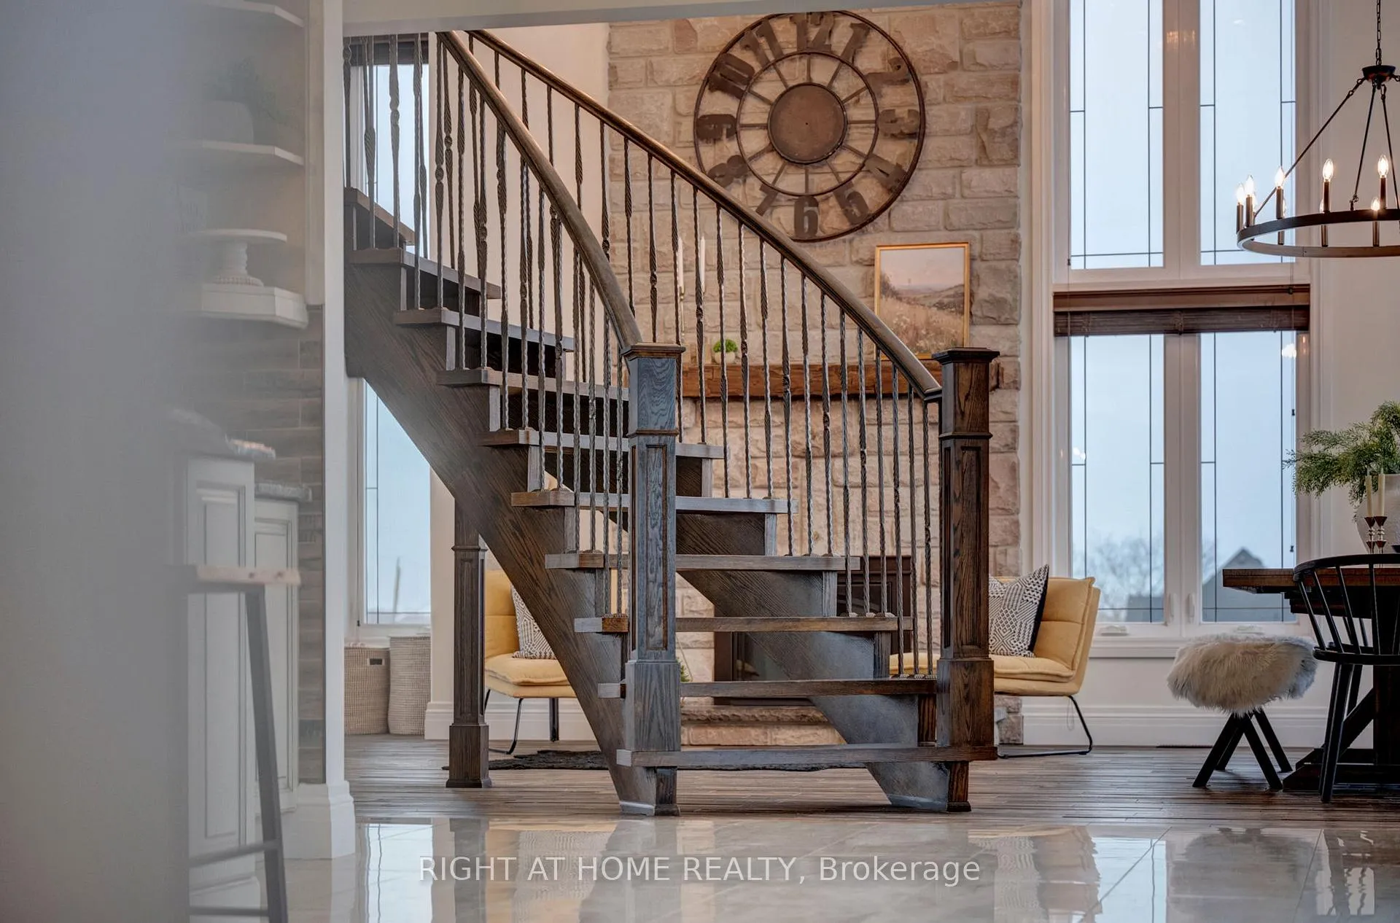
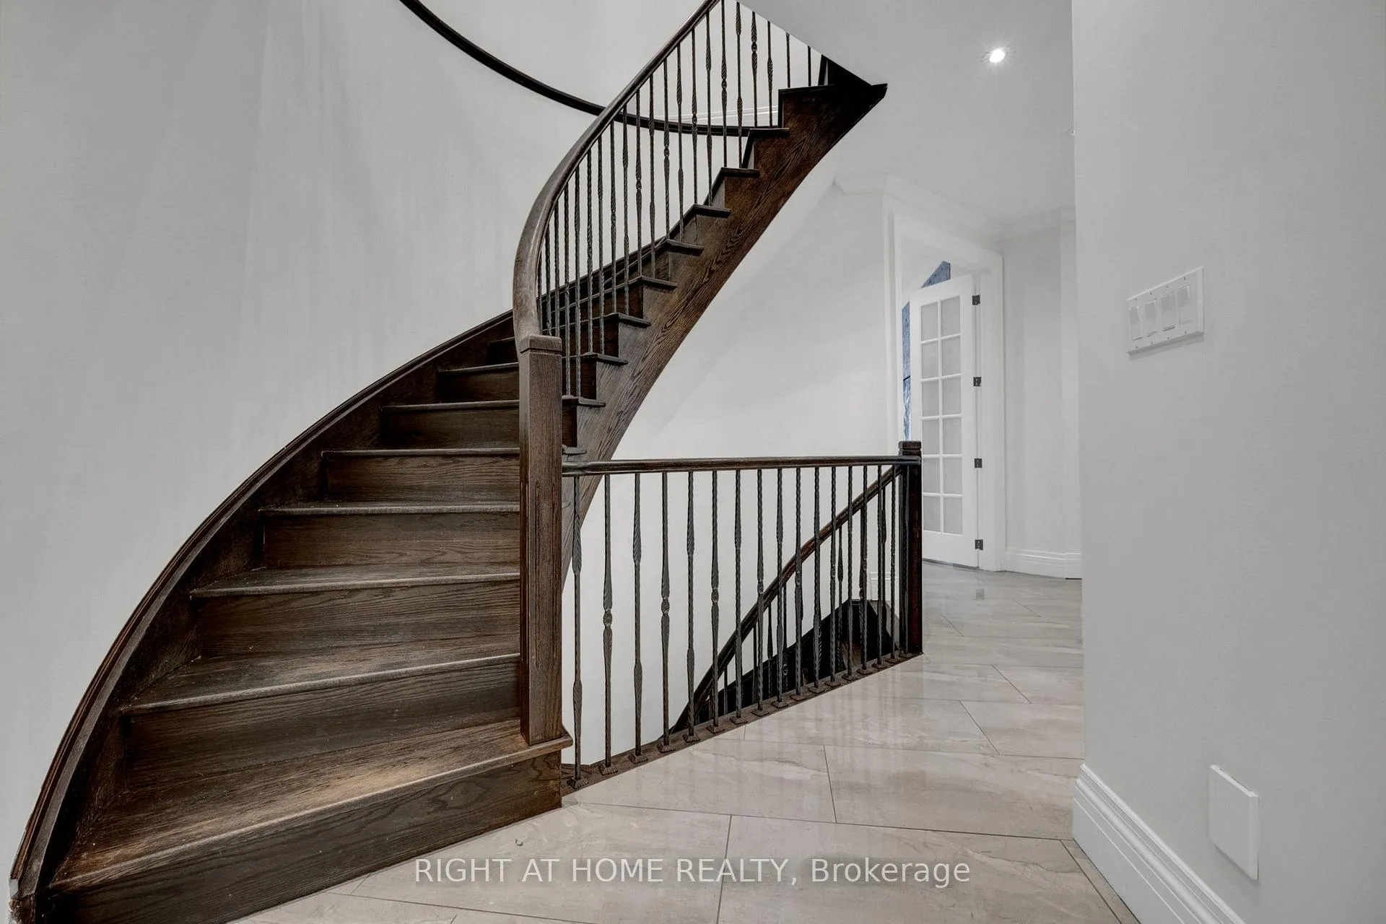
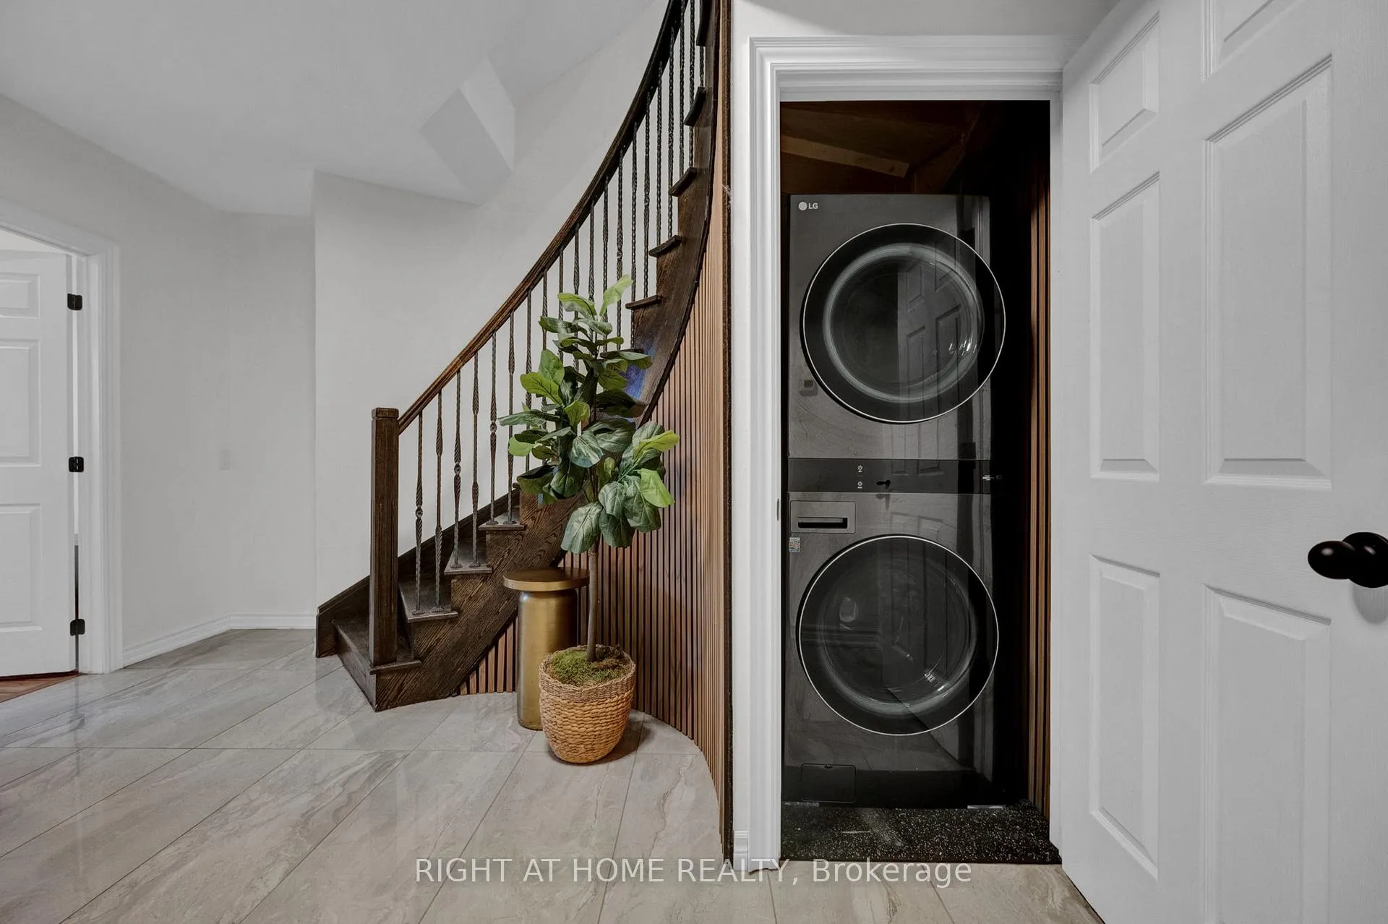
- Dining Room5.53 x 5.86Main level, Overlooks Ravine, Cathedral Ceiling(s), Spiral Stairs
- Family Room6.71 x 5.86Main level, Hardwood Floor, Cathedral Ceiling(s), Overlooks Frontyard
- Living Room—Main level, Floor/Ceil Fireplace, Cathedral Ceiling(s), Hardwood Floor
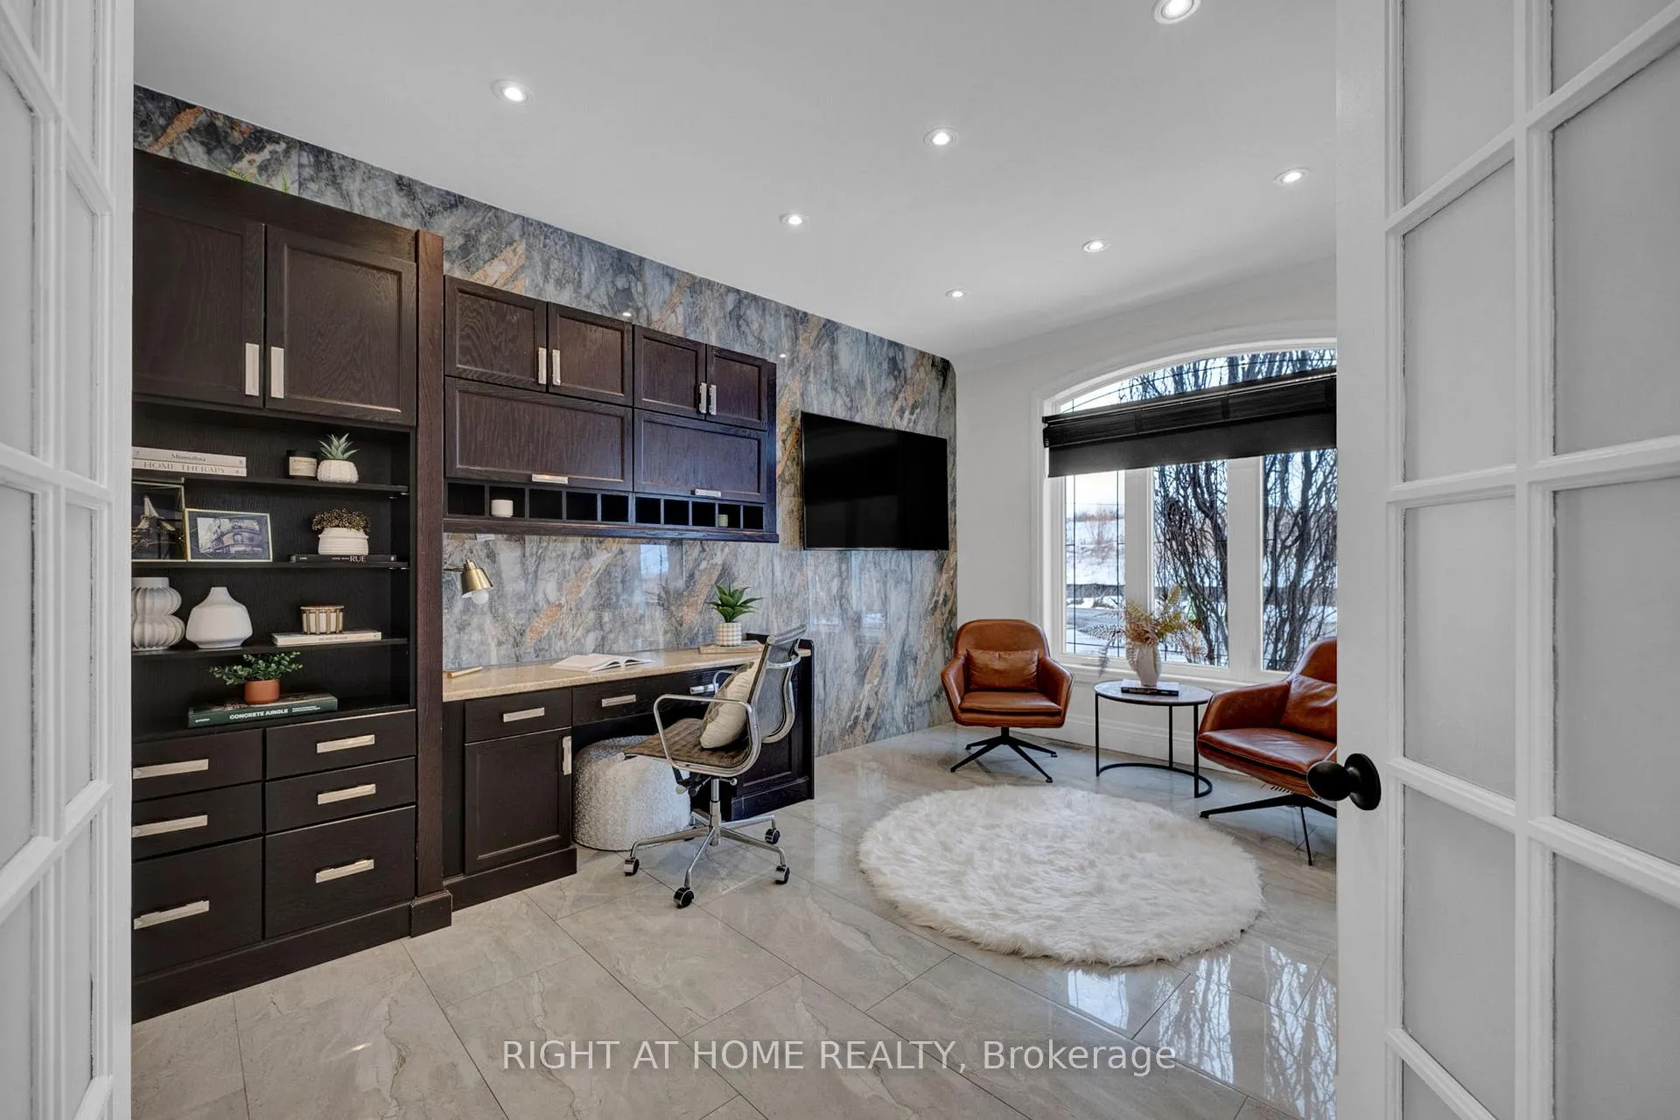
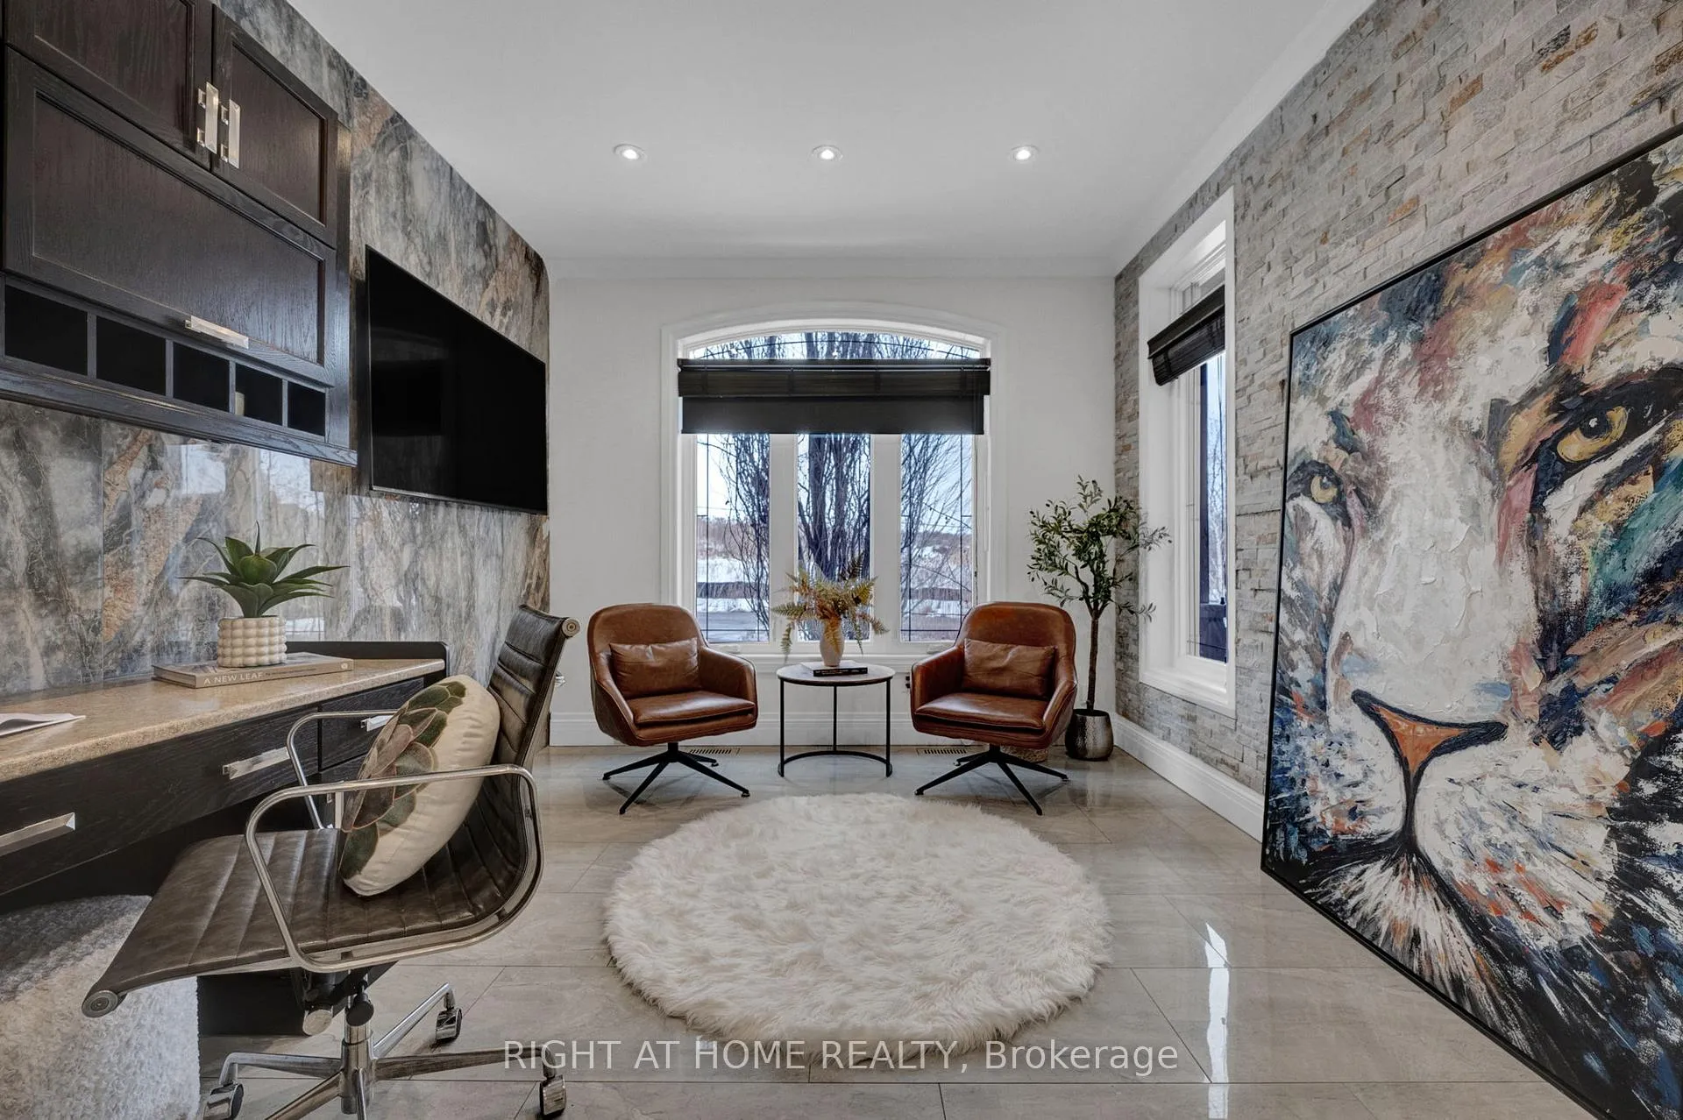
- Office4.61 x 3.39Main level, Heated Floor, Porcelain Floor, French Doors
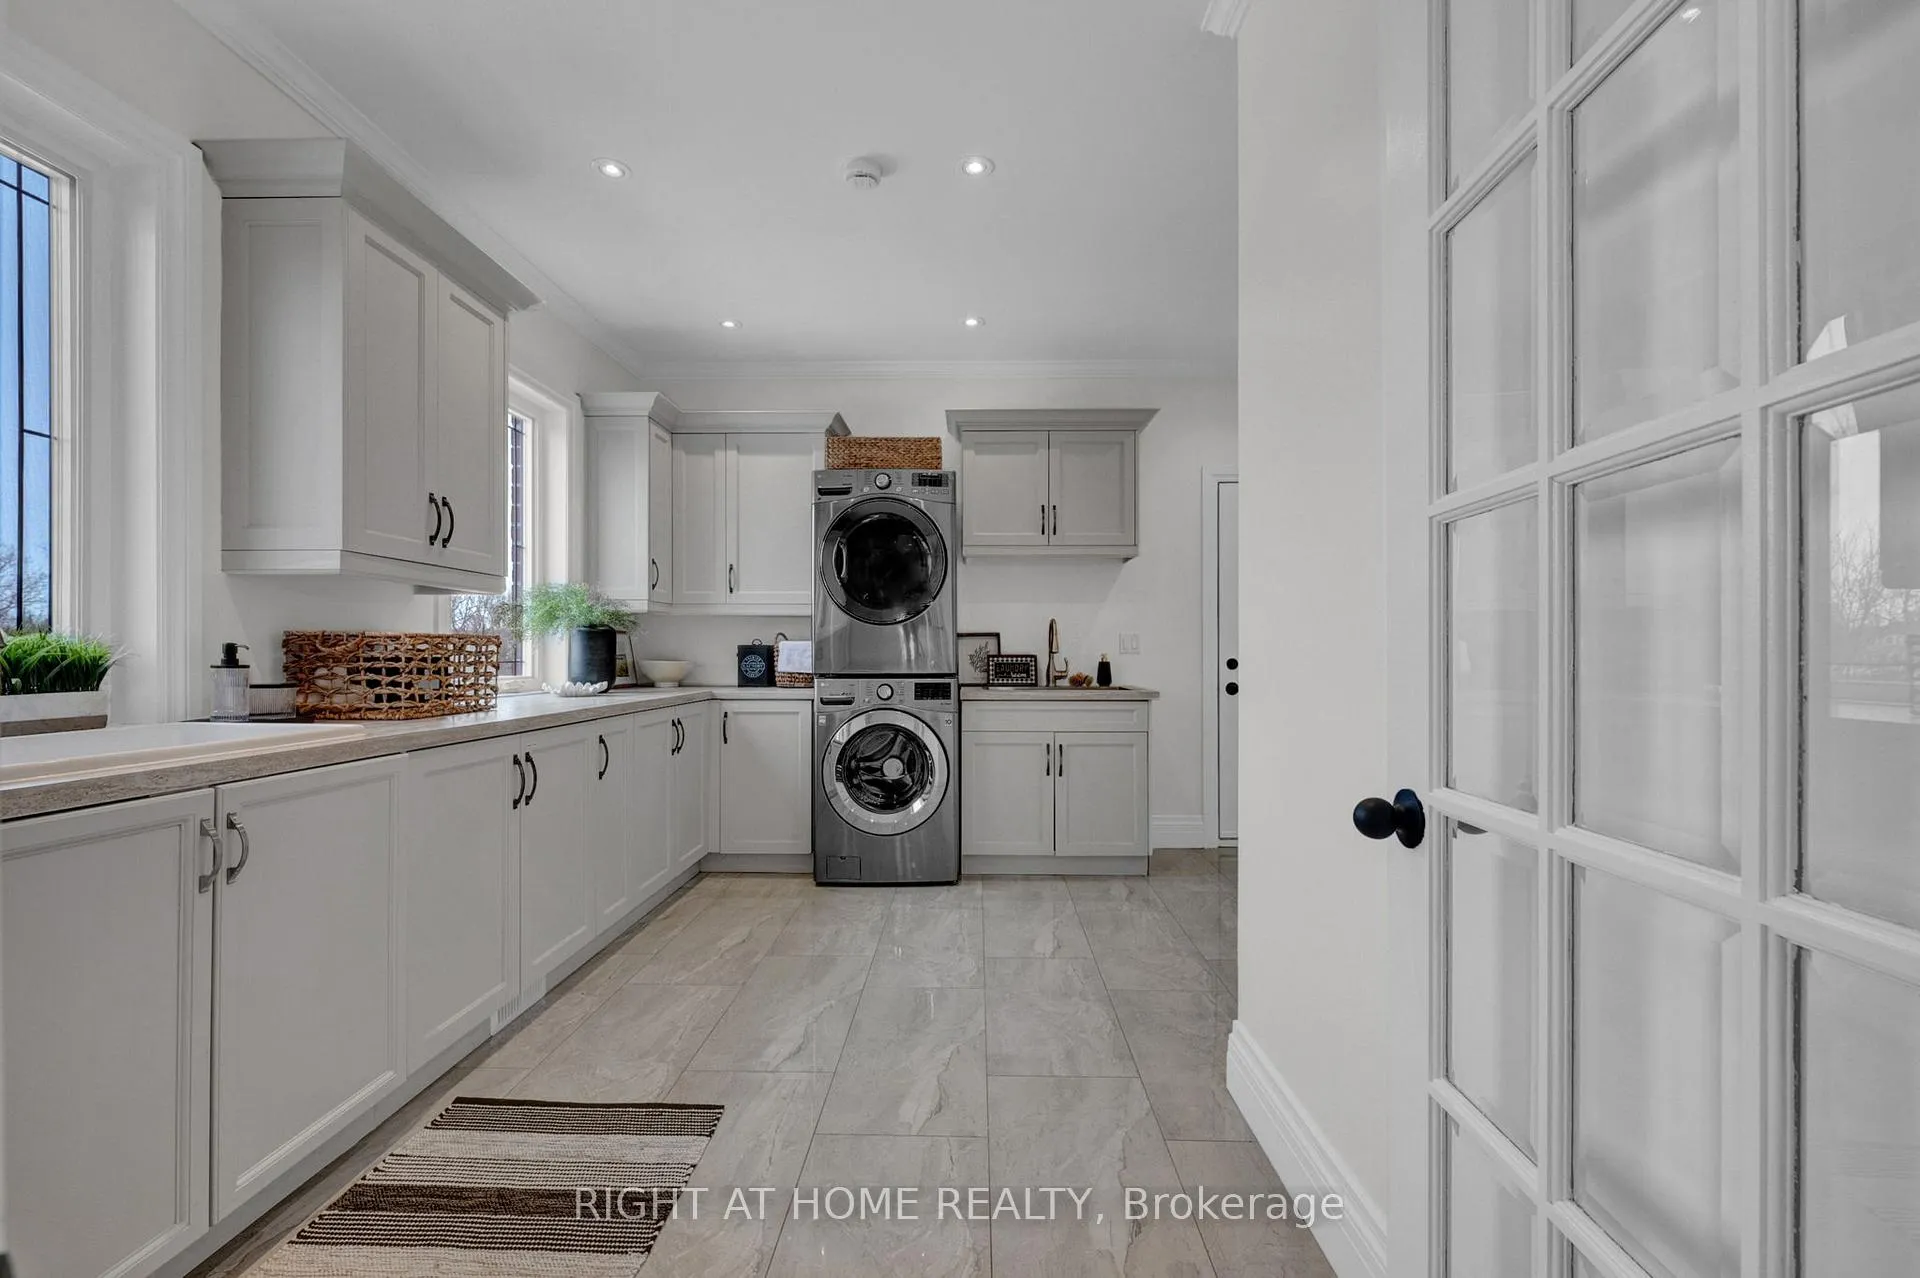
- Laundry4.30 x 4.40Main level, Heated Floor, Double Sink, B/I Shelves
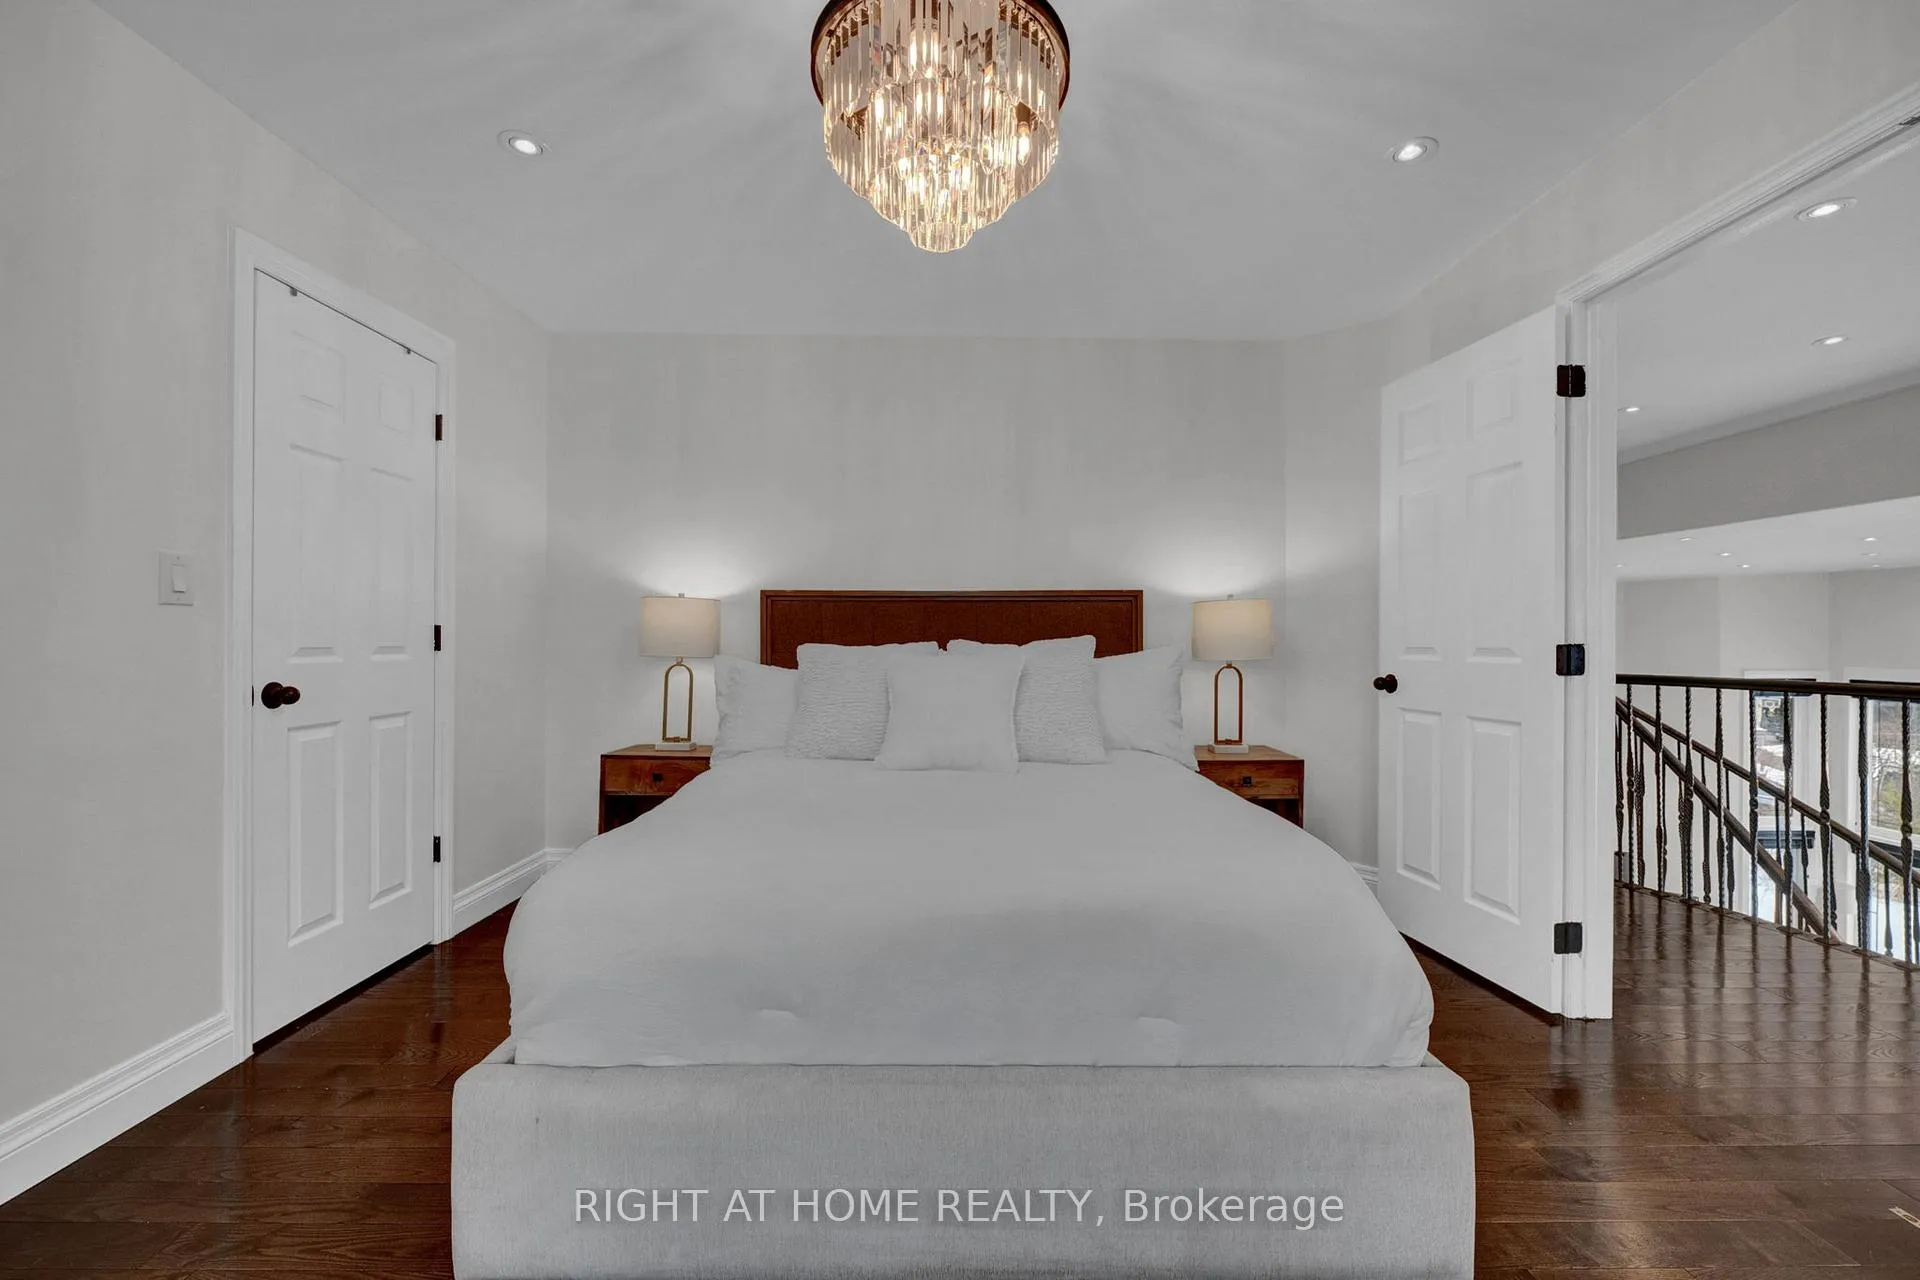
- Primary Bedroom6.09 x 4.57Second level, Hardwood Floor, 4 Pc Ensuite, Walk-In Closet(s)
- Bedroom 23.93 x 3.35Second level, Hardwood Floor, 3 Pc Ensuite, Walk-In Closet(s)
- Bedroom 34.45 x 4.11Second level, Hardwood Floor, Walk-In Closet(s), Overlooks Frontyard
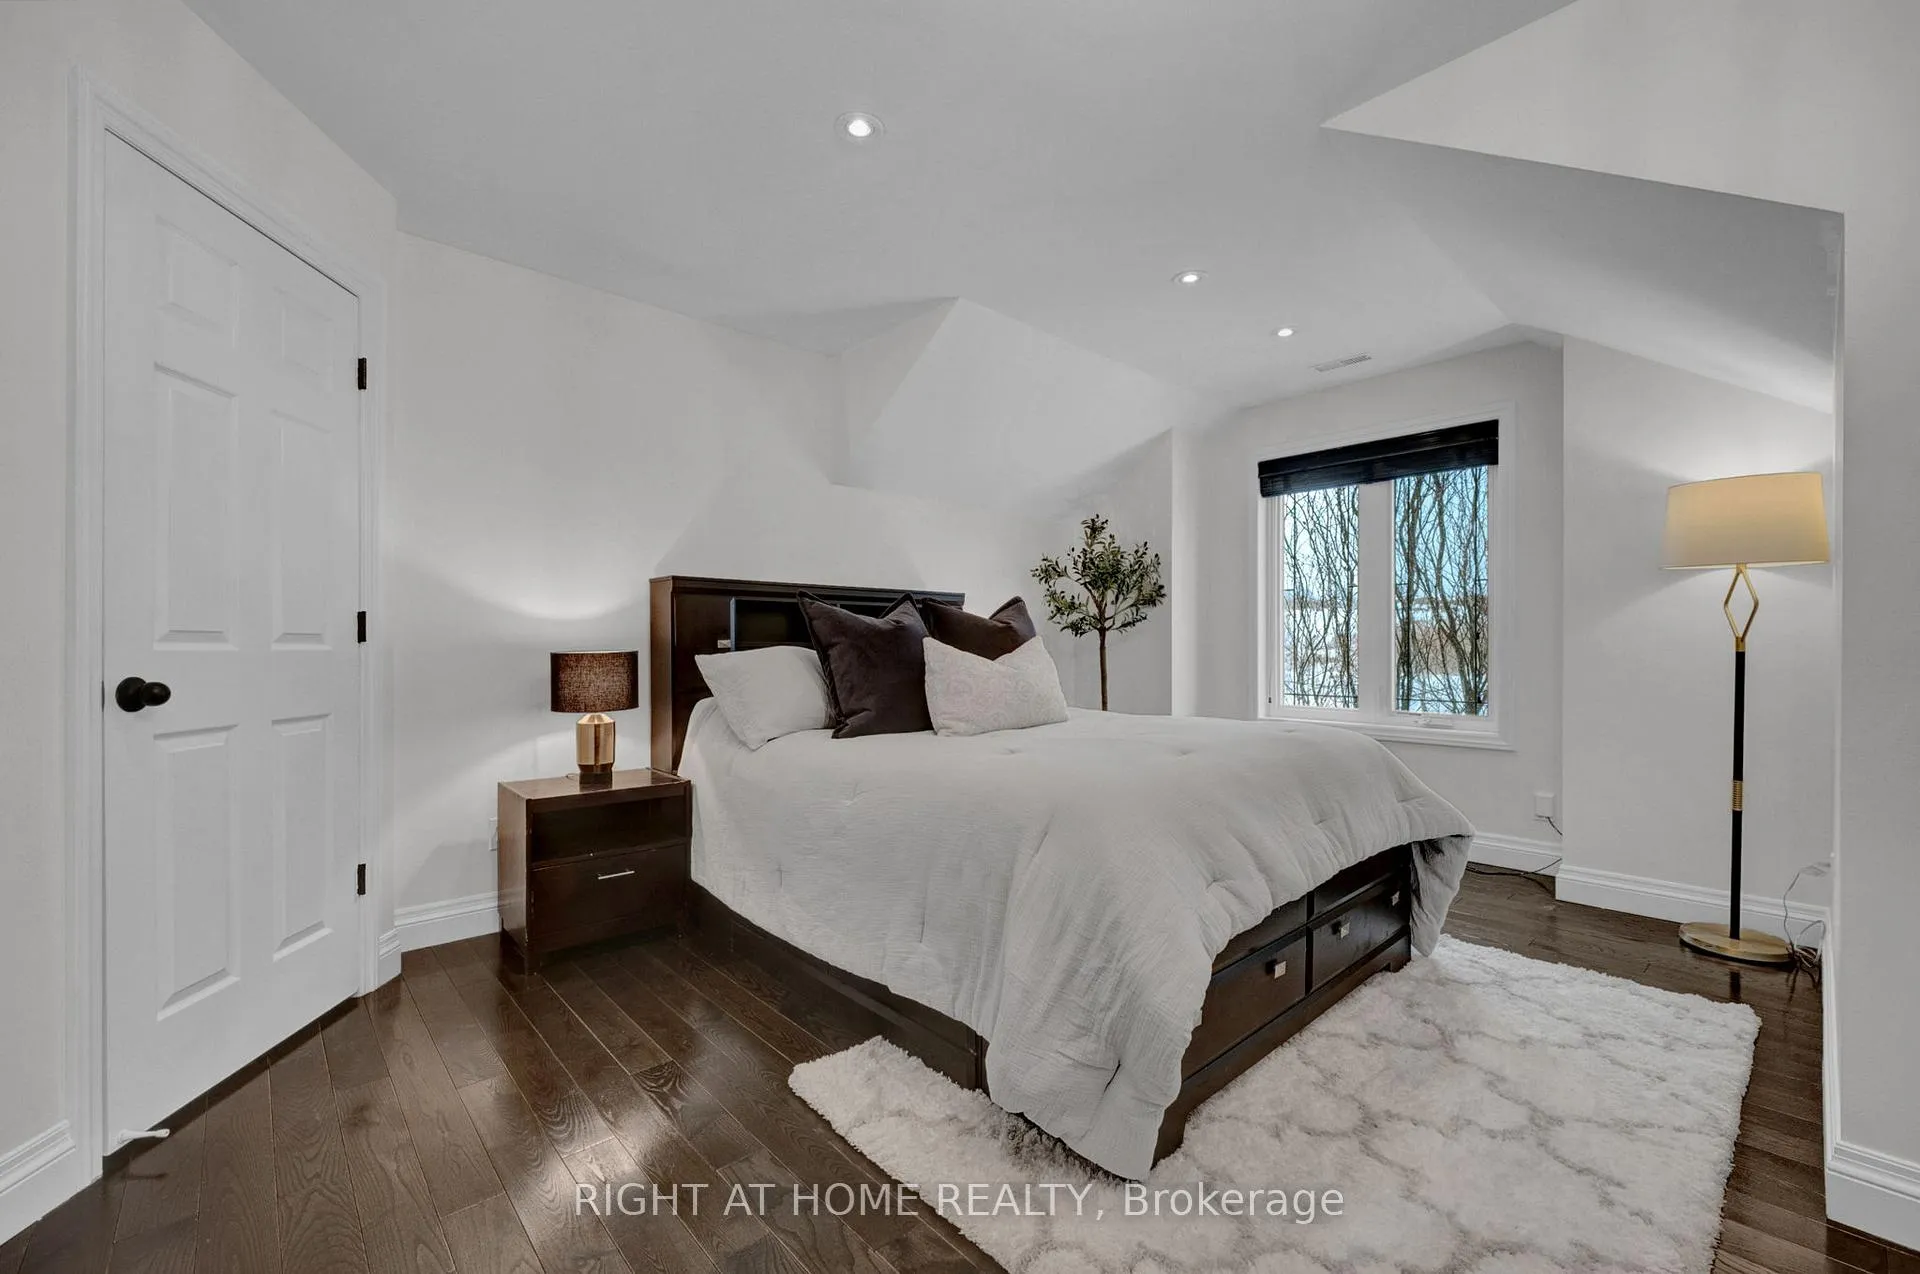
- Bedroom 412.09 x 11.59Second level, Hardwood Floor, Walk-In Closet(s), Overlooks Ravine
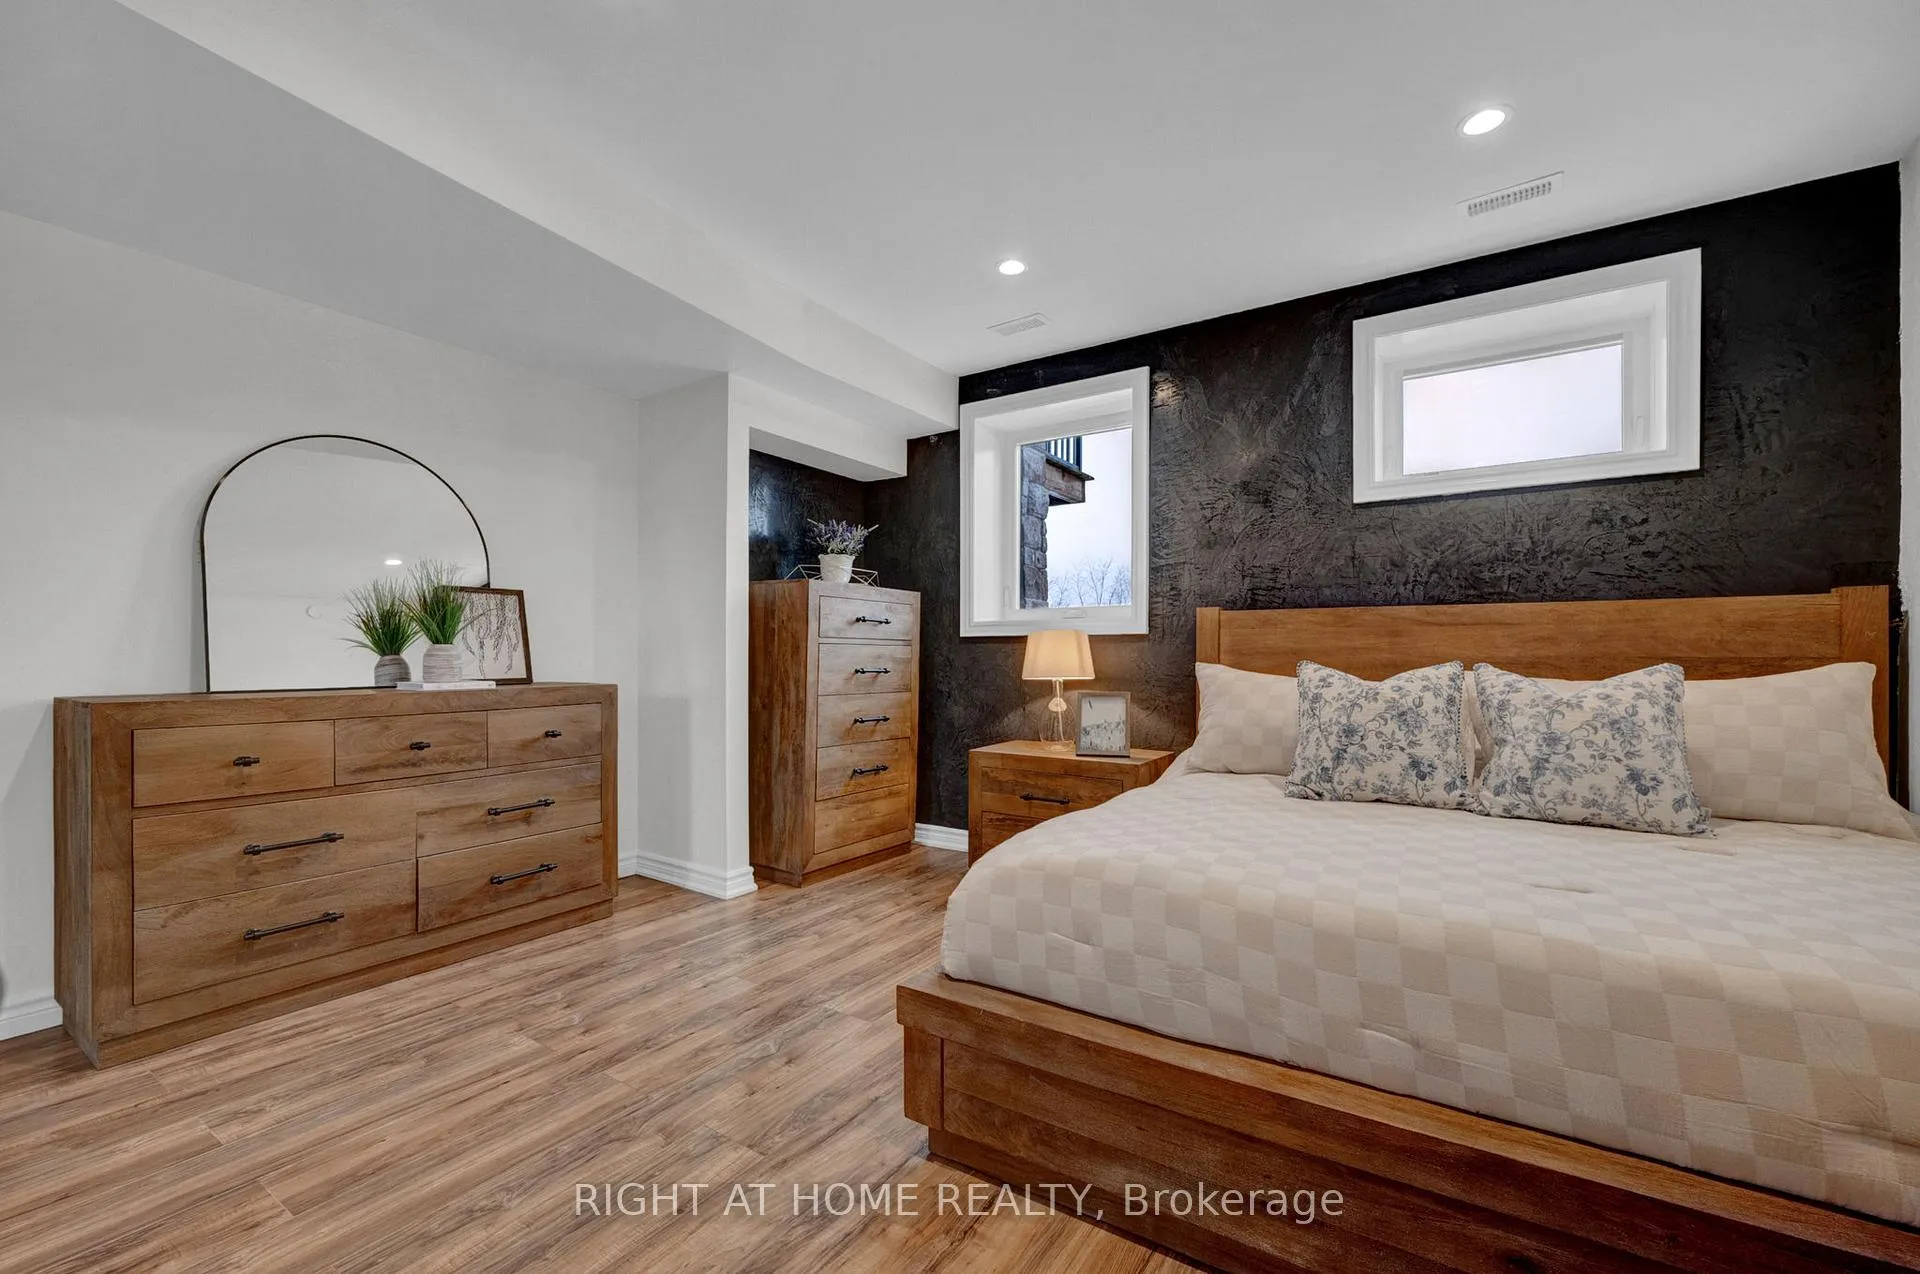
- Bedroom3.99 x 3.79Lower level, Heated Floor, Mirrored Closet, Large Window
- Bedroom—Lower level, Heated Floor, Walk-In Closet(s), Large Window
- Game Room—Lower level, Heated Floor, Walk-Out, LED Lighting
- Recreation—Lower level, Heated Floor, Built-in Speakers, LED Lighting
Washrooms
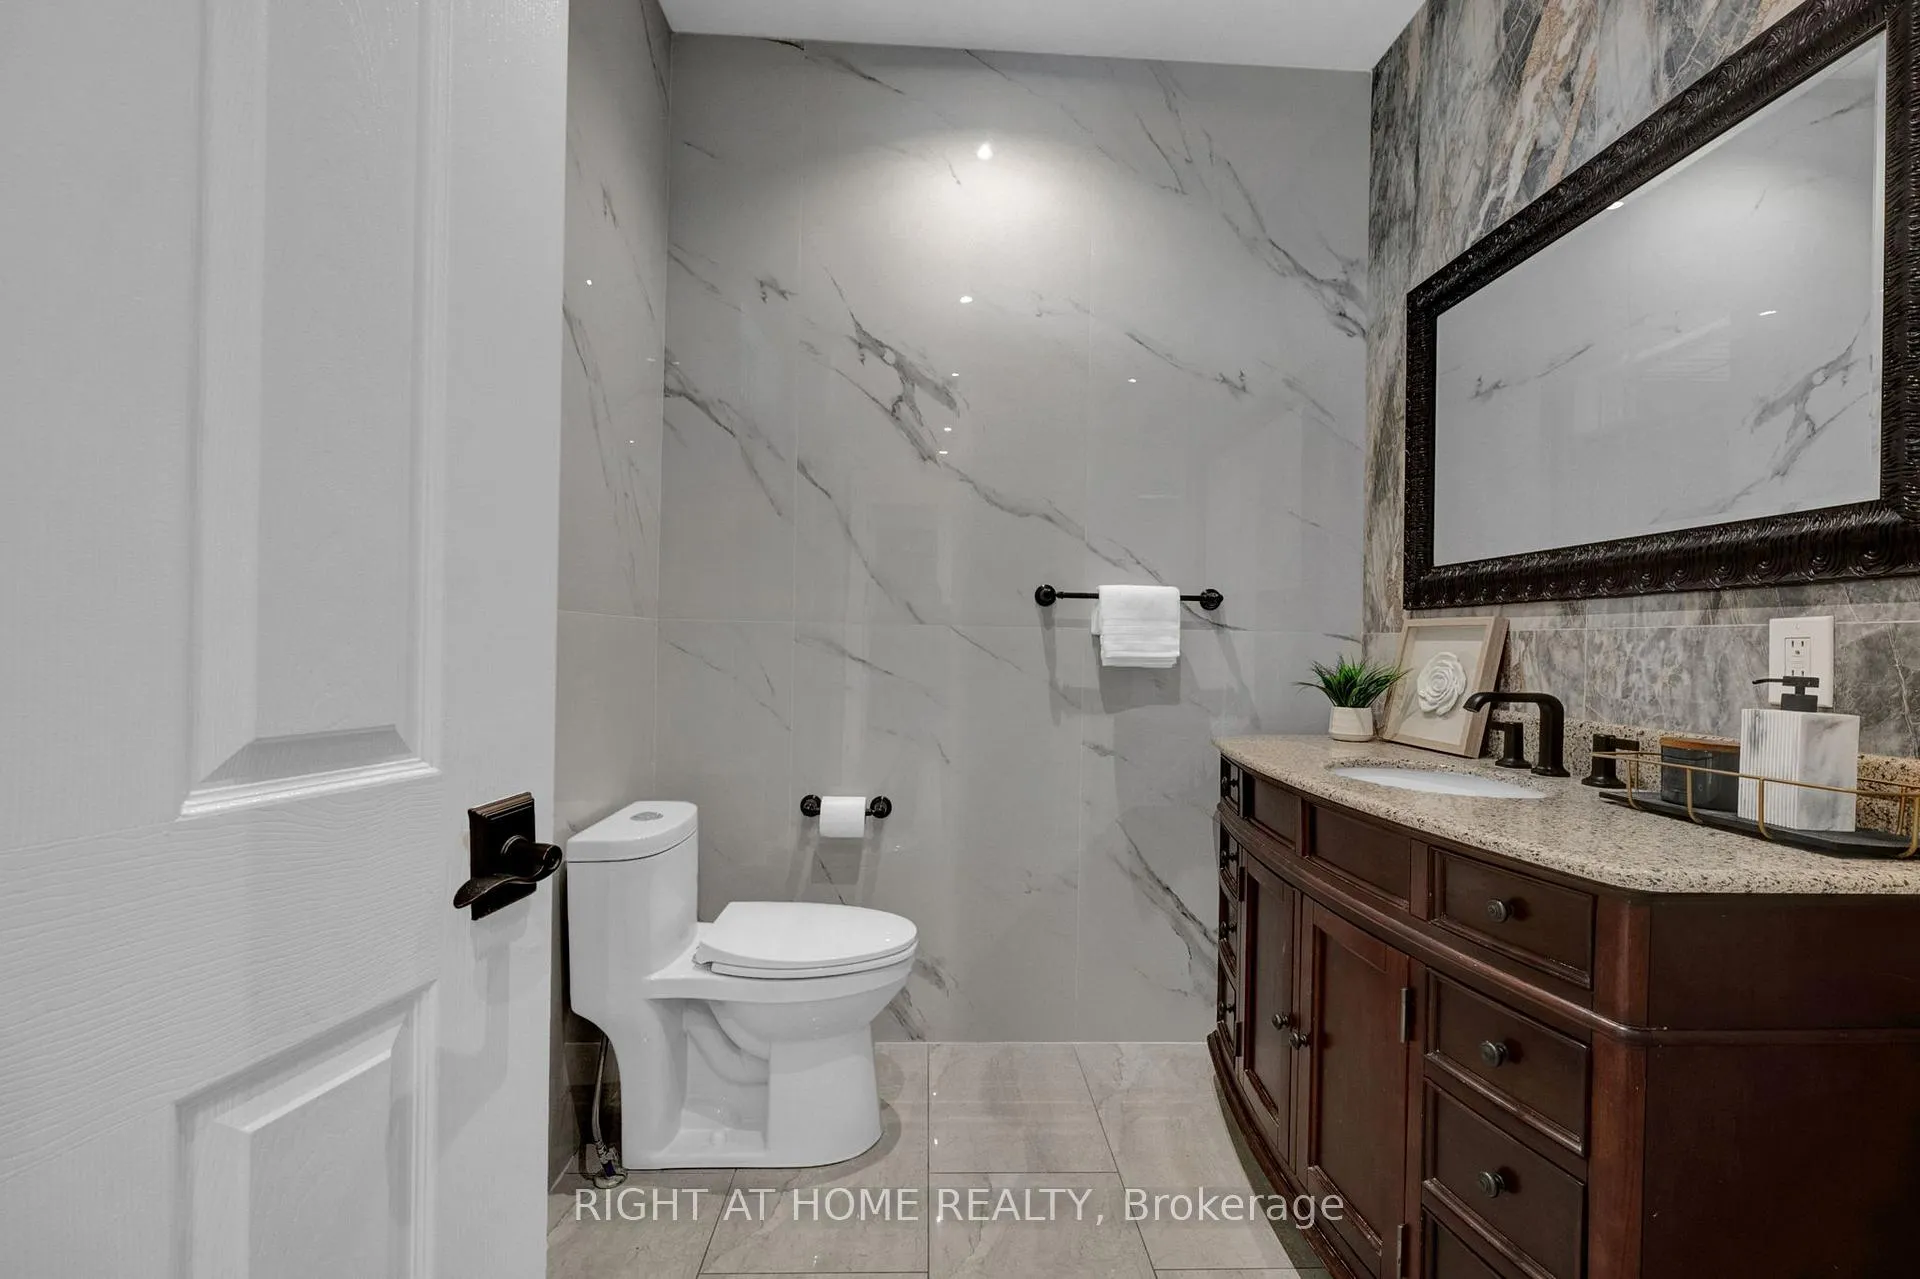
- 2-piece, Main
- 3-piece, Main
- 3-piece, Second
- 5-piece, Second
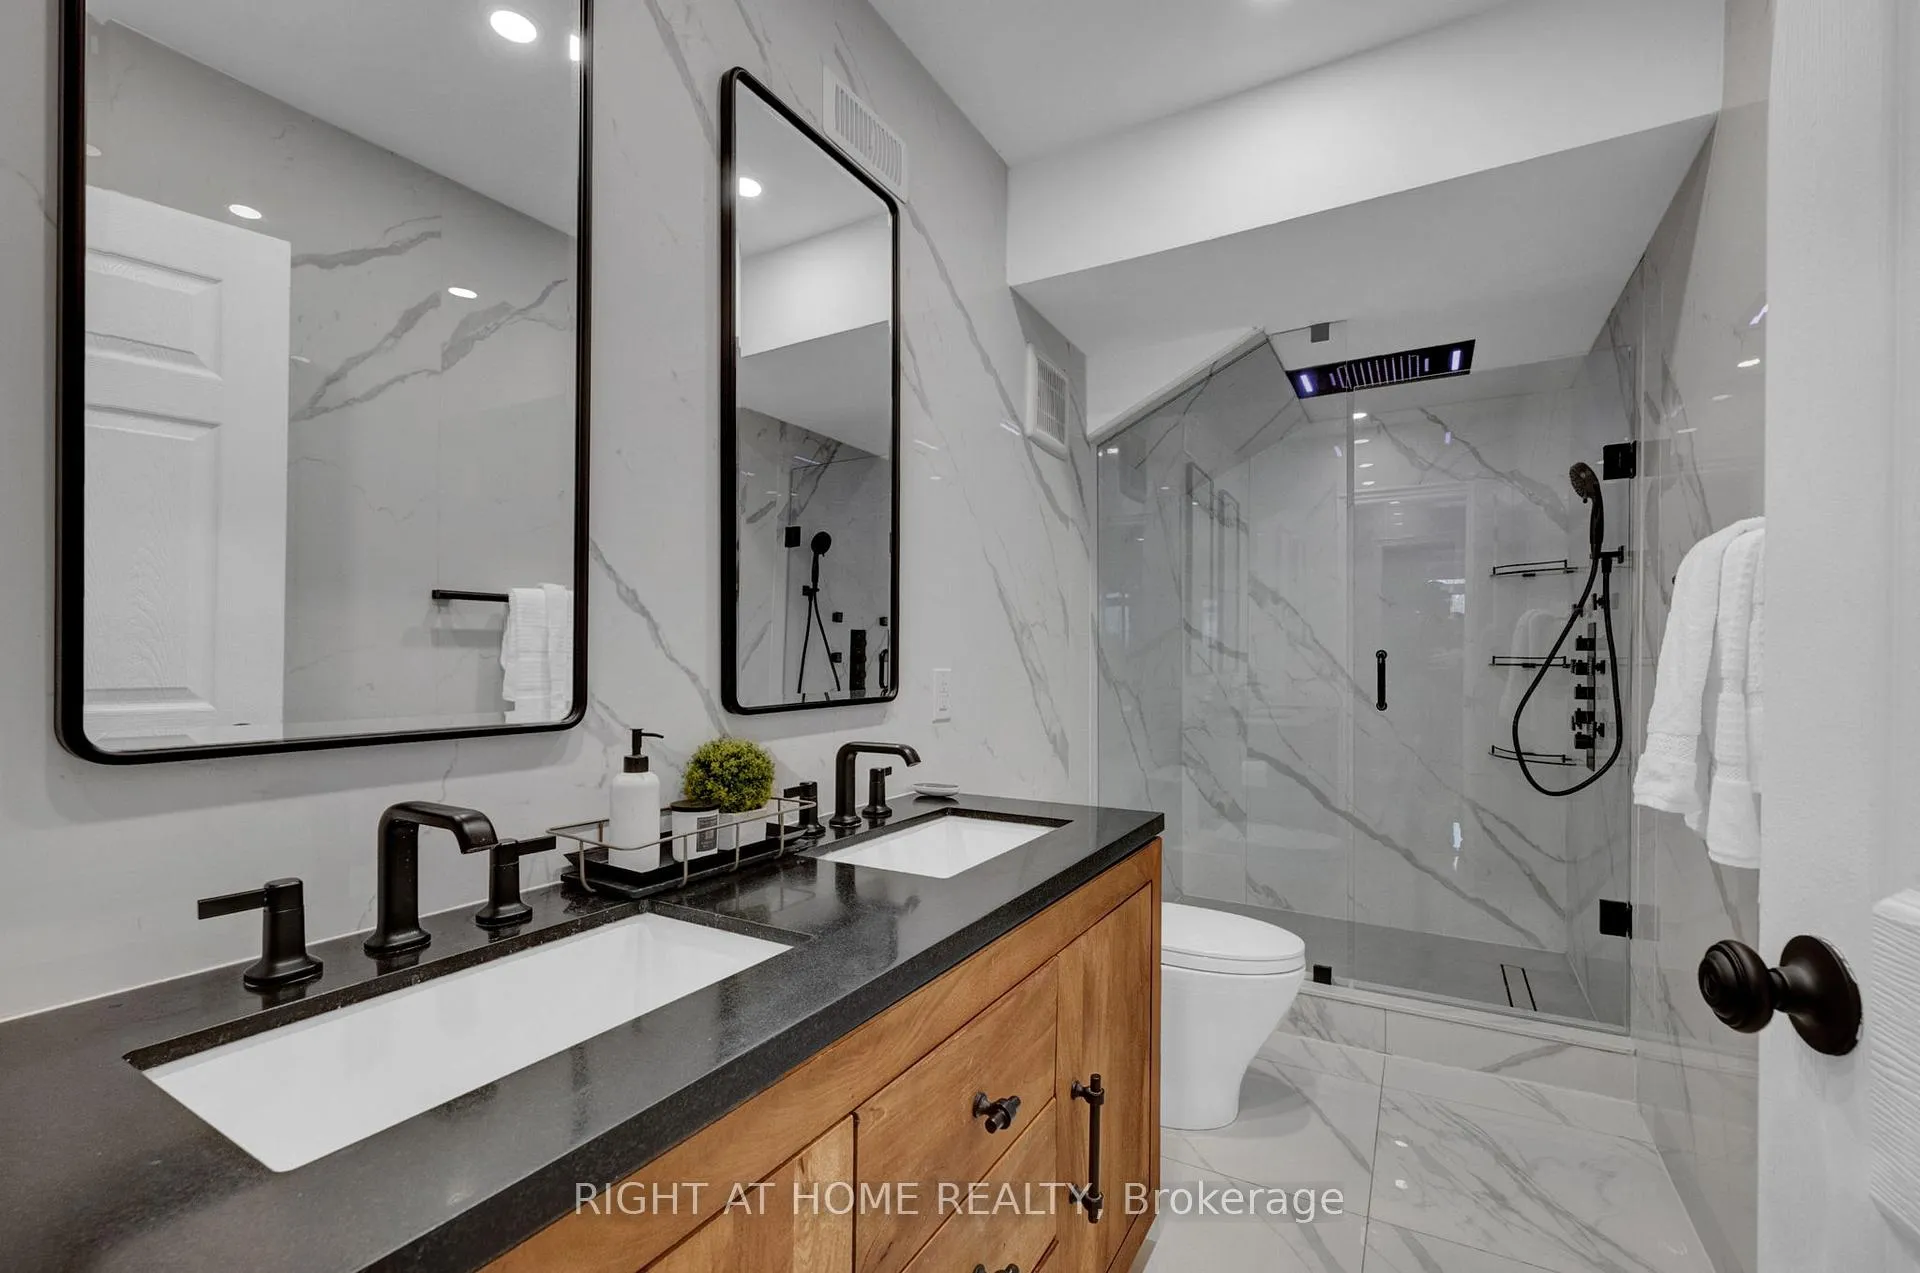
- 4-piece, Lower
- Area
- Pickering
- Municipality
- Pickering
- Neighbourhood
- Rural Pickering
- Main cross streets
- Kinsale Rd & Hwy 7
- Directions
- Hwy 7 to Kinsale Rd
- Waterfront
- Direct
- MLS® number
- E12925496
- Data source
- Toronto Regional Real Estate Board
- Listed on
- 2026-03-26
- Updated on
- 2026-09-26
- Days on market
- 206 days
- Possession type
- Flexible
- Co-op commission
- 2.5% + HST
- Seller
- Listed by
- RIGHT AT HOME REALTY
Home Market Value
Current home valuation for 3850 Kinsale Road, Pickering, Rural Pickering, Pickering, ON. Listed for $3,288,888
HOMEH Estimate
$2,762,991
Estimated Sales Range
$1,657,795 - $3,868,187
HOMEH Estimate for 3850 Kinsale Road, Pickering, Rural Pickering
Calculated with a real agent's CMA method — 45+ years of experience, codified. Not an AI guess.
For the owner
Is this your home? Track its value.
Get this home's HOMEH Estimate by email once a month, with how many homes are for sale around you.
Mortgage Payment Calculator
Compare up to 4 down payment scenarios
20% required for homes $1.5M or more
$657,778
| Scenario 1 | Scenario 2 | Scenario 3 | Scenario 4 | |
|---|---|---|---|---|
−Down payment | % $ | % $ | % $ | % $ |
+CMHC insurance | $0 | $0 | $0 | $0 |
=Total mortgage | $2,631,110 | $2,466,666 | $2,302,222 | $2,137,777 |
Amortization | ||||
Mortgage rate | % | % | % | % |
| Payment frequency | ||||
=Mortgage payment | $12,846monthly | $12,044monthly | $11,241monthly | $10,438monthly |
Land Transfer Tax
$68,697
$68,697
Around this home
No schools found nearby
Data provided by OpenStreetMap & Fraser Institute School Rankings
Ask HOMEH
New!Hi there!
👋Text or call (416) 301-9001
Recommended for you
Based on homes you've looked at.
No recommended properties found.
Nearby similar homes
No nearby properties found.
More real estate resources
Other homes nearby
Explore this area
Nearby neighbourhoods
No nearby listings available.