
820 Zator Avenue
Pickering (Bay Ridges), ON L1W 1Y1
- 4Bedrooms
- 2Bathrooms
- 1Garage
- 1100–1500Sq Ft
- $5,604Tax
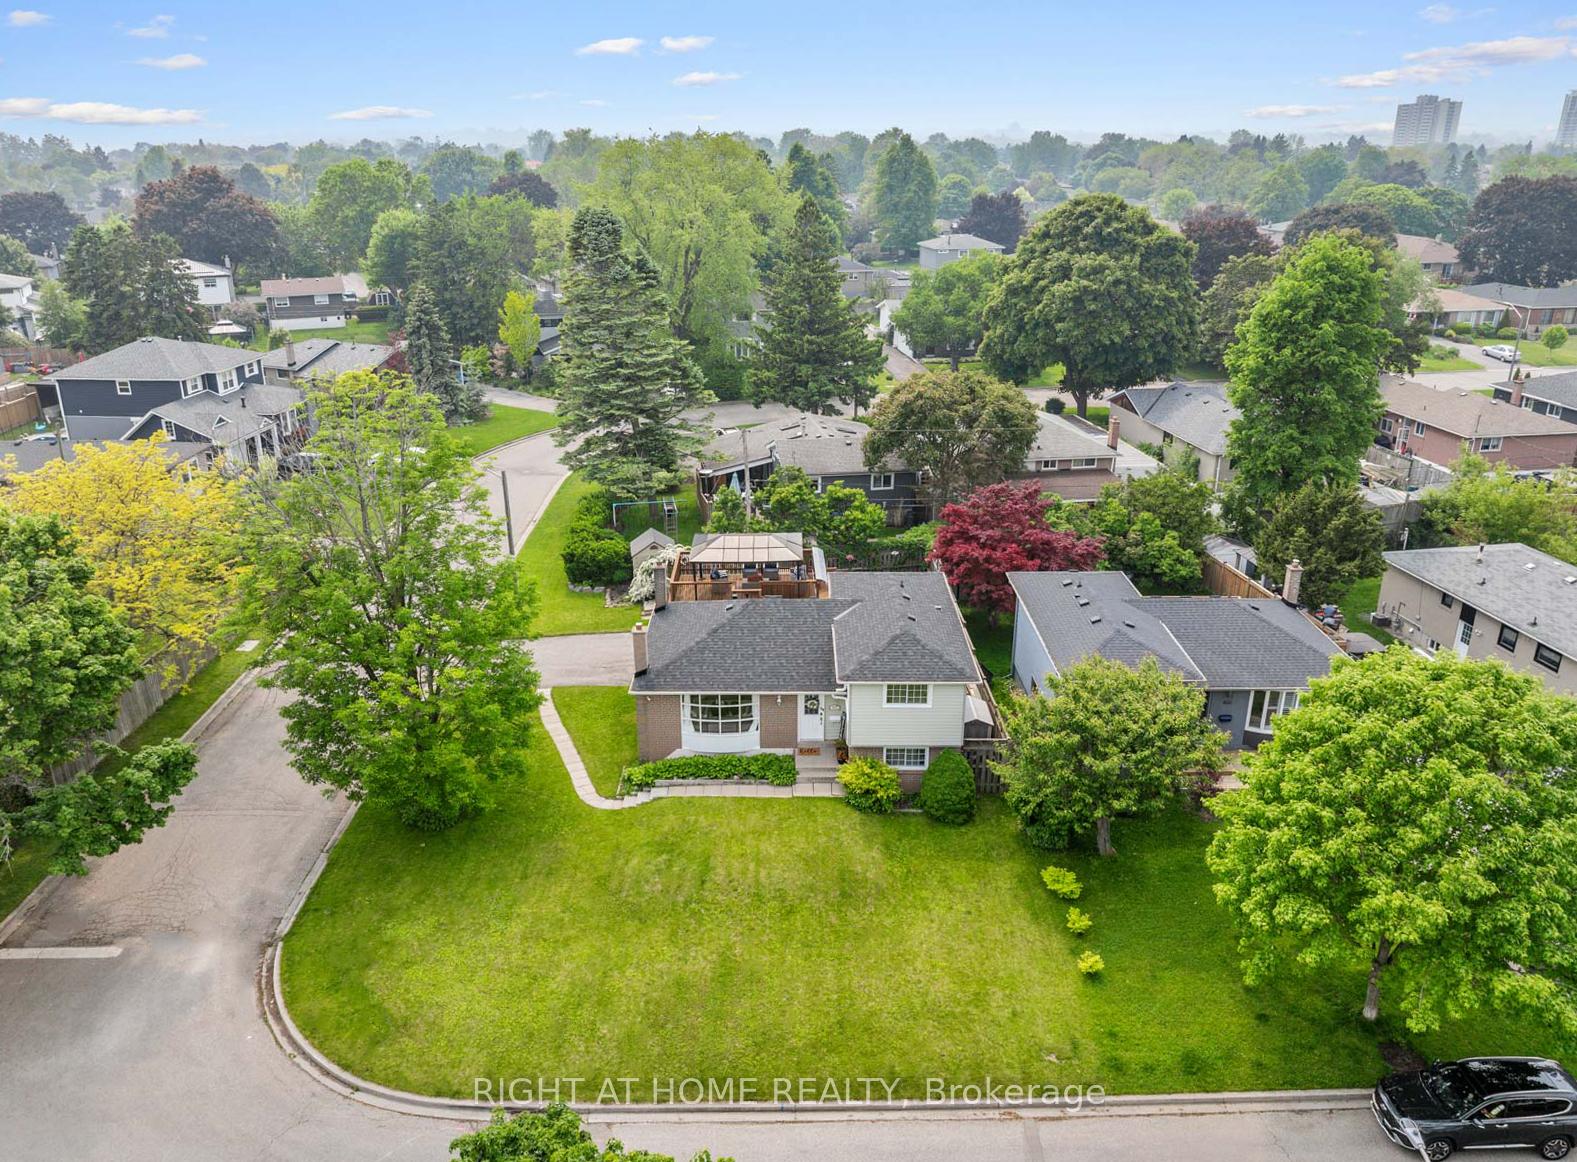
- 57×94 ftLot Size
 Estimated Value:$838,084See Free Estimate Report

Property not available for sale or for rent.
HOMEH One: full-service selling for a 1% listing fee. The buyer's agent commission is separate.
Free Home EvaluationHow Much Is My Home Worth?Homes for Sale NearbySale & Price History for 820 Zator Avenue, Pickering, Bay Ridges
Real estate boards require you to or to see the full details of this property.
*Sold prices and complete sale & price history are regulated data. Under the Trust in Real Estate Services Act, 2002 (TRESA) and the rules of the Real Estate Council of Ontario (RECO), and pursuant to the Multiple Listing Service® rules of the Canadian Real Estate Association (CREA) and the Toronto Regional Real Estate Board (TRREB), this information may be shown only to registered users who have agreed to the applicable terms of use (a Virtual Office Website, or "VOW," arrangement). HOMEH Inc., Brokerage therefore provides it to signed-in members only. Creating an account is free and takes under a minute.
About 820 Zator Avenue, Pickering, Bay Ridges
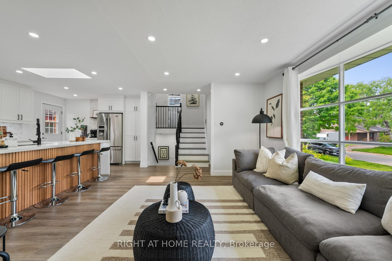
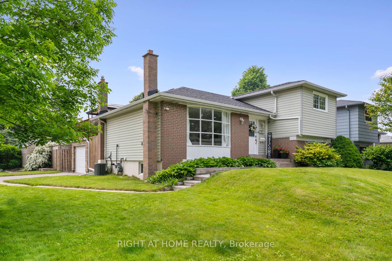
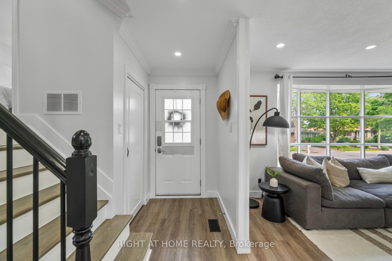
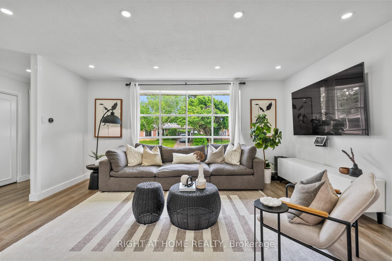
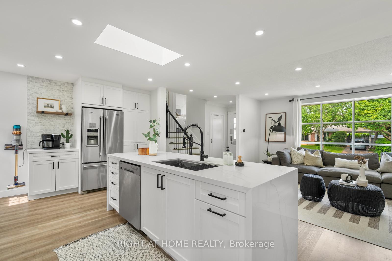
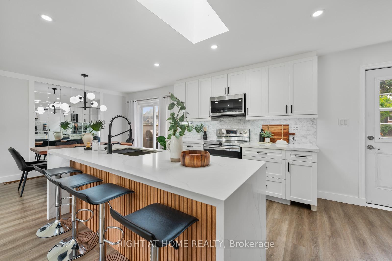
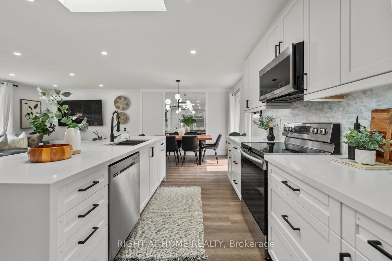
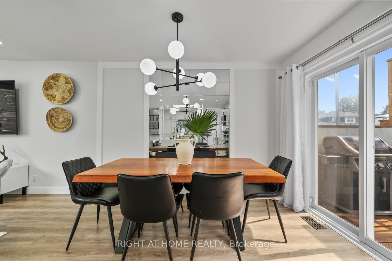
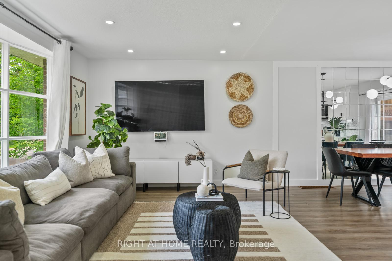
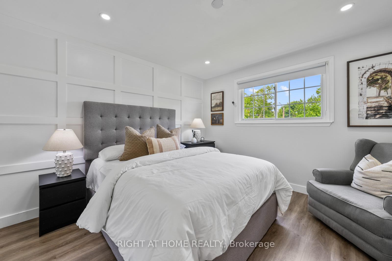
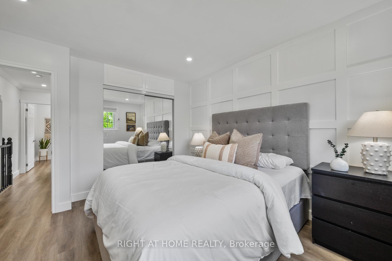
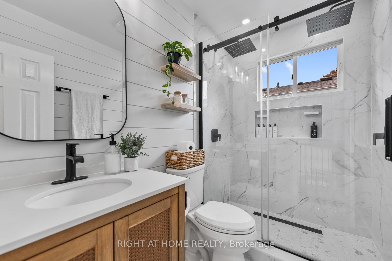
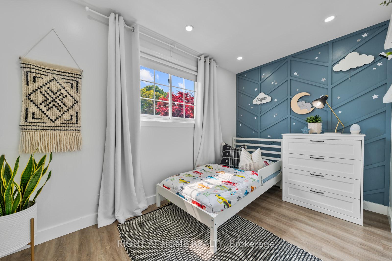
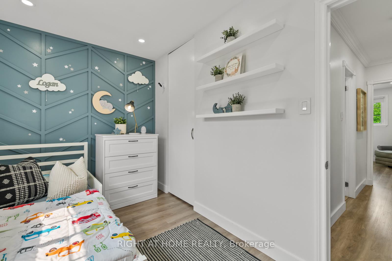
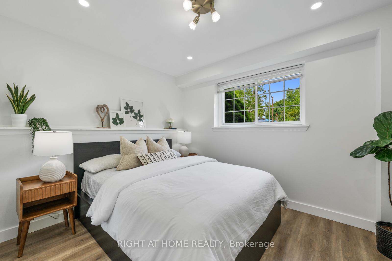
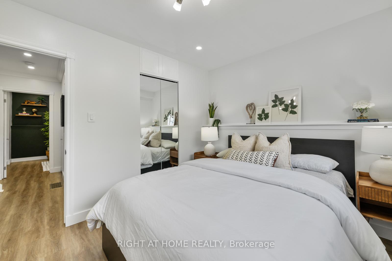
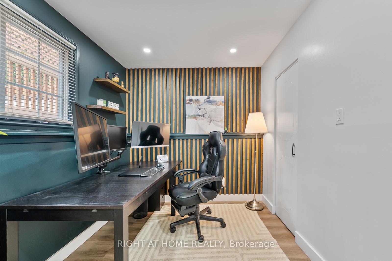
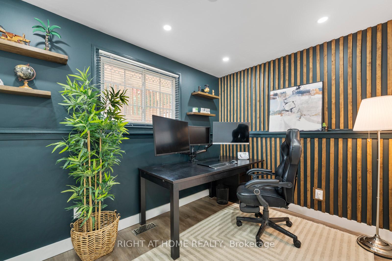
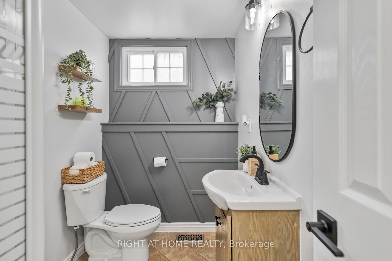
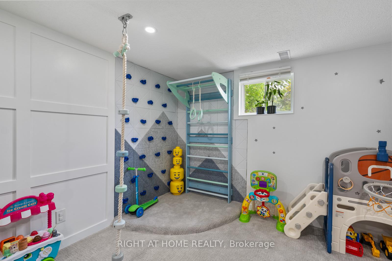
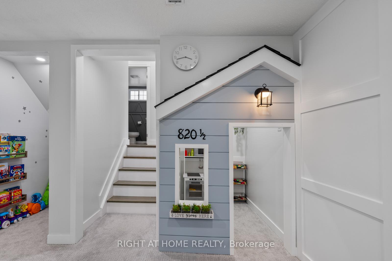
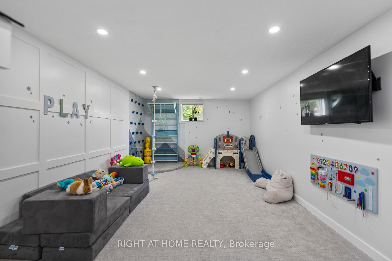
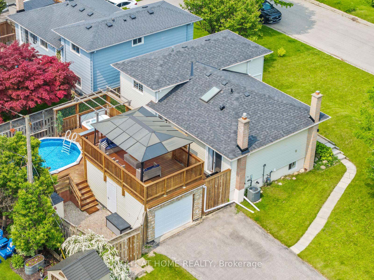
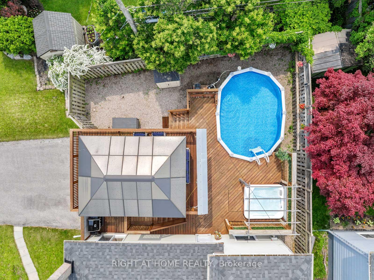
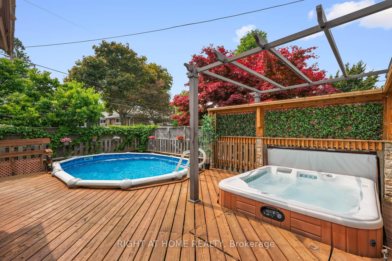
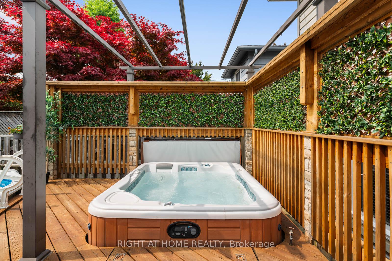
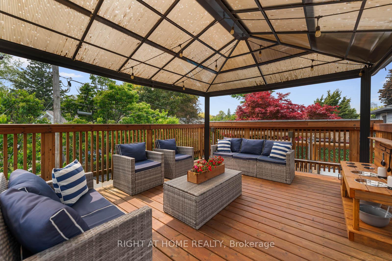
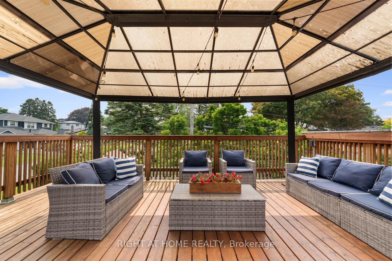
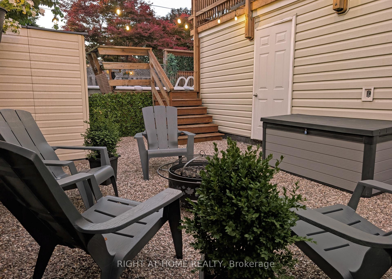
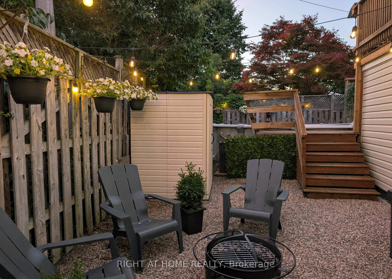
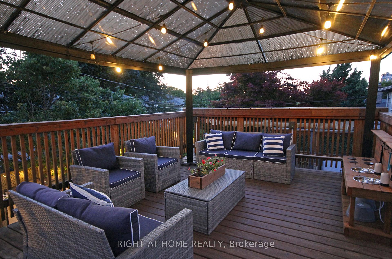
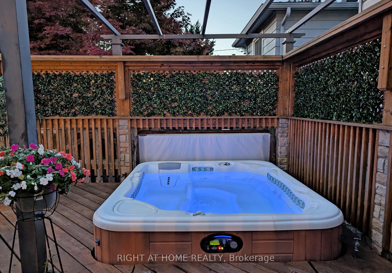
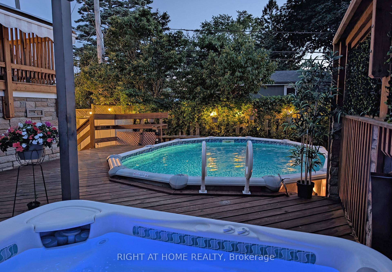
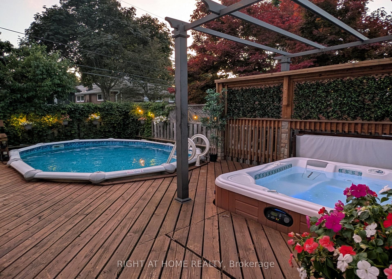
Welcome to 820 Zator Avenue, a beautifully redesigned 4-bedroom, 2-bathroom side-split on a bright corner lot in one of Pickering's most accessible and family-friendly neighbourhoods.This home has been updated from top to bottom with curated design choices and meaningful upgrades that truly set it apart. The heart of the home is the show stopping kitchen, fully remodelled in 2022 with quartz countertops, sleek cabinetry, matte black fixtures, and a fluted wood island with seating for four. The backsplash is finished in elegant Anatolia Carrara porcelain tile a detail echoed in the upper bathrooms floors and walls. Light pours in through a skylight and across the open-concept living space, with morning sunshine at the front of the home and afternoon light filling the backyard. All four bedrooms are thoughtfully designed, one of which, currently used as an office, features a modern slat wall accent, the perfect work-from-home zone. Downstairs, there's a delightful surprise: a fully custom mini home built just for the little ones. Dubbed 820-and-a-half, this one of a kind built-in playhouse adds a touch of magic and makes the basement as family-friendly as the rest of the home. Step outside and you'll find your own private oasis: an acoustic friendly deck design for surround sound sets the mood for summer days spent lounging on the expansive deck, taking a dip in the above-ground pool (liner 2022), or soaking in the hot tub (new pump 2024), which is great to enjoy any time of the year! The rooftop patio above the detached garage adds evenmore space to unwind and entertain especially on rainy days. Major updates include: New roof shingles (2024), Tankless water heater, New furnace (2022), Kitchen remodel (2022) and laundry room floor epoxy coating (2025). Located south of the 401, minutes from the GO Train, waterfront trails, the beach, schools, splash pads and parks, this is not just a move-in ready house it's a full lifestyle upgrade for your whole family.
Key Facts & Features
Property Costs
- Annual Property Tax Amount
- $5,604
- Land Transfer Tax Fee
- $16,435
Rental Items
- Rental Equipment
- No rentals here!
- Basement Type
- Finished
Interior Features
- Laundry Level
- Lower Level
- Interior Extras
- Water Softener, Water Heater Owned
- Fireplace/Stove
- Yes
- Elevator
- No
Exterior Features
- Pool
- Above Ground, Outdoor
Building
- Building Type
- Detached
- Building Style
- Sidesplit
Construction
- Exterior Finish
- Brick, Vinyl Siding
- Roof
- Shingles
- Foundation Details
- Concrete
- Special Designation
- Unknown
Lot
- Lot Front
- 57.00 ft
- Lot Depth
- 94.00 ft
- Lot Size
- 57.00 x 99.00 Feet
- Lot Size Code
- 57.00 x 99.00 Feet
Inclusions
- Inclusions
- All existing kitchen appliances, washer & dryer, existing window coverings and light fixtures.Furnace, AC unit, tankless hot water tank and water softener. Pool heater & pump, outdoorpergolas. One backyard storage shed.
Exclusions
- Exclusions
- Two backyard storage sheds.
Parking & Garages
- Garage Type
- Detached
- Garage Spaces
- 1
- Parking Spaces
- 4
- Total Garage And Parking Spaces
- 5
Heating & Cooling
- Heat Source
- Gas
- Heat Type
- Forced Air
- Air Conditioning
- Central Air
- Water
- Municipal
- Sewers
- Sewer
- Bedrooms
- 4
- Washrooms
- 2
- Kitchens
- 1
Room sizes
- Kitchen3.40 x 3.40Ground level, W/O To Deck, Eat-in Kitchen, Skylight
- Dining Room3.00 x 3.42Ground level, Combined w/Living, Vinyl Floor, W/O To Deck
- Living Room4.00 x 5.00Ground level, Vinyl Floor, Bay Window, Pot Lights
- Primary Bedroom3.60 x 3.75Upper level, Pot Lights, Vinyl Floor, Closet
- Bedroom2.20 x 3.60Upper level, Vinyl Floor, Closet, Pot Lights
- Bedroom2.40 x 3.50In Between level, Vinyl Floor, Closet, Pot Lights
- Bedroom2.90 x 3.40In Between level, Vinyl Floor, Closet, Pot Lights
- Recreation3.50 x 5.90Basement level, Broadloom, Closet
- Laundry—Basement level
Washrooms
- 3-piece, In Between
- 3-piece, In Between
- Area
- Pickering
- Municipality
- Pickering
- Neighbourhood
- Bay Ridges
- Main cross streets
- Krosno & Liverpool
- Zoning
- Res
- Directions
- Turn onto Krosno from Bayly. Right onto Bronwen. Left onto Zator
- MLS® number
- E12304959
- Data source
- Toronto Regional Real Estate Board
- Status change
- 2025-08-08
- Listed on
- 2025-07-24
- Days on market
- 15 days
- Possession type
- 60-89 days
- Co-op commission
- 2.5% + HST
- Seller
- Listed by
- RIGHT AT HOME REALTY
Home Market Value
Current home valuation for 820 Zator Avenue, Pickering, Bay Ridges, Pickering, ON. Listed for $998,000
HOMEH Estimate
$838,084
Estimated Sales Range
$662,086 - $1,014,082
HOMEH Estimate for 820 Zator Avenue, Pickering, Bay Ridges
Calculated with a real agent's CMA method — 45+ years of experience, codified. Not an AI guess.
For the owner
Is this your home? Track its value.
Get this home's HOMEH Estimate by email once a month, with how many homes are for sale around you.
Mortgage Payment Calculator
Compare up to 4 down payment scenarios
5% on first $500K + 10% on $498,000 over $500K
$74,800
| Scenario 1 | Scenario 2 | Scenario 3 | Scenario 4 | |
|---|---|---|---|---|
−Down payment | % $ | % $ | % $ | % $ |
+CMHC insurance | $36,926 | $27,844 | $23,752 | $0 |
=Total mortgage | $960,076 | $926,044 | $872,052 | $798,400 |
Amortization | ||||
Mortgage rate | % | % | % | % |
| Payment frequency | ||||
=Mortgage payment | $4,688monthly | $4,521monthly | $4,258monthly | $3,898monthly |
Land Transfer Tax
$16,435
$16,435
Around this home
No schools found nearby
Data provided by OpenStreetMap & Fraser Institute School Rankings
Ask HOMEH
New!Hi there!
👋Text or call (416) 301-9001
Recommended for you
Based on homes you've looked at.
No recommended properties found.
Nearby similar homes
No nearby properties found.
More real estate resources
Other homes nearby
Explore this area
Nearby neighbourhoods
No nearby listings available.