
866 Taplin Drive
Pickering (Dunbarton), ON L1V 1H3
- 4+1Bedrooms
- 7Bathrooms
- 4Garage
- < 700Sq Ft
- $19,300Tax
- 75×189 ftLot Size
 Estimated Value:$1,851,067See Free Estimate Report

Property not available for sale or for rent.
HOMEH One: full-service selling for a 1% listing fee. The buyer's agent commission is separate.
Free Home EvaluationHow Much Is My Home Worth?Homes for Sale NearbySale & Price History for 866 Taplin Drive, Pickering, Dunbarton
| Start Date | End Date | Price | Event | MLS# |
|---|---|---|---|---|
| 2025-03-25 | 2025-04-15 | Login to See Prices | Sold | e12041257 |
Real estate boards require you to or to see the full details of this property.
*Sold prices and complete sale & price history are regulated data. Under the Trust in Real Estate Services Act, 2002 (TRESA) and the rules of the Real Estate Council of Ontario (RECO), and pursuant to the Multiple Listing Service® rules of the Canadian Real Estate Association (CREA) and the Toronto Regional Real Estate Board (TRREB), this information may be shown only to registered users who have agreed to the applicable terms of use (a Virtual Office Website, or "VOW," arrangement). HOMEH Inc., Brokerage therefore provides it to signed-in members only. Creating an account is free and takes under a minute.
About 866 Taplin Drive, Pickering, Dunbarton
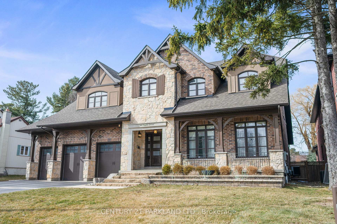
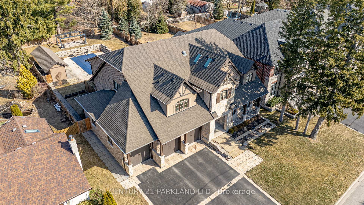
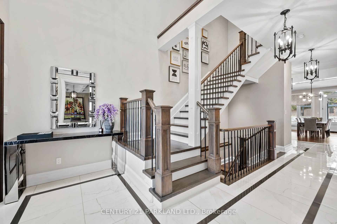
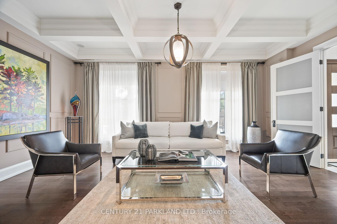
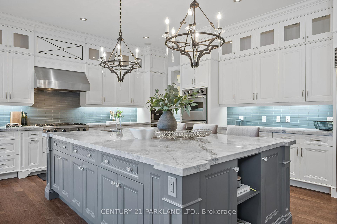
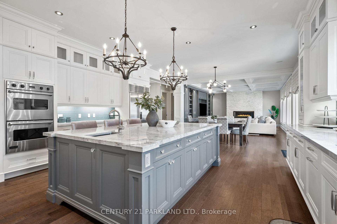
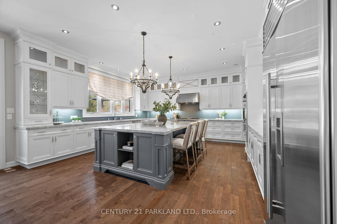
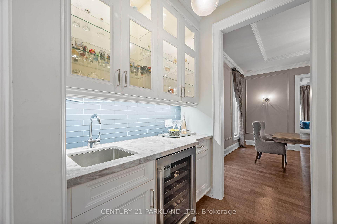
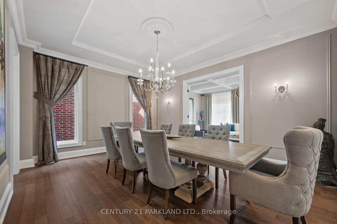
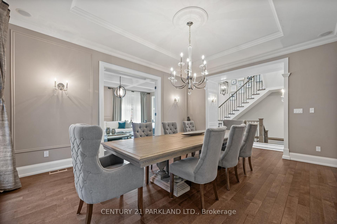
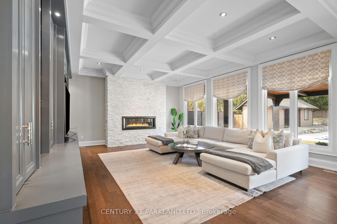
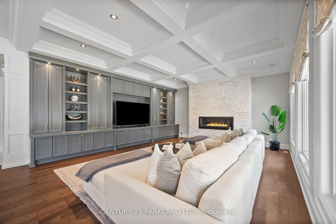
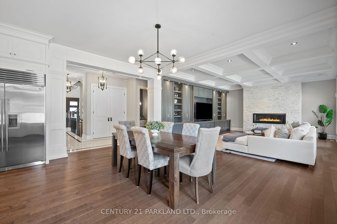
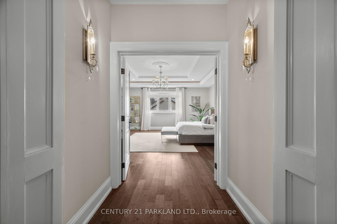
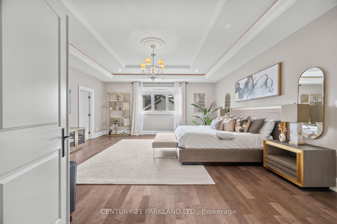
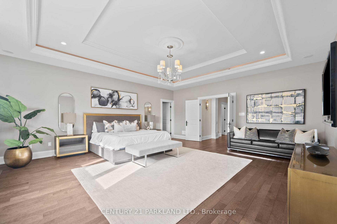
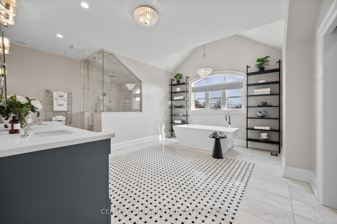
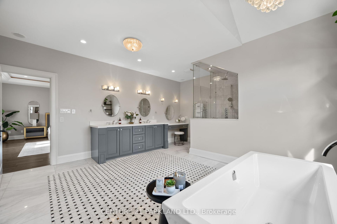
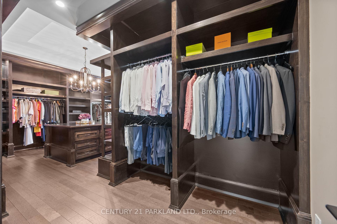
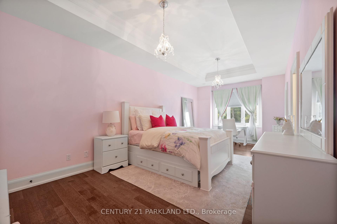
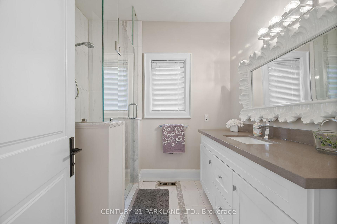
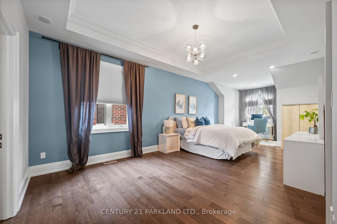
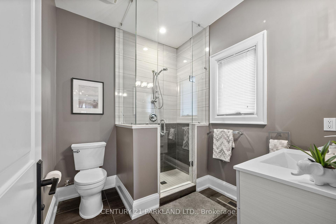
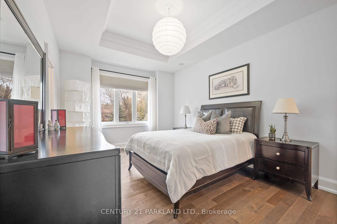
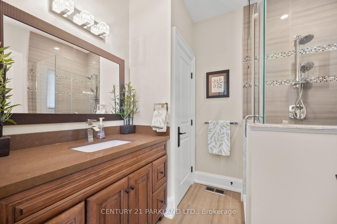
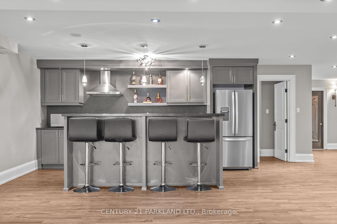
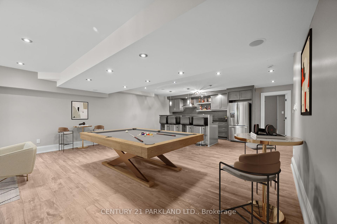
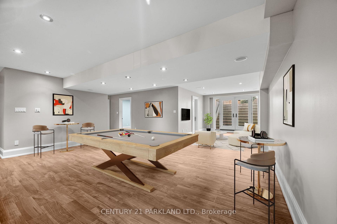
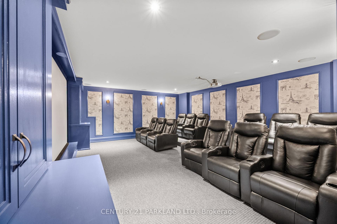
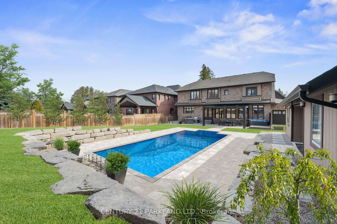
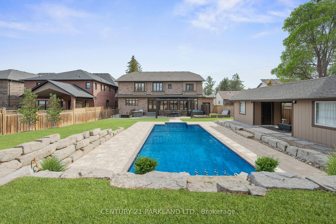
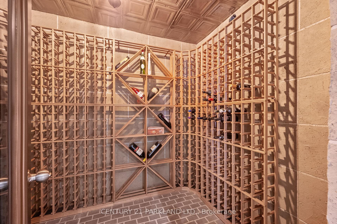
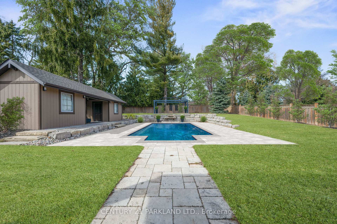
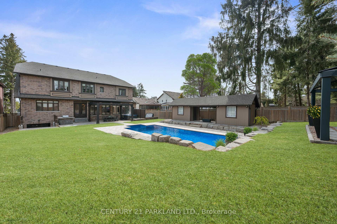
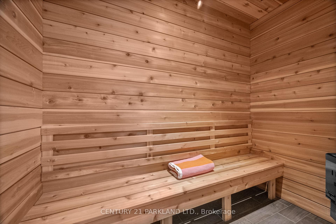
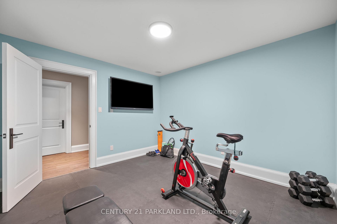
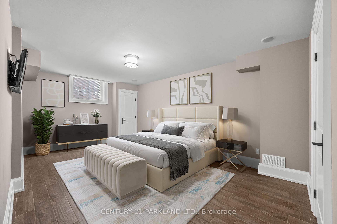
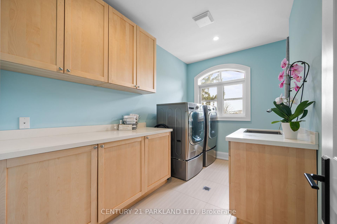
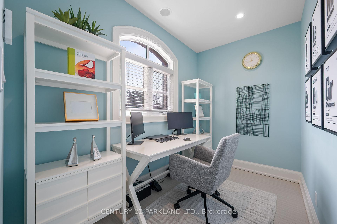
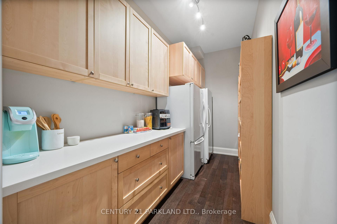
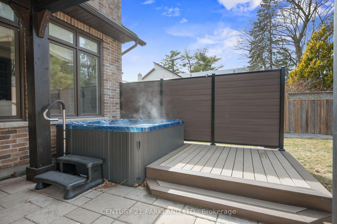
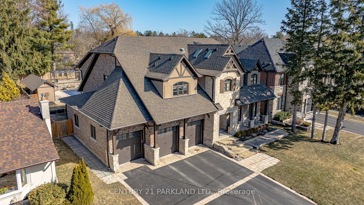
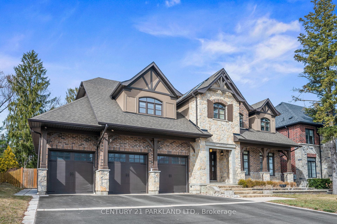
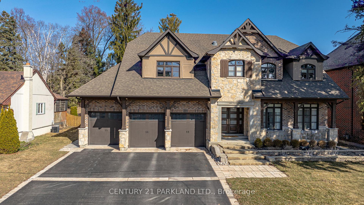
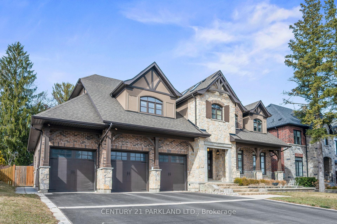
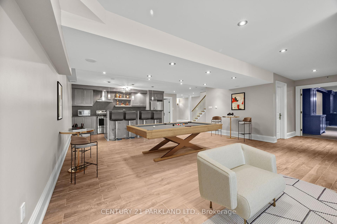
Experience unparalleled luxury in this state-of-the-art executive home on a 75 * 189 Ft Lot. A masterclass in timeless architecture and superior craftsmanship. Spanning over 7,000 square feet of impeccably designed living space, this residence boasts a thoughtfully curated floor plan with grand-scale rooms, ideal for both lavish entertaining and intimate gatherings. Soaring ceilings (10 ft on Main Floor), exquisite millwork, and flawless detailing set the tone for sophistication. Sunlit formal living, dining, and family rooms are adorned with elegant Roman shades and blinds, exuding refinement at every turn. At the heart of the home, the dream kitchen is a true showstopper, featuring custom cabinetry, breathtaking imported Italian marble, and top-tier Wolf, Sub-Zero, and Miele appliances. A butler's pantry and additional back kitchen ensure effortless hosting, an organizers dream. Each oversized bedroom serves as a private retreat, complete with its own spa-like ensuite. The magazine-worthy primary suite is a sanctuary of indulgence, boasting a lavish six-piece ensuite and an incredible, oversized dressing room, spacious enough to function as its own bedroom. Designed for ultimate entertainment and relaxation, the fully finished basement offers over-the-top luxury, featuring a wine cellar, a stylish bar, a private gym, a sauna, an exclusive home theater, and an additional bedroom perfect for a nanny, in-laws, or guests. Heated Floors in the Basement, Master Ensuite and Laundry Room. Nestled on a picturesque dead-end street, the homes curb appeal radiates timeless elegance. A triple-car garage, including a tandem extension to the backyard, provides interior parking for four vehicles, catering to the most discerning homeowner. Beyond the interiors, the resort-style backyard is a true sanctuary. Lush landscaping surrounds an in-ground salt water pool, an elegant gazebo, a loggia, a hot tub, and a fully equipped change room with a bathroom offering the ultimate retreat.
Key Facts & Features
Property Costs
- Annual Property Tax Amount
- $19,300
- Land Transfer Tax Fee
- $58,475
Rental Items
- Rental Equipment
- Culigan water filter ($40 per month )
- Basement Type
- Finished, Walk-Up
Interior Features
- Laundry Level
- Upper Level
- Interior Extras
- Auto Garage Door Remote, Central Vacuum
- Fireplace/Stove
- Yes
- Elevator
- No
Exterior Features
- Pool
- Inground
- Property Features
- Park, Public Transit
Building
- Building Type
- Detached
- Building Style
- 2-Storey
Construction
- Exterior Finish
- Brick, Stone
- Roof
- Asphalt Shingle
- Foundation Details
- Concrete
- Special Designation
- Unknown
Lot
- Lot Front
- 75.00 ft
- Lot Depth
- 189.00 ft
- Lot Size
- 75.00 x 189.00 Feet
- Lot Size Code
- 75.00 x 189.00 Feet
Inclusions
- Inclusions
- All Appliances, all blinds and curtains, central vac & equipment, garburator, hot water tank, pool, hot tub and related equipment.
Exclusions
- Exclusions
- 4th bedroom ceiling light and floor lamp.
Parking & Garages
- Garage Type
- Attached
- Garage Spaces
- 4
- Parking Spaces
- 6
- Total Garage And Parking Spaces
- 10
Heating & Cooling
- Heat Source
- Gas
- Heat Type
- Forced Air
- Air Conditioning
- Central Air
- Water
- Municipal
- Sewers
- Sewer
- Bedrooms
- 4 + 1
- Washrooms
- 7
- Kitchens
- 1
- Family / bonus room
- Yes
Room sizes
- Living Room6.03 x 3.64Main level, Hardwood Floor, Wainscoting
- Dining Room5.33 x 4.25Main level, Hardwood Floor, Coffered Ceiling(s)
- Kitchen5.56 x 5.32Main level, Hardwood Floor, Granite Counters, Centre Island
- Breakfast5.32 x 4.17Main level, Hardwood Floor, Overlooks Family, W/O To Pool
- Family Room6.51 x 5.32Main level, Hardwood Floor, Gas Fireplace, B/I Shelves
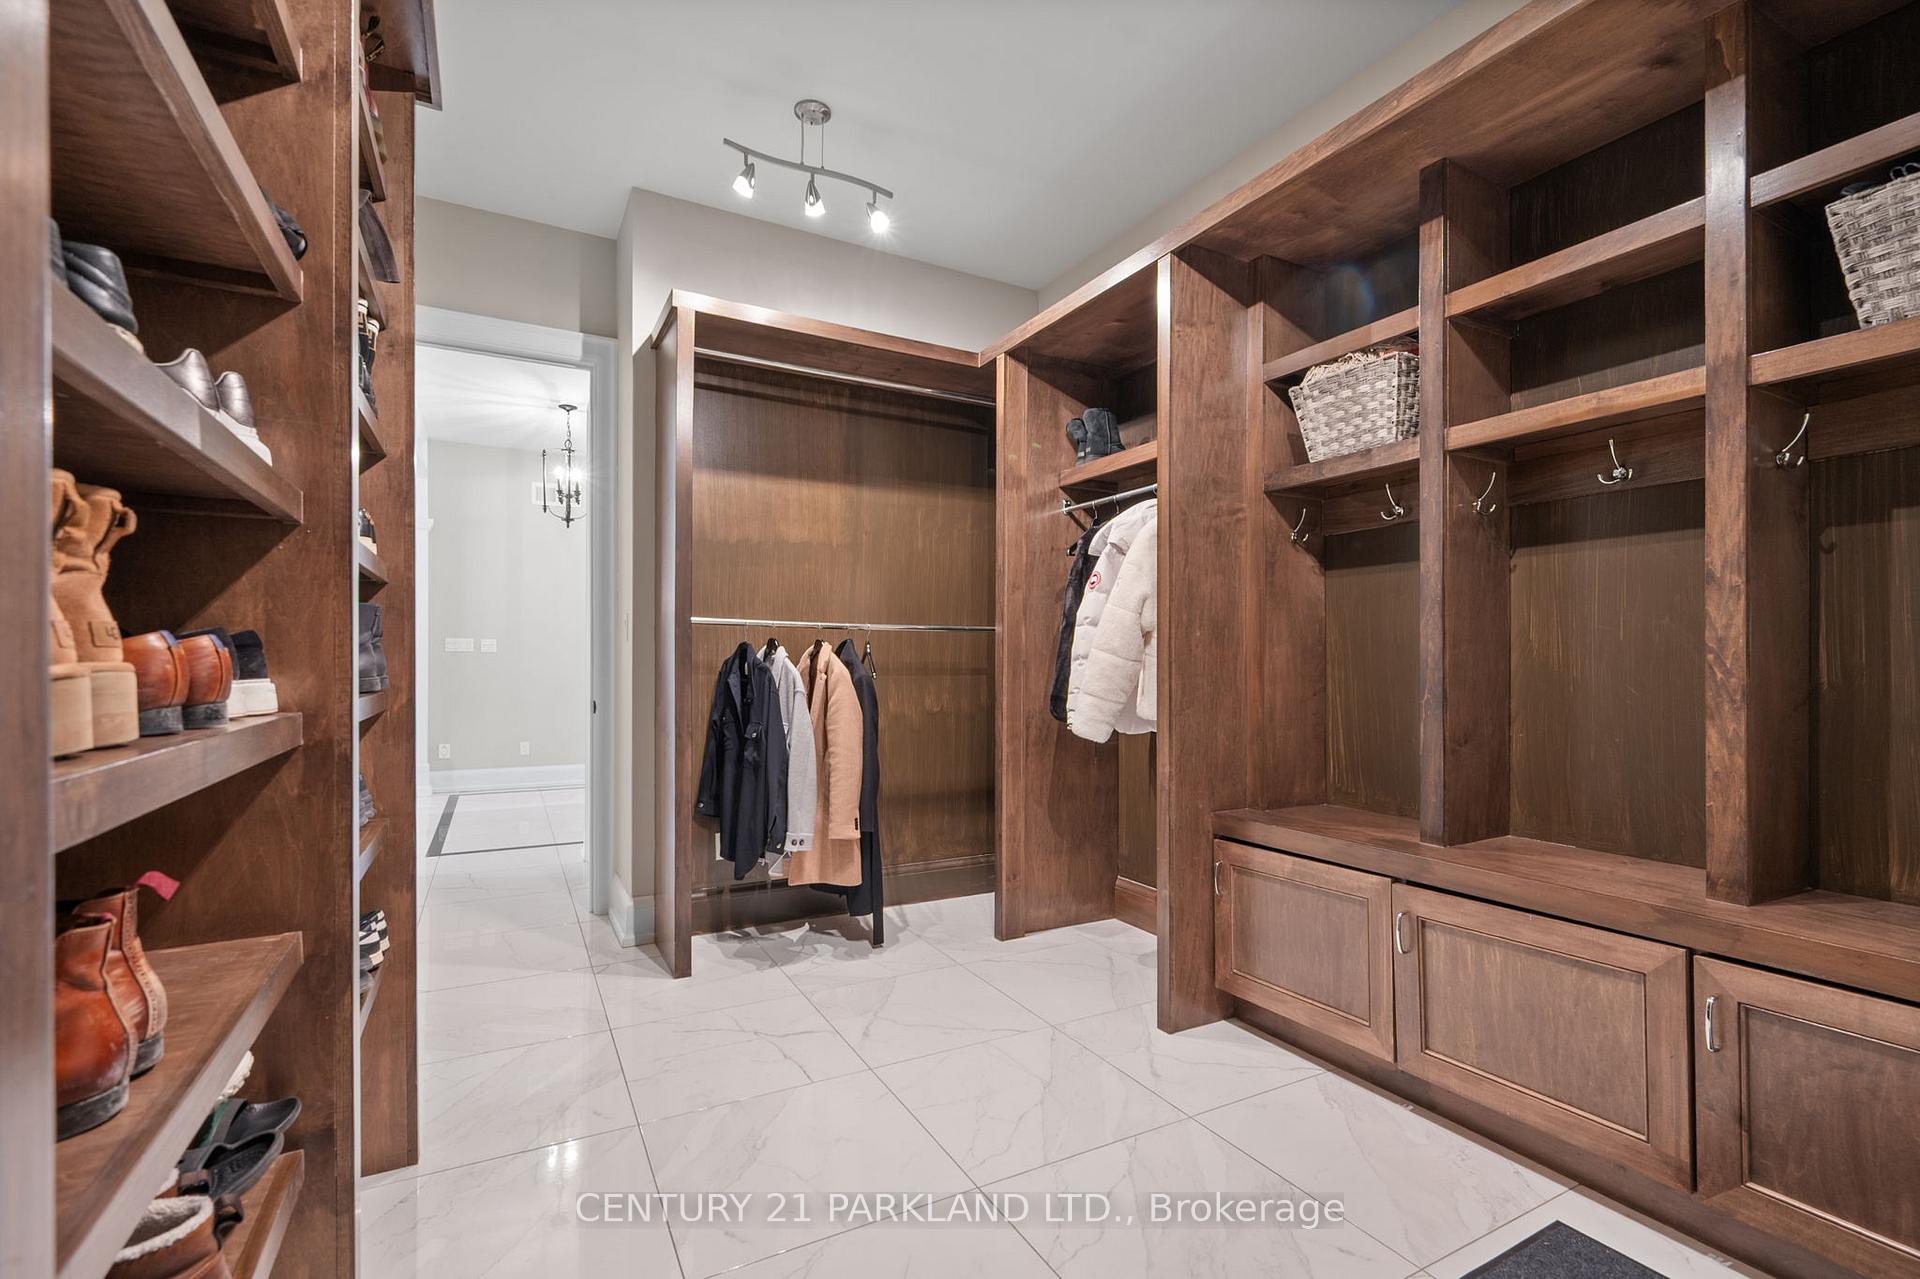
- Mud Room5.00 x 2.97Main level, Porcelain Floor, B/I Shelves
- Primary Bedroom6.45 x 5.77Second level, Hardwood Floor, Coffered Ceiling(s), 6 Pc Ensuite
- Bedroom 24.62 x 3.48Second level, Hardwood Floor, Walk-In Closet(s), 4 Pc Ensuite
- Bedroom 36.91 x 3.49Second level, Hardwood Floor, Walk-In Closet(s), 4 Pc Ensuite
- Bedroom 48.64 x 3.65Second level, Hardwood Floor, Walk-In Closet(s), 4 Pc Ensuite
- Recreation11.90 x 5.92Basement level, Porcelain Floor, Wet Bar, 4 Pc Bath
- Media Room6.42 x 5.45Basement level
Washrooms
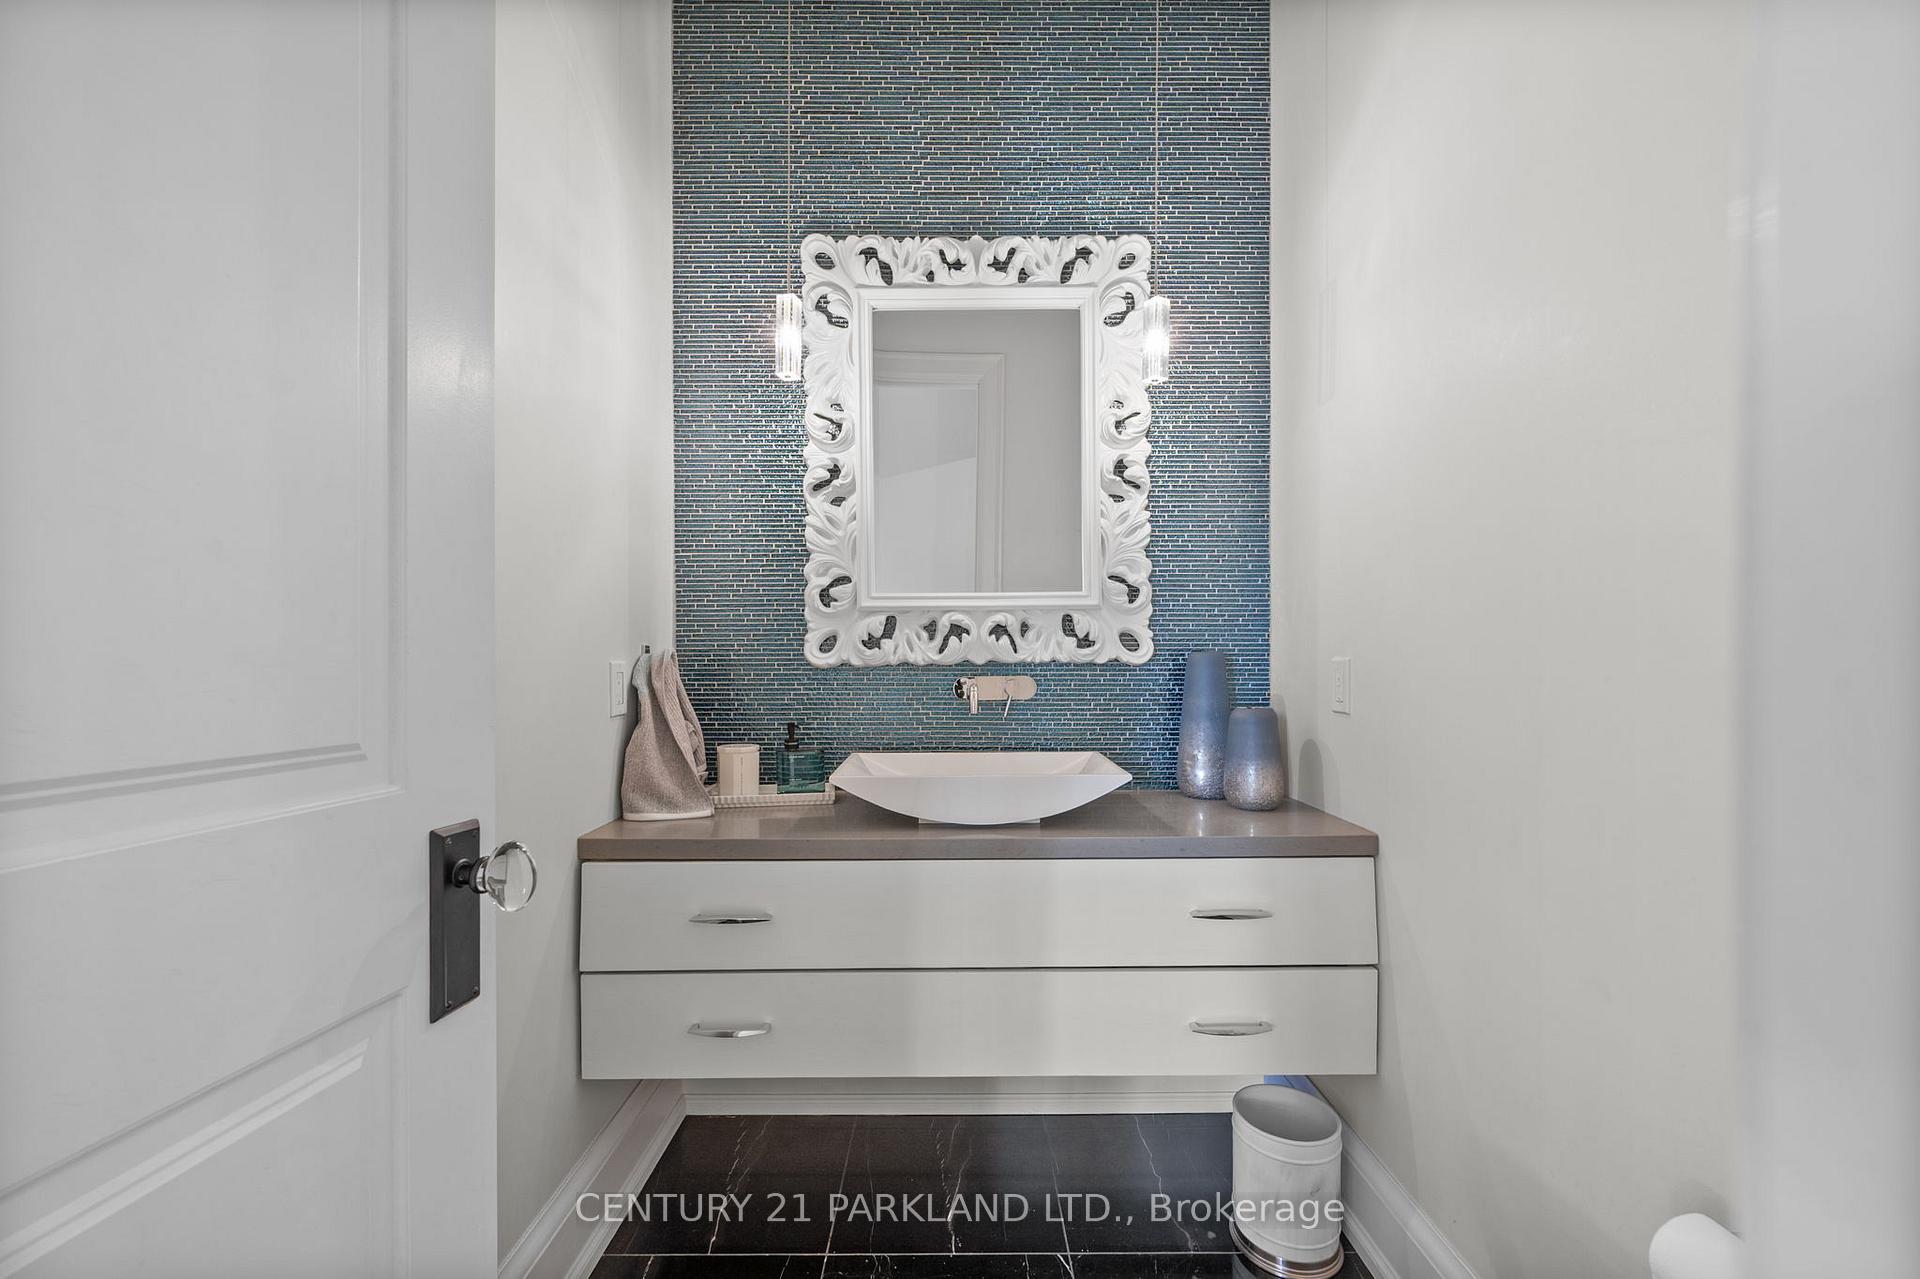
- 2-piece, Main
- 4-piece, Second
- 6-piece, Second
- 4-piece, Basement
- 2-piece, Basement
- Area
- Pickering
- Municipality
- Pickering
- Neighbourhood
- Dunbarton
- Main cross streets
- Fairport S. Of Finch
- Directions
- latitude 43.84 longitude - 79.11
- Waterfront
- None
- MLS® number
- E12041257
- Data source
- Toronto Regional Real Estate Board
- Status change
- 2025-04-15
- Listed on
- 2025-03-25
- Days on market
- 21 days
- Possession type
- Other
- Co-op commission
- 2.5% + hst
- Seller
- Listed by
- CENTURY 21 PARKLAND LTD.
Home Market Value
Current home valuation for 866 Taplin Drive, Pickering, Dunbarton, Pickering, ON. Listed for $2,880,000
HOMEH Estimate
$1,851,067
Estimated Sales Range
$1,295,747 - $2,406,387
HOMEH Estimate for 866 Taplin Drive, Pickering, Dunbarton
Calculated with a real agent's CMA method — 45+ years of experience, codified. Not an AI guess.
For the owner
Is this your home? Track its value.
Get this home's HOMEH Estimate by email once a month, with how many homes are for sale around you.
Mortgage Payment Calculator
Compare up to 4 down payment scenarios
20% required for homes $1.5M or more
$576,000
| Scenario 1 | Scenario 2 | Scenario 3 | Scenario 4 | |
|---|---|---|---|---|
−Down payment | % $ | % $ | % $ | % $ |
+CMHC insurance | $0 | $0 | $0 | $0 |
=Total mortgage | $2,304,000 | $2,160,000 | $2,016,000 | $1,872,000 |
Amortization | ||||
Mortgage rate | % | % | % | % |
| Payment frequency | ||||
=Mortgage payment | $11,249monthly | $10,546monthly | $9,843monthly | $9,140monthly |
Land Transfer Tax
$58,475
$58,475
Around this home
Data provided by OpenStreetMap & Fraser Institute School Rankings
Ask HOMEH
New!Hi there!
👋Text or call (416) 301-9001
Recommended for you
Based on homes you've looked at.
No recommended properties found.
Nearby similar homes
No nearby properties found.
More real estate resources
Other homes nearby
Explore this area
Nearby neighbourhoods
No nearby listings available.