

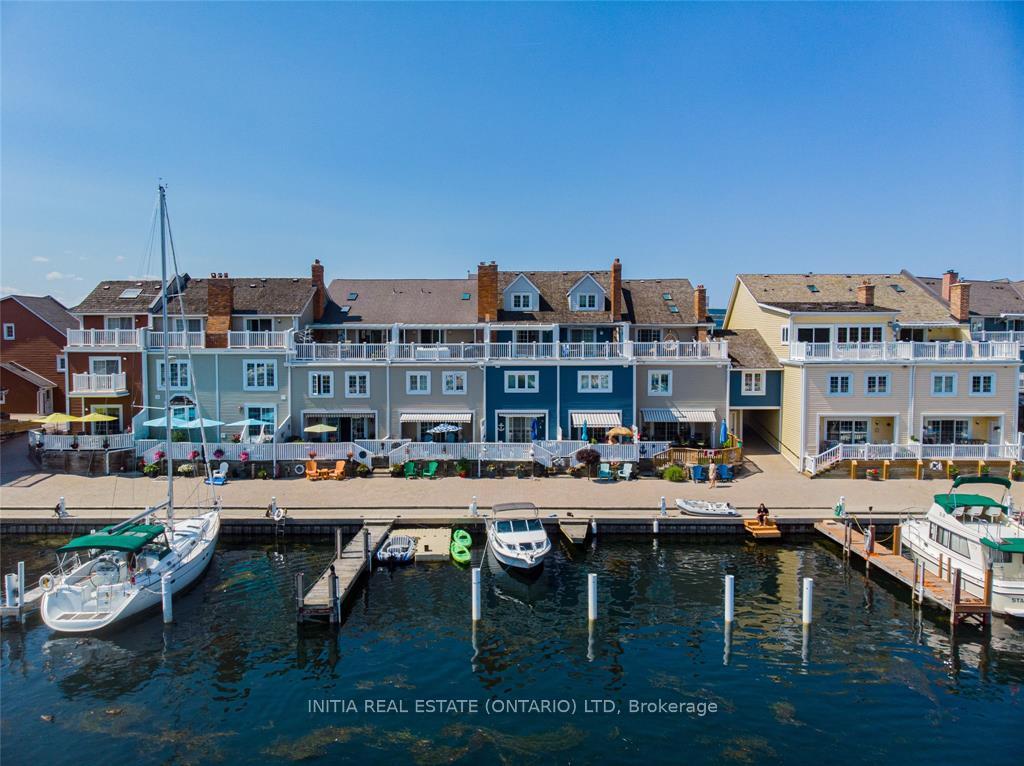
Unit W18, 1500 Venetian Boulevard
Unit W18, 1500 Venetian Boulevard
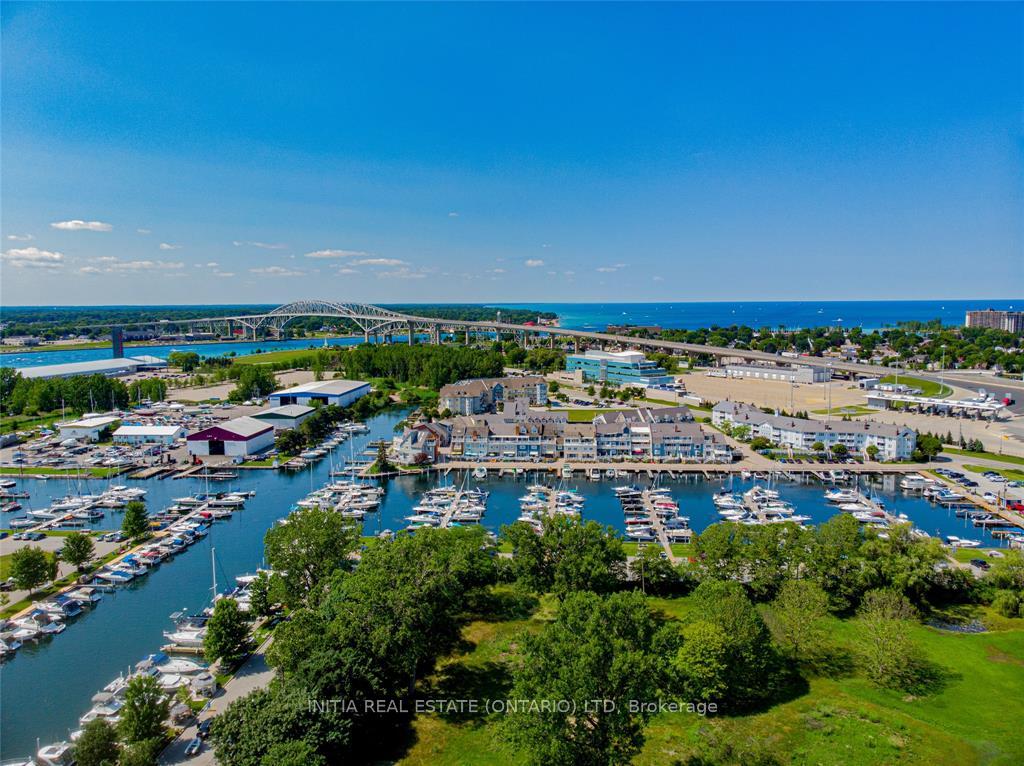 See all 35 photos
Property history
- $2,900TerminatedList: 2025-08-06|End: 2025-09-16|41 daysX12327127
Facts and features
- BasementWalk-out
- LaundryEnsuite
- Lease term12 months
- PetsAllowed
- Fireplace
- Central air
- Waterfront
- Outdoor pool
The homeCondo Townhouse, Multi-level, Age 31–50 years
- Type: Condo Townhouse
- Style: Multi-level
- Age: 31–50 years
- Living space: 1,400–1,599 sq ft
- Basement: Partial basement, finished with walk-out
- Exposure: South East
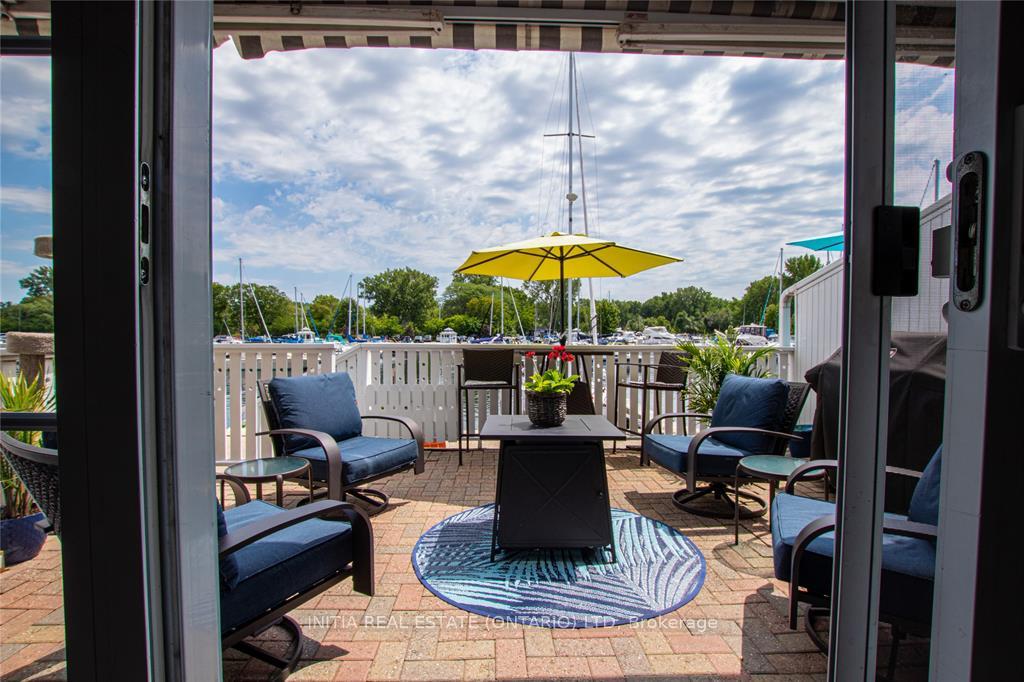
- View: Marina, trees/woods
- Waterfront: Direct
InsideFireplace Yes, wood, Ensuite, lower level, Bar fridge, carpet free, storage
- Fireplace: Yes, wood
- Laundry: Ensuite, lower level
- Features: Bar fridge, carpet free, storage
- Security: Carbon monoxide detectors, security system, smoke detector
- Rooms above ground: 6
- Rooms in the basement: 1
- Bedrooms: 2
- Bathrooms: 2
- Kitchens: 1
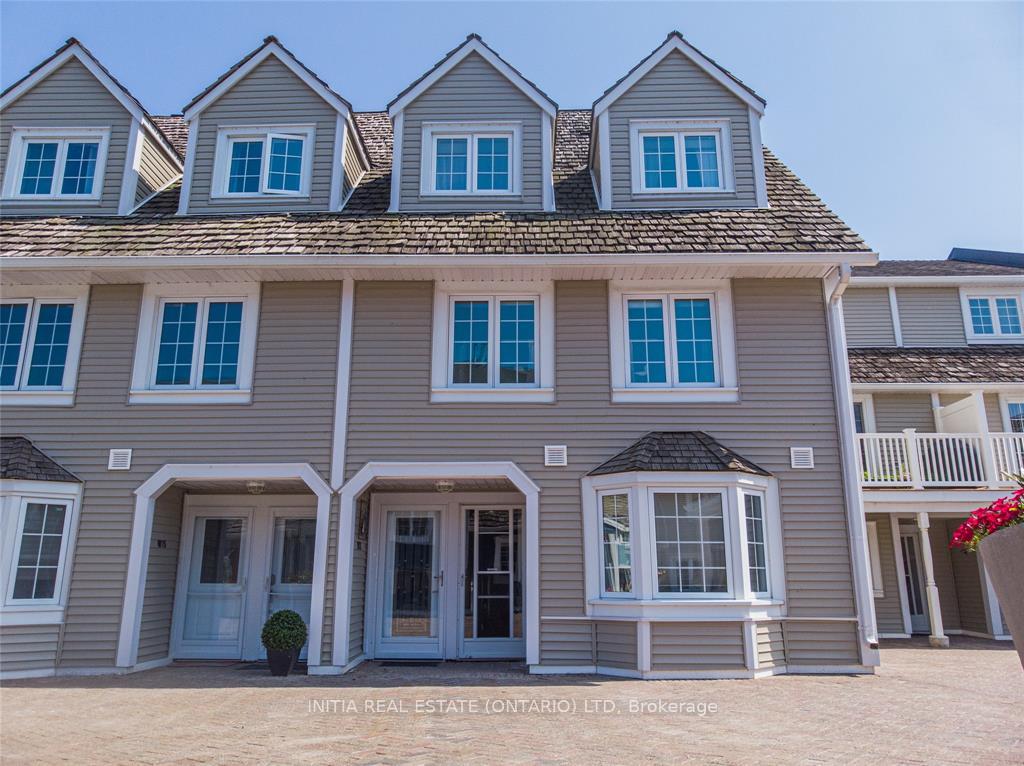
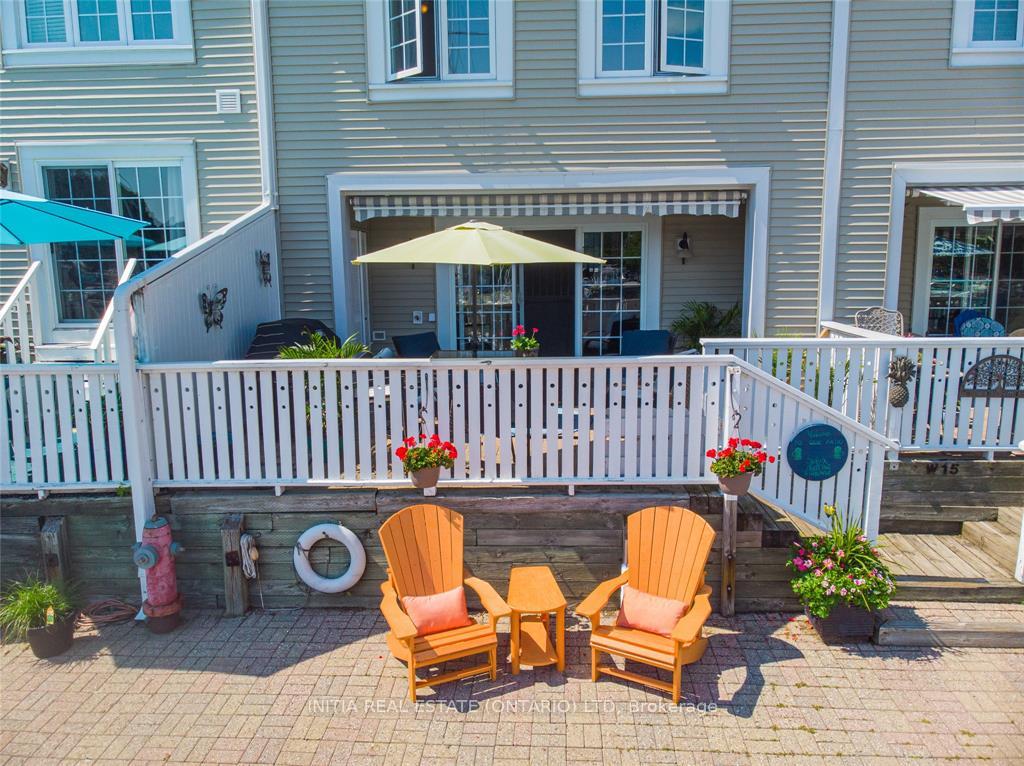
OutsideVinyl siding, Terrace, Awnings, landscaped, patio
- Exterior: Vinyl siding
- Balcony: Terrace
- Features: Awnings, landscaped, patio
Parking and locker2 Parking, Underground, Parking type Owned
- Spaces: 2 Parking
- Garage: Underground
- Parking type: Owned
- Driveway: Private
- Spot: 57
- Locker: None
BuildingMariner village, Condo corporation 10, Bbqs allowed, bike storage, outdoor pool, private marina, visitor parking, recreation room
- Name: Mariner village
- Condo corporation: 10
- Amenities: Bbqs allowed, bike storage, outdoor pool, private marina, visitor parking, recreation room
- Pets: Allowed
Heating, water and powerForced air, electric, Central air
- Heating: Forced air, electric
- Cooling: Central air
Rent and termsRent $2,900 a month, Entire property, Unfurnished
- Rent: $2,900 a month
- Space for rent: Entire property
- Furnished: Unfurnished
- Lease: 12 months
- Paid: Monthly
- Rent includes: Building insurance, building maintenance, cable tv, central air conditioning, common elements, grounds maintenance, high speed internet, parking, water, snow removal
- Deposit: Required
- Credit check: Required
- Employment letter: Required
- Rental application: Required
- References: Required
- Rental items: None
IncludedFridge, stove, bar fridge, dishwasher, microwave, washer, dryer, boat slip, use of pool, community hall, 2 underground parking spots, water, basic cogeco cable and internet & a1 security alarm system., Hydro, upgrades to tv or internet services
- Included: Fridge, stove, bar fridge, dishwasher, microwave, washer, dryer, boat slip, use of pool, community hall, 2 underground parking spots, water, basic cogeco cable and internet & a1 security alarm system.
- Not included: Hydro, upgrades to tv or internet services
NearbyLake access, marina, public transit, rec./commun.centre, beach, golf
- Close to: Lake access, marina, public transit, rec./commun.centre, beach, golf
Listing detailsX12327127, Terminated, Aug 6, 2025
- MLS® number: X12327127
- Status: Terminated
- Listed on: Aug 6, 2025
- Days on market: 41
- Updated: Sep 16, 2025
- Possession: 2025-10-01 / 30-59 days
- Occupied by: Tenant
- Listing brokerage: INITIA REAL ESTATE (ONTARIO) LTD
About this home
Unit W18, 1500 Venetian Boulevard, Point Edward, ON N7T 7W4
This charming condo is ready for its next story! With their valued tenant preparing for a relocation, they're excited for someone new to call this lovely space home. This condo is an impressive & rarely available main-floor 2 bed, 2 bath waterfront condo featuring direct access to your private patio and BOAT SLIP, seamlessly extending your space to everything a life at Bridgeview Marina has to offer. The heart of this home is its gorgeous newer chefs kitchen with granite countertops, custom built wet bar & stainless steel appliances, perfect for any culinary enthusiast. It effortlessly opens into the dining room & a cozy sunken family room. Retreat to the large primary bedroom with new floors, abundant natural light, and a pristine 3-piece ensuite. A versatile guest bedroom features a convenient built-in Murphy bed. Your lifestyle here is elevated further with exclusive access to the community centre and in-ground pool, along with two underground parking spaces with an open storage area in front of the parking, all conveniently located in close proximity to the condo. Beyond your doorstep, discover the vibrant benefits of a true lakeside community. So much is just a short stroll away! Enjoy an active life with nearby shops, golf, pickleball courts, tennis and scenic walking trails. Indulge in an evening out at the casino or array of fantastic restaurants, or simply unwind on the beautiful beaches and in local parks. All of this, complemented by the area's world-class sunsets viewed directly from your patio, makes for a truly unforgettable living experience. This stunning condo is available for lease. Water, basic cable & internet are included (tenant pays hydro). A 1-year or up to 3-year lease term is available, subject to a credit check, rental application, and first/last month's rent deposit. *Some flooring has been replaced since photos. Opportunities like this are truly rare call today for your private viewing!
Ask about this home
A HOMEH agent will answer your questions about this home.
Know more about Mariner Village
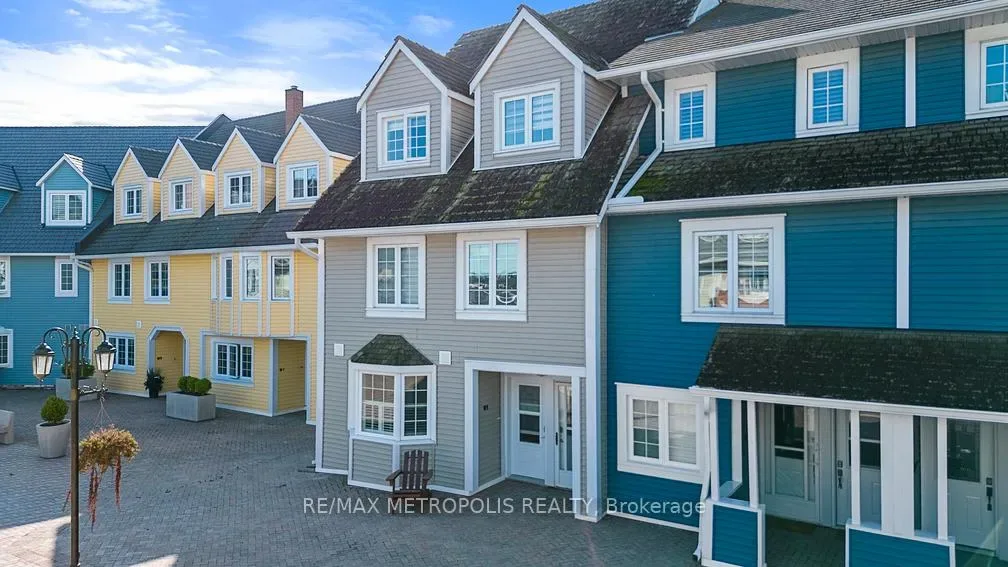
Condo building · 1500 Venetian Boulevard
Mariner Village is a condo. Right now 1 for sale is on the market here.
No similar units for rent in Mariner Village right now.
Around this home
Daily convenience, out of 100, from the distances below
Schools nearby
School rating, out of 10.
Helpful calculators
Your HOMEH agent

"I would see it this week."