

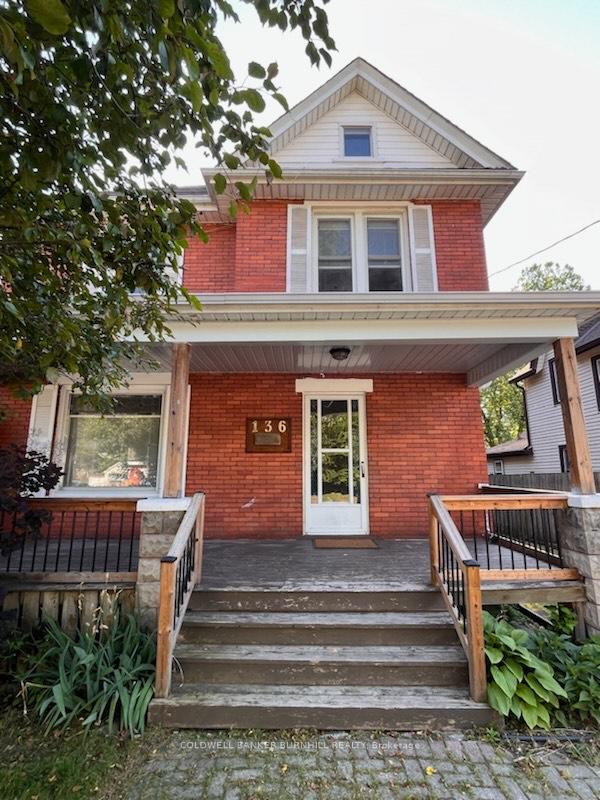
136 Catharine Street
136 Catharine Street
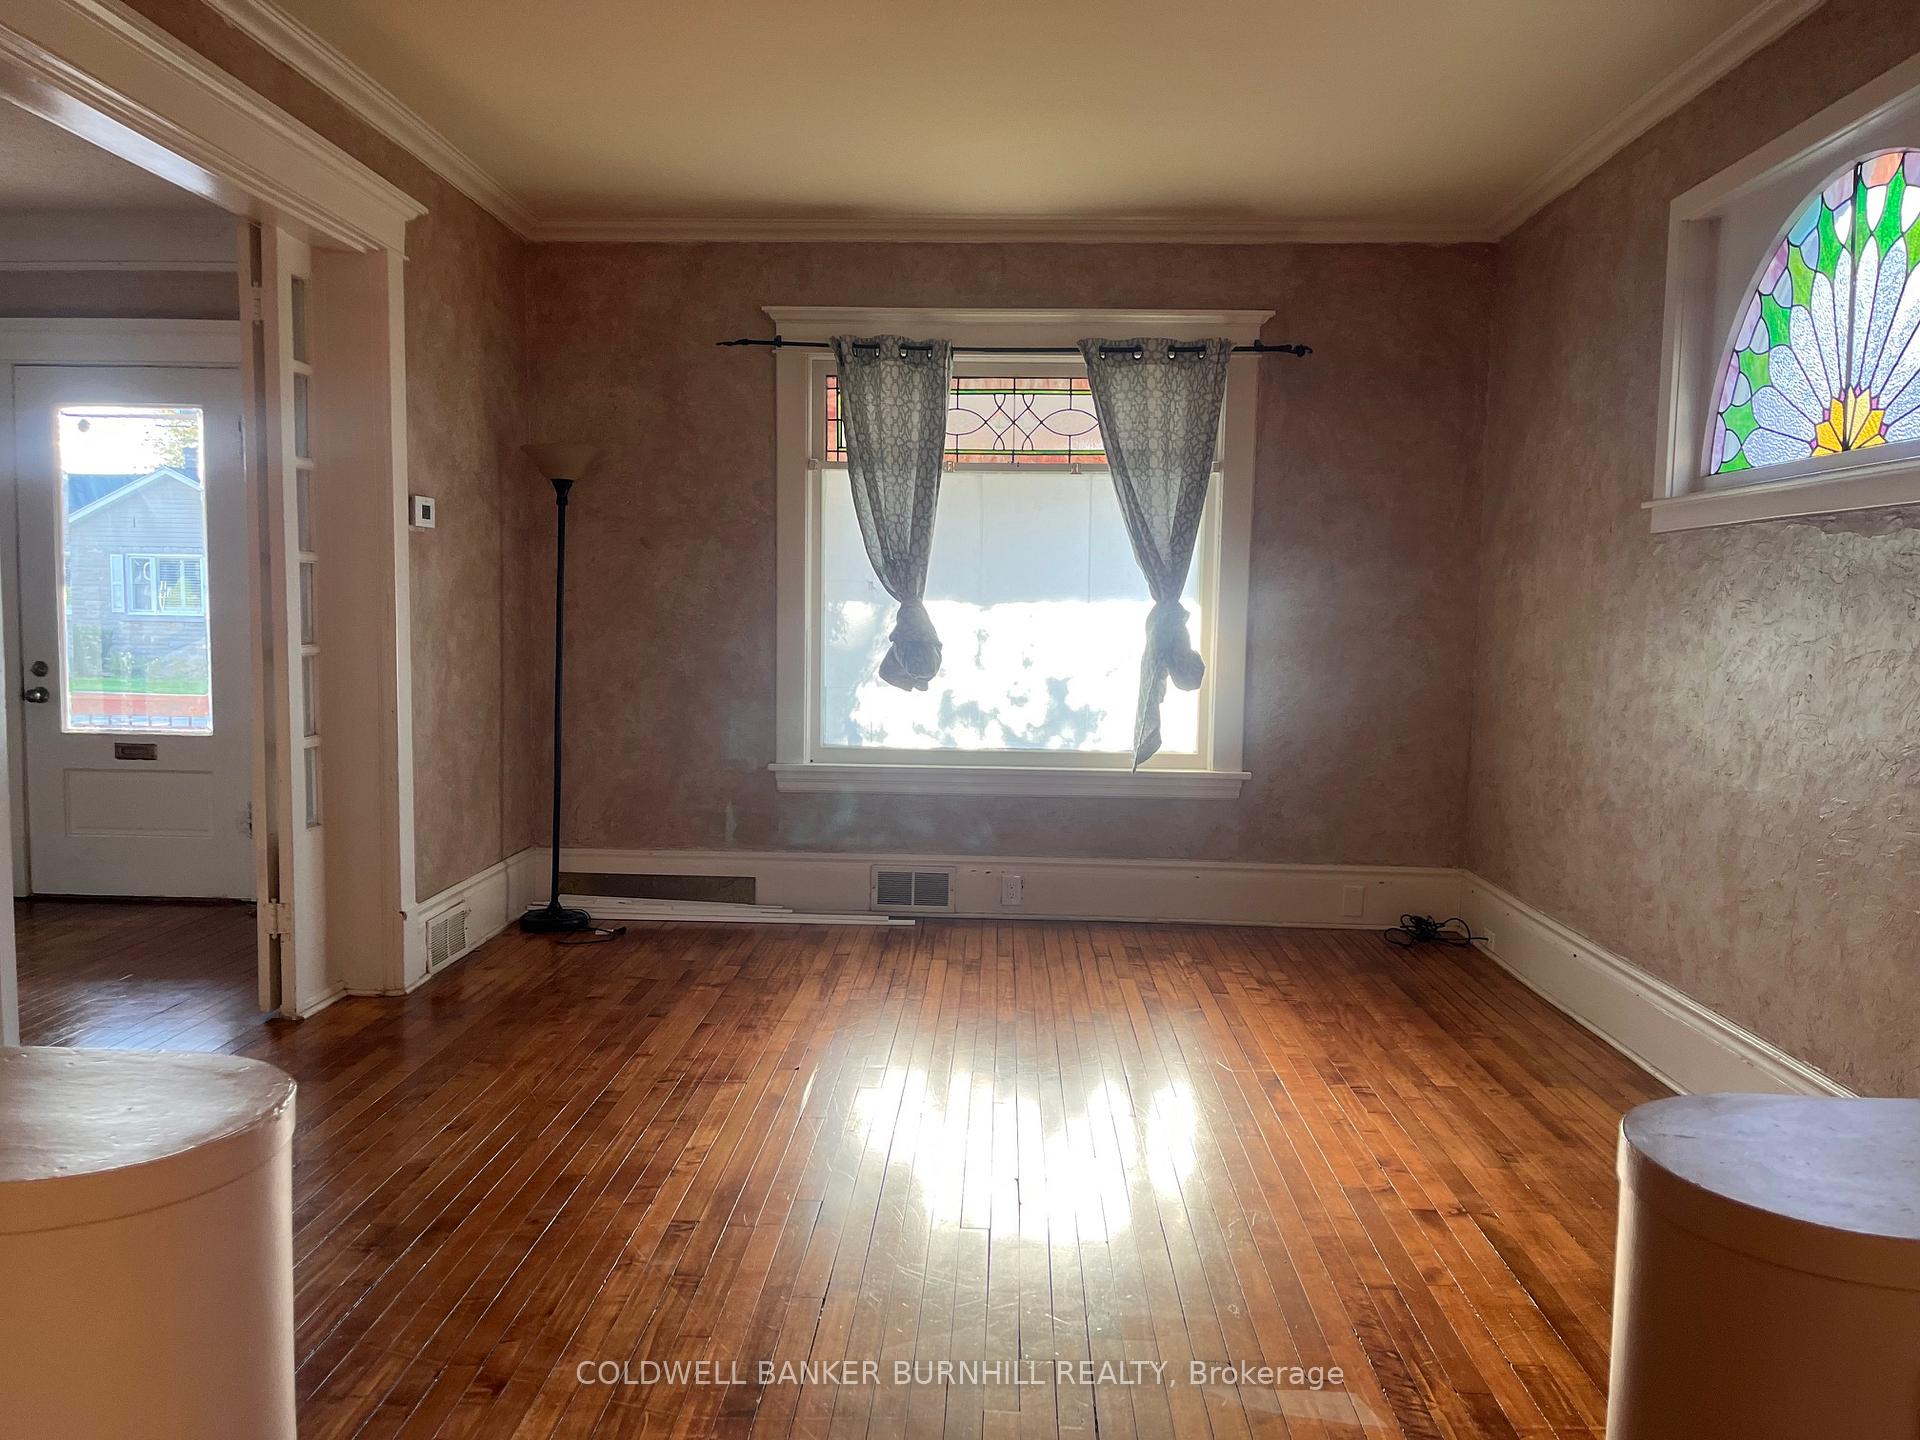 See all 23 photos
Property history
Facts and features
- BasementPart finished
- Lot size42 × 165 ft
- Lease term12 months
- FurnishedUnfurnished
- Central air
The homeDetached, 2 1/2 storey, 100+
- Type: Detached
- Style: 2 1/2 storey
- Age: 100+
- Living space: 1,500–2,000 sq ft
- Basement: Partially finished, full
InsideEnsuite, Carpet free, Rooms above ground 8
- Laundry: Ensuite
- Features: Carpet free
- Rooms above ground: 8
- Bedrooms: 5
- Bathrooms: 2
- Kitchens: 1
Outside and lotBrick, Asphalt shingle, Unknown
- Exterior: Brick
- Roof: Asphalt shingle
- Foundation: Unknown
- Size: 42 × 165 ft
- Shape: Rectangular
Parking1 Garage, Detached, Private
- Spaces: 1 Garage
- Garage: Detached
- Driveway: Private
Heating, water and powerForced air, gas, Central air, Municipal water
- Heating: Forced air, gas
- Cooling: Central air
- Water: Municipal water
- Sewer: Municipal sewer
Rent and termsRent $2,590 a month, Entire property, Unfurnished
- Rent: $2,590 a month
- Space for rent: Entire property
- Furnished: Unfurnished
- Lease: 12 months
- Deposit: Required
- Credit check: Required
- Employment letter: Required
- Rental application: Required
- References: Required
IncludedFridge, stove, built in microwave, dishwasher, washer, dryer.
- Included: Fridge, stove, built in microwave, dishwasher, washer, dryer.
NearbyLake/pond, library, marina, park, river/stream
- Close to: Lake/pond, library, marina, park, river/stream
Listing detailsX12242845, Rented, Jun 24, 2025
- MLS® number: X12242845
- Status: Rented
- Listed on: Jun 24, 2025
- Days on market: 57
- Updated: Aug 20, 2025
- Possession: Immediate
- Occupied by: Owner
- Listing brokerage: COLDWELL BANKER BURNHILL REALTY
About this home
136 Catharine Street, Port Colborne (Sugarloaf), ON L3K 4K4
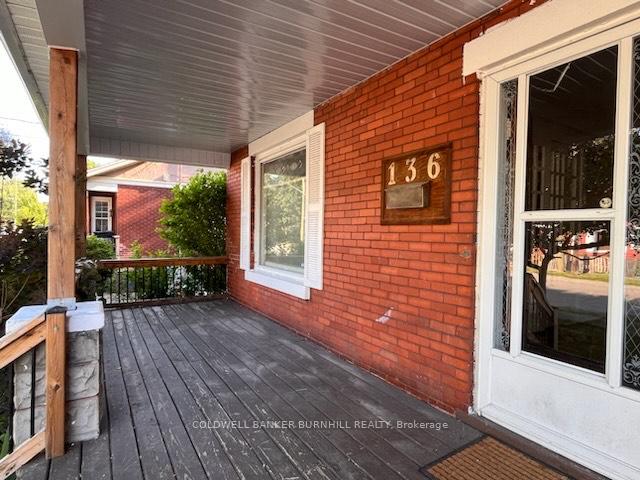
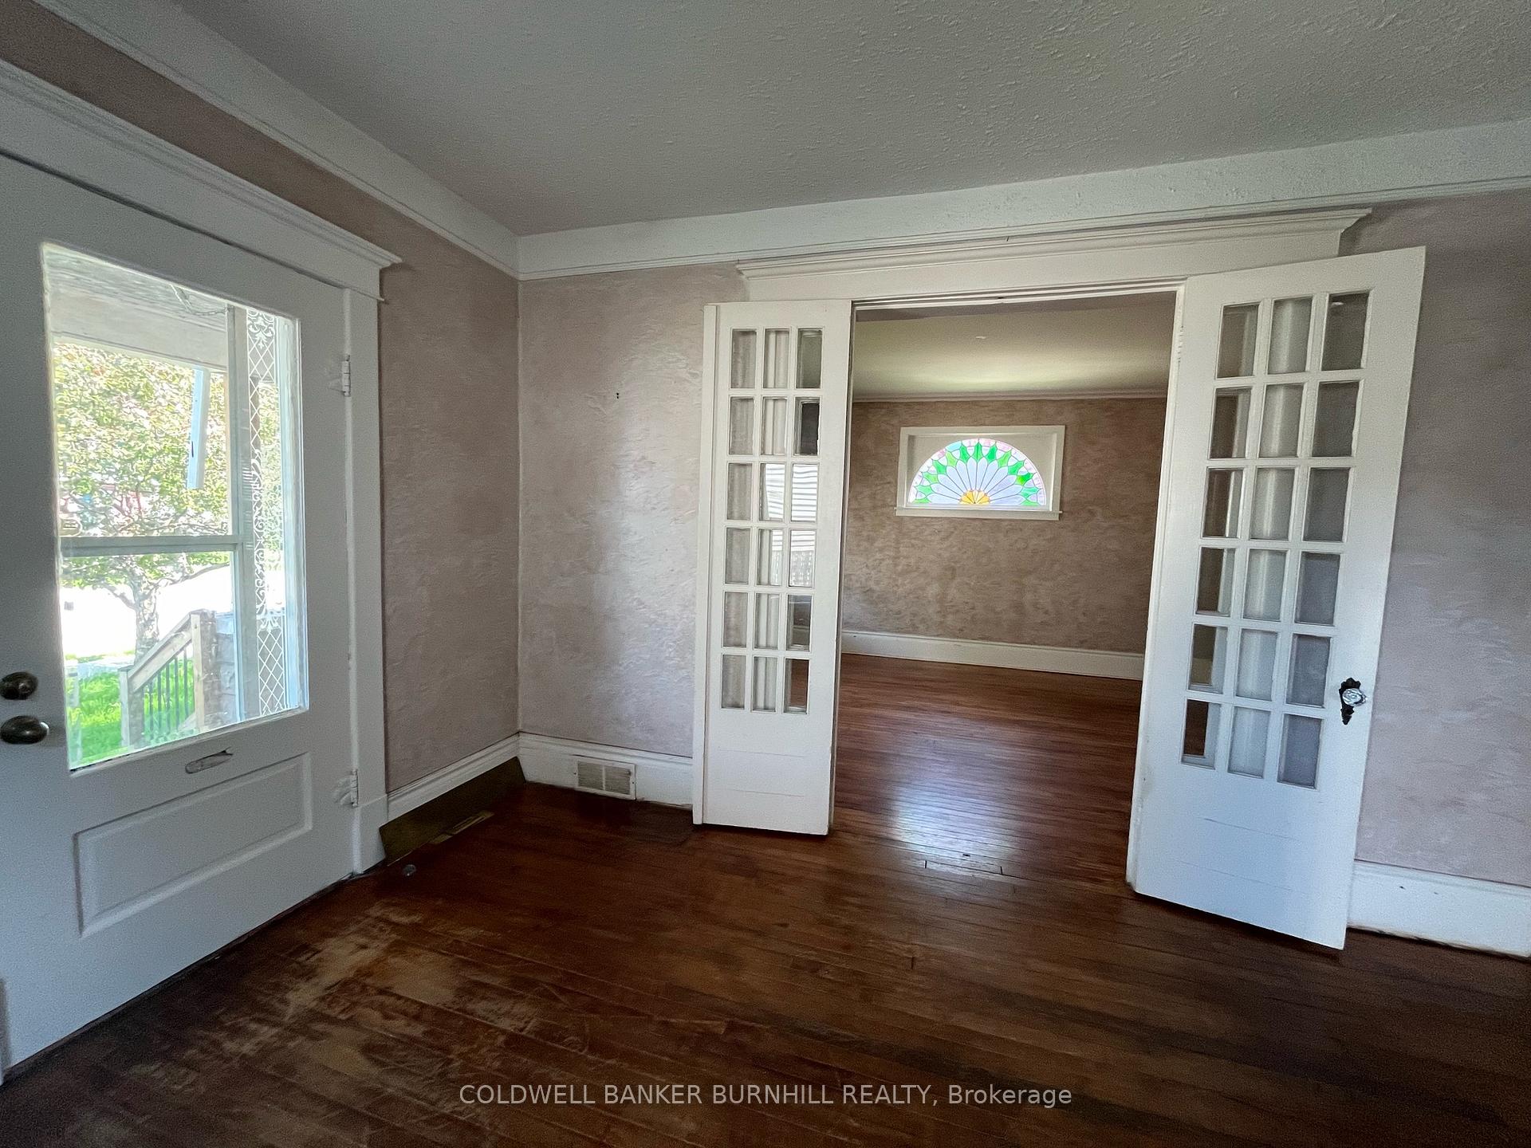
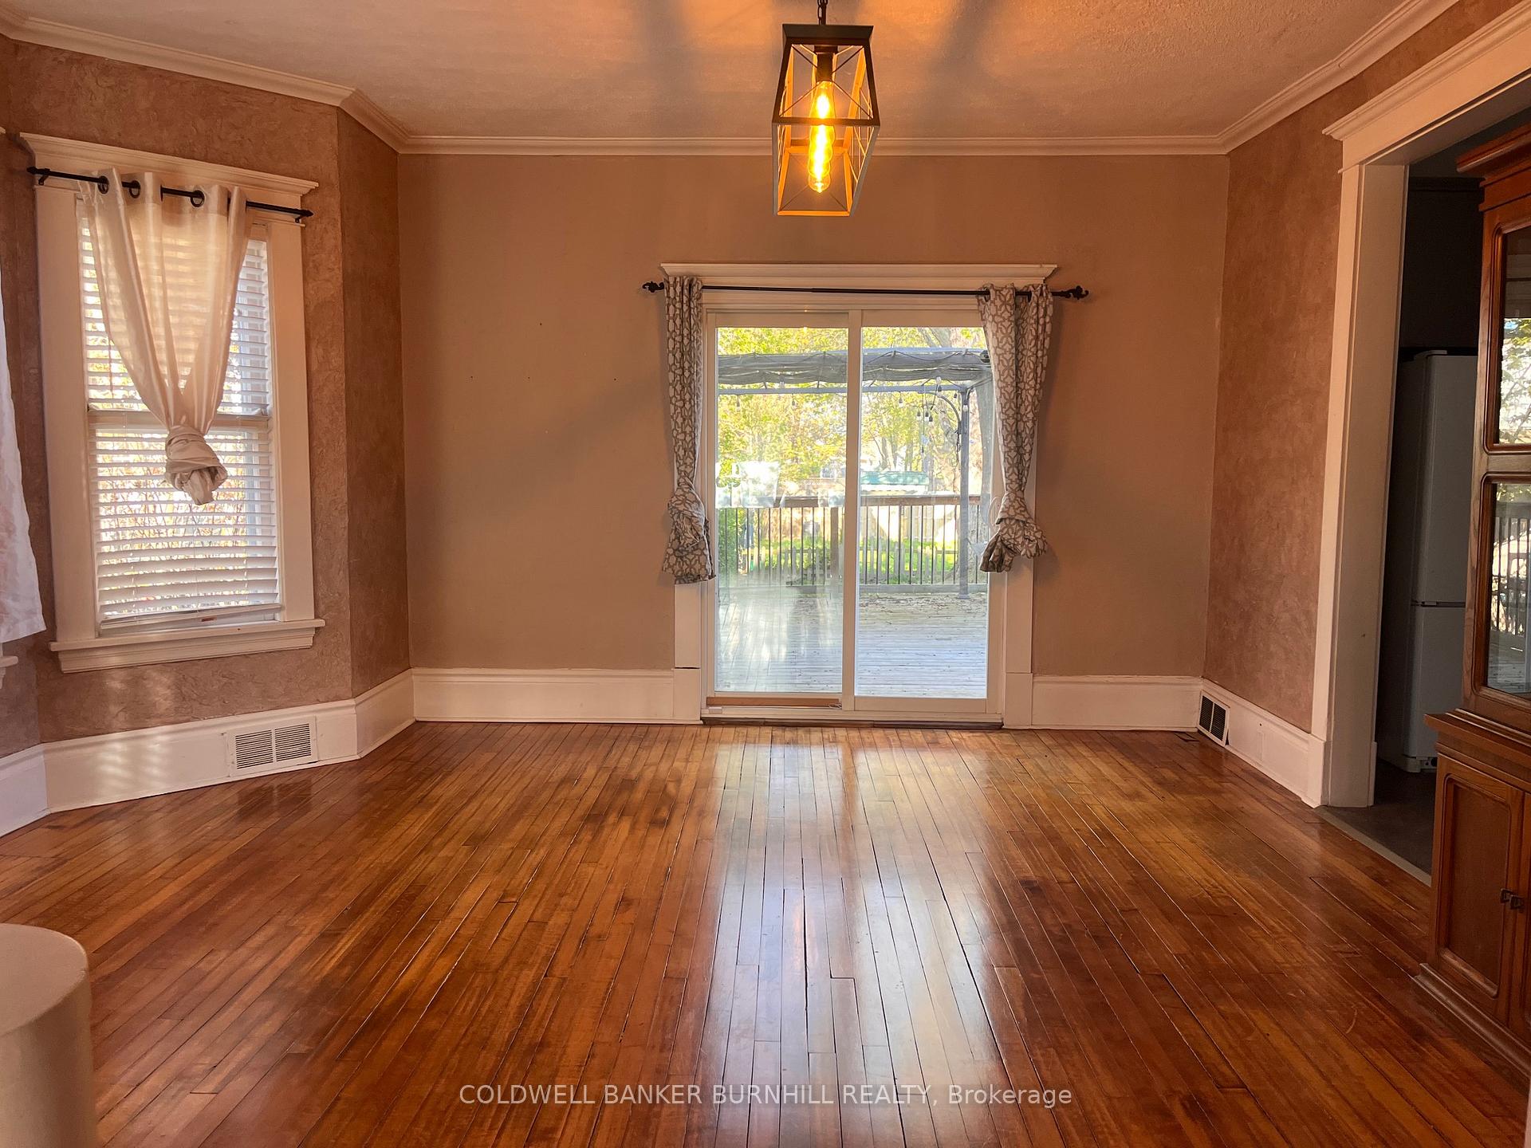
Enjoy this large 5 bedroom family home near downtown Port Colborne. Large Living room and separate dining room lead out to fantastic patio space and yard! Updated kitchen, covered front porch and hardwood throughout! 4 great sized bedrooms on the 2nd floor and a Primary suite on the third floor with its own 3pc bathroom and huge closet space. Plenty of storage throughout the home! Room for 3 car parking on the driveway! Lots of extra space available for additional living space, storage, utility and laundry. Walking distance to downtown, shopping, restaurants, parks, services and the Welland Canal. This home is beautiful, with lots of natural light and full of character.
Ask about this home
A HOMEH agent will answer your questions about this home.
Around this home
Daily convenience, out of 100, from the distances below
Schools nearby
School rating, out of 10.
Helpful calculators
Your HOMEH agent

"I would see it this week."