

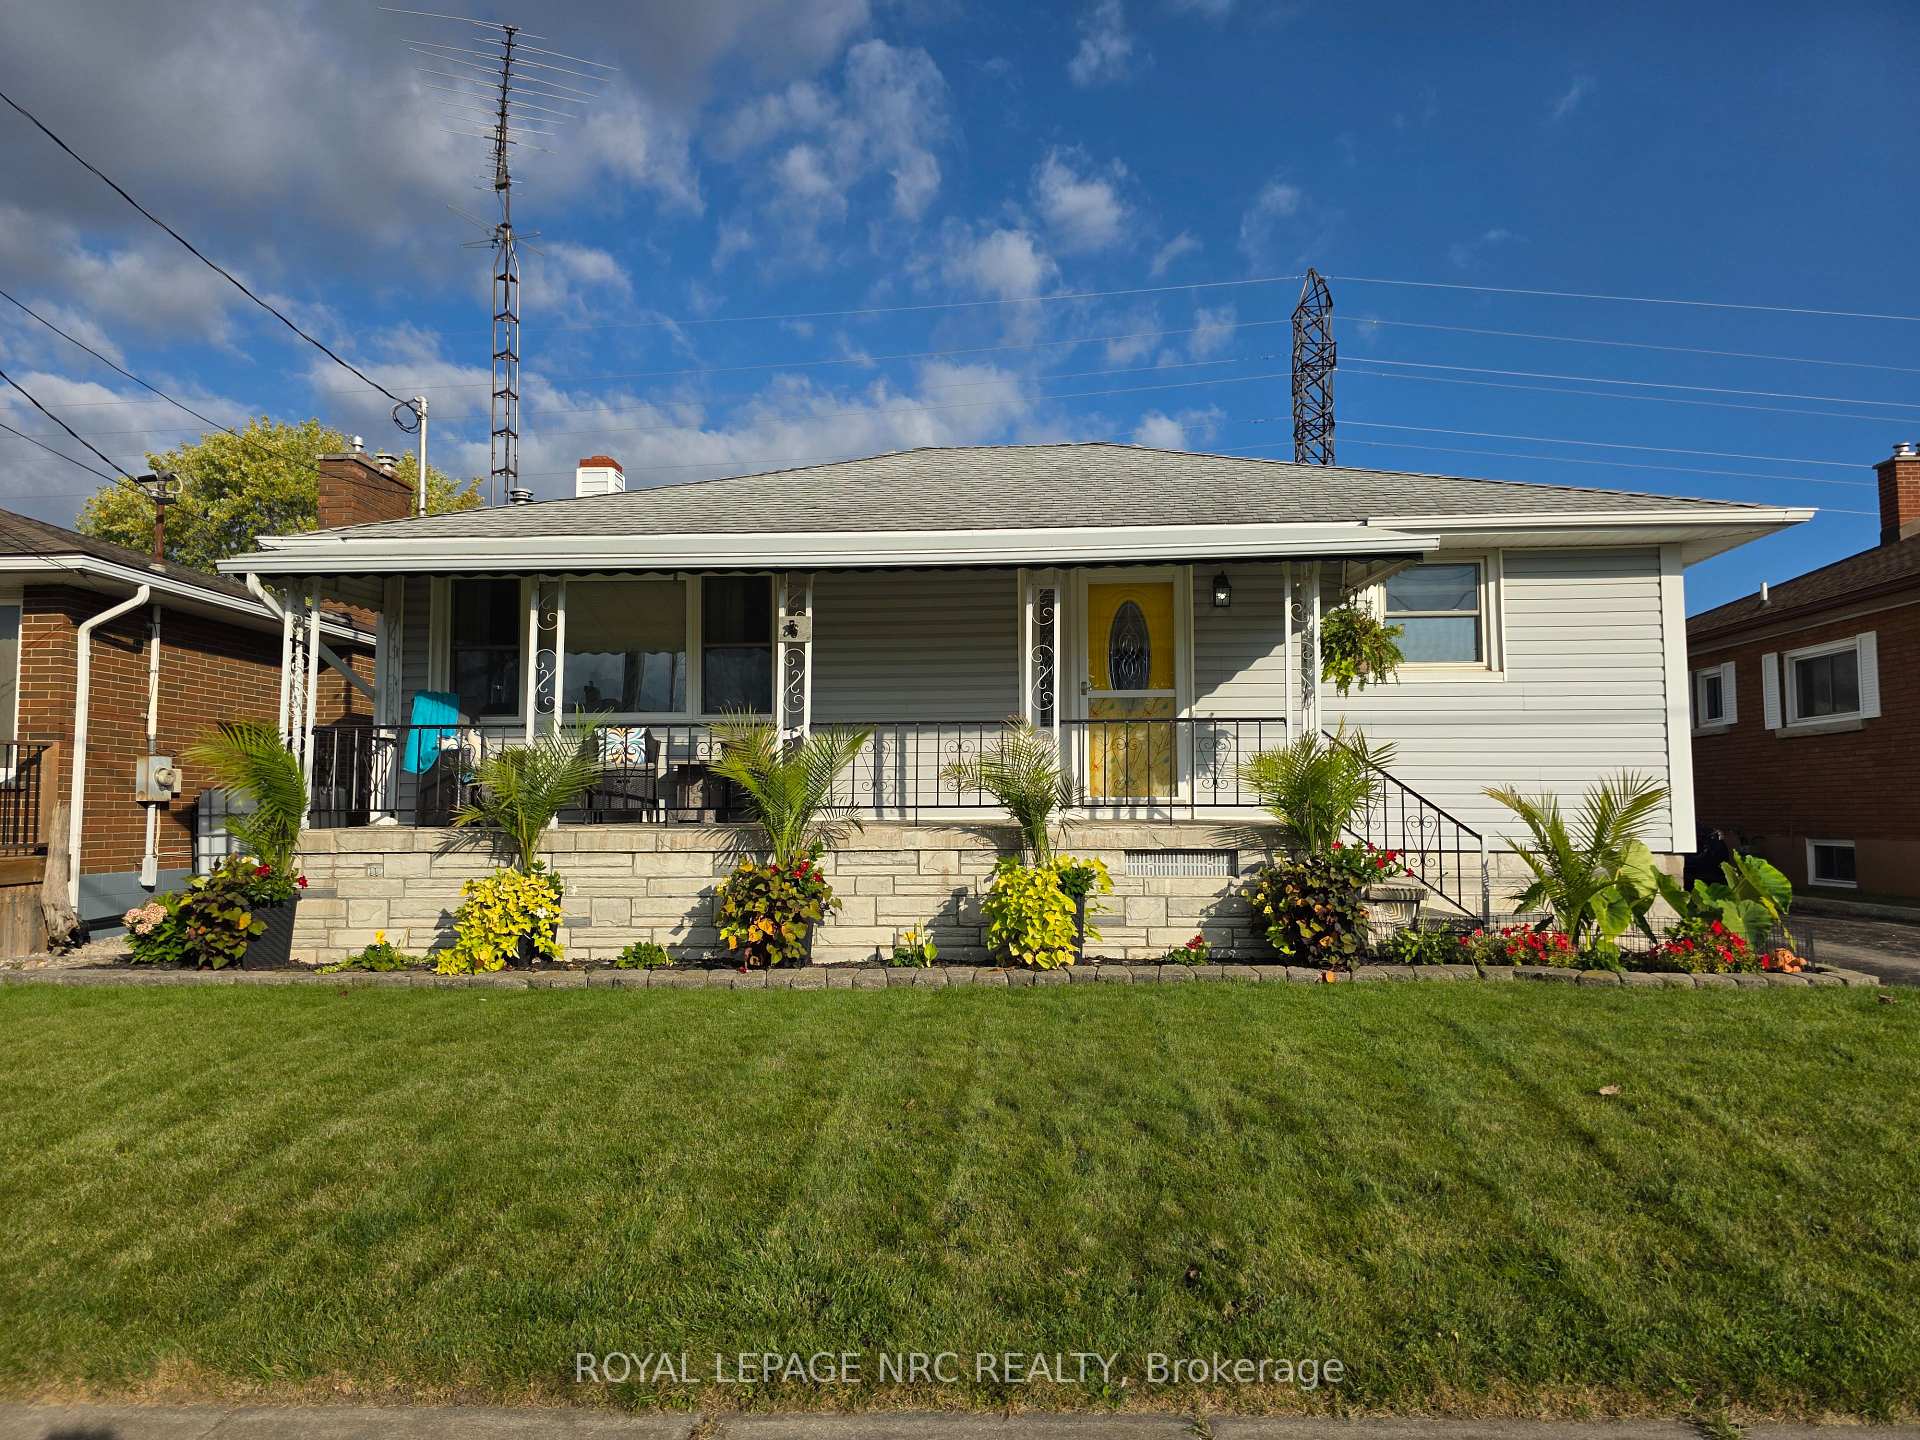
141 Mercury Avenue
141 Mercury Avenue
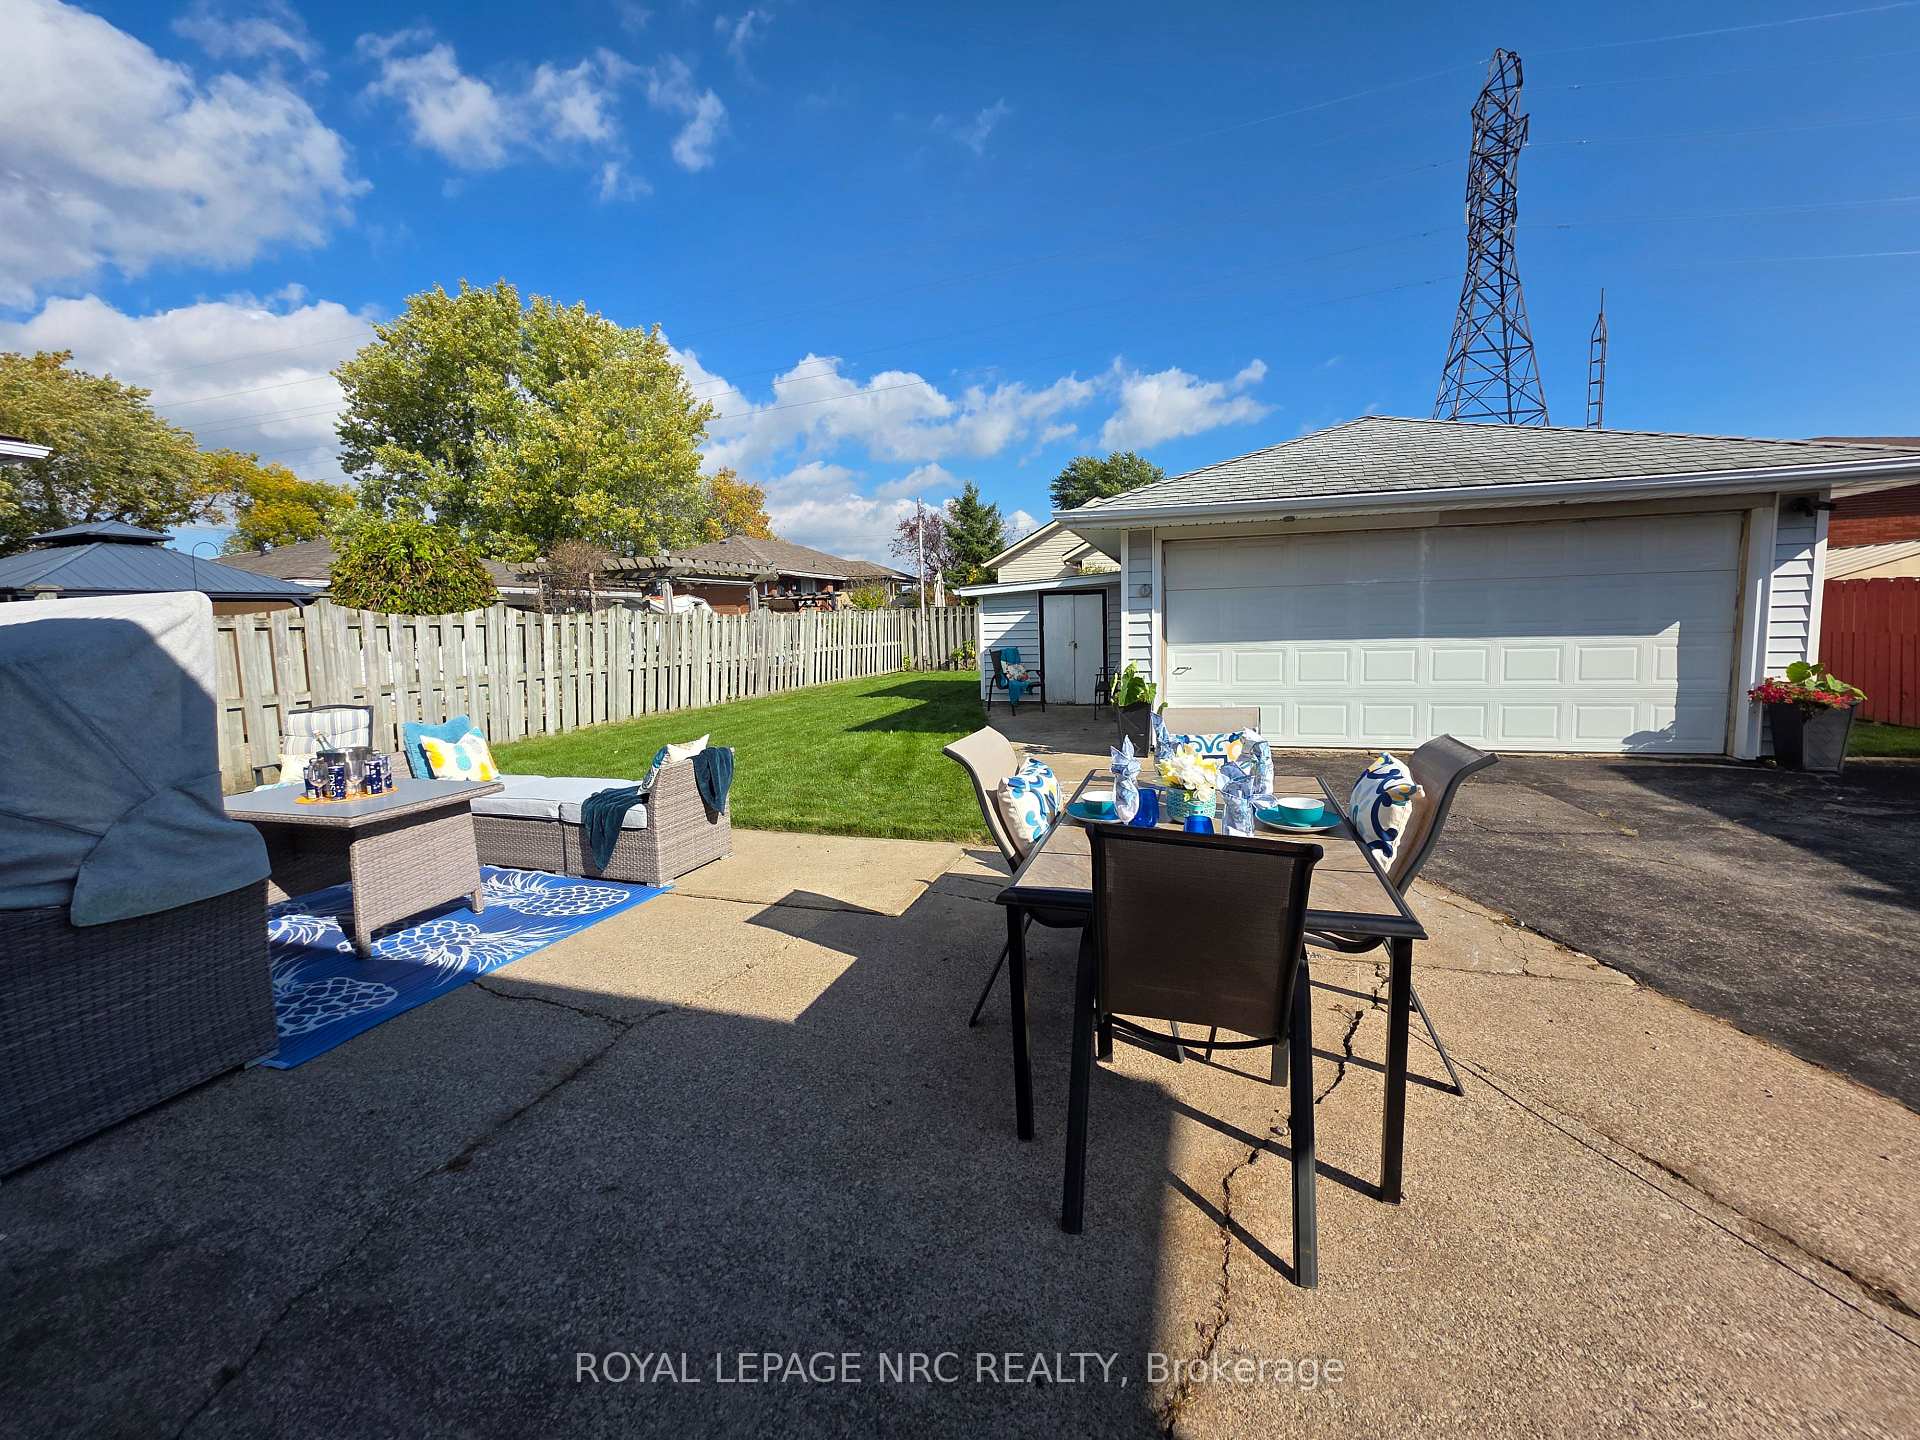 See all 41 photos
Property history
Facts and features
- BasementApartment
- Age of home51–99 years
- Water, sewerMunicipal
- Lot shapeRectangular
- Second kitchen
- Central air
The homeDetached, Bungalow, Age 51–99 years
- Type: Detached
- Style: Bungalow
- Age: 51–99 years
- Living space: 700–1,100 sq ft
- Basement: Partially finished, walk-up, apartment
InsideCarpet free, Tile, Lower level, Accessory apartment, auto garage door remote, carpet free, in-law suite, storage, sump pump
- Flooring: Carpet free, Tile
- Laundry: Lower level
- Features: Accessory apartment, auto garage door remote, carpet free, in-law suite, storage, sump pump
- Rooms above ground: 6
- Rooms in the basement: 5
- Bedrooms: 3 + 1 in the basement
- Bathrooms: 2
- Kitchens: 2
- Family room: Yes
Outside and lotVinyl siding, stone, Asphalt shingle, Concrete
- Exterior: Vinyl siding, stone
- Roof: Asphalt shingle
- Foundation: Concrete
- Features: Patio, porch
- Other structures: Shed
- Size: 50.13 × 119.32 ft
- Shape: Rectangular
- Zoning: R2
Parking2 Garage, Detached, Private
- Spaces: 2 Garage
- Garage: Detached
- Driveway: Private
Heating, water and powerForced air, gas, Central air, Municipal water
- Heating: Forced air, gas
- Cooling: Central air
- Water: Municipal water
- Sewer: Municipal sewer
- Natural gas: Yes
- Hydro: Yes
- Cable: Available
- Telephone: Available
Costs and taxesTaxes $3,378 a year, HST No HST, Rental items None
- Taxes, 2025: $3,378 a year
- HST: No HST
- Rental items: None
Included in the saleWhite fridge, white gas stove, stainless gas stove, side-by-side fridge, clothes washer, clothes dryer, patio furniture as shown in pictures without accessories.
- Included: White fridge, white gas stove, stainless gas stove, side-by-side fridge, clothes washer, clothes dryer, patio furniture as shown in pictures without accessories.
NearbyPark, school
- Close to: Park, school
Listing detailsX12544492, Sold, Nov 14, 2025
- MLS® number: X12544492
- Status: Sold
- Listed on: Nov 14, 2025
- Days on market: 17
- Updated: Dec 1, 2025
- Possession: 2025-12-01 / 1-29 days
- Occupied by: Owner
- Listing brokerage: ROYAL LEPAGE NRC REALTY
About this home
141 Mercury Avenue, Port Colborne (Killaly East), ON L3K 2C8
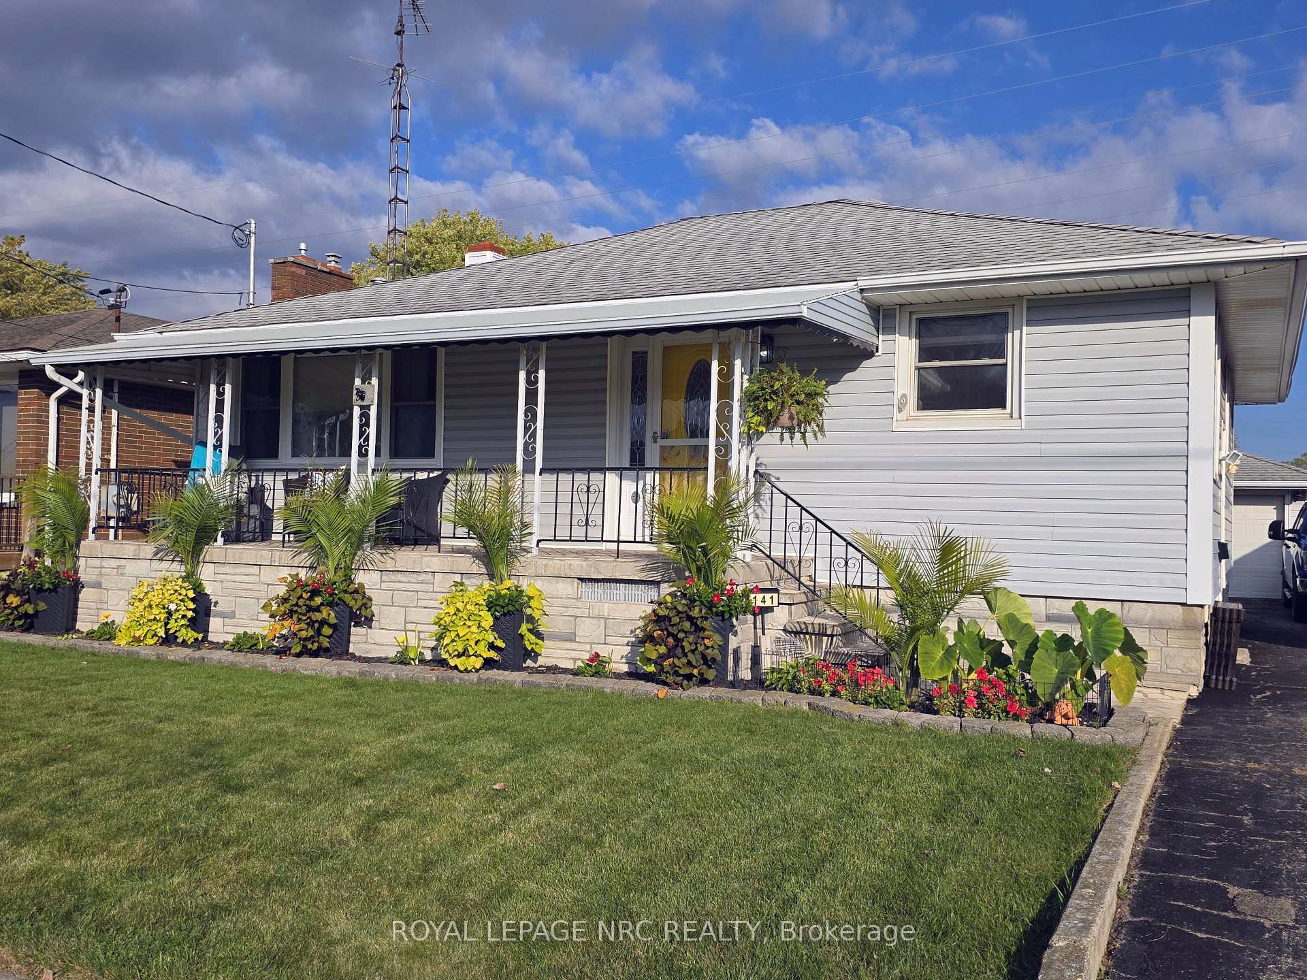
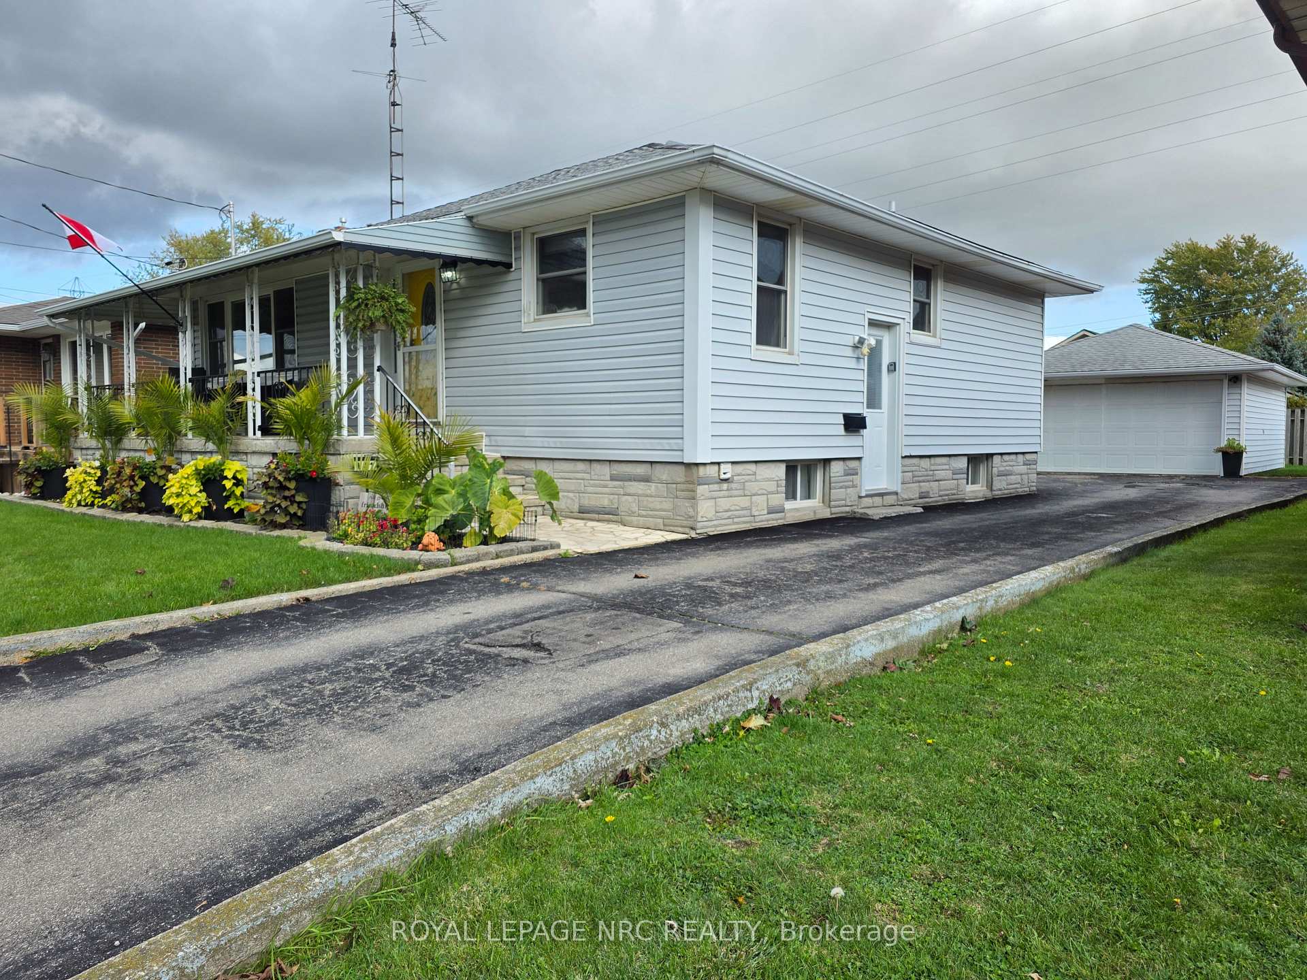
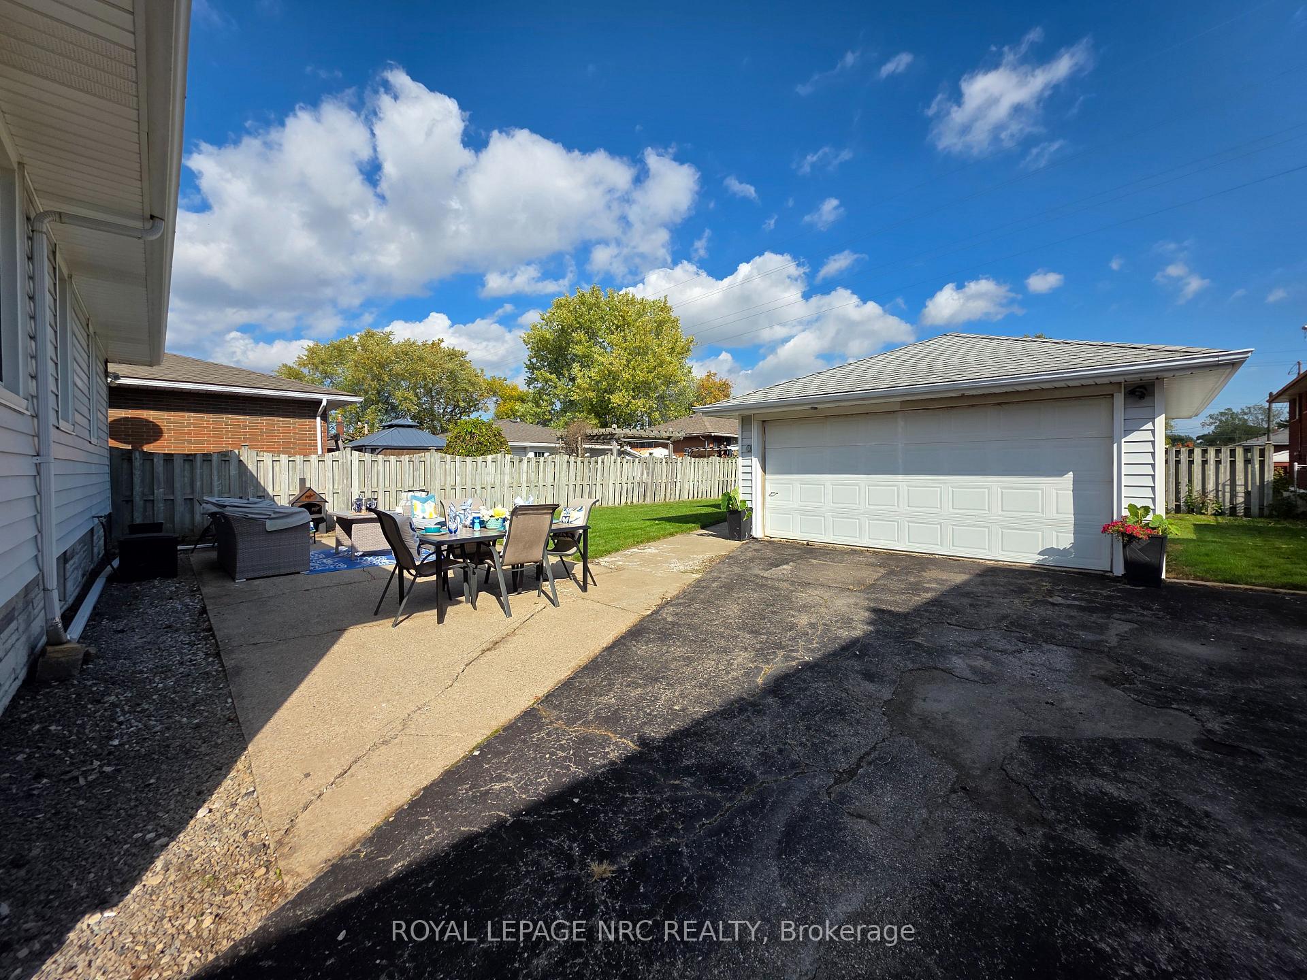
Looking for that perfectly located 3 bedroom home with a 2-car detached garage? Have a parent living at home with you? This one's got it all! A spacious lower level with separate entrance offering a full eat-in kitchen, updated 3pc bathroom, loads of living area and a bed/sitting area. Upstairs is an open concept layout with an updated 4pc bath and 3 good sized bedrooms. The covered front porch is welcoming and a lovely place to sit in the morning with your coffee or evening with a glass of wine. Great commuting location with Hwy 140 just a short distance away, elementary schools walking distance from your front door, a park 3 blocks away, 15 minute walk to the Vale Health and Wellness Centre and to Tim Hortons, 25 minute walk to the Canal, shops, and restaurants! Other features include: Furnace 2017, Vinyl Windows throughout, Carpet-free, Massive Cold Storage Room, Cedar-lined large closet for off season clothing storage. Outdoor patio furniture included! This bungalow is perfect for a young family starting out or a downsizer for someone wanting one-floor living. Don't let this one get away, call your agent today!
Ask about this home
A HOMEH agent will answer your questions about this home.
Around this home
Daily convenience, out of 100, from the distances below
Schools nearby
School rating, out of 10.
Helpful calculators
Your HOMEH agent

"Priced 2% over the Hestimate. I would see it this week."