

Unit 1, 21 Heron Pointe
Unit 1, 21 Heron Pointe
 See all 26 photos
Property history
Facts and features
- BasementSeparate entrance
- Lot size35 × 96 ft
- Lease term12 months
- FurnishedUnfurnished
- Separate entrance
The homeDetached, Bungalow, New
- Type: Detached
- Style: Bungalow
- Age: New
- Living space: 1,100–1,500 sq ft
- Basement: Separate entrance
- Waterfront: None
InsideIn basement, Other, Rooms above ground 6
- Laundry: In basement
- Features: Other
- Rooms above ground: 6
- Rooms in the basement: 0
- Bedrooms: 2
- Bathrooms: 1
- Kitchens: 1
Outside and lotConcrete, Unknown, Concrete
- Exterior: Concrete
- Roof: Unknown
- Foundation: Concrete
- Features: Deck, porch
- Size: 34.91 × 95.69 ft
- Shape: Irregular
Parking1 Garage, Carport, Private double
- Spaces: 1 Garage
- Garage: Carport
- Driveway: Private double
Heating, water and powerForced air, electric, Other, Municipal water
- Heating: Forced air, electric
- Cooling: Other
- Water: Municipal water
- Sewer: Municipal sewer
Rent and termsRent $2,400 a month, Main, Unfurnished
- Rent: $2,400 a month
- Space for rent: Main
- Furnished: Unfurnished
- Lease: 12 months
- Rent includes: Hydro, water
IncludedDishwasher, refrigerator, stove
- Included: Dishwasher, refrigerator, stove
Listing detailsX12233923, Rented, Jun 19, 2025
- MLS® number: X12233923
- Status: Rented
- Listed on: Jun 19, 2025
- Days on market: 48
- Updated: Aug 6, 2025
- Possession: Flexible
- Occupied by: Vacant
- Listing brokerage: RE/MAX NIAGARA REALTY LTD, BROKERAGE
About this home
Unit 1, 21 Heron Pointe, Port Colborne (Sugarloaf), ON L3K 6A9
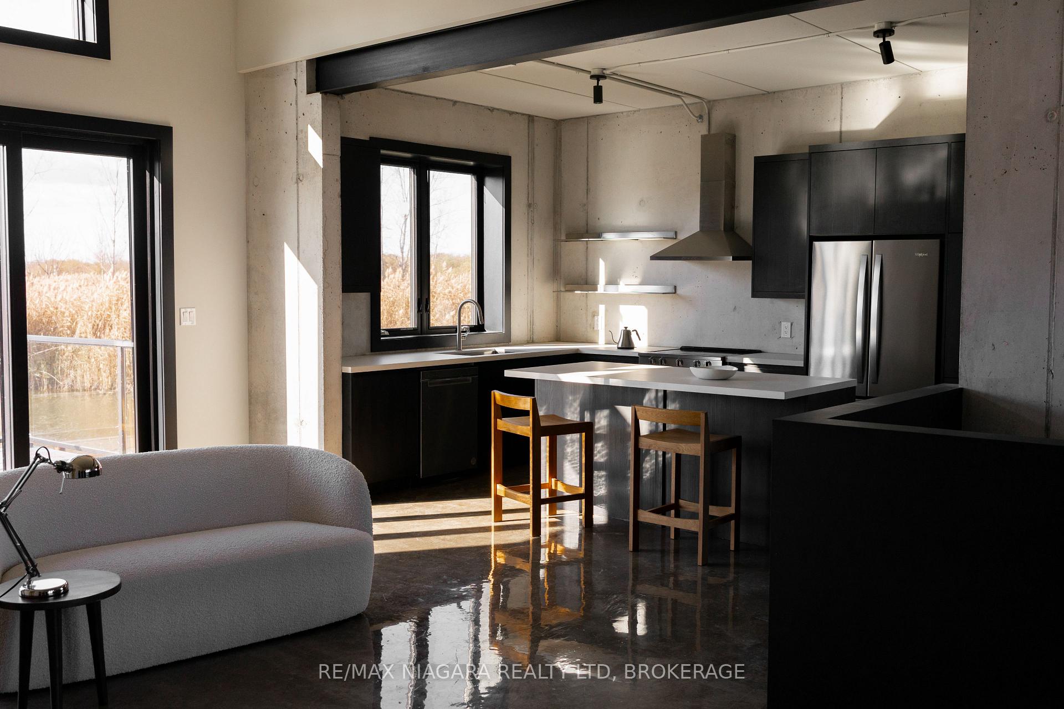
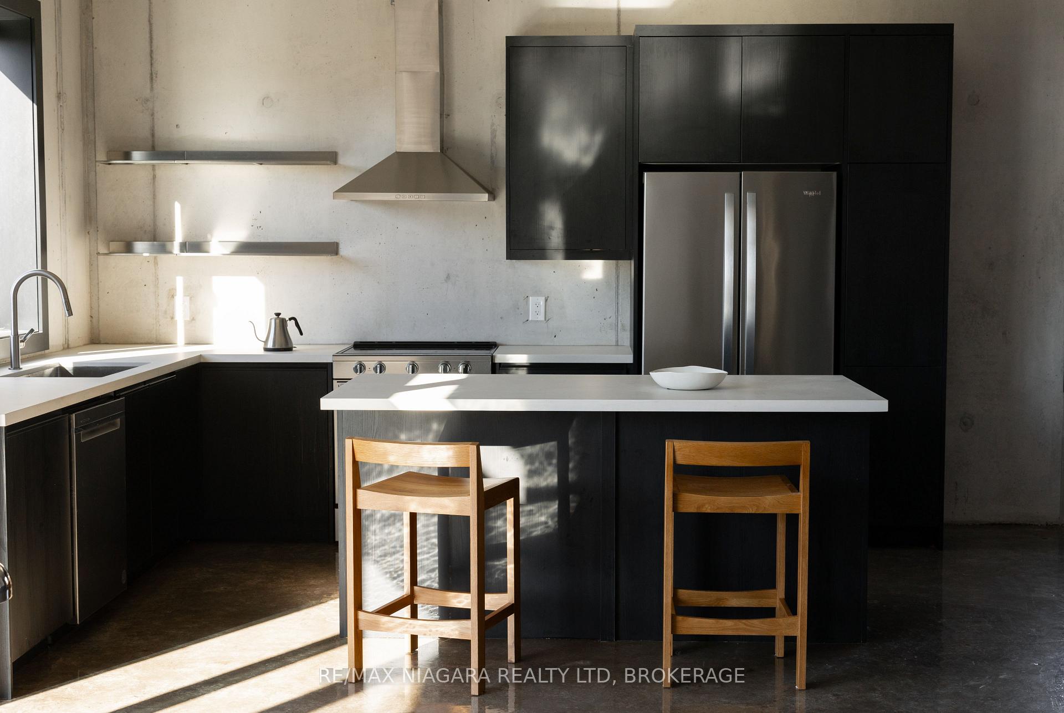
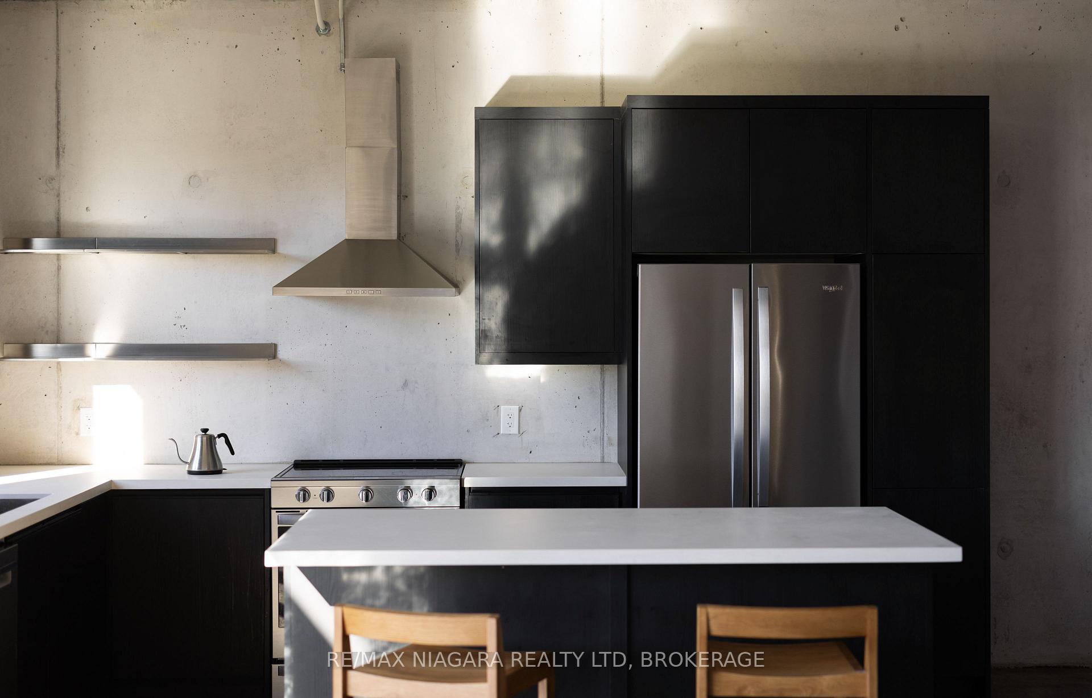
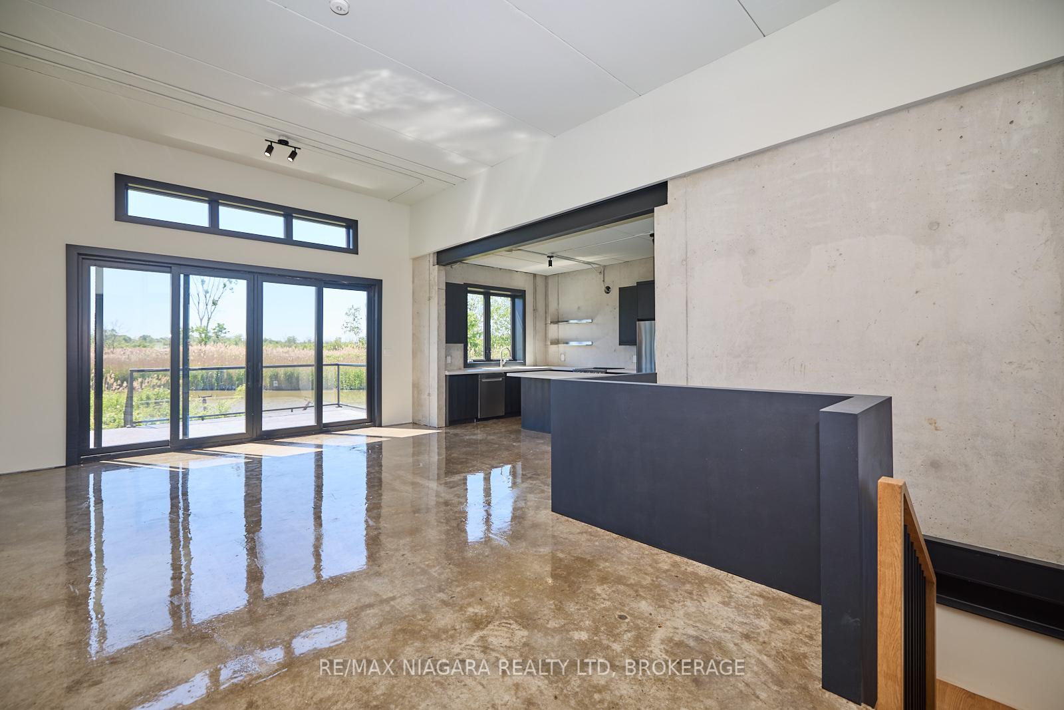
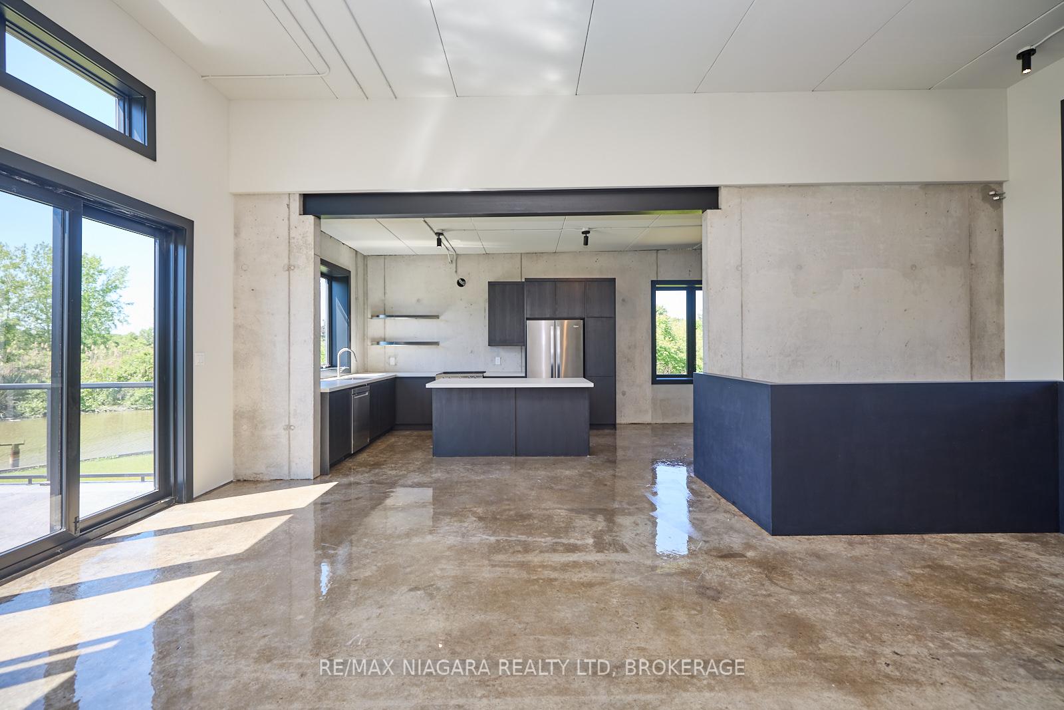
FOR LEASE including hydro and water utilities! New, modern concrete house on a new street in one of Port Colborne's desirable lakeside neighbourhoods. With approximately 300 feet of shoreline on the inlet that used to be a marina for Lake Erie, this main floor 2-bedroom unit includes a separate front entrance, laundry area, separate HRV and hydro sub-panel. The unit also features tall ceilings, concrete walls and a grand great room with a kitchen and dining room off to the side. The other side of the main floor includes two bedrooms and a 4pc bathroom. Outside, you can enjoy the concrete back deck with railing, underneath storage and stairs leading to the backyard. The owner is willing to put in a shed and a dock for small, shallow-water boats, paddleboards and canoes to access Lake Erie via the inlet. The shared front driveway leads to the cantilever carport for one vehicle and also covers the electric vehicle car plug-in.
Ask about this home
A HOMEH agent will answer your questions about this home.
Around this home
Daily convenience, out of 100, from the distances below
Schools nearby
School rating, out of 10.
Helpful calculators
Your HOMEH agent

"I would see it this week."