

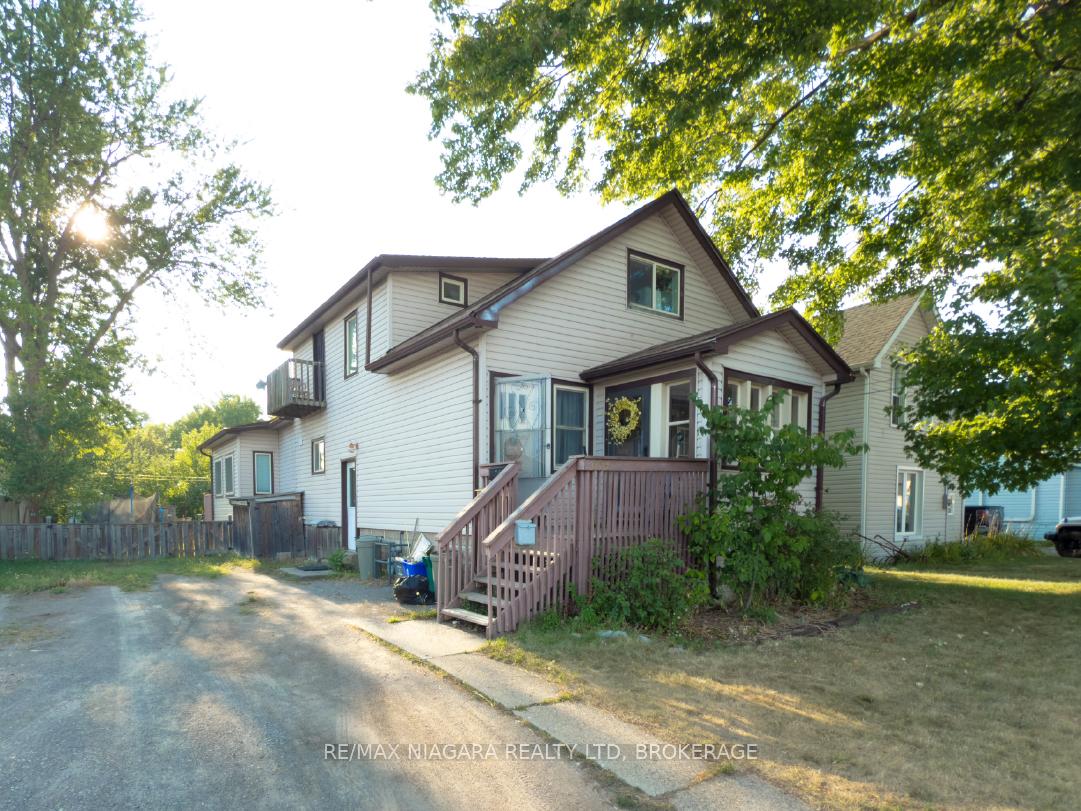
164 Mellanby Avenue
164 Mellanby Avenue
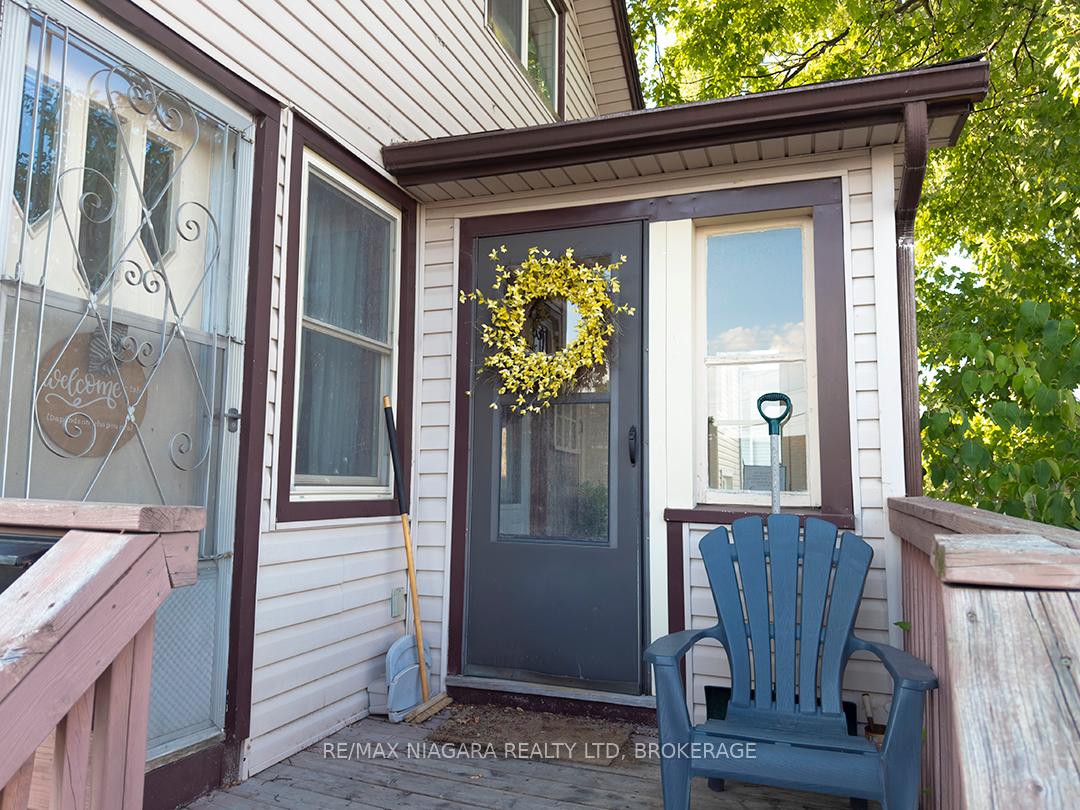 See all 46 photos
Property history
- $475,000ExpiredList: 2025-08-14|End: 2025-11-30|108 daysX12344782
Facts and features
- BasementPartial
- Age of home100+
- Price per sq ft~$271
- Water, sewerMunicipal
- Second kitchen
- Central air
The homeDetached, 1 1/2 storey, 100+
- Type: Detached
- Style: 1 1/2 storey
- Age: 100+
- Living space: 1,500–2,000 sq ft
- Basement: Partial basement
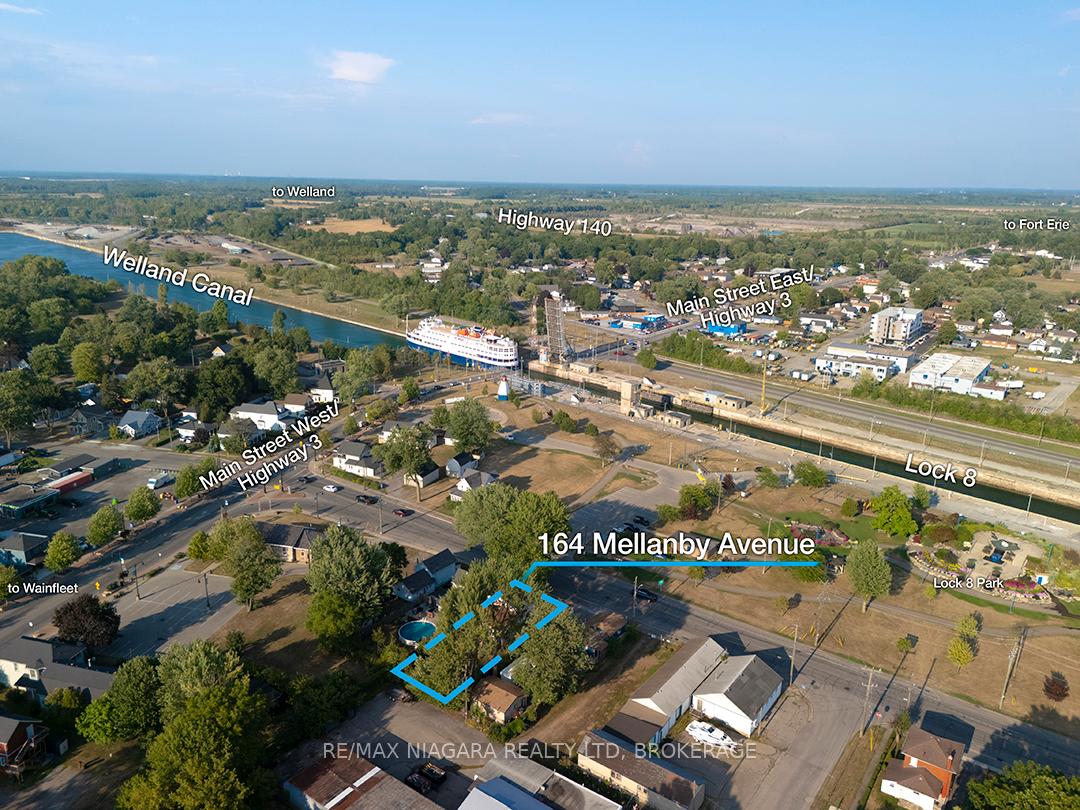
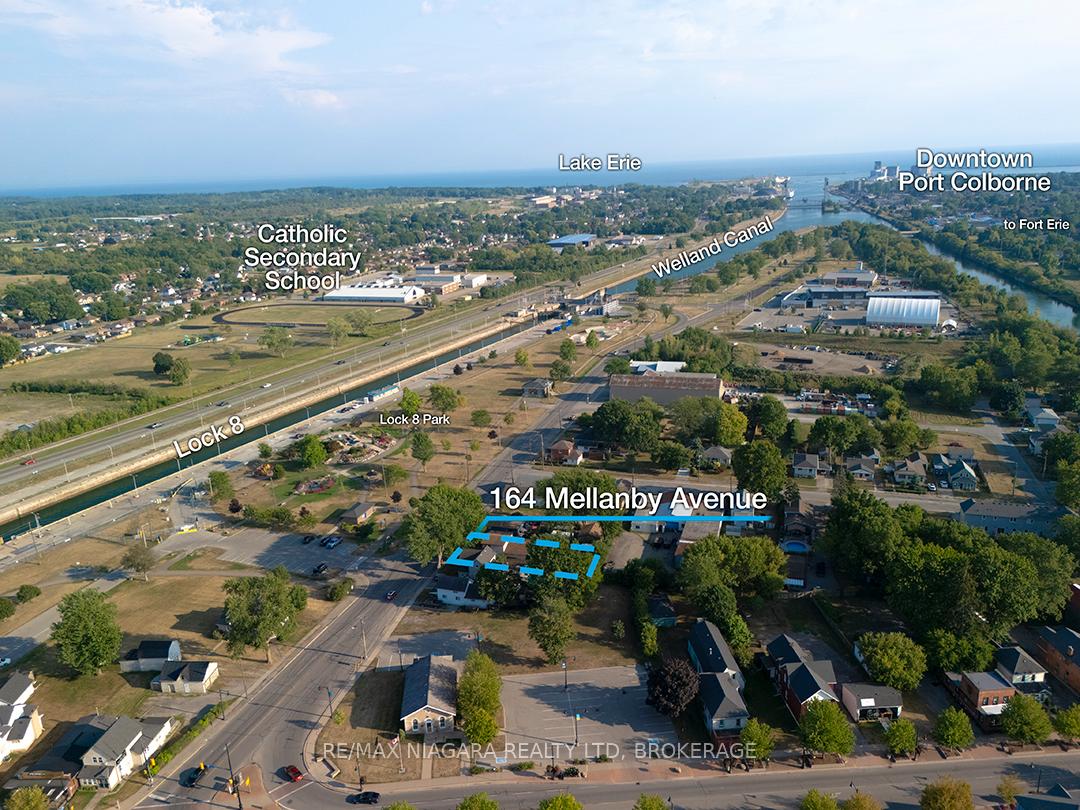
- View: Canal, park/greenbelt
InsideMain level, Accessory apartment, Rooms above ground 9
- Laundry: Main level
- Features: Accessory apartment
- Rooms above ground: 9
- Bedrooms: 3
- Bathrooms: 2
- Kitchens: 2
- Family room: Yes
Outside and lotVinyl siding, Asphalt shingle, Poured concrete, concrete block
- Exterior: Vinyl siding
- Roof: Asphalt shingle
- Foundation: Poured concrete, concrete block
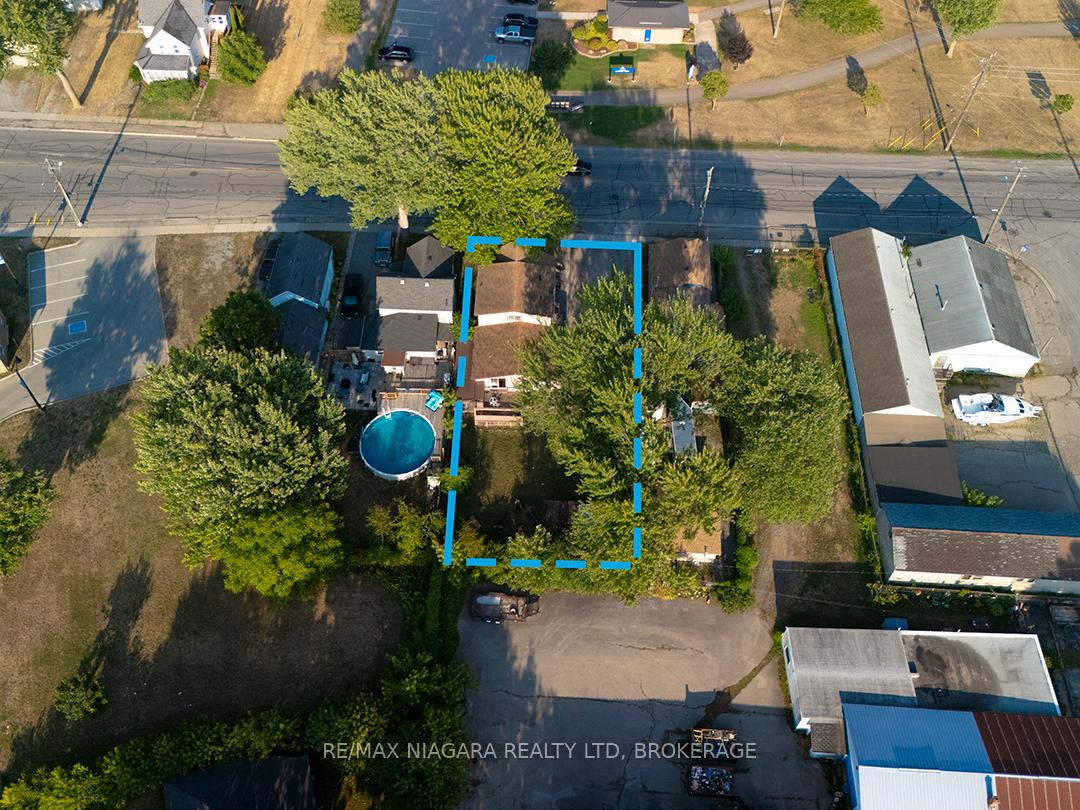
- Features: Deck, porch enclosed
- Size: 56 × 132 ft
- Shape: Rectangular
- Zoning: R2
Parking2 Parking, Private
- Spaces: 2 Parking
- Driveway: Private
Heating, water and powerForced air, gas, Central air, Municipal water
- Heating: Forced air, gas
- Cooling: Central air
- Water: Municipal water
- Sewer: Municipal sewer
Costs and taxesTaxes $3,854 a year, HST included in the price, Hot water tank, central air
- Taxes, 2025: $3,854 a year
- HST: HST included in the price
- Rental items: Hot water tank, central air
- Under contract: Hot water heater, air conditioner
NearbyPark, rec./commun.centre, marina
- Close to: Park, rec./commun.centre, marina
Listing detailsX12344782, Expired, Aug 14, 2025
- MLS® number: X12344782
- Status: Expired
- Listed on: Aug 14, 2025
- Days on market: 108
- Updated: Nov 30, 2025
- Possession: 60-89 days
- Occupied by: Tenant
- Listing brokerage: RE/MAX NIAGARA REALTY LTD, BROKERAGE
About this home
164 Mellanby Avenue, Port Colborne (Main Street), ON L3K 2L8
Two Units!! Right across from Lock 8 Park, this Port Colborne property offers one of the best seats in town to watch ships - including regular cruise ship visits - pass through the Welland Canal. This home is currently set up with a 2-bedroom main floor home and a separate, self-contained 1-bedroom apartment upstairs. The main floor features a cherrywood kitchen with granite counters, centre island, and ceramic flooring, open to a sunken family room with patio doors to the fenced backyard and deck. The spacious primary bedroom also opens to the deck, and the spa-style bathroom offers a jetted tub and walk-in shower. A separate dining room with hardwood floors completes the main floor. Upstairs, is a separate apartment with a kitchen, living room, bedroom, and full bath, plus a charming balcony with views of the park and canal. This property has a new Central Air & smart thermostat (installed in 2022). This home was renovated extensively in 2009 under previous ownership and is well maintained. Just minutes to Highway 3 for an easy commute, Port Colborne sits on the shores of Lake Erie and is known for its beaches, festivals, lively downtown, and working canal. Main floor unit is currently tenanted, and the upper unit is vacant. Contact for Income & Expense details.
Ask about this home
A HOMEH agent will answer your questions about this home.
Around this home
Daily convenience, out of 100, from the distances below
Schools nearby
School rating, out of 10.
Helpful calculators
Your HOMEH agent

"Priced 9% over the Hestimate. I would see it this week."