

173 Glenwood Avenue
173 Glenwood Avenue
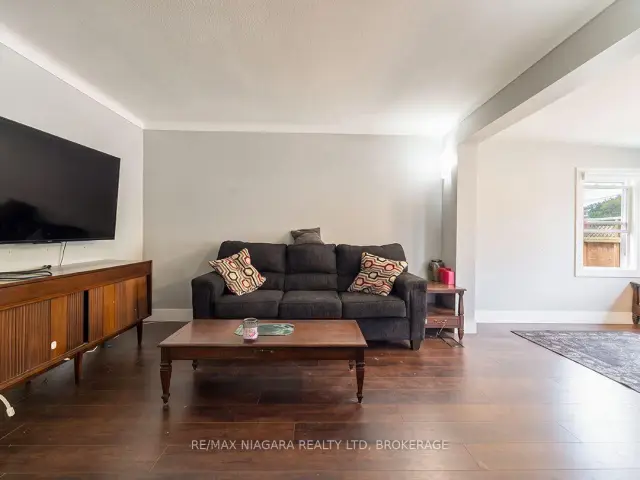 See all 27 photos
Facts and features
- BasementPart finished
- Age of home51–99 years
- Price per sq ft~$478
- Water, sewerMunicipal
- Central air
- Pool
The homeDetached, Bungalow, Age 51–99 years
- Type: Detached
- Style: Bungalow
- Age: 51–99 years
- Living space: 700–1,100 sq ft
- Basement: Full, partially finished
InsidePrimary bedroom - main floor, Rooms above ground 7, Rooms in the basement 3
- Features: Primary bedroom - main floor
- Rooms above ground: 7
- Rooms in the basement: 3
- Bedrooms: 2 + 1 in the basement
- Bathrooms: 2
- Kitchens: 1
Outside and lotVinyl siding, Metal, asphalt shingle, Concrete block
- Exterior: Vinyl siding
- Roof: Metal, asphalt shingle
- Foundation: Concrete block
- Pool: Above ground
- Features: Deck, landscaped
- Size: 58.33 × 140 ft
- Zoning: R1
Parking1 Garage, Attached, Private double
- Spaces: 1 Garage
- Garage: Attached
- Driveway: Private double
Heating, water and powerForced air, gas, Central air, Municipal water
- Heating: Forced air, gas
- Cooling: Central air
- Water: Municipal water
- Sewer: Municipal sewer
Costs and taxesTaxes $3,986 a year, HST included in the price, Hot water tank
- Taxes, 2026: $3,986 a year
- HST: HST included in the price
- Rental items: Hot water tank
- Under contract: Hot water tank-gas
NearbyPark, place of worship, school
- Close to: Park, place of worship, school
Listing detailsX14129254, For Sale, Oct 29, 2026
- MLS® number: X14129254
- Status: For Sale
- Listed on: Oct 29, 2026
- Days on market: 24
- Updated: Nov 12, 2026
- Possession: Flexible
- Occupied by: Owner
- Listing brokerage: RE/MAX NIAGARA REALTY LTD, BROKERAGE
About this home
173 Glenwood Avenue, Port Colborne (Sugarloaf), ON L3K 5N2
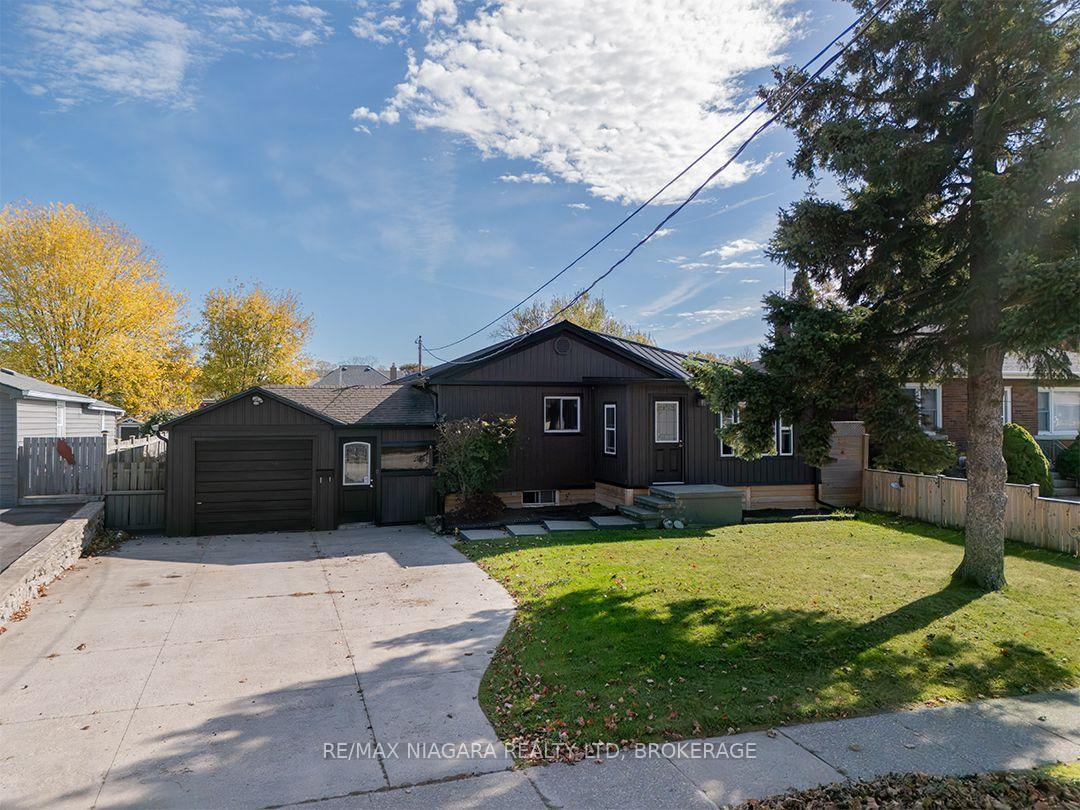
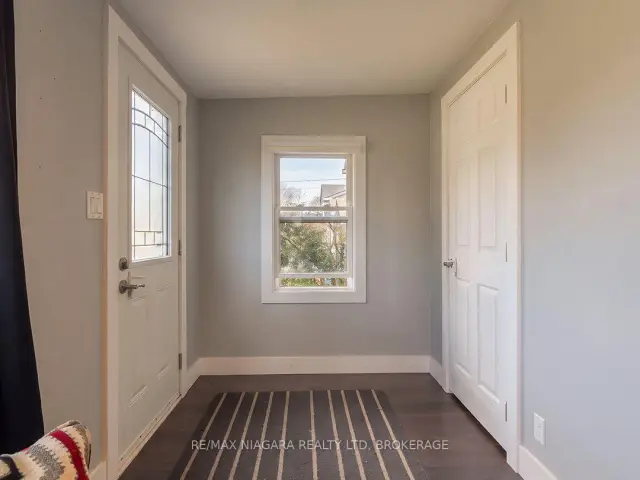
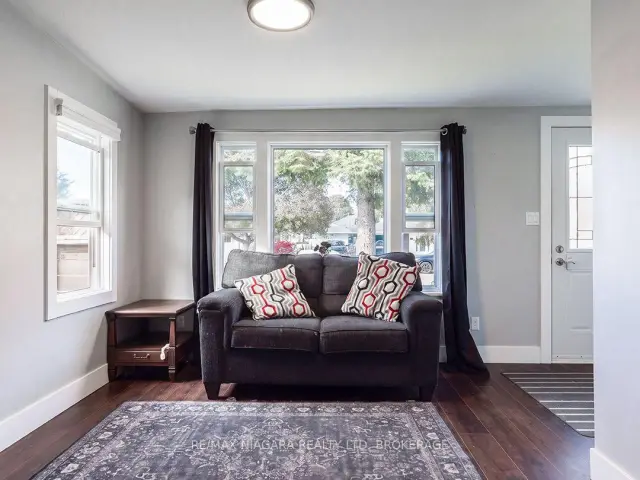
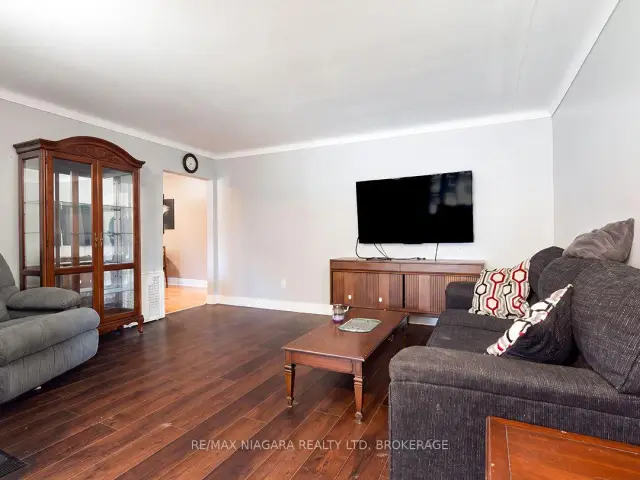
Set on a popular street in southwest Port Colborne, this approximately 1,100 sq. ft. home offers 2+1 bedrooms, two bathrooms, a full basement and an attached garage. In the past six years, updates have included exterior siding, a metal roof, a double concrete driveway, a refreshed living room with new flooring, and an updated front entrance with a closet. The main bathroom has a new tub, tile and toilet, and the basement bathroom has been redone with a large walk-in shower.A separate entrance beside the garage leads into the enclosed breezeway, which connects to the home, garage and backyard. There's plenty of storage and workshop space. The fenced yard has a large deck, an above-ground pool with a newer liner, its own deck and a garden shed. Quick possession is possible.
Book a viewing
Around this home
Daily convenience, out of 100, from the distances below
Schools nearby
School rating, out of 10.
Helpful calculators

Your HOMEH agent
"Priced 3% over the Hestimate. I would see it this week."