
523 Hwy 3
Port Colborne (Killaly East), ON L3K 5V3
- 4Bedrooms
- 3Bathrooms
- 2Garage
- 2500–3000Sq Ft
- $10,934Tax
- 250×250 ftLot Size
 Estimated Value:$914,538See Free Estimate Report

Sale & Price History for 523 Hwy 3, Port Colborne, Killaly East
| Start Date | End Date | Price | Event | MLS# |
|---|---|---|---|---|
| No listing history available | ||||
Real estate boards require you to or to see the full details of this property.
*Sold prices and complete sale & price history are regulated data. Under the Trust in Real Estate Services Act, 2002 (TRESA) and the rules of the Real Estate Council of Ontario (RECO), and pursuant to the Multiple Listing Service® rules of the Canadian Real Estate Association (CREA) and the Toronto Regional Real Estate Board (TRREB), this information may be shown only to registered users who have agreed to the applicable terms of use (a Virtual Office Website, or "VOW," arrangement). HOMEH Inc., Brokerage therefore provides it to signed-in members only. Creating an account is free and takes under a minute.
About 523 Hwy 3, Port Colborne, Killaly East
Summarized Description
- Custom-built home on a 1.44-acre lot
- Fenced inground pool and expansive covered deck
- 30' x 40' workshop for hobbies or business
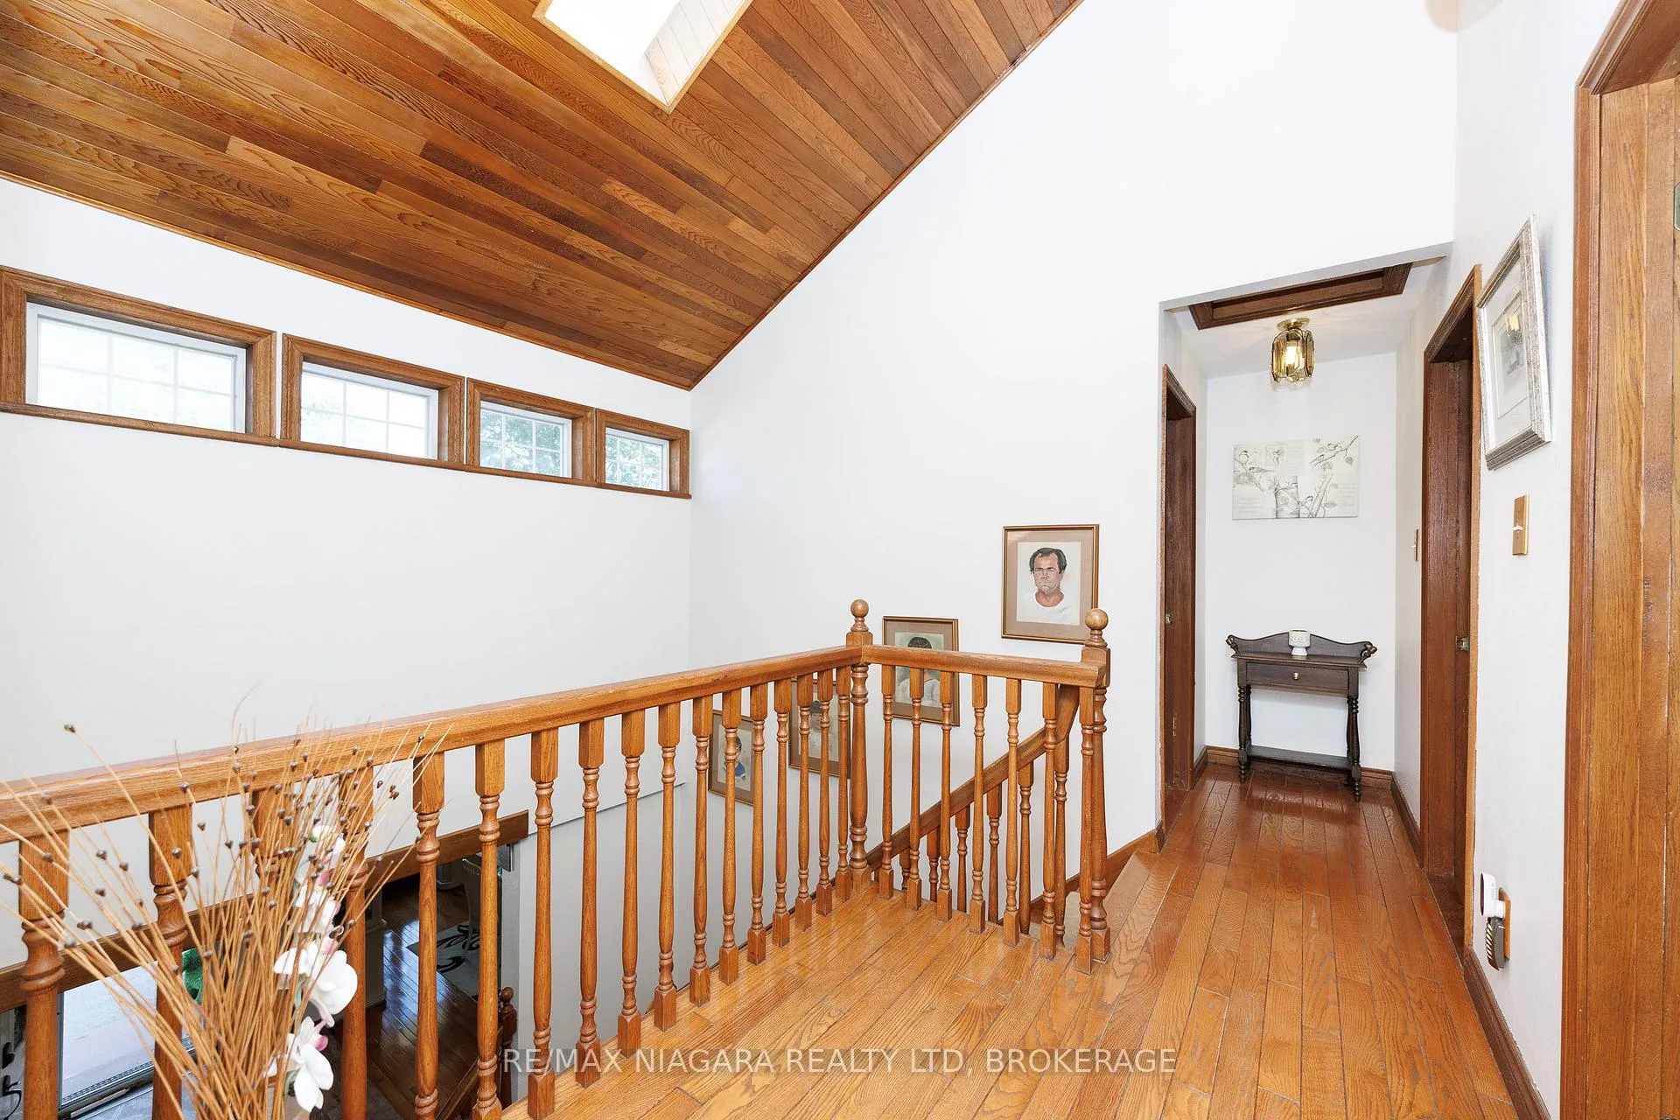
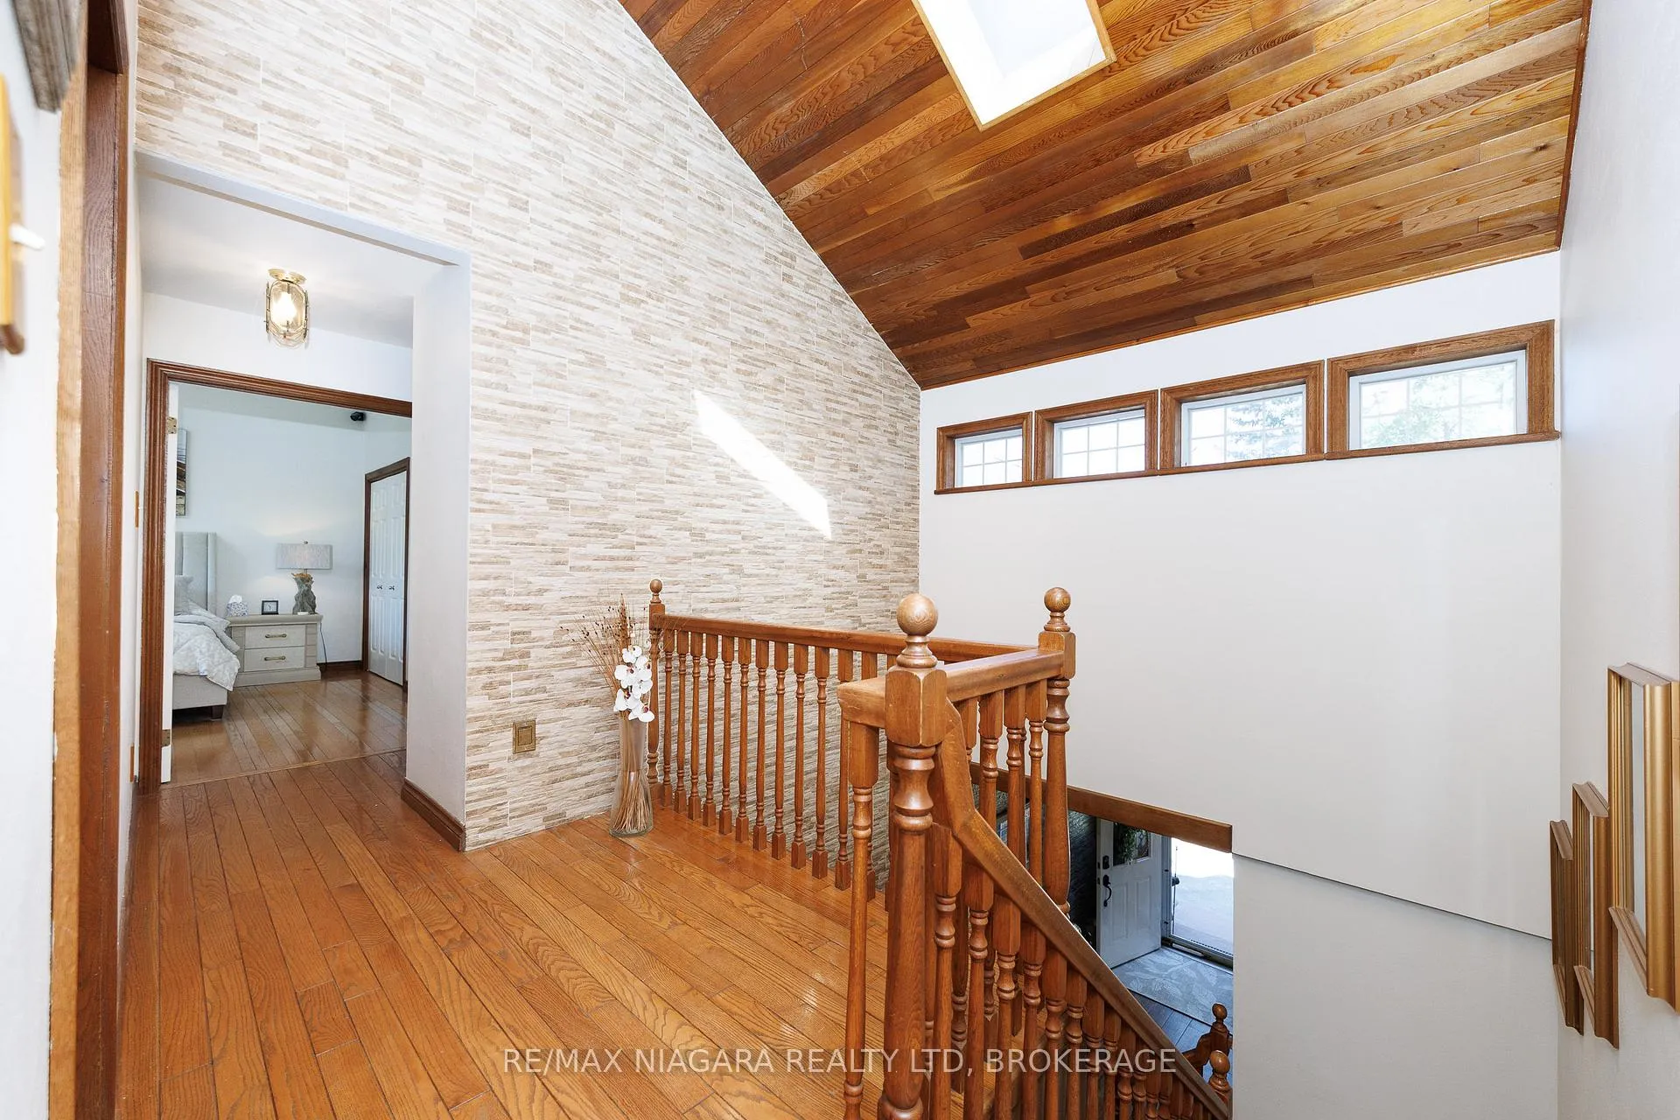
- Hardwood floors and oak trim throughout
- Primary bedroom with ensuite bathroom
- Recent updates including a new metal roof
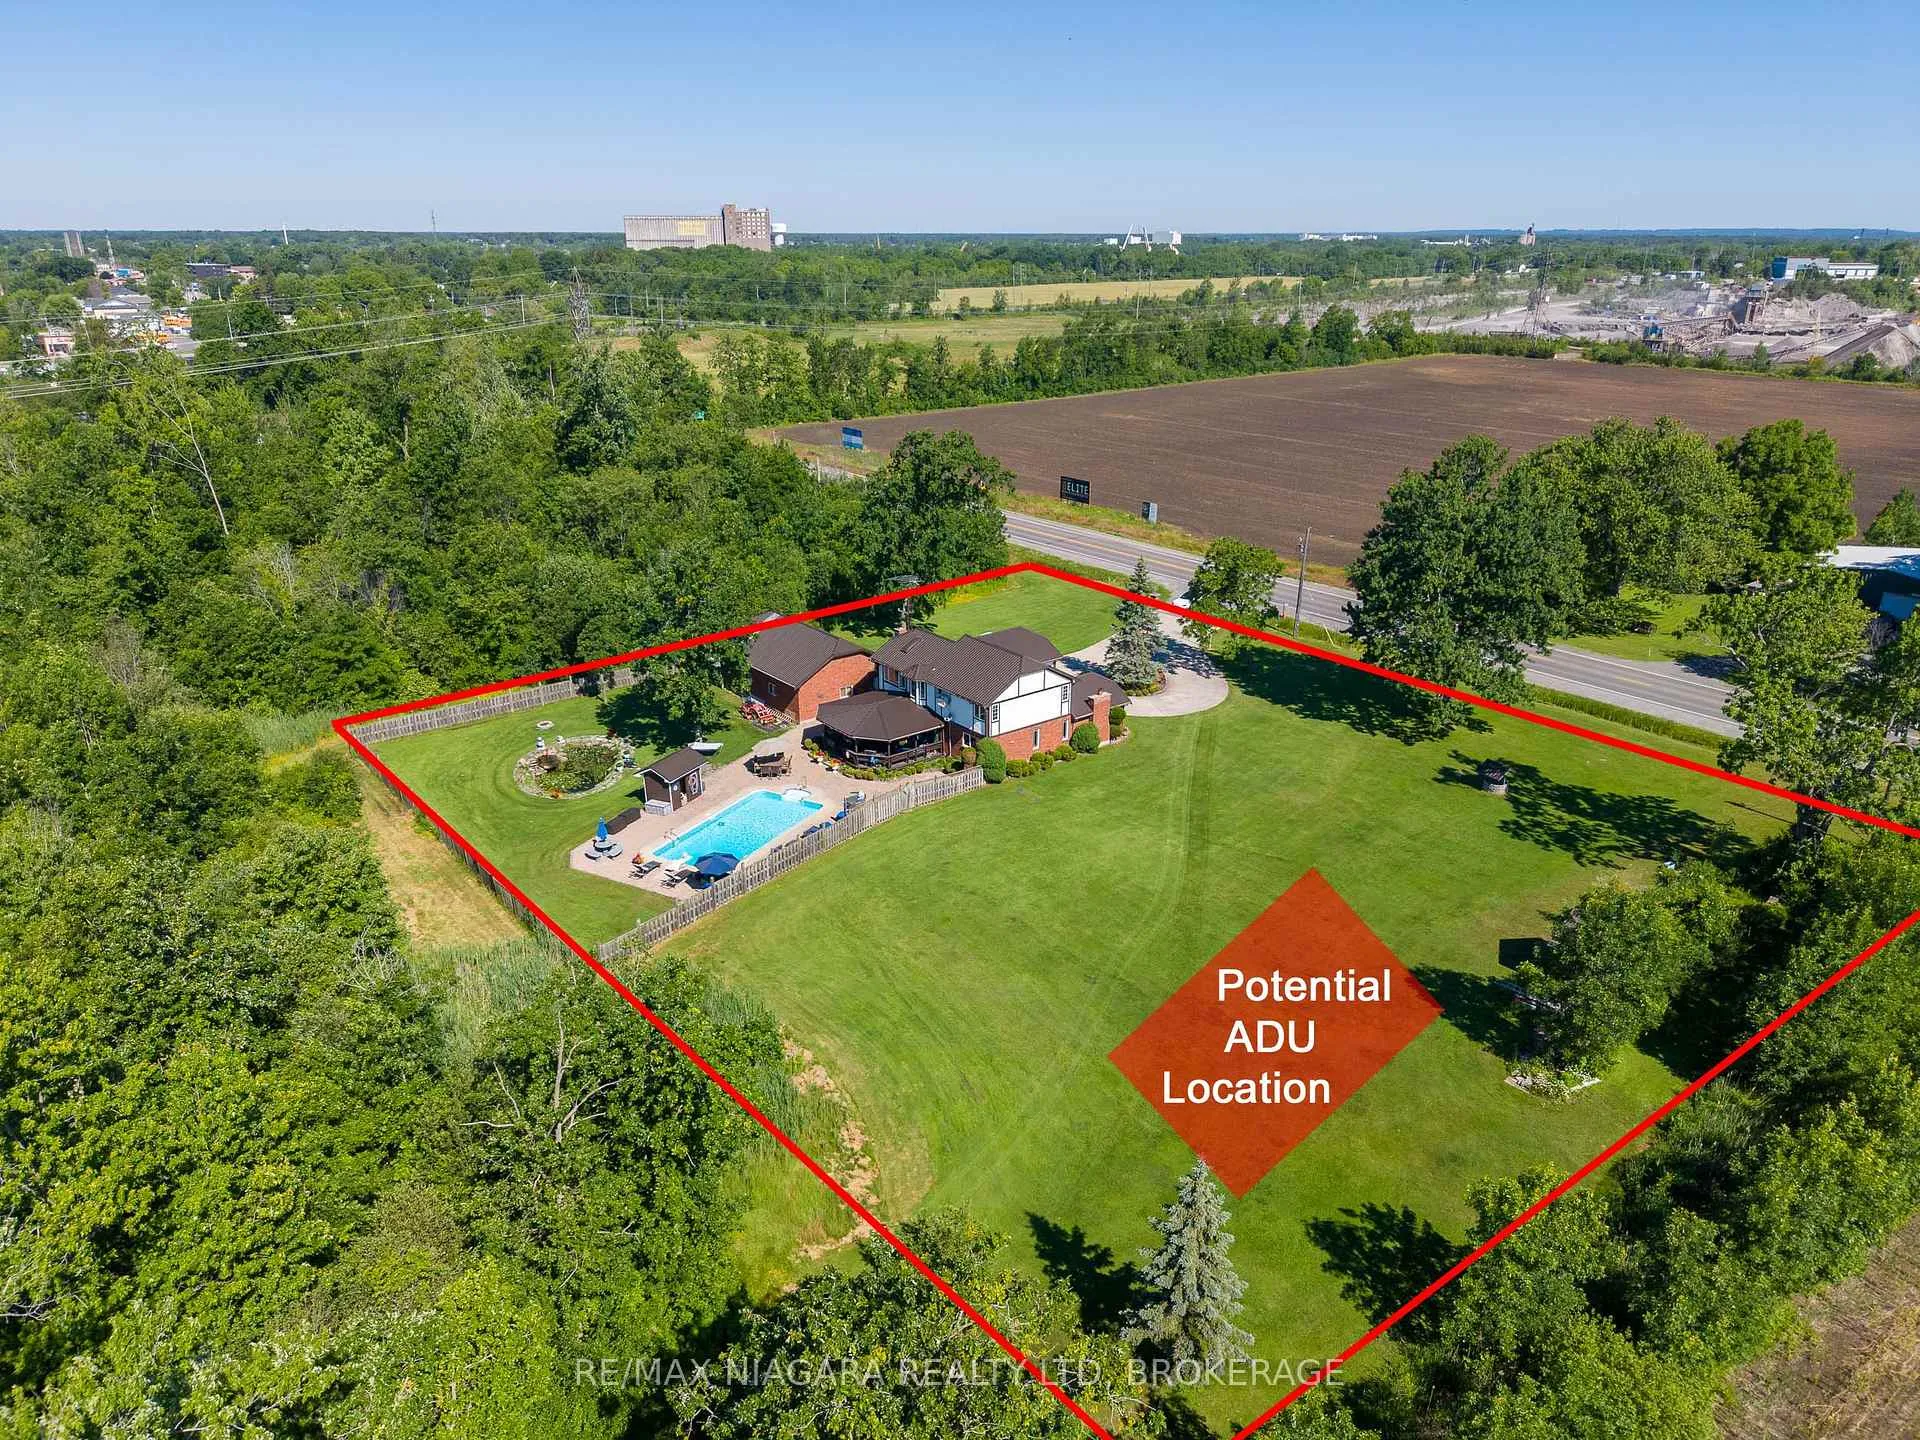
- Potential for an Accessory Dwelling Unit
- Conveniently located near amenities and highways
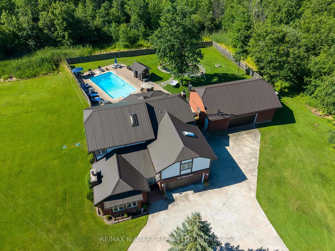
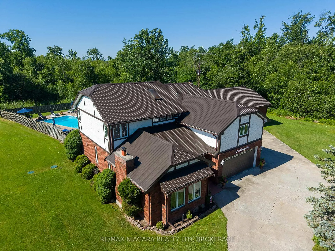
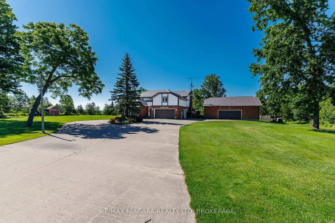
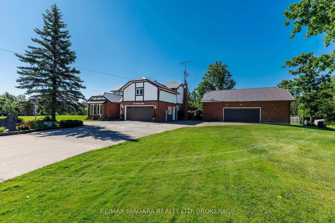
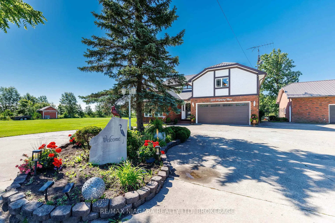
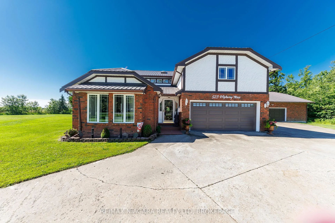
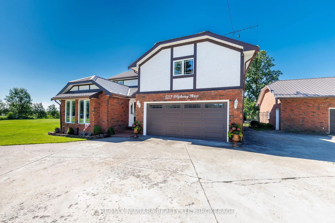
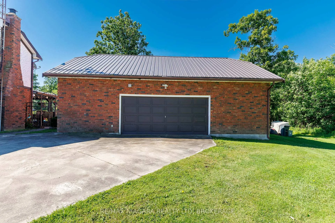
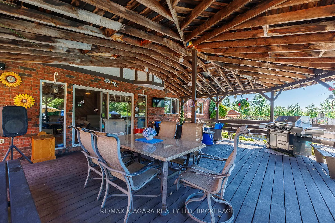
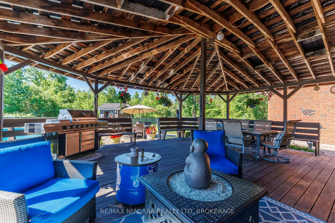
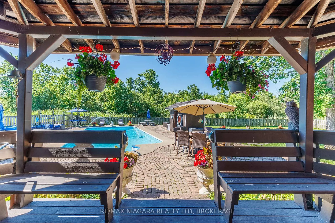
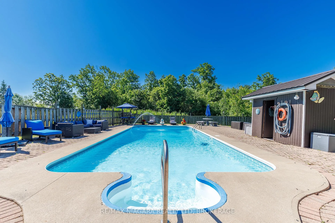
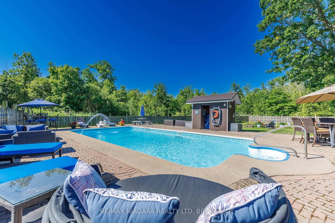
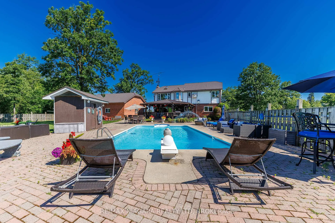
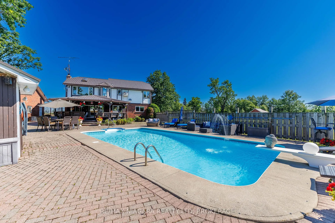
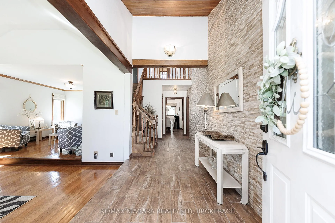
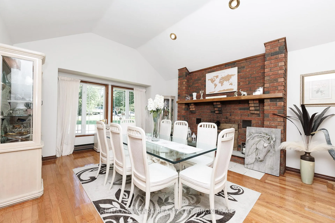
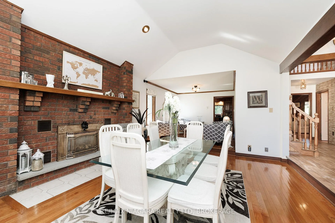
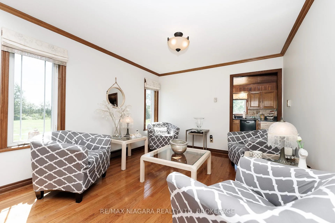
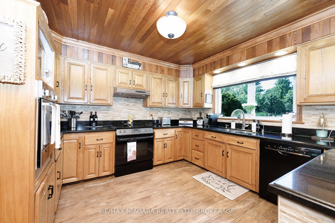
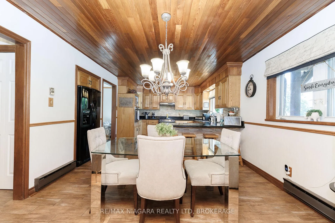
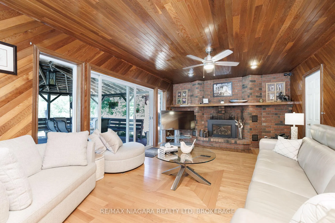
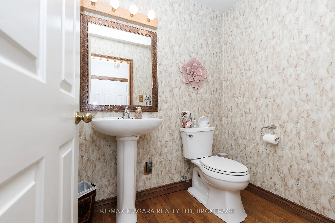
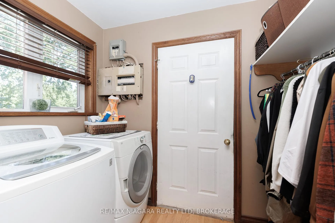
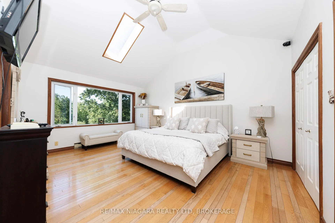
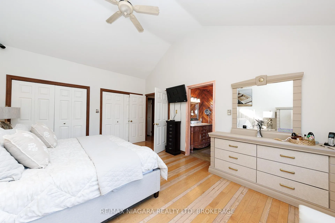
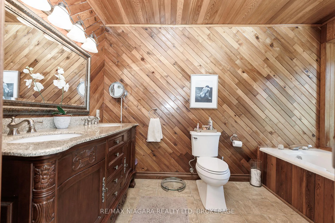
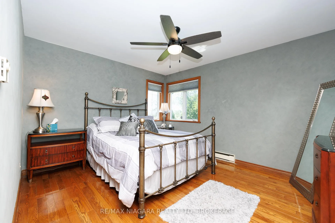
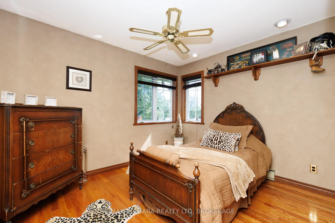
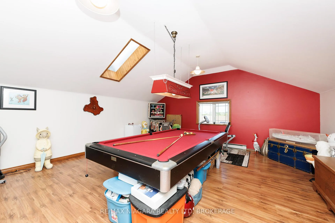
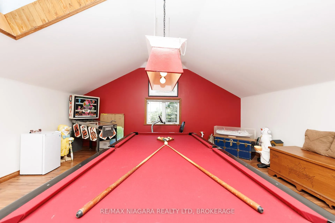
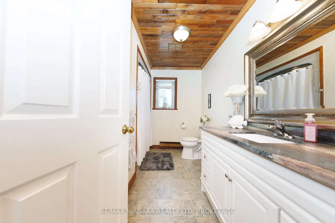
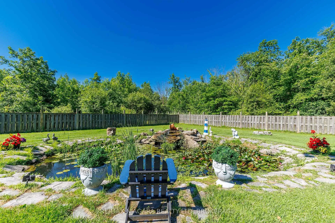
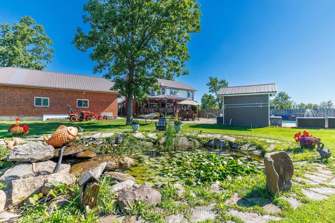
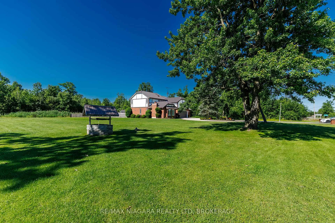
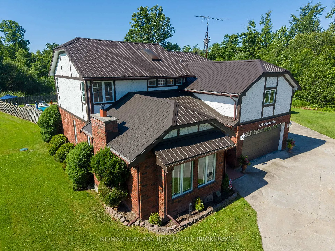
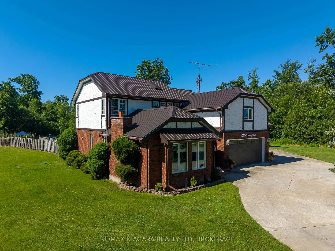
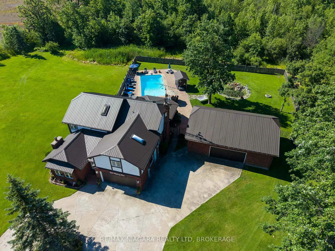
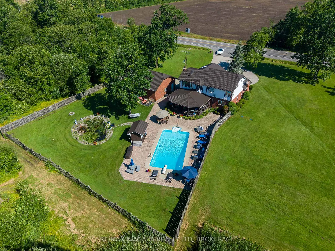
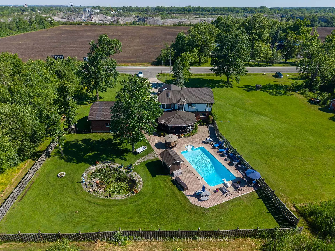
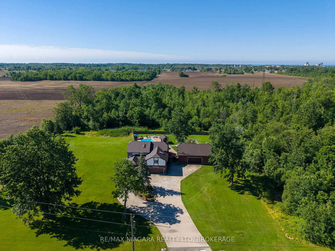
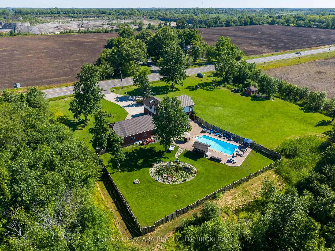
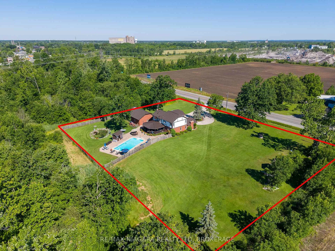
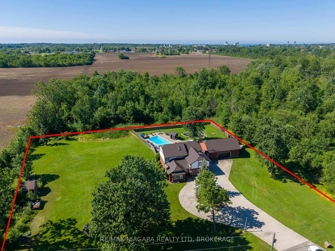
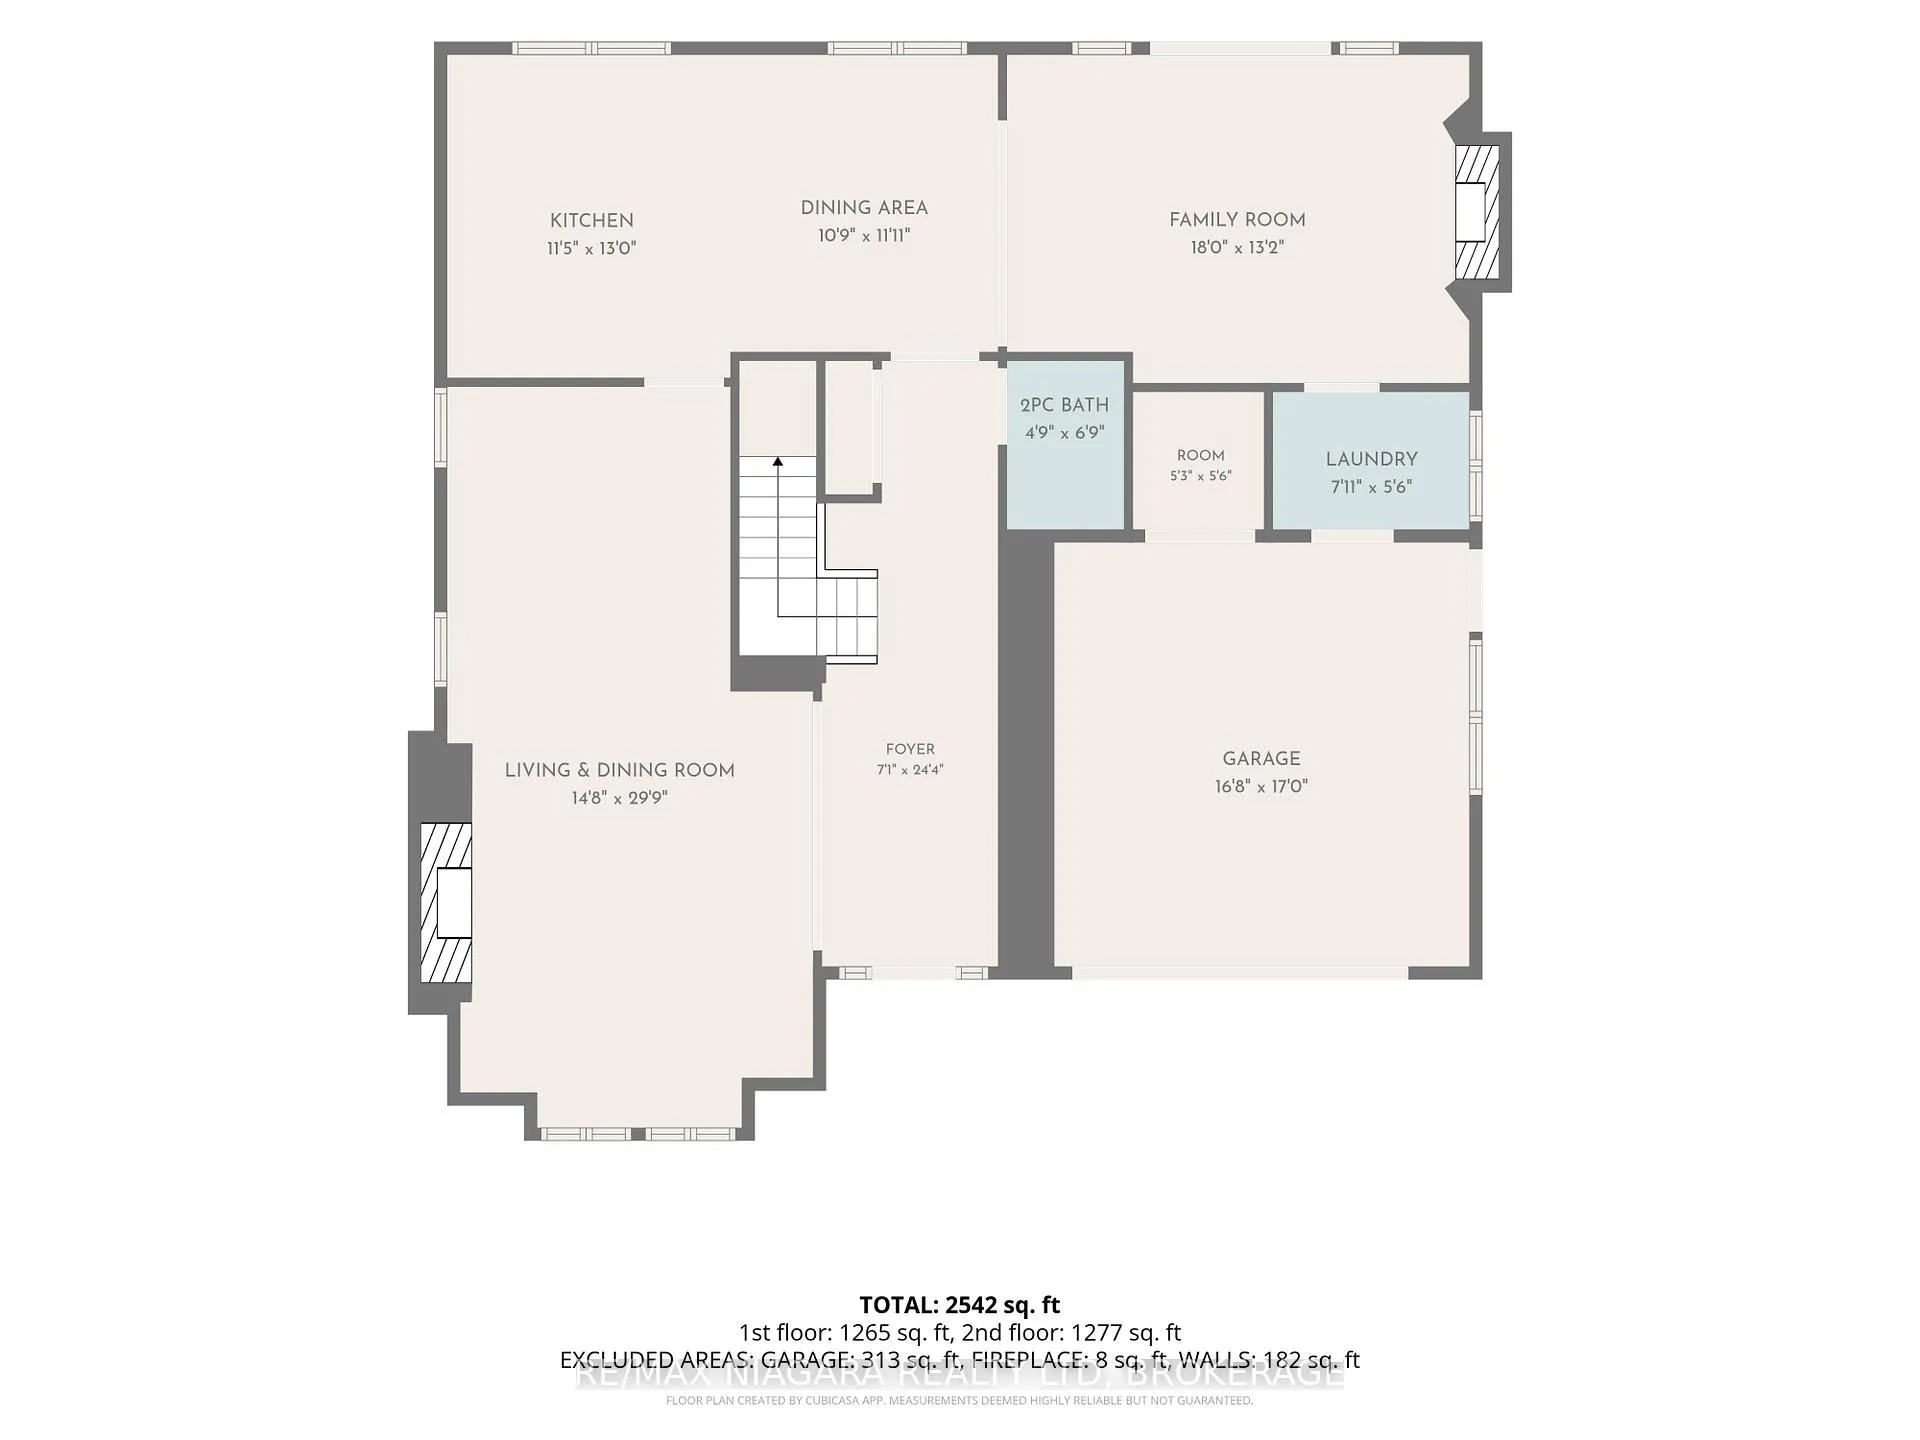
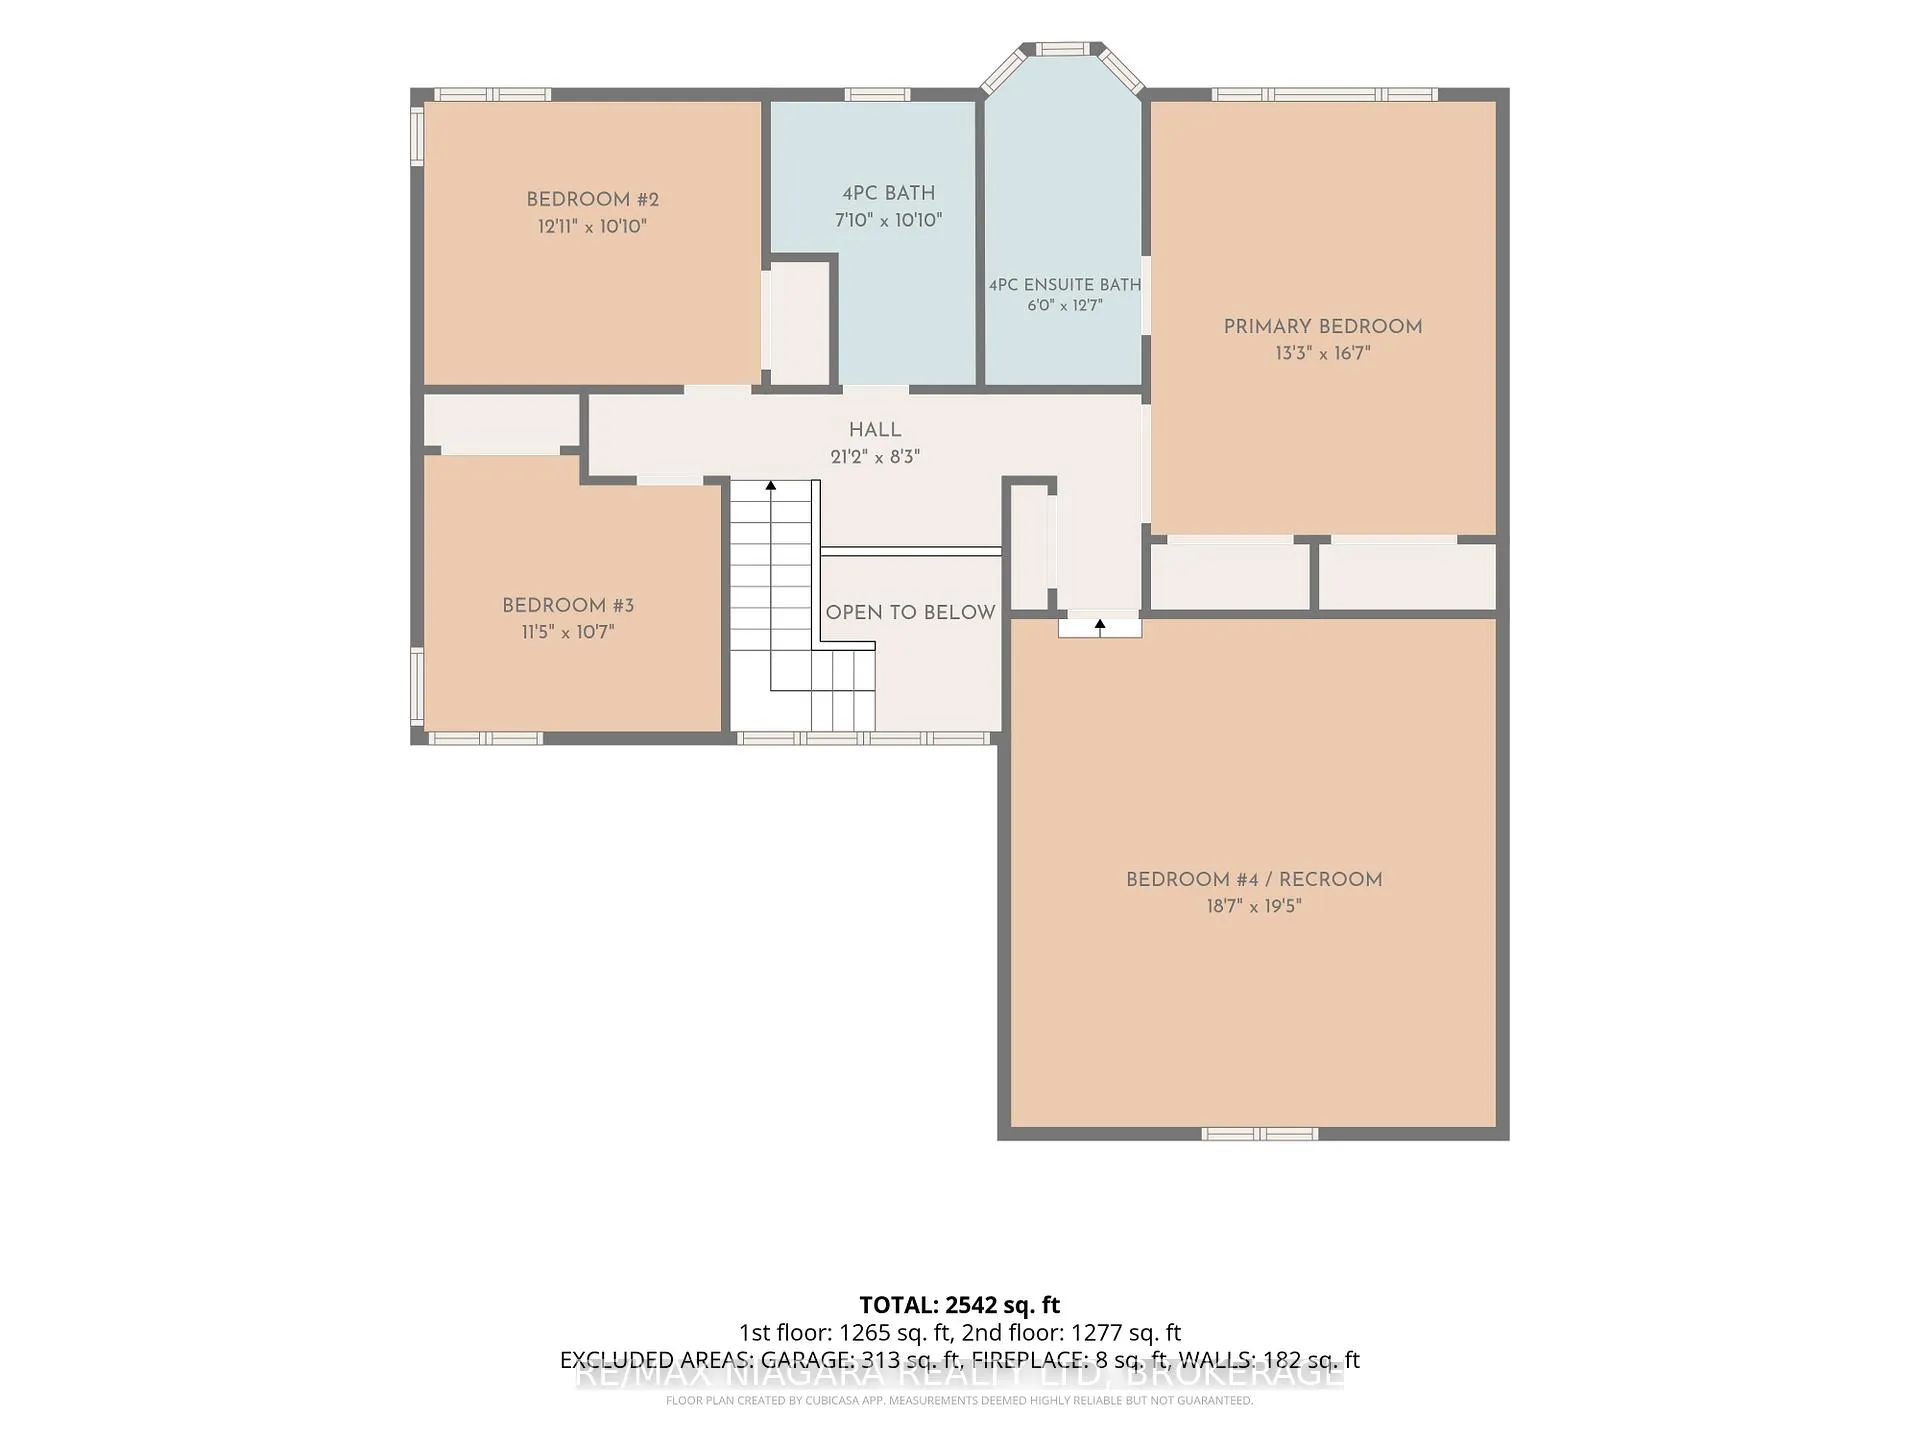
Nestled among quiet rural lands and protected forests on a sprawling 1.44-acre lot, this custom-built 2-storey home offers the perfect blend of country living, quality craftsmanship, and exceptional outdoor amenities. Built by the original and only owner using 2x6 construction, the home showcases timeless finishes including hardwood floors, oak trim, and beautiful British Columbia cedar accents throughout. The main floor features a welcoming foyer, formal dining room with a brick-surround gas fireplace, spacious living room, and a functional kitchen with custom oak cabinetry and a second dining area. The adjoining family room is anchored by another brick-surround gas fireplace and has sliding doors to the expansive covered deck overlooking the backyard. A 2-piece bathroom, laundry room, and inside access to the attached 2-car garage complete the main level. Upstairs, the primary bedroom includes a 4-piece ensuite bathroom, while three additional bedrooms and a 4pc bathroom provide plenty of space for family, guests, or hobbies. Outside, the property truly shines. The private backyard oasis features a fenced inground pool (16'x32'), interlock patio, covered deck, pond, pool shed, and multiple areas to relax in the sun or shade. A long driveway with circular turnaround provides ample parking for family and visitors. A major bonus is the impressive 30' x 40' workshop, offering excellent potential for hobbies, storage, home business use, or possible in-law suite plus there's room on the east side of the property for a future Accessory Dwelling Unit (ADU), subject to buyer approvals and permits. Recent updates include a metal roof on the house, covered deck, workshop, and pool shed (2022), pool liner and pump (2023), and a new well pump and water piping (2025). Conveniently located near the Vale Health & Wellness Centre, Welland Canal, shopping, restaurants, and Highway 140 access, this property offers the peace of country living with the convenience of nearby amenities.
Key Facts & Features
Property Costs
- Annual Property Tax Amount
- $10,934
- Land Transfer Tax Fee
- $16,475
Rental Items
- Rental Equipment
- Hot Water Tank - 2yrs old
- Under Contract
- Hot Water Heater
- Basement Type
- Crawl Space
Interior Features
- Laundry Level
- Main Level
- Interior Extras
- None
- Fireplace/Stove
- Yes
- Fireplace Features
- Natural Gas
- Elevator
- No
Exterior Features
- Exterior Extras
- Private Pond, Landscaped, Landscape Lighting, Patio, Deck
- Pool
- Inground
- Property Features
- Rec./Commun.Centre, Lake/Pond, Golf
- Other Structures
- Shed, Workshop, Fence - Partial
Building
- Building Type
- Detached
- Building Style
- 2-Storey
- Approx Age
- 31-50
Construction
- Exterior Finish
- Brick, Stucco (Plaster)
- Roof
- Metal
- Foundation Details
- Poured Concrete
- Special Designation
- Unknown
Lot
- Lot Front
- 250.00 ft
- Lot Depth
- 250.00 ft
- Lot Size
- 1.442
- Lot Shape
- Square
Inclusions
- Inclusions
- Fridge, Stove with Range & Hood Fan, B/I Wall Oven, Microwave, Dishwasher, Washer & Dryer
Parking & Garages
- Garage Type
- Attached
- Garage Spaces
- 2
- Parking Spaces
- 12
- Total Garage And Parking Spaces
- 14
Heating & Cooling
- Heat Source
- Electric
- Heat Type
- Baseboard
- Air Conditioning
- Wall Unit(s)
- Water
- Well
- Sewers
- Septic
- Bedrooms
- 4
- Washrooms
- 3
- Kitchens
- 1
- Family / bonus room
- Yes
Room sizes
- Foyer—Main level
- Living Room—Main level, Combined w/Dining, Fireplace
- Kitchen—Main level
- Dining Room—Main level
- Family Room—Main level, Fireplace
- Bathroom—Main level, 2 Pc Bath
- Laundry—Main level, Access To Garage
- Bedroom—Second level, Ensuite Bath, Double Closet, Skylight
- Bathroom—Second level, 4 Pc Ensuite, Double Sink
- Bathroom—Second level, 4 Pc Bath
- Bedroom 2—Second level
- Bedroom 3—Second level
- Bedroom 4—Second level, Combined w/Rec, Skylight
Washrooms
- 2-piece, Main
- 4-piece, Second
- 4-piece, Second
- Municipality
- Port Colborne
- Neighbourhood
- Killaly East
- Main cross streets
- Elizabeth St / Snider Rd
- Zoning
- R1
- Directions
- On Hwy #3 between Elizabeth St & Snider Rd
- MLS® number
- X13487230
- Data source
- Toronto Regional Real Estate Board
- Listed on
- 2026-06-25
- Updated on
- 2026-08-08
- Days on market
- 112 days
- Possession type
- Flexible
- Co-op commission
- 2% + HST
- Seller
- Listed by
- RE/MAX NIAGARA REALTY LTD, BROKERAGE
Home Market Value
Current home valuation for 523 Hwy 3, Port Colborne, Killaly East, Port Colborne, ON. Listed for $999,999
HOMEH Estimate
$914,538
Estimated Sales Range
$548,723 - $1,280,353
HOMEH Estimate for 523 Hwy 3, Port Colborne, Killaly East
Calculated with a real agent's CMA method — 45+ years of experience, codified. Not an AI guess.
Mortgage Payment Calculator
Compare up to 4 down payment scenarios
5% on first $500K + 10% on $499,999 over $500K
$75,000
| Scenario 1 | Scenario 2 | Scenario 3 | Scenario 4 | |
|---|---|---|---|---|
−Down payment | % $ | % $ | % $ | % $ |
+CMHC insurance | $37,000 | $27,900 | $23,800 | $0 |
=Total mortgage | $961,999 | $927,899 | $873,799 | $799,999 |
Amortization | ||||
Mortgage rate | % | % | % | % |
| Payment frequency | ||||
=Mortgage payment | $4,697monthly | $4,530monthly | $4,266monthly | $3,906monthly |
Land Transfer Tax
$16,475
$16,475
Around this home
No schools found nearby
Data provided by OpenStreetMap & Fraser Institute School Rankings
Ask HOMEH
New!Hi there!
👋Text or call (416) 301-9001
Recommended for you
Based on homes you've looked at.
No recommended properties found.
Nearby similar homes
No nearby properties found.
More real estate resources
Other homes nearby
Explore this area
Nearby neighbourhoods
No nearby listings available.