


188 Forest Grove
Port Colborne (Sherkston), ON L0S 1R0
- 3Bedrooms
- 1Bathroom
- 0Garage
- < 700Sq Ft
- —Tax
- —Lot Size
 Estimated Value:$112,000See Free Estimate Report

Property not available for sale or for rent.
HOMEH One: full-service selling for a 1% listing fee. The buyer's agent commission is separate.
Free Home EvaluationHow Much Is My Home Worth?Homes for Sale NearbySale & Price History for 188 Forest Grove, Port Colborne, Sherkston
| Start Date | End Date | Price | Event | MLS# |
|---|---|---|---|---|
| 2026-06-25 | 2026-07-25 | Login to See Prices | Terminated | x13489878 |
Real estate boards require you to or to see the full details of this property.
*Sold prices and complete sale & price history are regulated data. Under the Trust in Real Estate Services Act, 2002 (TRESA) and the rules of the Real Estate Council of Ontario (RECO), and pursuant to the Multiple Listing Service® rules of the Canadian Real Estate Association (CREA) and the Toronto Regional Real Estate Board (TRREB), this information may be shown only to registered users who have agreed to the applicable terms of use (a Virtual Office Website, or "VOW," arrangement). HOMEH Inc., Brokerage therefore provides it to signed-in members only. Creating an account is free and takes under a minute.
About 188 Forest Grove, Port Colborne, Sherkston
Summarized Description
- Updated 3-bedroom vacation home, move-in ready.
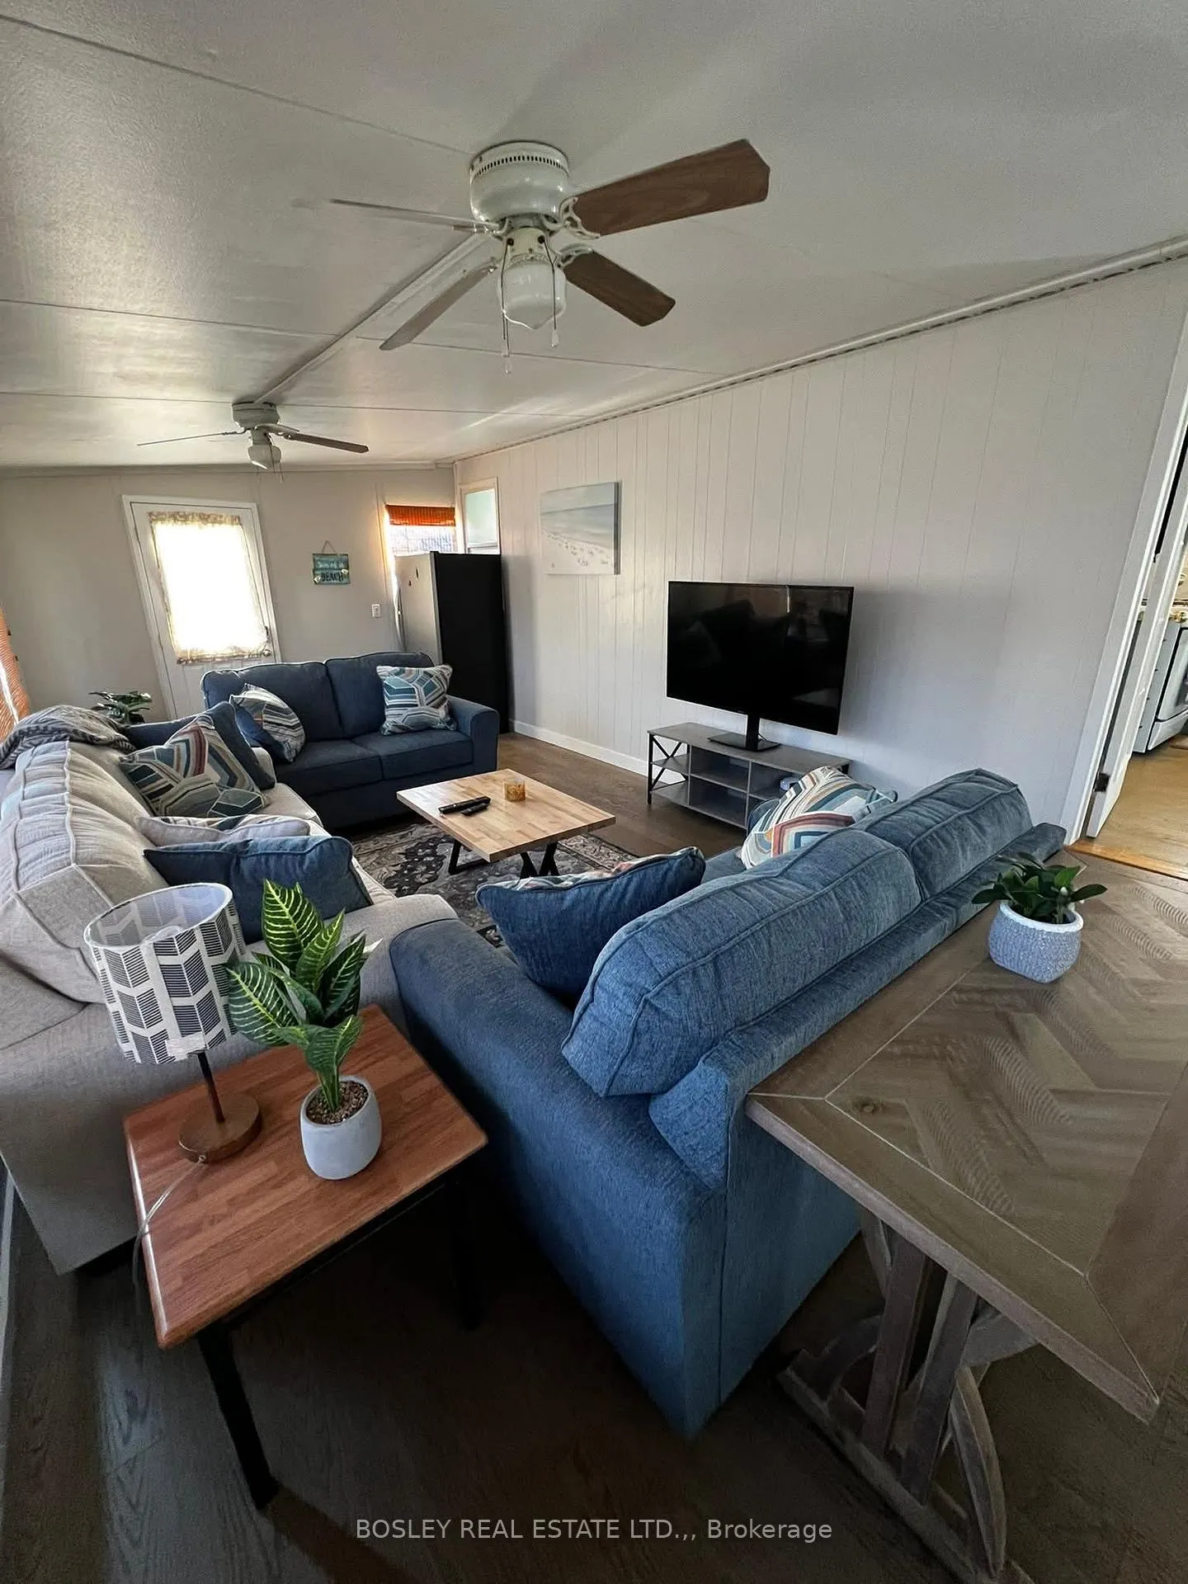
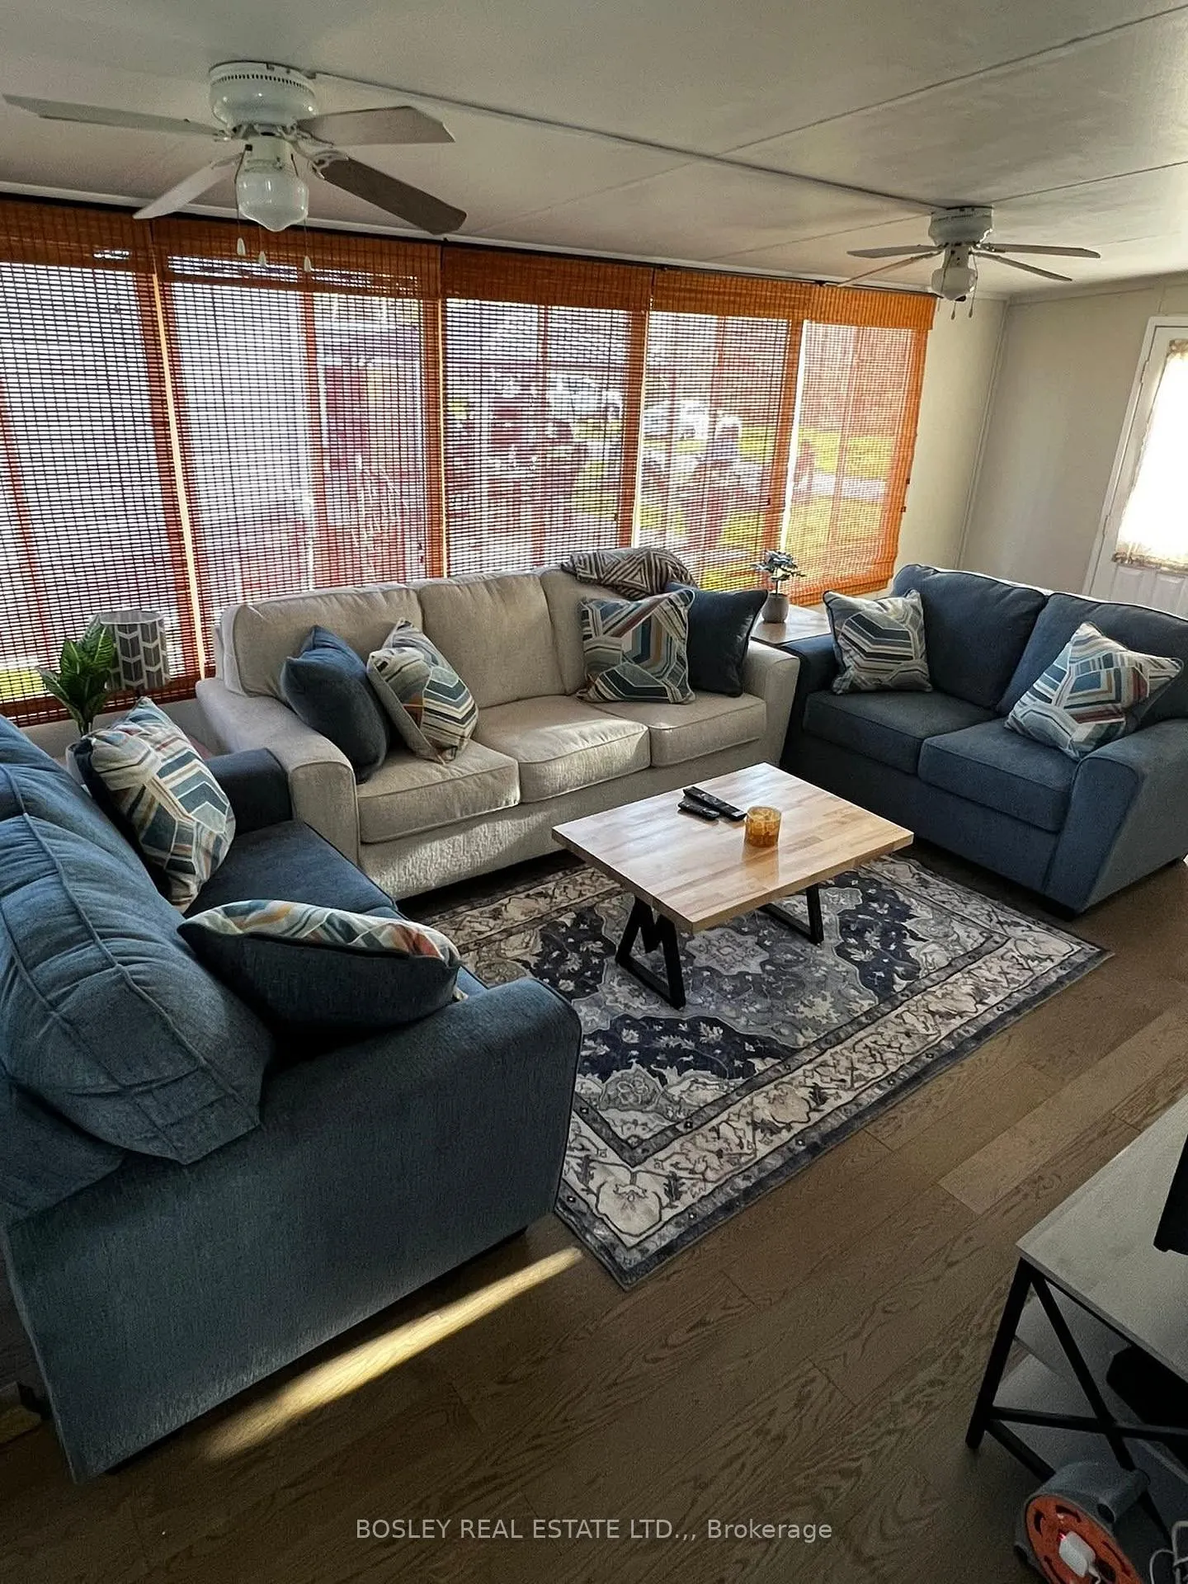
- Spacious sunroom for extra living space.
- Unique location with green space for privacy.
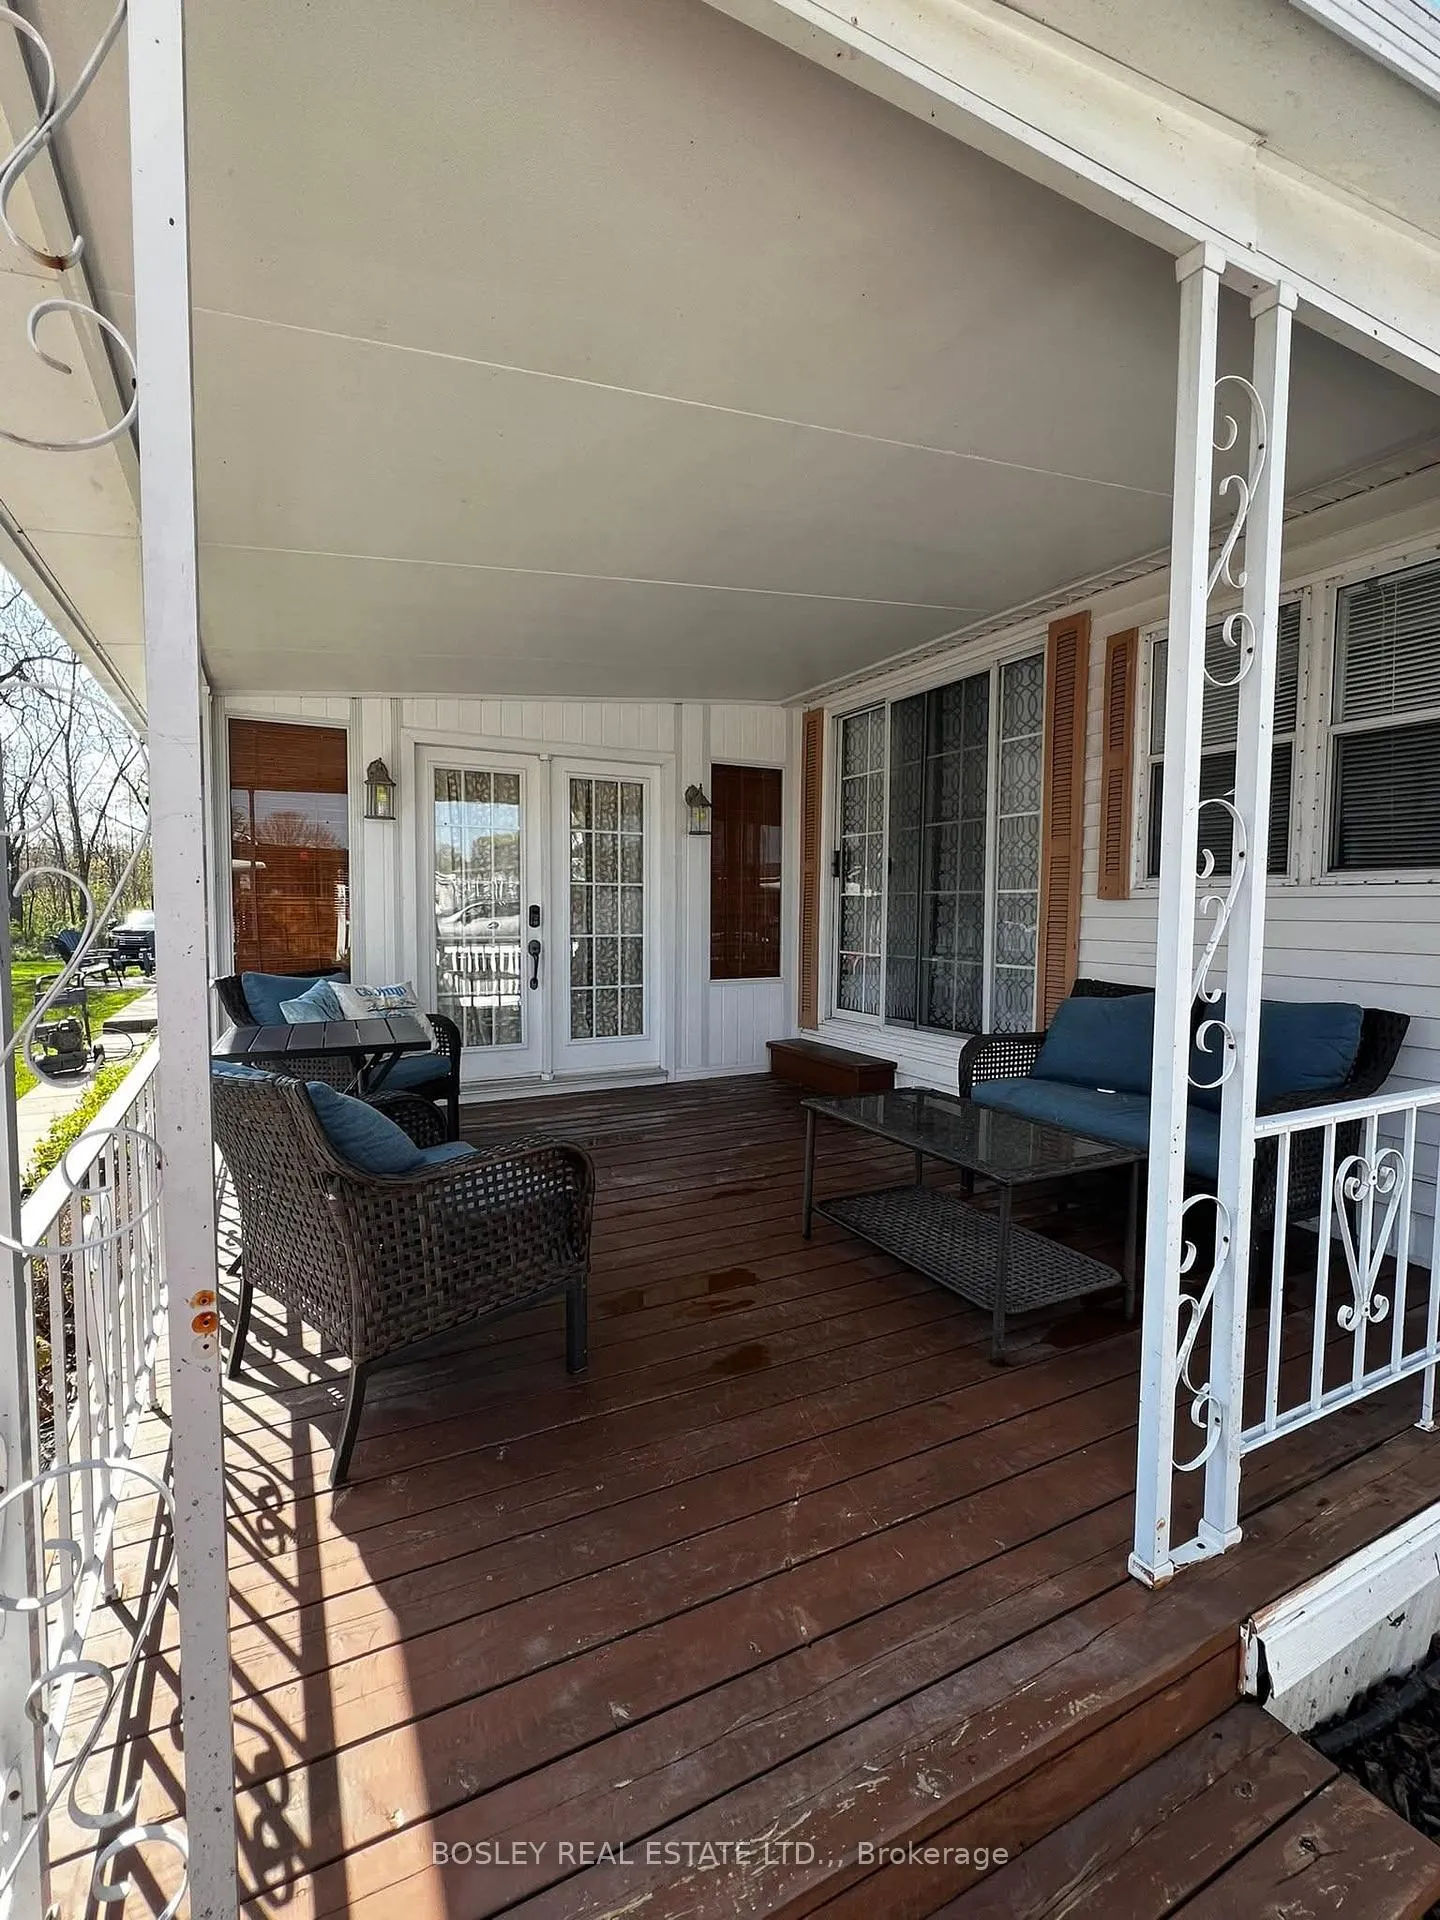
- Covered deck and stone patio for outdoor enjoyment.
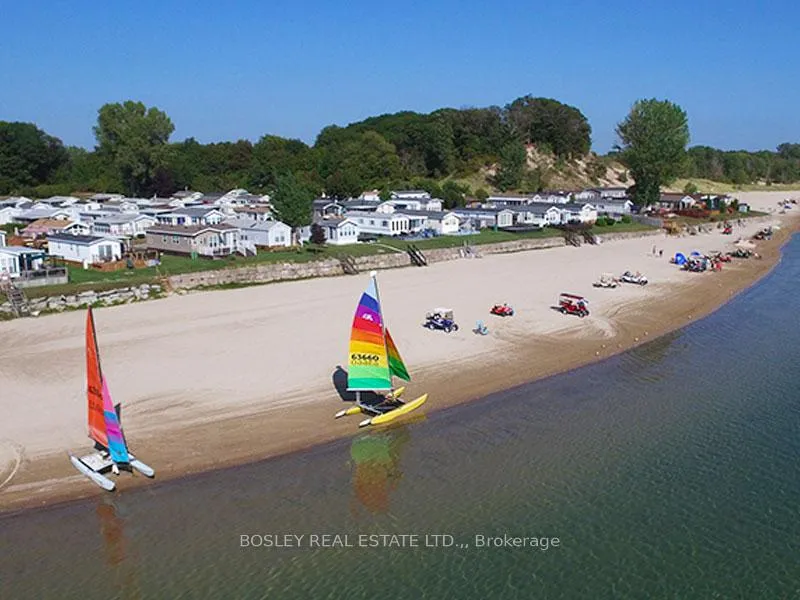
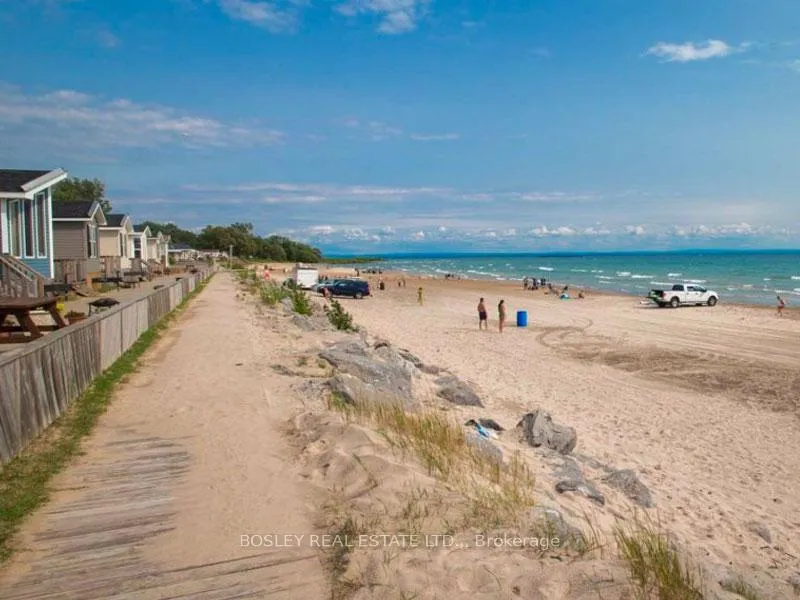
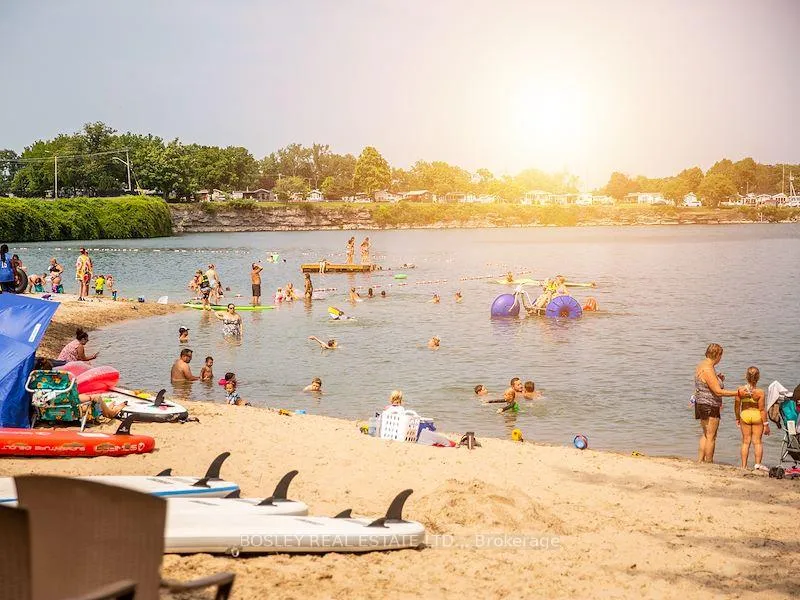
- Access to multiple sandy beaches and waterpark.
- Short-term rentals allowed for income potential.
- Affordable seasonal getaway for family memories.
- Close to resort amenities and live entertainment.
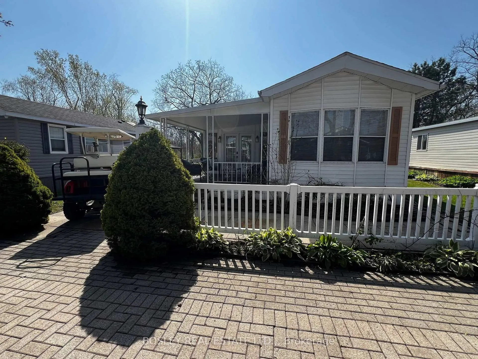
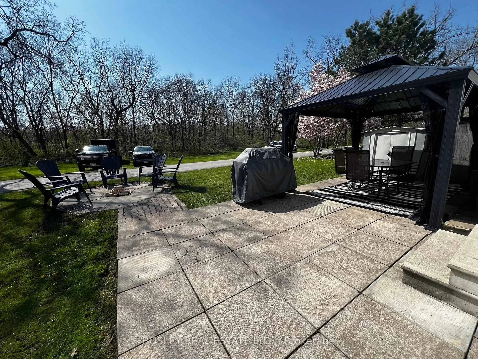
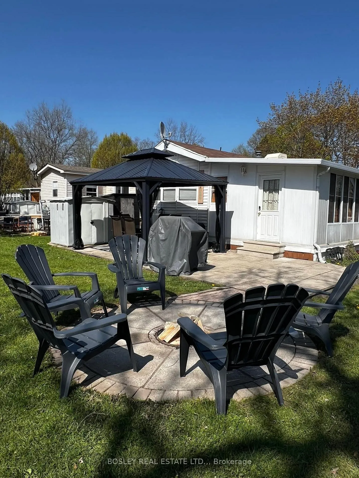
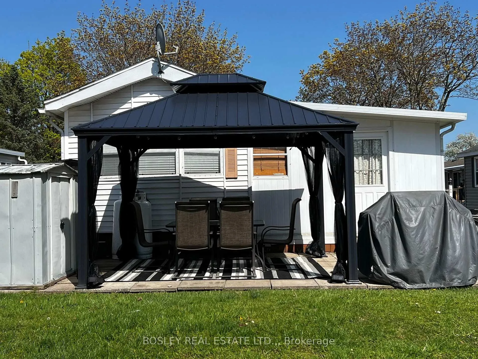
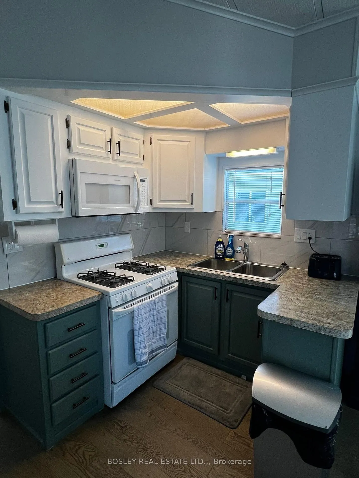
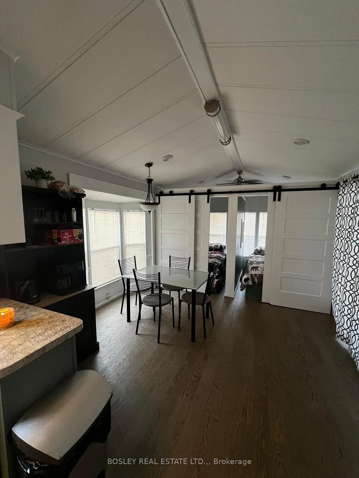
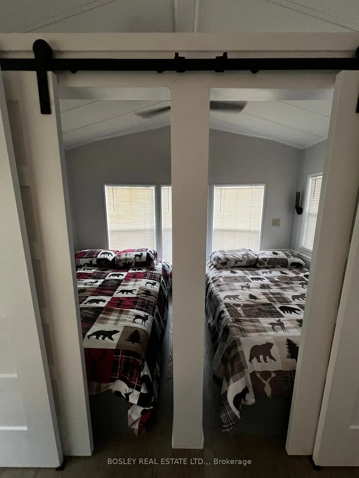
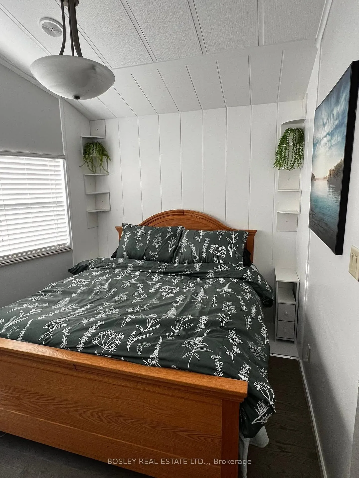
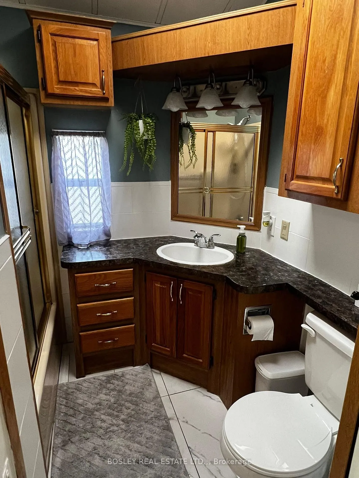
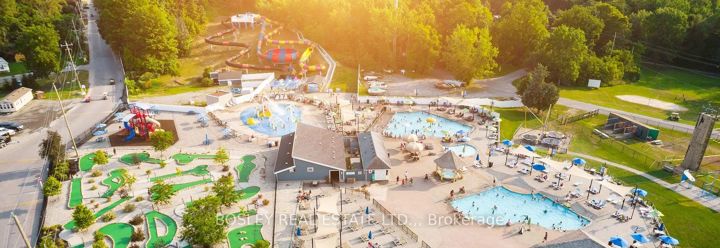
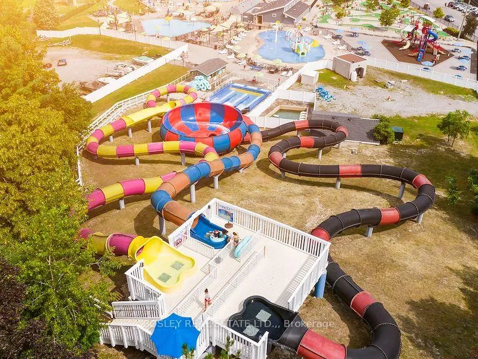
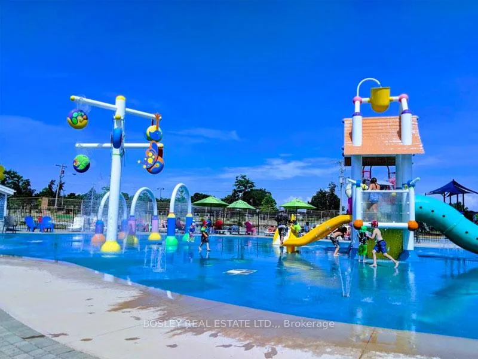
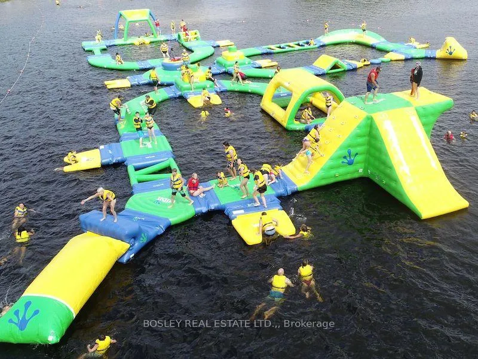
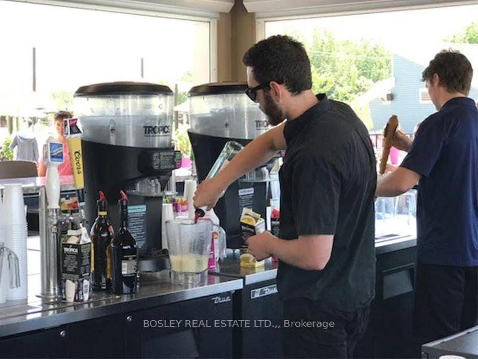
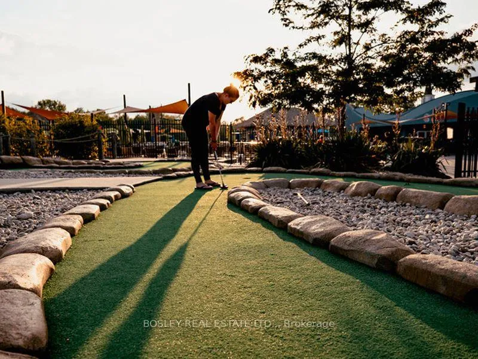
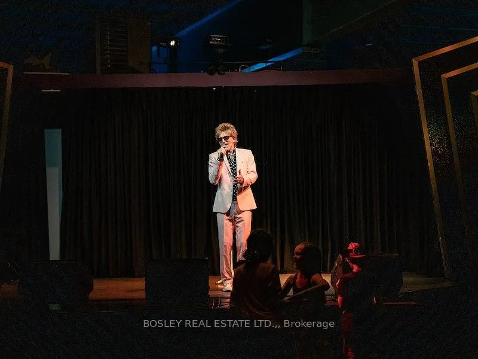
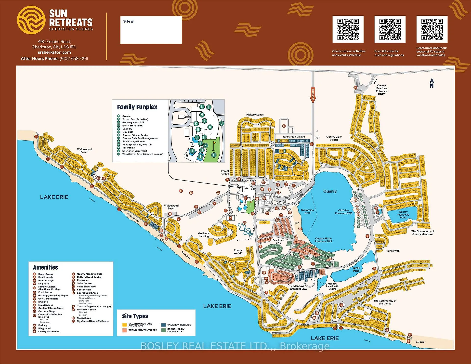
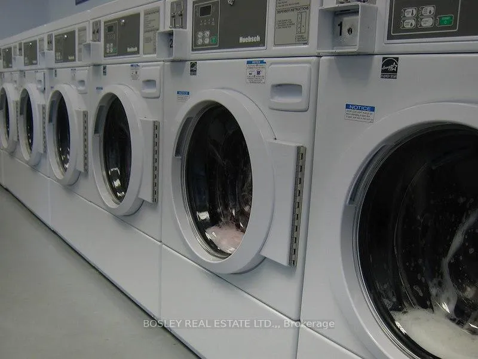
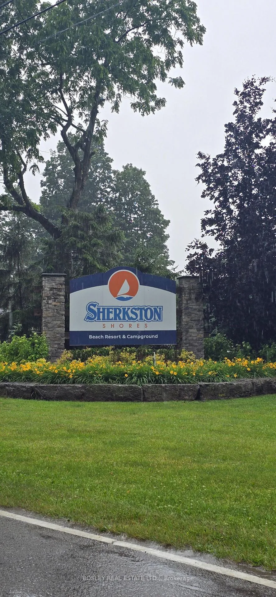
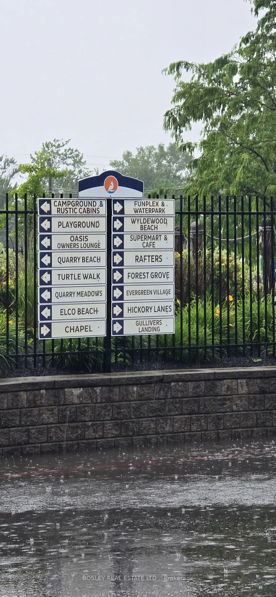
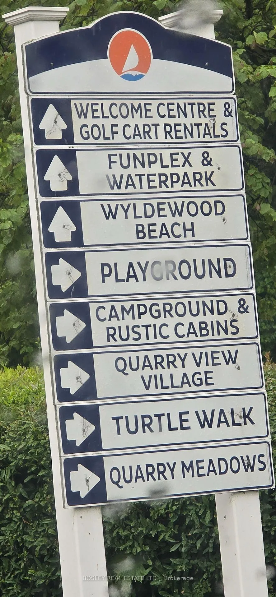
Escape to your own summer retreat in the heart of Sun Retreats at Sherkston Shores Resort! This beautifully updated 3-bedroom, 1-bathroom vacation home offers the perfect blend of comfort, convenience, and endless family fun. Inside, you'll find new flooring throughout, a spacious sunroom/add-a-room for extra living space, propane forced air heating, air conditioning, all appliances, beds, and linens included-making it truly move-in ready. Step outside and enjoy your covered deck out front, or stone patio, gazebo and fire pit out back, ideal for relaxing after a day at the beach or entertaining family and friends. One of the property's standout features is its unique location backing onto open green space, providing added privacy, room for children to play, and convenient overflow parking for guests AND close to all the amenities the resort has to offer. Located within the sought-after Sun Retreat at Sherkston Shores Resort, you'll have access to an incredible lineup of amenities including multiple sandy beaches along Lake Erie, several swimming pools, several playgrounds, a waterpark with thrilling slides, splash pad, mini-putt, arcade, Splash N' Go Water Adventure Park, grocery store, LCBO, café, restaurant, poolside bar, sport courts, skate park, dog park, laundromat, and many more. Enjoy live entertainment throughout the season, including bands, comedy nights, magicians, bingo, family activities, and special events hosted at The Alcove and Family FunPlex. Open from May 1st through October 31st, this affordable seasonal getaway offers the perfect opportunity to create lasting family memories year after year. For those looking to offset ownership costs, short-term rentals are permitted (subject to resort regulations and permits), providing excellent income potential. Whether you're searching for a family cottage alternative, a vacation property, or a seasonal investment opportunity, this retreat delivers the ultimate summer lifestyle.
Key Facts & Features
Property Costs
- Annual Property Tax Amount
- $0
- Land Transfer Tax Fee
- $845
- Basement Type
- None
Interior Features
- Interior Extras
- Carpet Free
- Fireplace/Stove
- No
- Elevator
- No
Exterior Features
- Pool
- Community
- Property Features
- Beach, Campground, Lake Access, Park, Rec./Commun.Centre
- Other Structures
- Garden Shed, Gazebo, Playground
Building
- Building Type
- MobileTrailer
- Building Style
- 1 Storey/Apt
- Approx Age
- 31-50
Construction
- Exterior Finish
- Vinyl Siding
- Roof
- Asphalt Shingle
- Foundation Details
- Not Applicable
- Special Designation
- Landlease
Inclusions
- Inclusions
- All items as seen on real property EXCEPT for : two (2) Golf Carts (can be purchased separately).
Exclusions
- Exclusions
- TV and couches in sunroom and two golf carts
Parking & Garages
- Garage Type
- None
- Garage Spaces
- 0
- Parking Spaces
- 4
- Total Garage And Parking Spaces
- 4
Heating & Cooling
- Heat Source
- Propane
- Heat Type
- Forced Air
- Air Conditioning
- Wall Unit(s)
- Water
- Municipal
- Sewers
- Sewer
- Hydro
- Yes
- Cable
- Available
- Telephone
- Available
- Bedrooms
- 3
- Washrooms
- 1
- Kitchens
- 1
- Family / bonus room
- Yes
Room sizes
- Room—
Washrooms
- 4-piece, Main
- Municipality
- Port Colborne
- Neighbourhood
- Sherkston
- Main cross streets
- Hwy 3 to Empire Rd
- Directions
- Hwy 3 to Empire Rd
- Waterfront
- Indirect, WaterfrontCommunity
- MLS® number
- X13489878
- Data source
- Toronto Regional Real Estate Board
- Status change
- 2026-07-25
- Listed on
- 2026-06-25
- Days on market
- 30 days
- Possession type
- Immediate
- Co-op commission
- 2% of the purchase price + HST
- Seller
- Listed by
- BOSLEY REAL ESTATE LTD.,
Home Market Value
Current home valuation for 188 Forest Grove, Port Colborne, Sherkston, Port Colborne, ON. Listed for $112,000
HOMEH Estimate
$112,000
Estimated Sales Range
$71,680 - $152,320
HOMEH Estimate for 188 Forest Grove, Port Colborne, Sherkston
Calculated with a real agent's CMA method — 45+ years of experience, codified. Not an AI guess.
Estimate based on similar-style homes nearby
For the owner
Is this your home? Track its value.
Get this home's HOMEH Estimate by email once a month, with how many homes are for sale around you.
Mortgage Payment Calculator
Compare up to 4 down payment scenarios
5% of purchase price for homes $500K or less
$5,600
| Scenario 1 | Scenario 2 | Scenario 3 | Scenario 4 | |
|---|---|---|---|---|
−Down payment | % $ | % $ | % $ | % $ |
+CMHC insurance | $4,256 | $3,125 | $2,666 | $0 |
=Total mortgage | $110,656 | $103,925 | $97,866 | $89,600 |
Amortization | ||||
Mortgage rate | % | % | % | % |
| Payment frequency | ||||
=Mortgage payment | $540monthly | $507monthly | $478monthly | $437monthly |
Land Transfer Tax
$845
$845
Around this home
No schools found nearby
Data provided by OpenStreetMap & Fraser Institute School Rankings
Ask HOMEH
New!Hi there!
👋Text or call (416) 301-9001
Recommended for you
Based on homes you've looked at.
No recommended properties found.
Nearby similar homes
No nearby properties found.
More real estate resources
Other homes nearby
Explore this area
Nearby neighbourhoods
No nearby listings available.