

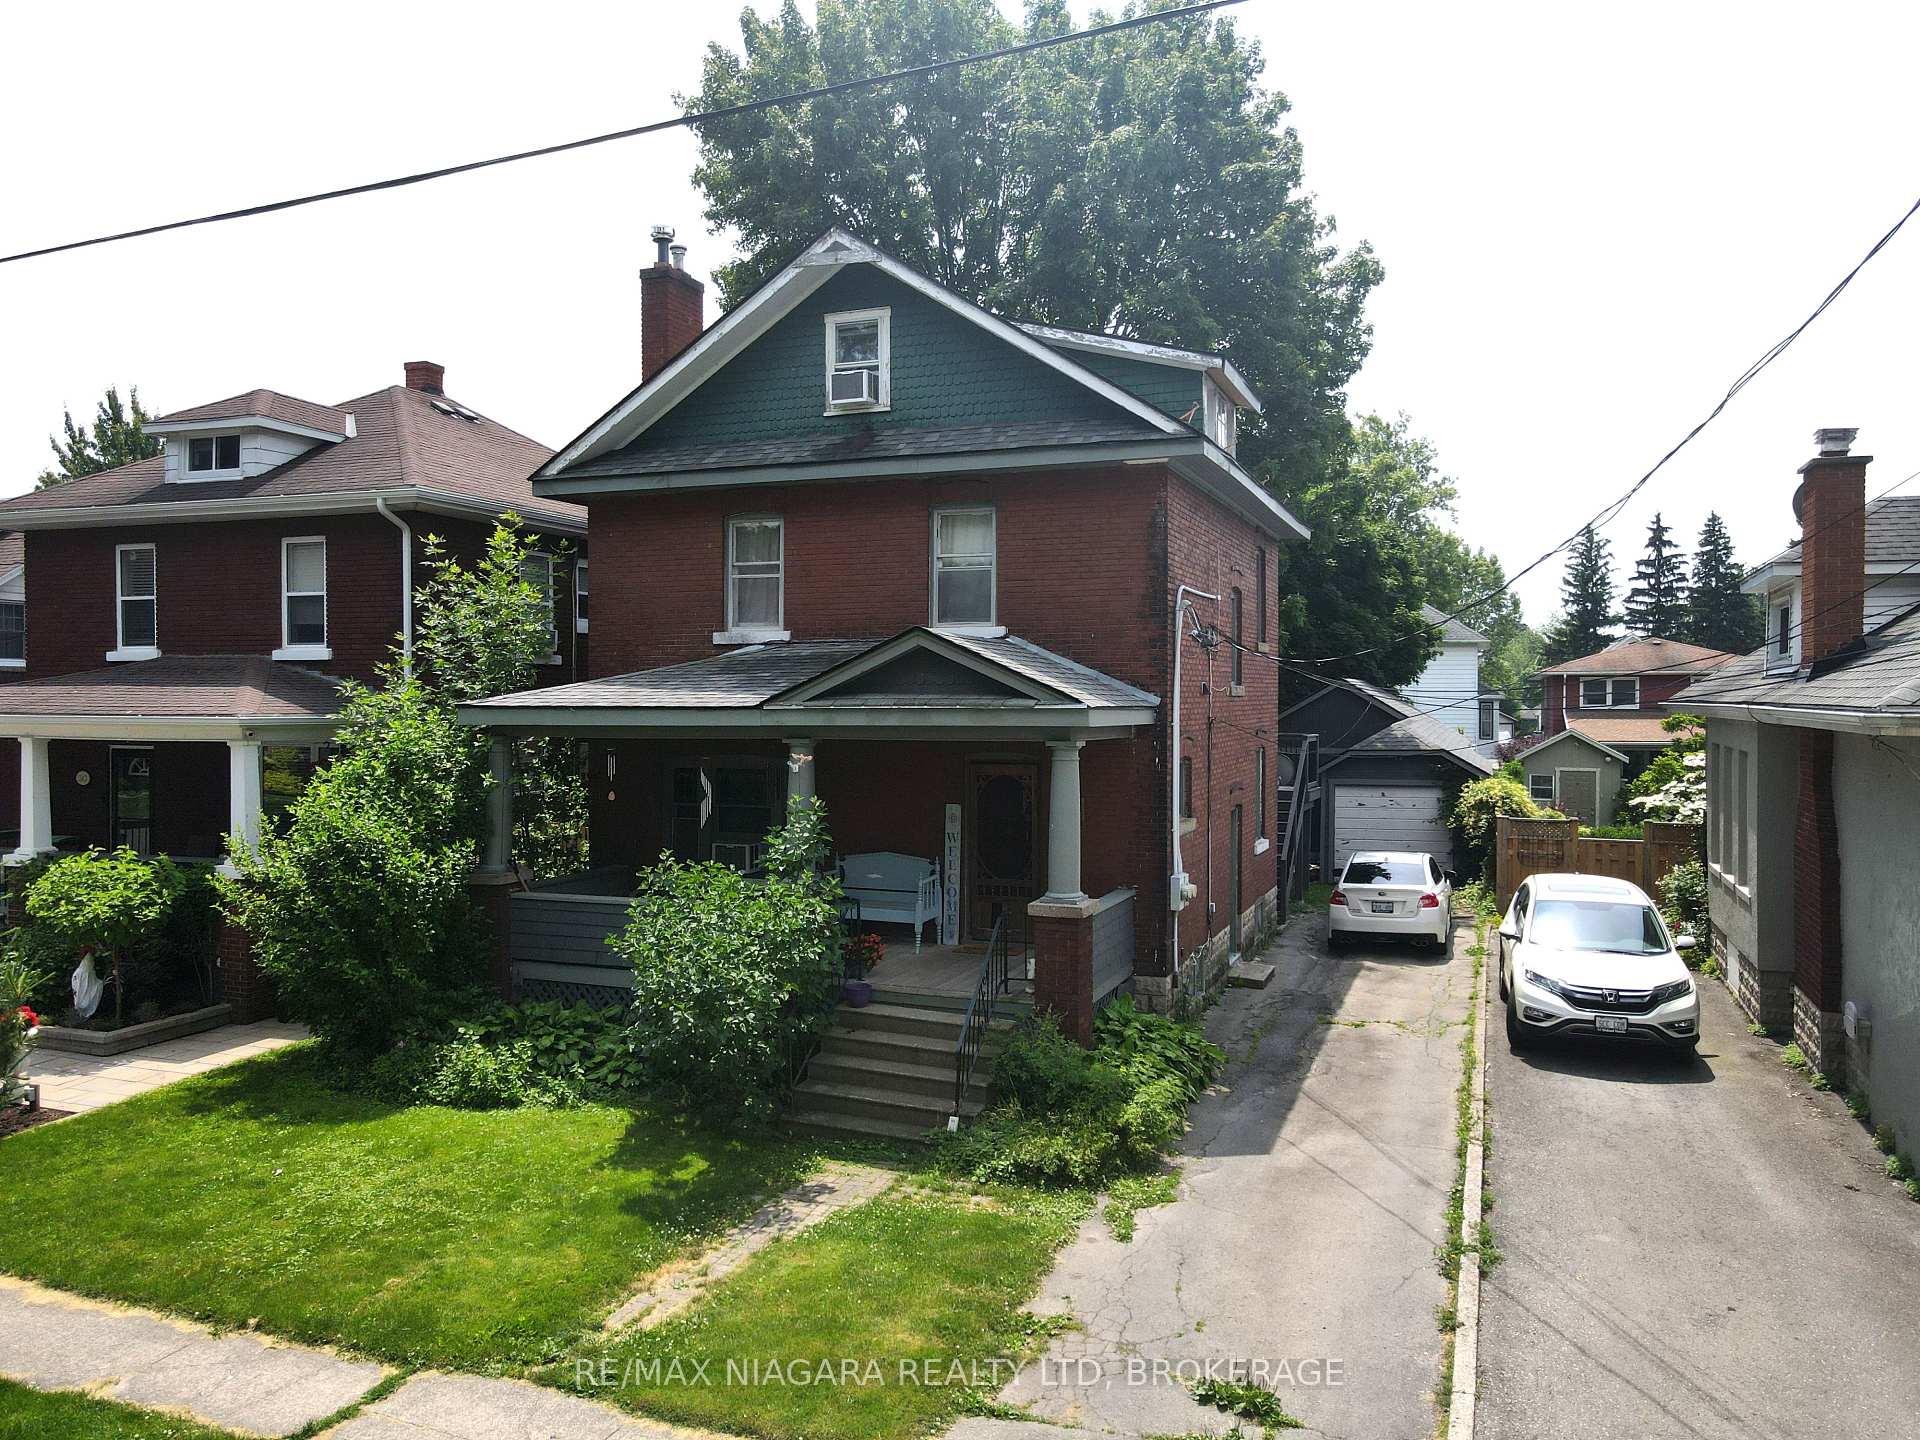
246 Kent Street
246 Kent Street
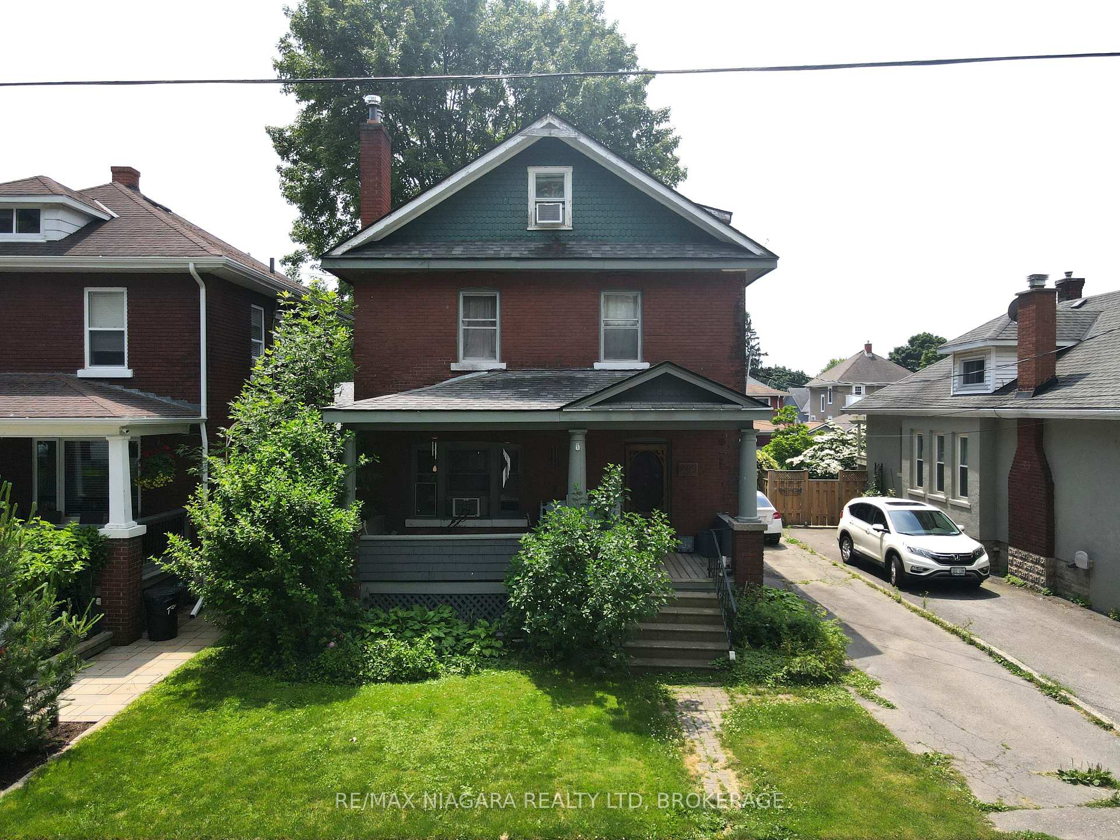
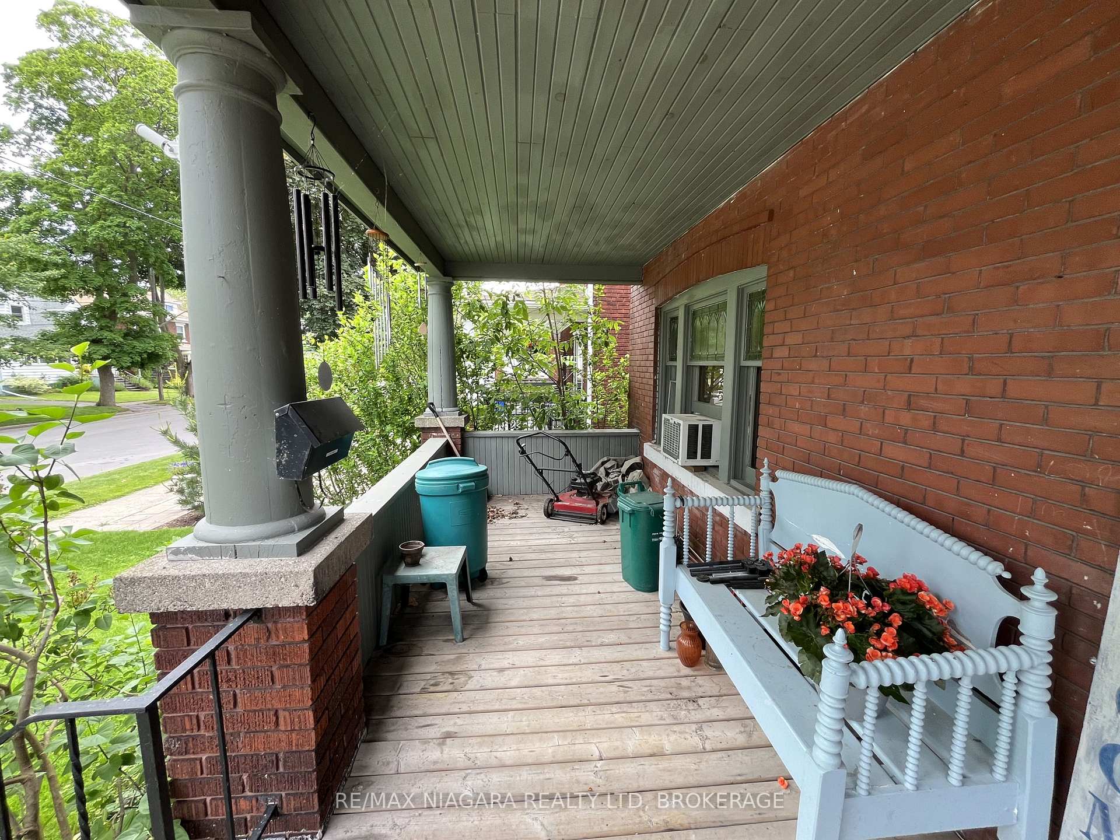
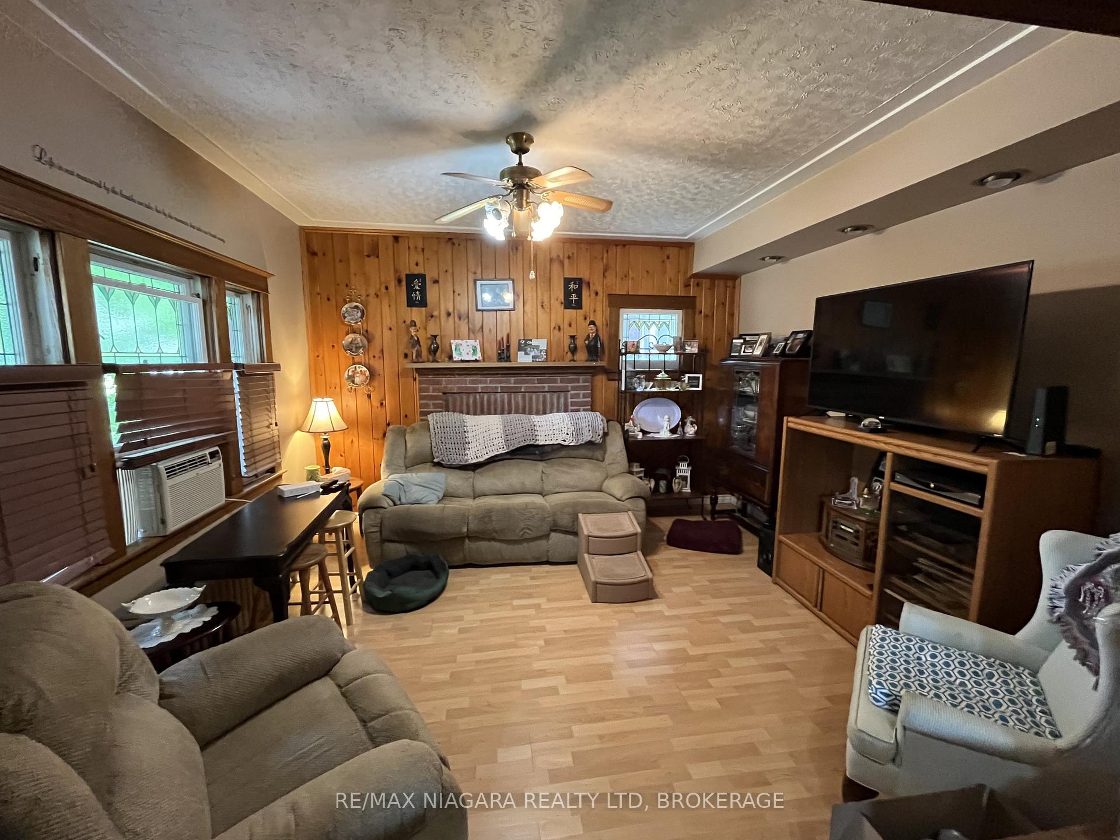
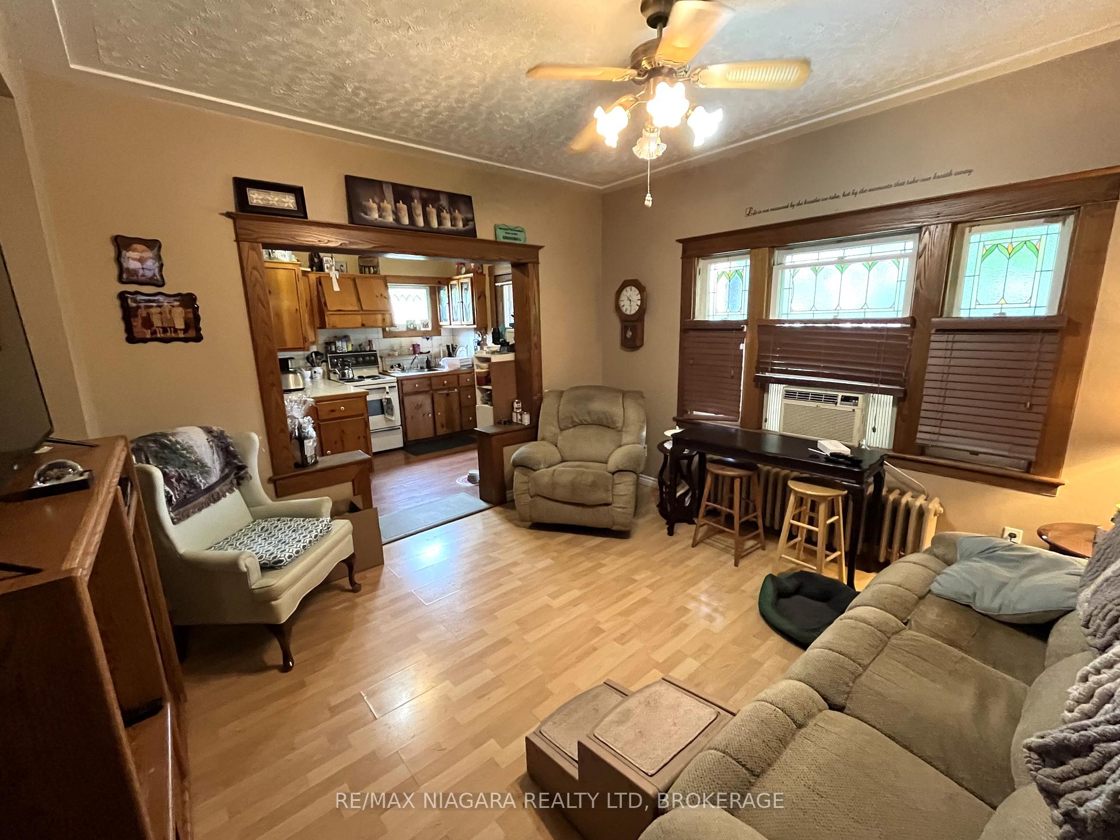 See all 40 photos
Property history
- $485,000ExpiredList: 2024-09-24|End: 2025-02-14|143 daysX9365293
Facts and features
- BasementUnfinished
- Age of home51–99 years
- Price per sq ft~$277
- Water, sewerMunicipal
- Second kitchen
The homeMultiplex, 2 1/2 storey, Age 51–99 years
- Type: Multiplex
- Style: 2 1/2 storey
- Age: 51–99 years
- Living space: 1,500–2,000 sq ft
- Basement: Full, unfinished
- View: Garden, panoramic, trees/woods
InsideAccessory apartment, separate hydro meter, storage, water heater, water meter, in-law capability, Rooms above ground 5, Rooms in the basement 0
- Features: Accessory apartment, separate hydro meter, storage, water heater, water meter, in-law capability
- Rooms above ground: 5
- Rooms in the basement: 0
- Bedrooms: 5
- Bathrooms: 2
- Kitchens: 2
Outside and lotBrick, Asphalt shingle, Concrete block
- Exterior: Brick
- Roof: Asphalt shingle
- Foundation: Concrete block
- Features: Landscaped, lighting, privacy, porch, recreational area, year round living
- Size: 40 × 124 ft
- Shape: Rectangular
- Zoning: R2
Parking4 Parking (1 garage + 3 drive), Detached, Private
- Spaces: 4 Parking (1 garage + 3 drive)
- Garage: Detached
- Driveway: Private
Heating, water and powerWater, gas, Other, Municipal water
- Heating: Water, gas
- Cooling: Other
- Water: Municipal water
- Sewer: Municipal sewer
- Natural gas: Yes
- Hydro: Yes
- Cable: Yes
- Telephone: Yes
Costs and taxesTaxes $3,319 a year, HST included in the price, Hot water tank
- Taxes, 2024: $3,319 a year
- HST: HST included in the price
- Rental items: Hot water tank
- Under contract: Hot water heater
Included in the saleTenant contents
- Not included: Tenant contents
NearbyLevel, marina, hospital, lake access, park, place of worship
- Close to: Level, marina, hospital, lake access, park, place of worship
Listing detailsX9365293, Expired, Sep 24, 2024
- MLS® number: X9365293
- Status: Expired
- Listed on: Sep 24, 2024
- Days on market: 143
- Updated: Feb 14, 2025
- Possession: 60-90 days
- Occupied by: Tenant
- Listing brokerage: RE/MAX NIAGARA REALTY LTD, BROKERAGE
About this home
246 Kent Street, Port Colborne (Sugarloaf), ON L3K 3A1
Seize this incredible investment opportunity with a well-maintained, 1,800 sq. ft.,2 1/2-story character home in the coveted Sugarloaf district. This fully bricked residence, zoned as a "Legal Duplex," offers both charm and practicality, making it a valuable addition to your portfolio. Key Features: Prime Location: Just blocks from Lake Erie, this property is conveniently located near the hospital, marina, parks, shopping centers, and top-rated schools, ensuring high tenant demand and excellent rental potential. Separate Utilities: Each unit has its own hydro meter, with updated electrical panels, ensuring safety and efficiency. Modern Upgrades: The home features a newer boiler and hot water tank (installed in 2019), and the roof on both the house and detached garage was replaced in 2017. The two-tier steps to the second unit entrance were also replaced in 2017, and the floors and paint were refreshed in 2008. Additional Income Potential: The detached garage, with a 20'x17' addition, has a concrete floor and can be rented out as storage or a workshop, providing an extra income stream. Reliable Tenants: The property currently houses long-term tenants who pay rent month to-month, consistently on time, and maintain their units with care. This provides stability and peace of mind for potential investors. Flexible Opportunities: There is potential to negotiate new rental agreements or obtain vacant possession, offering flexibility to maximize your investment returns. This property presents numerous possibilities to optimize your investment strategy. Whether you continue with the current tenants or make adjustments to the rental agreements, the solid structure and prime location of this home ensure it will remain a lucrative asset. RENTS: MAIN FLOOR RENT $769 PLUS HYDRO AND UPPER (2ND AND 3RD FLOOR) $871.25 PLUS HYDRO
Ask about this home
A HOMEH agent will answer your questions about this home.
Around this home
Daily convenience, out of 100, from the distances below
Schools nearby
School rating, out of 10.
Helpful calculators
Your HOMEH agent

"I would see it this week."