

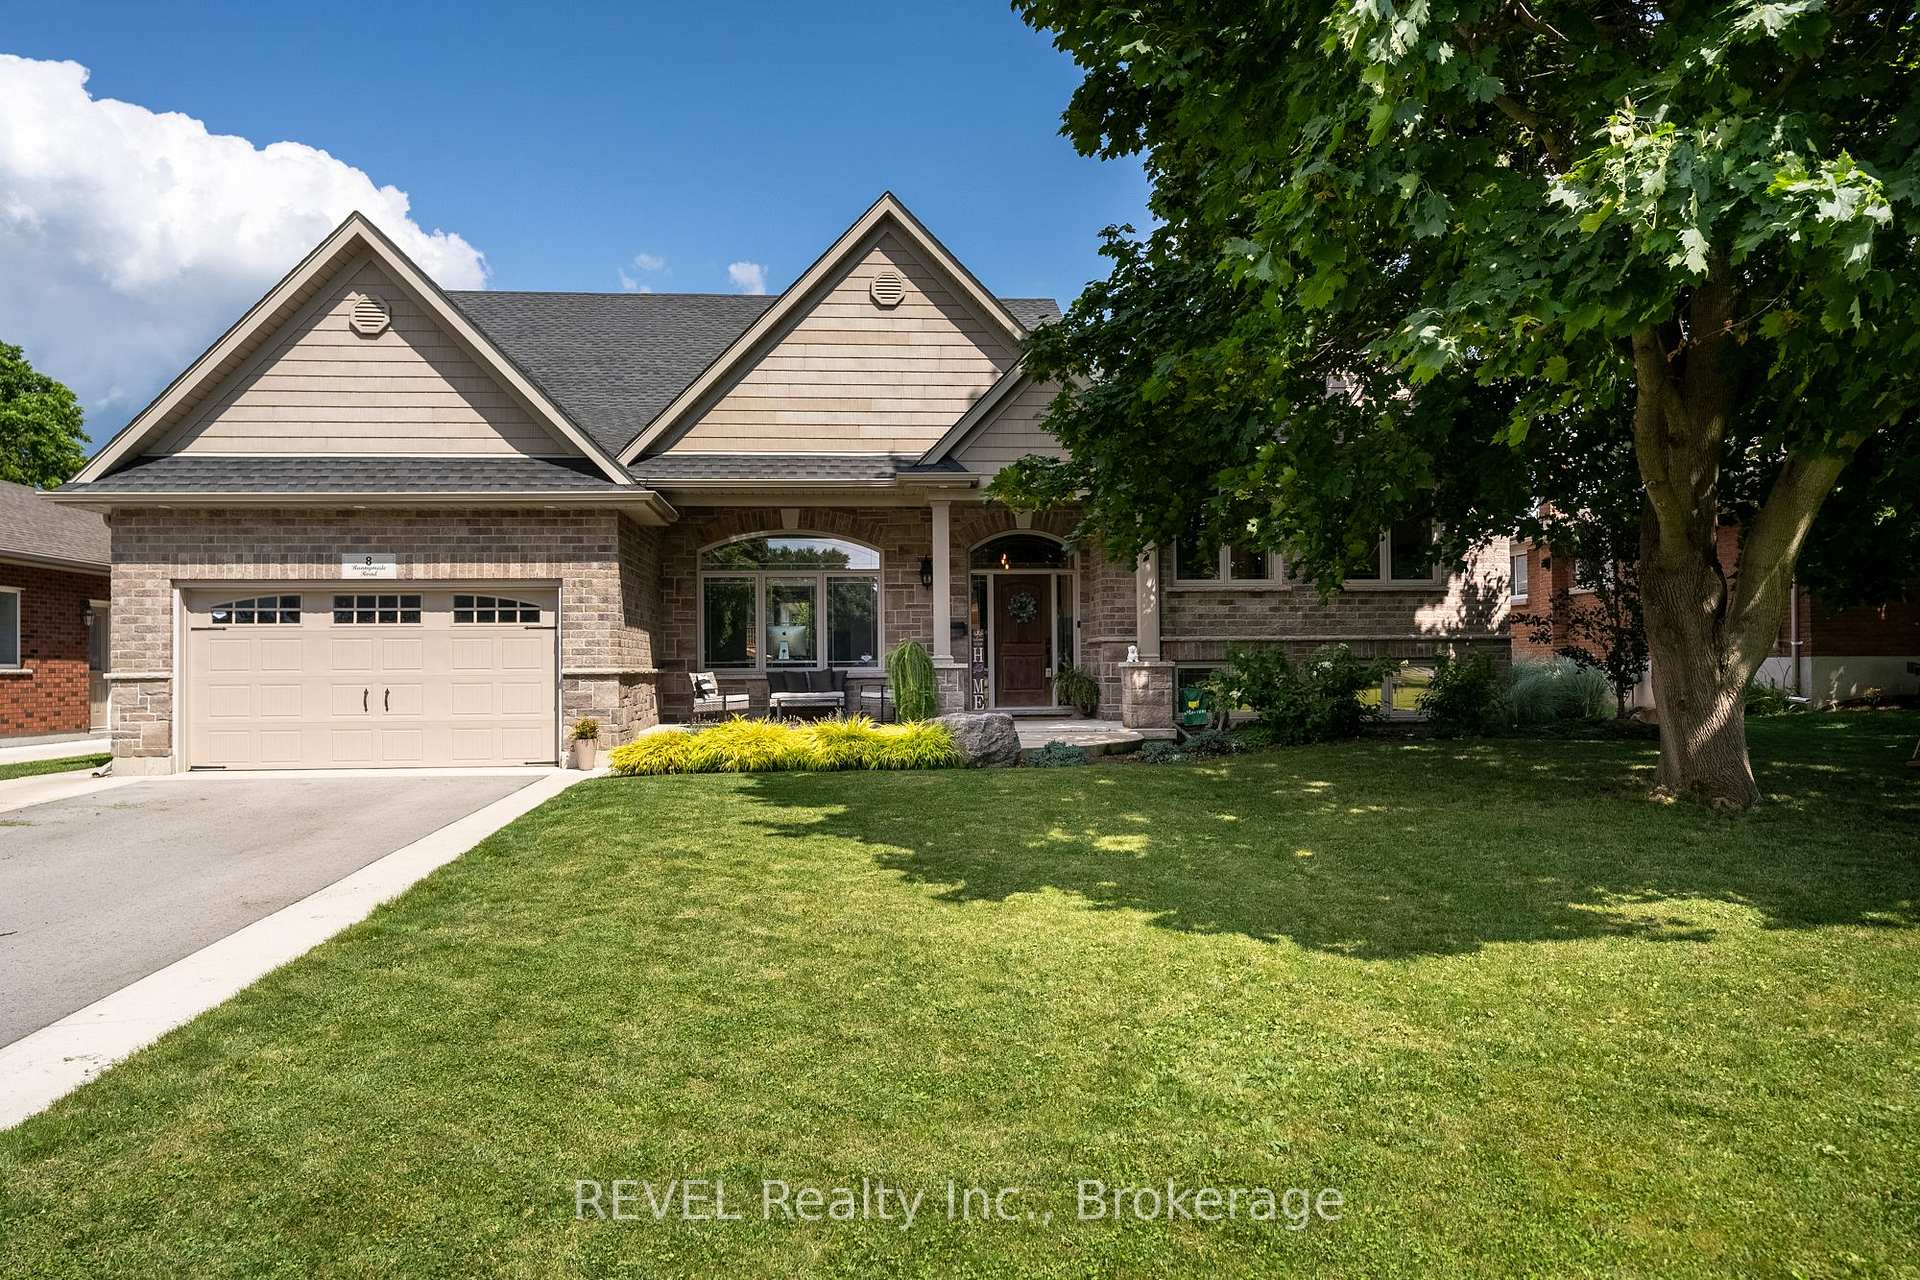
8 Runnymede Road
8 Runnymede Road
 See all 39 photos
Property history
Facts and features
- BasementPart finished
- Age of home6–15 years
- Water, sewerMunicipal
- Lot shapeRectangular
- Fireplace
- Central air
- Inground pool
The homeDetached, Sidesplit 3, Age 6–15 years
- Type: Detached
- Style: Sidesplit 3
- Age: 6–15 years
- Living space: 3,000–3,500 sq ft
- Basement: Partial basement, finished
InsideFireplace Yes, living room, natural gas, Auto garage door remote, built-in oven, Rooms above ground 9
- Fireplace: Yes, living room, natural gas
- Features: Auto garage door remote, built-in oven
- Rooms above ground: 9
- Rooms in the basement: 1
- Bedrooms: 4
- Bathrooms: 3
- Kitchens: 1
- Family room: Yes
Outside and lotBrick, vinyl siding, Asphalt shingle, Poured concrete
- Exterior: Brick, vinyl siding
- Roof: Asphalt shingle
- Foundation: Poured concrete
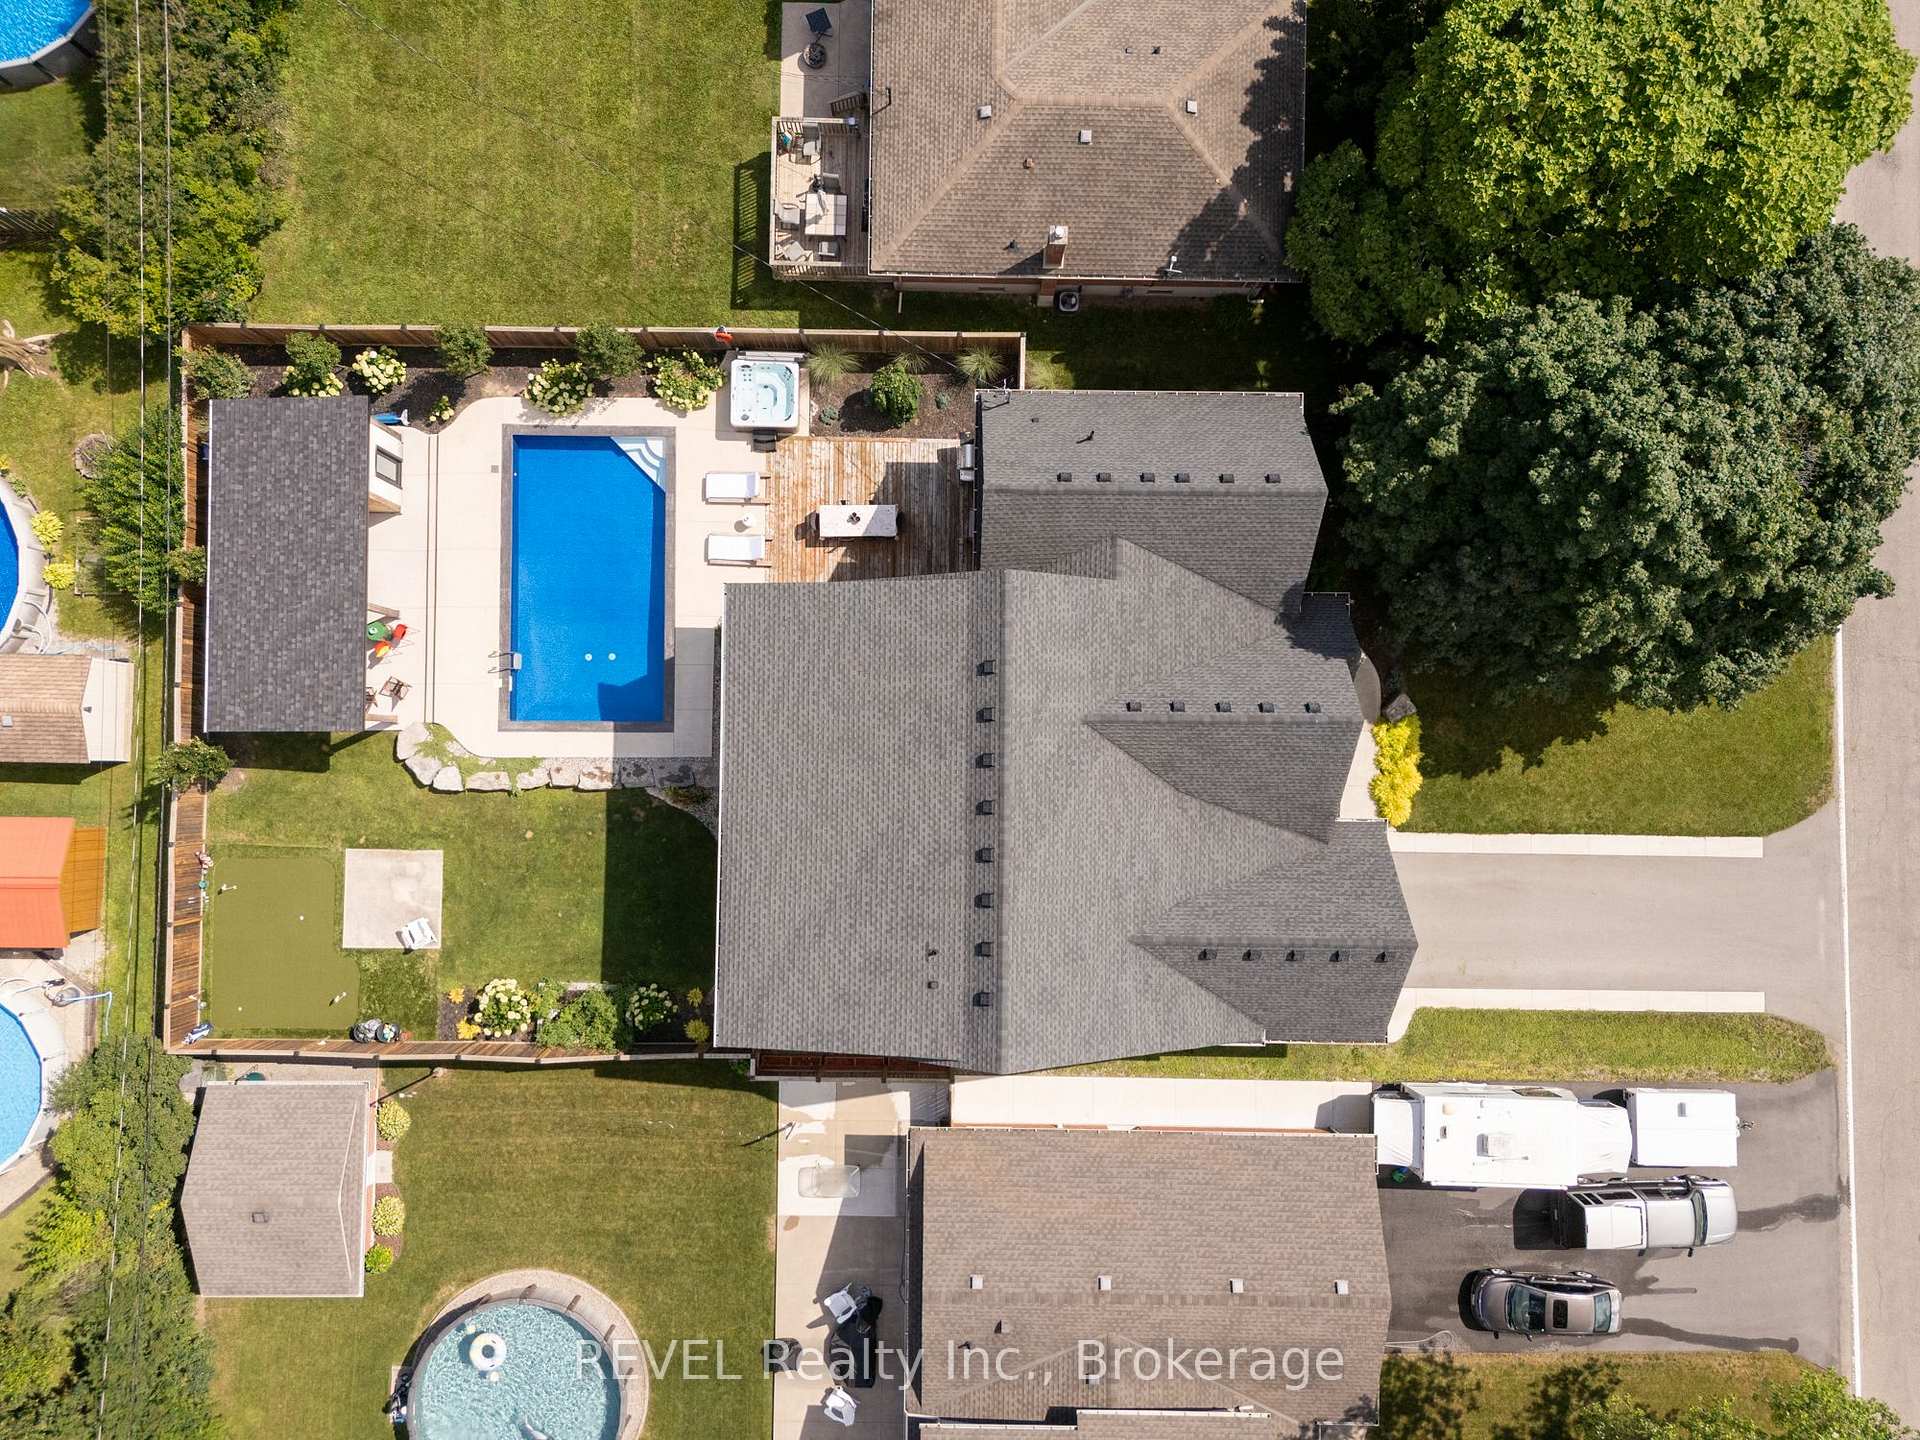
- Pool: Inground
- Features: Deck, hot tub, landscaped, patio
- Size: 75 × 150 ft
- Shape: Rectangular
- Zoning: R
Parking1 Garage, Attached, Private, private double
- Spaces: 1 Garage
- Garage: Attached
- Driveway: Private, private double
Heating, water and powerForced air, gas, Central air, Municipal water
- Heating: Forced air, gas
- Cooling: Central air
- Water: Municipal water
- Sewer: Municipal sewer
Costs and taxesTaxes $8,214 a year, HST included in the price
- Taxes, 2024: $8,214 a year
- HST: HST included in the price
Included in the saleHot tub, hot tub equipment, pool equipment, range hood, window coverings
- Included: Hot tub, hot tub equipment, pool equipment, range hood, window coverings
Listing detailsX11904400, Sold, Jan 2, 2025
- MLS® number: X11904400
- Status: Sold
- Listed on: Jan 2, 2025
- Days on market: 35
- Updated: Feb 6, 2025
- Possession: 30-60 days
- Occupied by: Owner
- Listing brokerage: REVEL Realty Inc., Brokerage
About this home
8 Runnymede Road, Port Colborne (Main Street), ON L3K 5C1
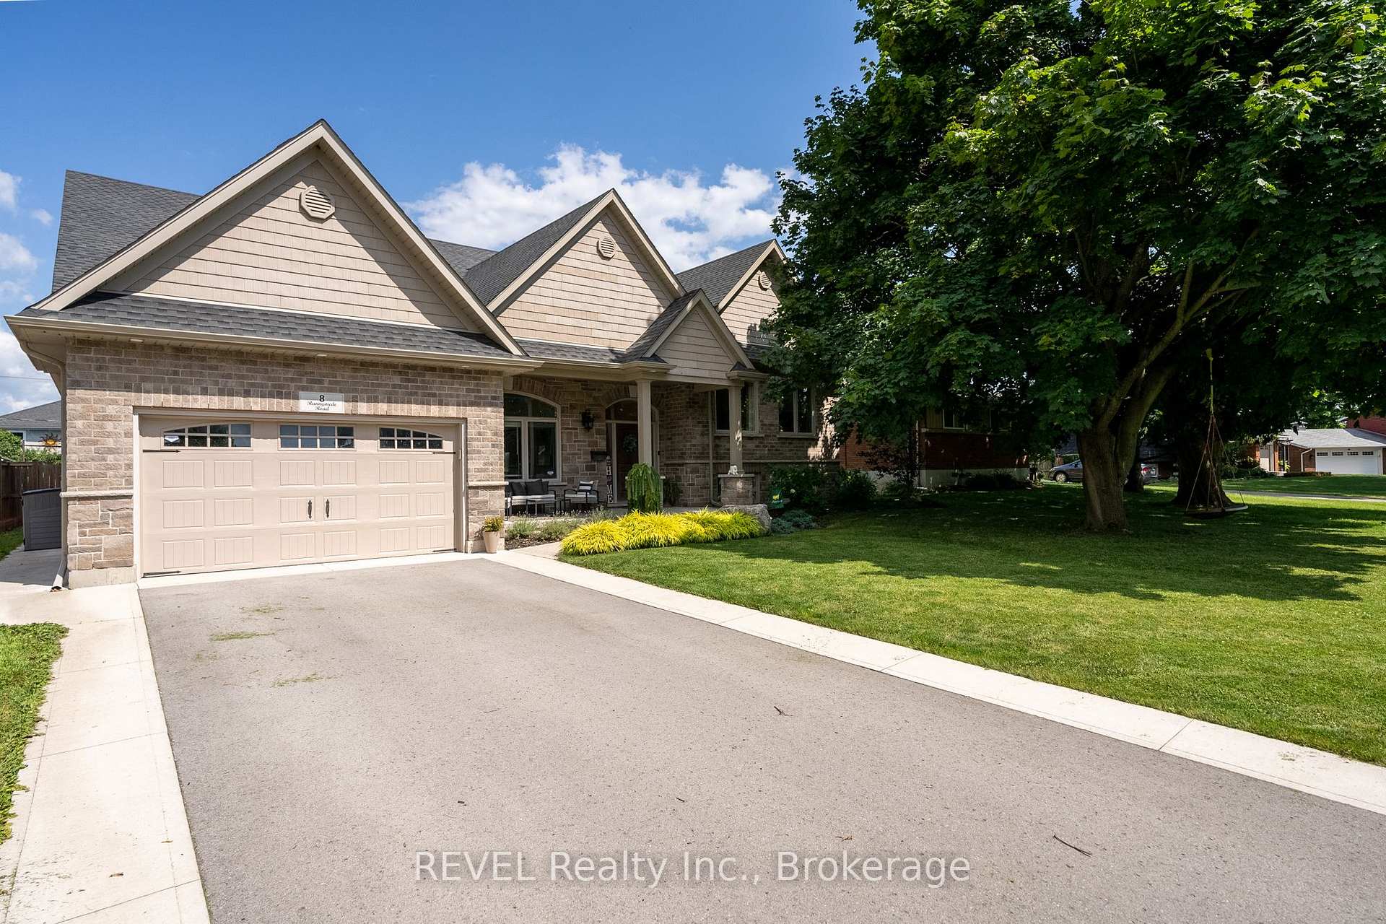
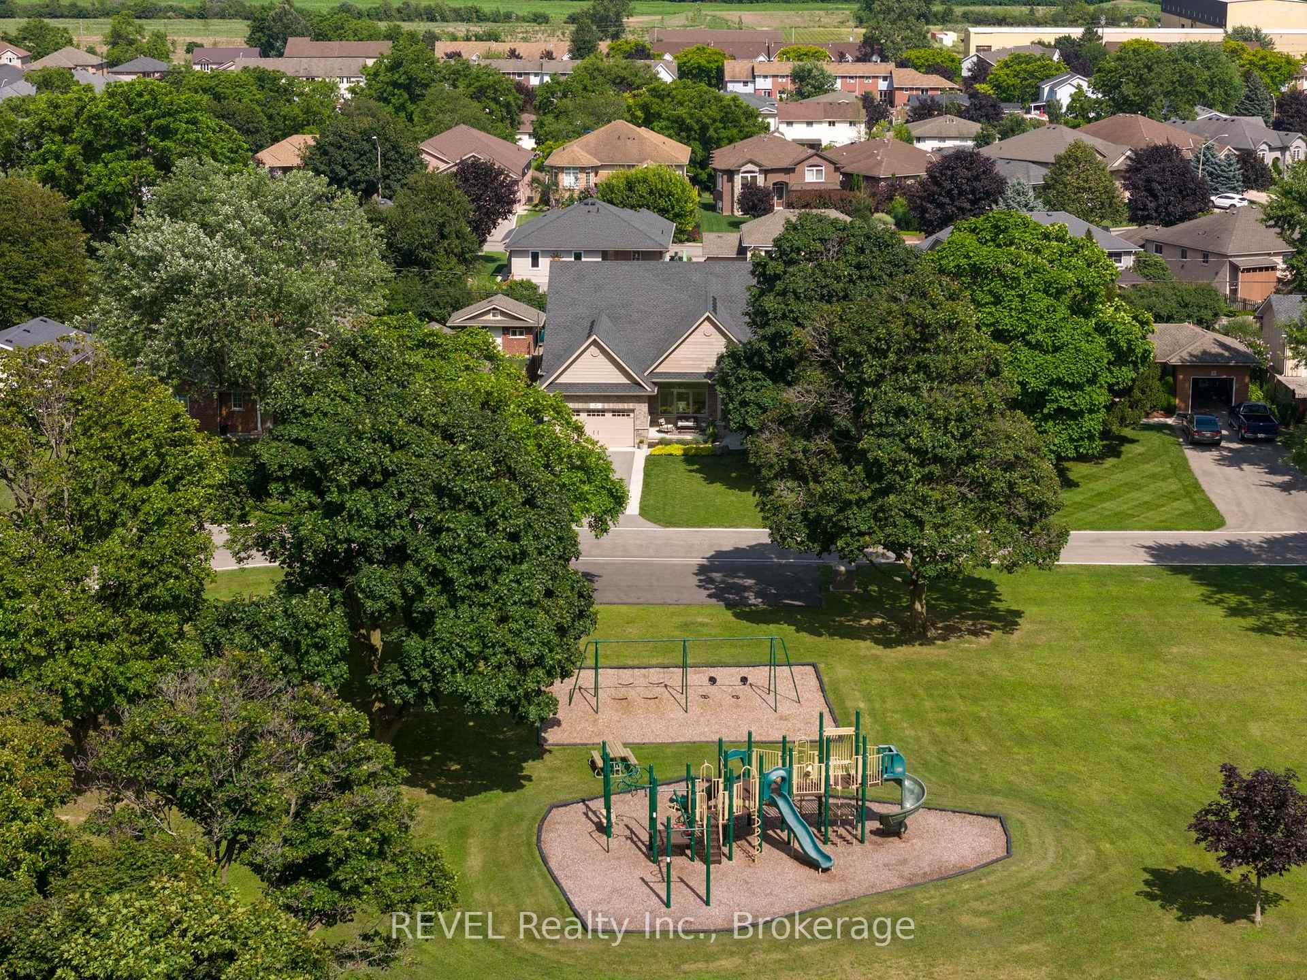
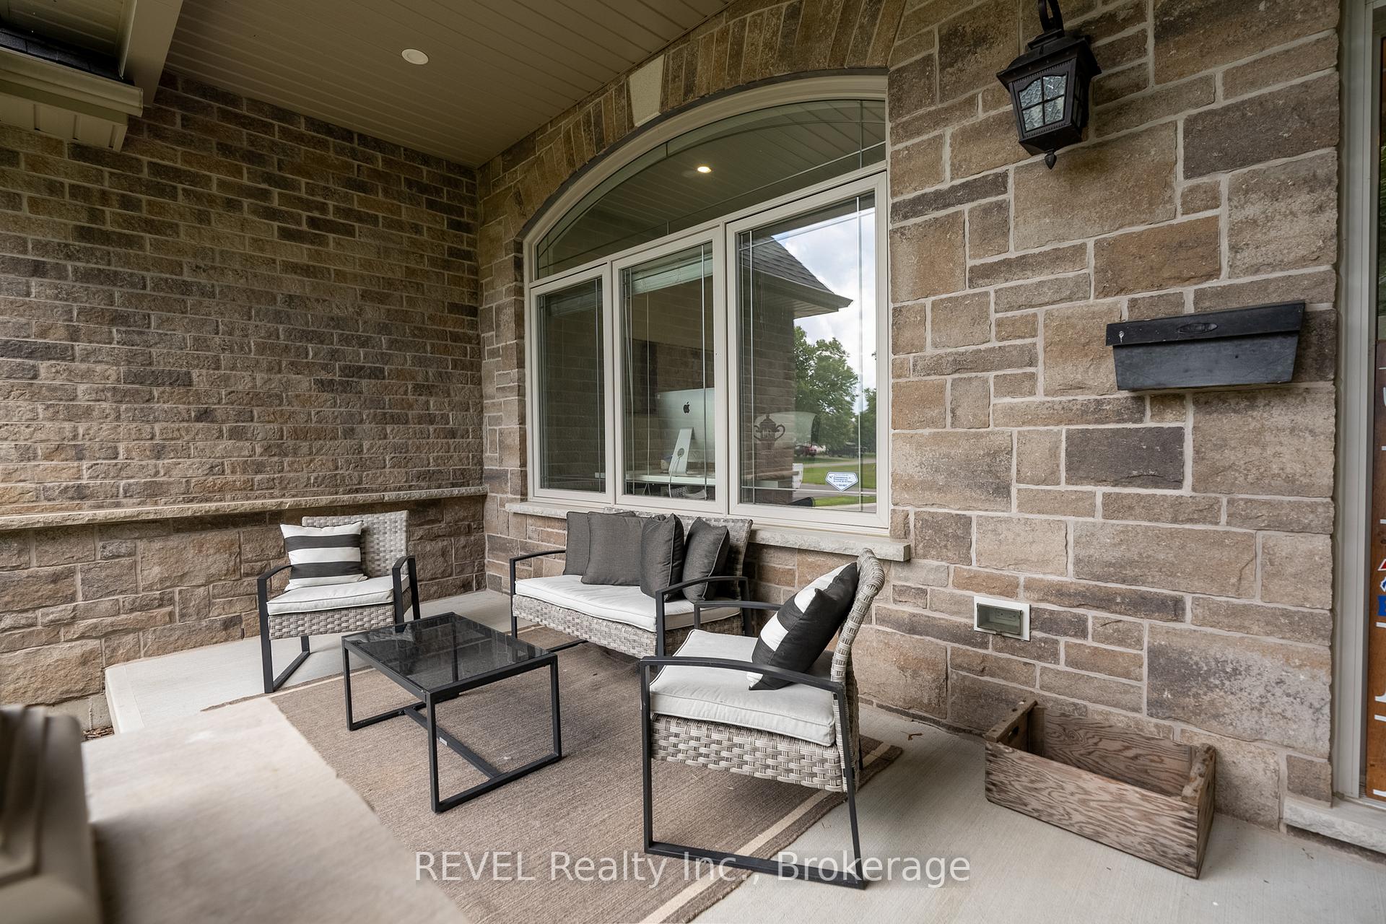
Welcome to this stunning custom-built home in the desirable Hawthorne Heights community of Port Colborne, crafted with exceptional attention to detail in 2017. Offering over 3,400 sq. ft. of luxurious living space, this multi-level home sits on a generous 75x150 ft lot, blending elegance with comfort.Inside, the main floor features 10-ft ceilings with custom coffered detailing and trim. The open-concept layout connects the kitchen, dining, and living areas, with a striking floor-to-ceiling stone gas fireplace as the centerpiece. The gourmet kitchen boasts custom cabinetry, a large 9.5-ft island, granite countertops, and premium appliances. A spacious office on the main floor is perfect for remote work.Upstairs, the private master suite includes a walk-in closet and a luxurious 5-piece ensuite. The third level offers three additional bedrooms, a laundry closet, and a full bathroom. The finished lower level features a rec room, ideal for entertaining. Step outside to the beautifully landscaped, fully fenced backyard, complete with a new hot tub, inground saltwater heated pool, putting green, and large pavilion with a sitting area. The exterior combines brick, stone, and vinyl, with a charming covered front porch. A 1.5-car attached garage and new concrete driveway add convenience.Located near amenities, with easy access to Highways 58 and 140, and directly across from Hawthorne Heights Park, featuring mature trees, a basketball court, and a playground, this home offers the perfect balance of sophistication and practicality. Don't miss out on this remarkable property!
Ask about this home
A HOMEH agent will answer your questions about this home.
Around this home
Daily convenience, out of 100, from the distances below
Schools nearby
School rating, out of 10.
Helpful calculators
Your HOMEH agent

"I would see it this week."