

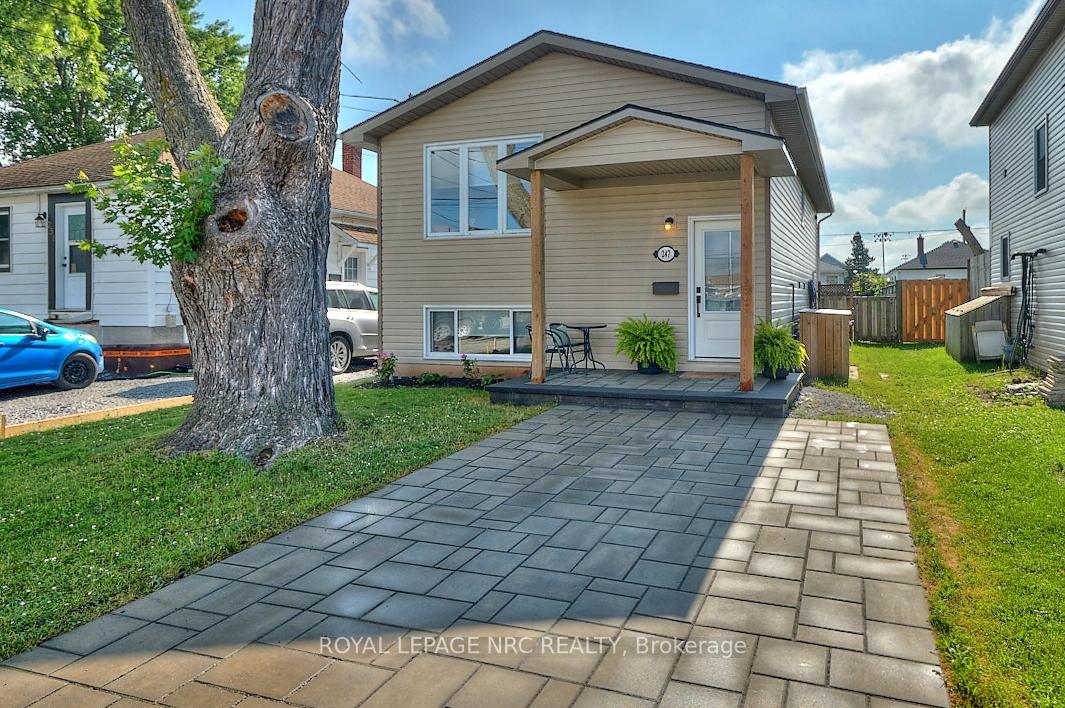
247 Humboldt Parkway
247 Humboldt Parkway
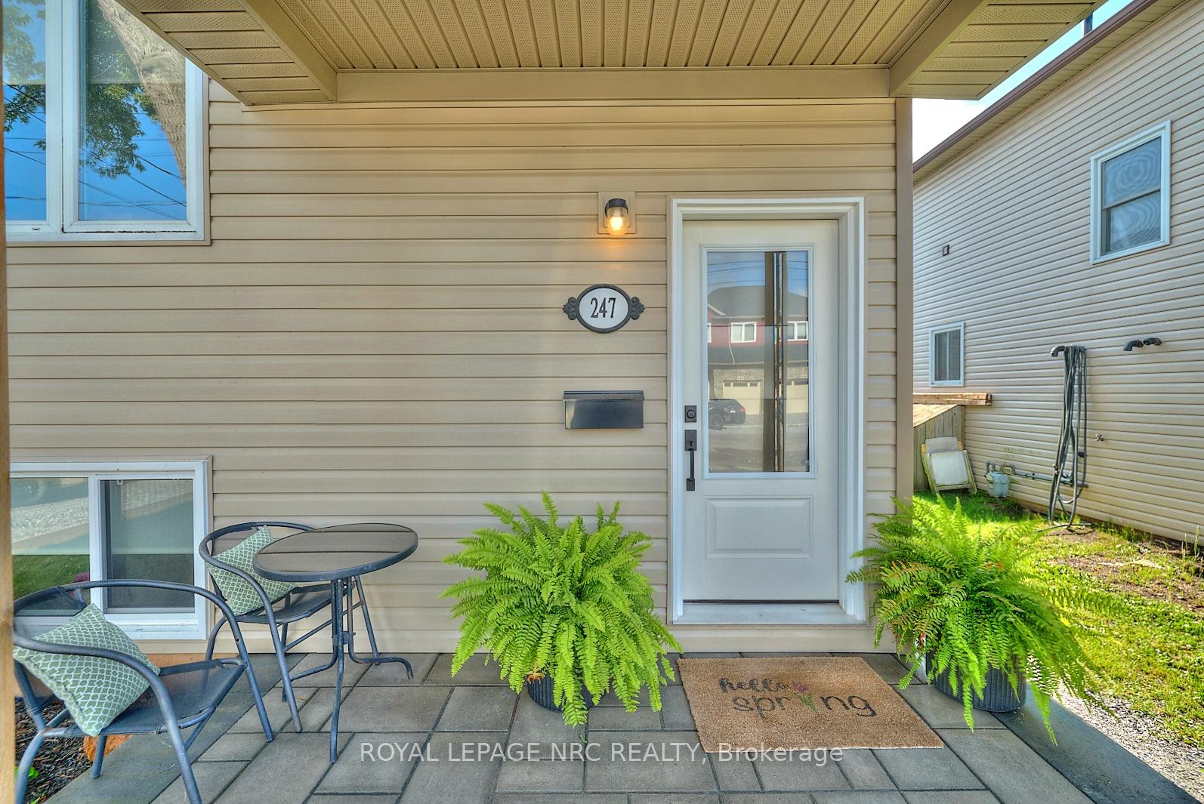
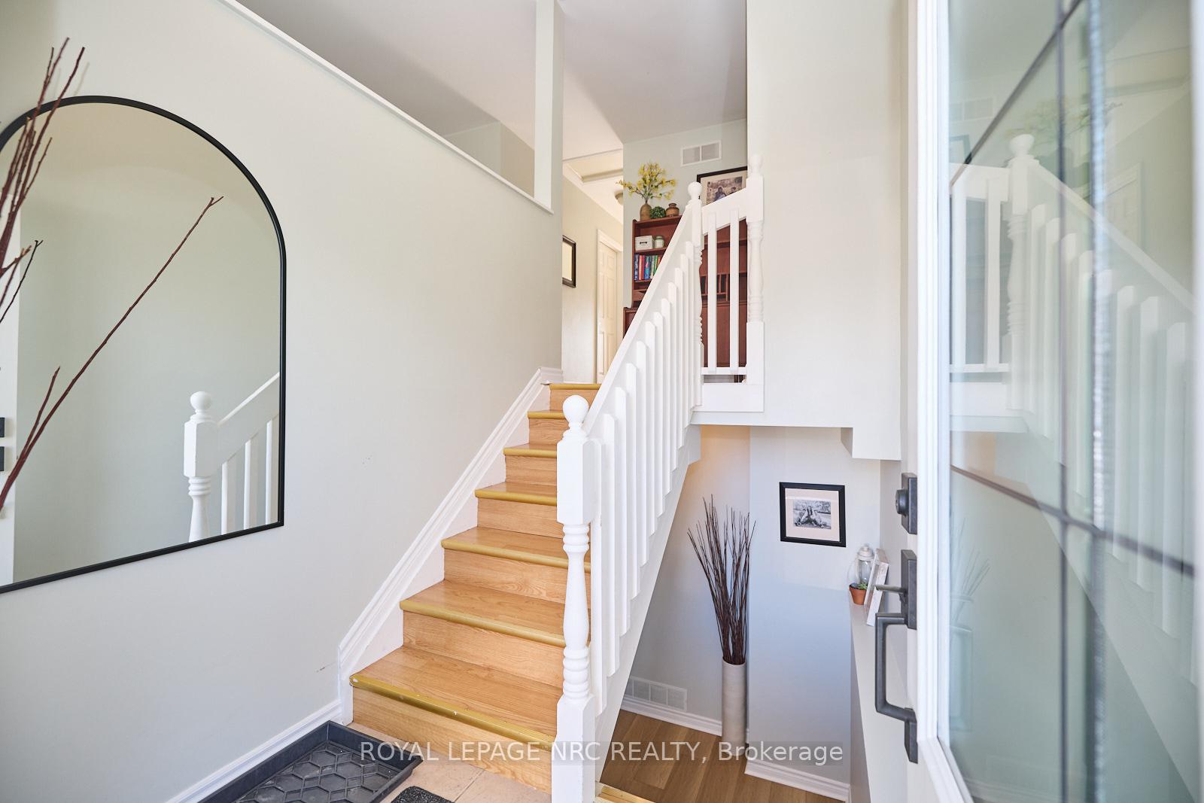
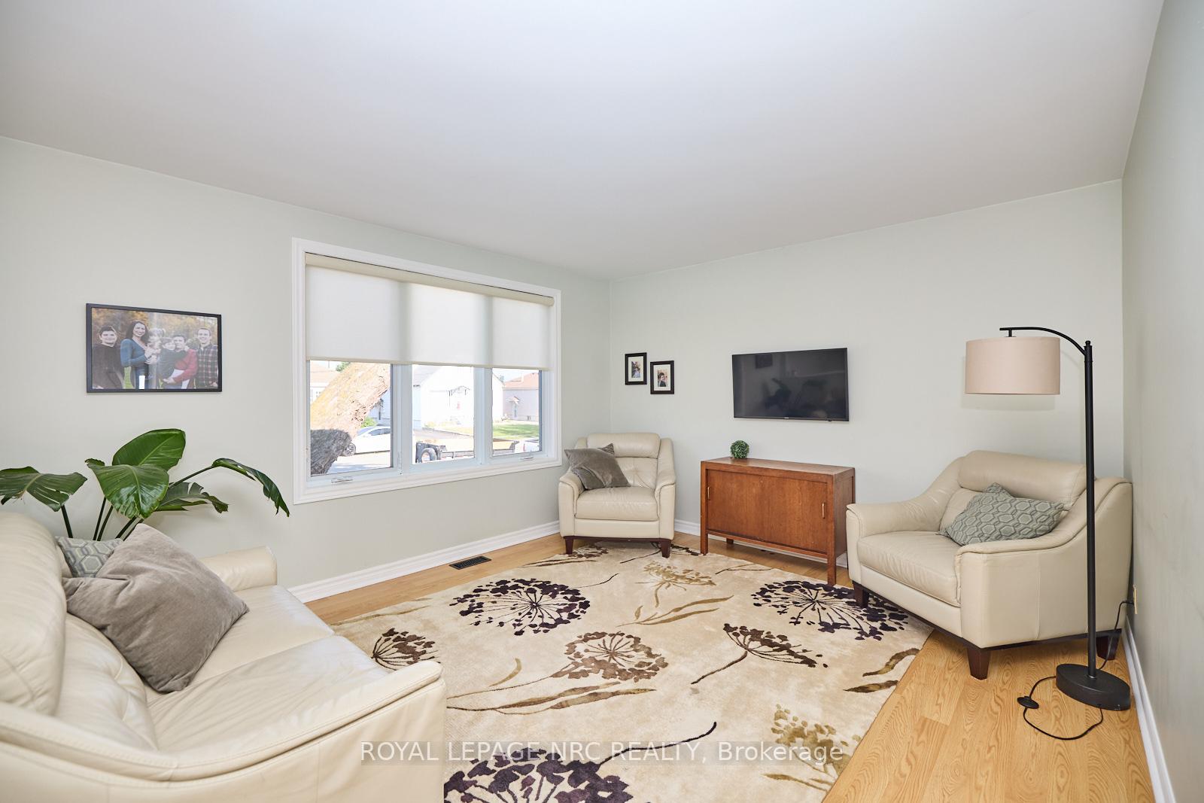
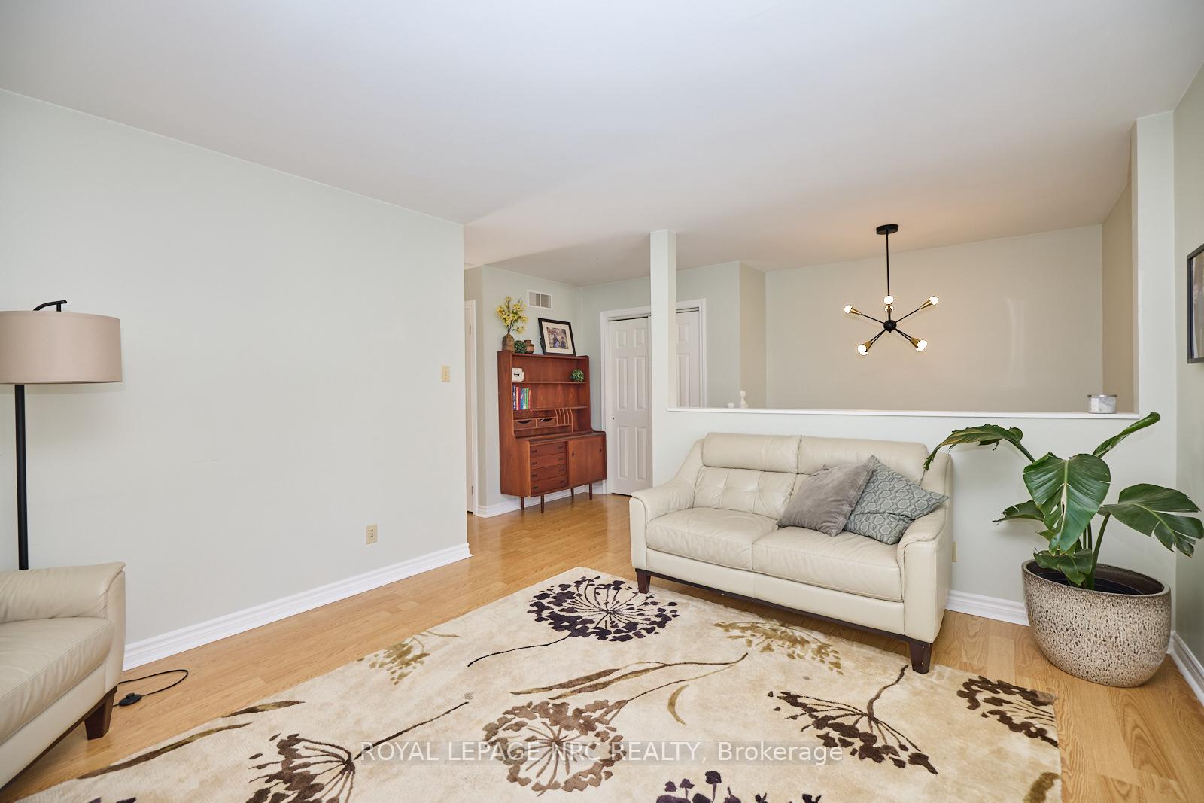 See all 39 photos
Facts and features
- BasementFinished
- Age of home16–30 years
- Water, sewerMunicipal
- HeatingForced air
- Central air
The homeDetached, Bungalow-raised, Age 16–30 years
- Type: Detached
- Style: Bungalow-raised
- Age: 16–30 years
- Living space: 700–1,100 sq ft
- Basement: Full, finished
InsideWater heater owned, carpet free, Rooms above ground 5, Rooms in the basement 5
- Features: Water heater owned, carpet free
- Rooms above ground: 5
- Rooms in the basement: 5
- Bedrooms: 1 + 3 in the basement
- Bathrooms: 2
- Kitchens: 1
Outside and lotVinyl siding, Asphalt shingle, Poured concrete
- Exterior: Vinyl siding
- Roof: Asphalt shingle
- Foundation: Poured concrete
- Other structures: Garden shed
- Size: 33 × 116 ft
Parking1 Parking, Private
- Spaces: 1 Parking
- Driveway: Private
Heating, water and powerForced air, gas, Central air, Municipal water
- Heating: Forced air, gas
- Cooling: Central air
- Water: Municipal water
- Sewer: Municipal sewer
Costs and taxesTaxes $3,282 a year, HST included in the price
- Taxes, 2024: $3,282 a year
- HST: HST included in the price
Included in the saleNegotiable
- Included: Negotiable
Listing detailsX11893505, Sold, Dec 16, 2024
- MLS® number: X11893505
- Status: Sold
- Listed on: Dec 16, 2024
- Days on market: 37
- Updated: Jan 22, 2025
- Possession: 60 days
- Occupied by: Owner
- Listing brokerage: ROYAL LEPAGE NRC REALTY
About this home
247 Humboldt Parkway, Port Colborne (Killaly East), ON L3K 2H7
Welcome to 247 Humboldt Parkway. At only 18 years old, this raised bungalow will reassure any hesitant buyer with the knowledge and confidence of modern building technologies and loads of updates inside and out! This home offers almost 1700 ft. of finished living space. With 3 generous size bedrooms, one of which is the massive primary, with a wall to wall closet feature redone in 2021. A 2 pc bath and laundry in the lower. The upper welcomes you with a great size living room, a potential 4th bedroom currently being used as an office, a 4 pc main bath and open concept kitchen/dining room combination, creating plenty of space to bring the family together. New gas, oven, dishwasher, washing machine and gas dryer purchased in fall of 2024. New water heater purchased in summer of 2024 makes for no rental fees. Outside the home features a new deck in the back with impressive 6 wide staircase (2021) interlock driveway, covered porch, patio and shed (2022), new front door and two new windows (2023.) Recently built Lockview Park is only a 3 minute walk away, Vale Community Centre, canal, schools and friendship trail practically in your backyard there is always something for every family member to do. There is also downtown shopping, restaurants, and Nickel Beach all within walking distance! This property presents an incredibly unique opportunity for the first time buyer, growing family, and potential investor! Come check it out today.
Ask about this home
A HOMEH agent will answer your questions about this home.
Around this home
Daily convenience, out of 100, from the distances below
Schools nearby
School rating, out of 10.
Helpful calculators
Your HOMEH agent

"I would see it this week."