

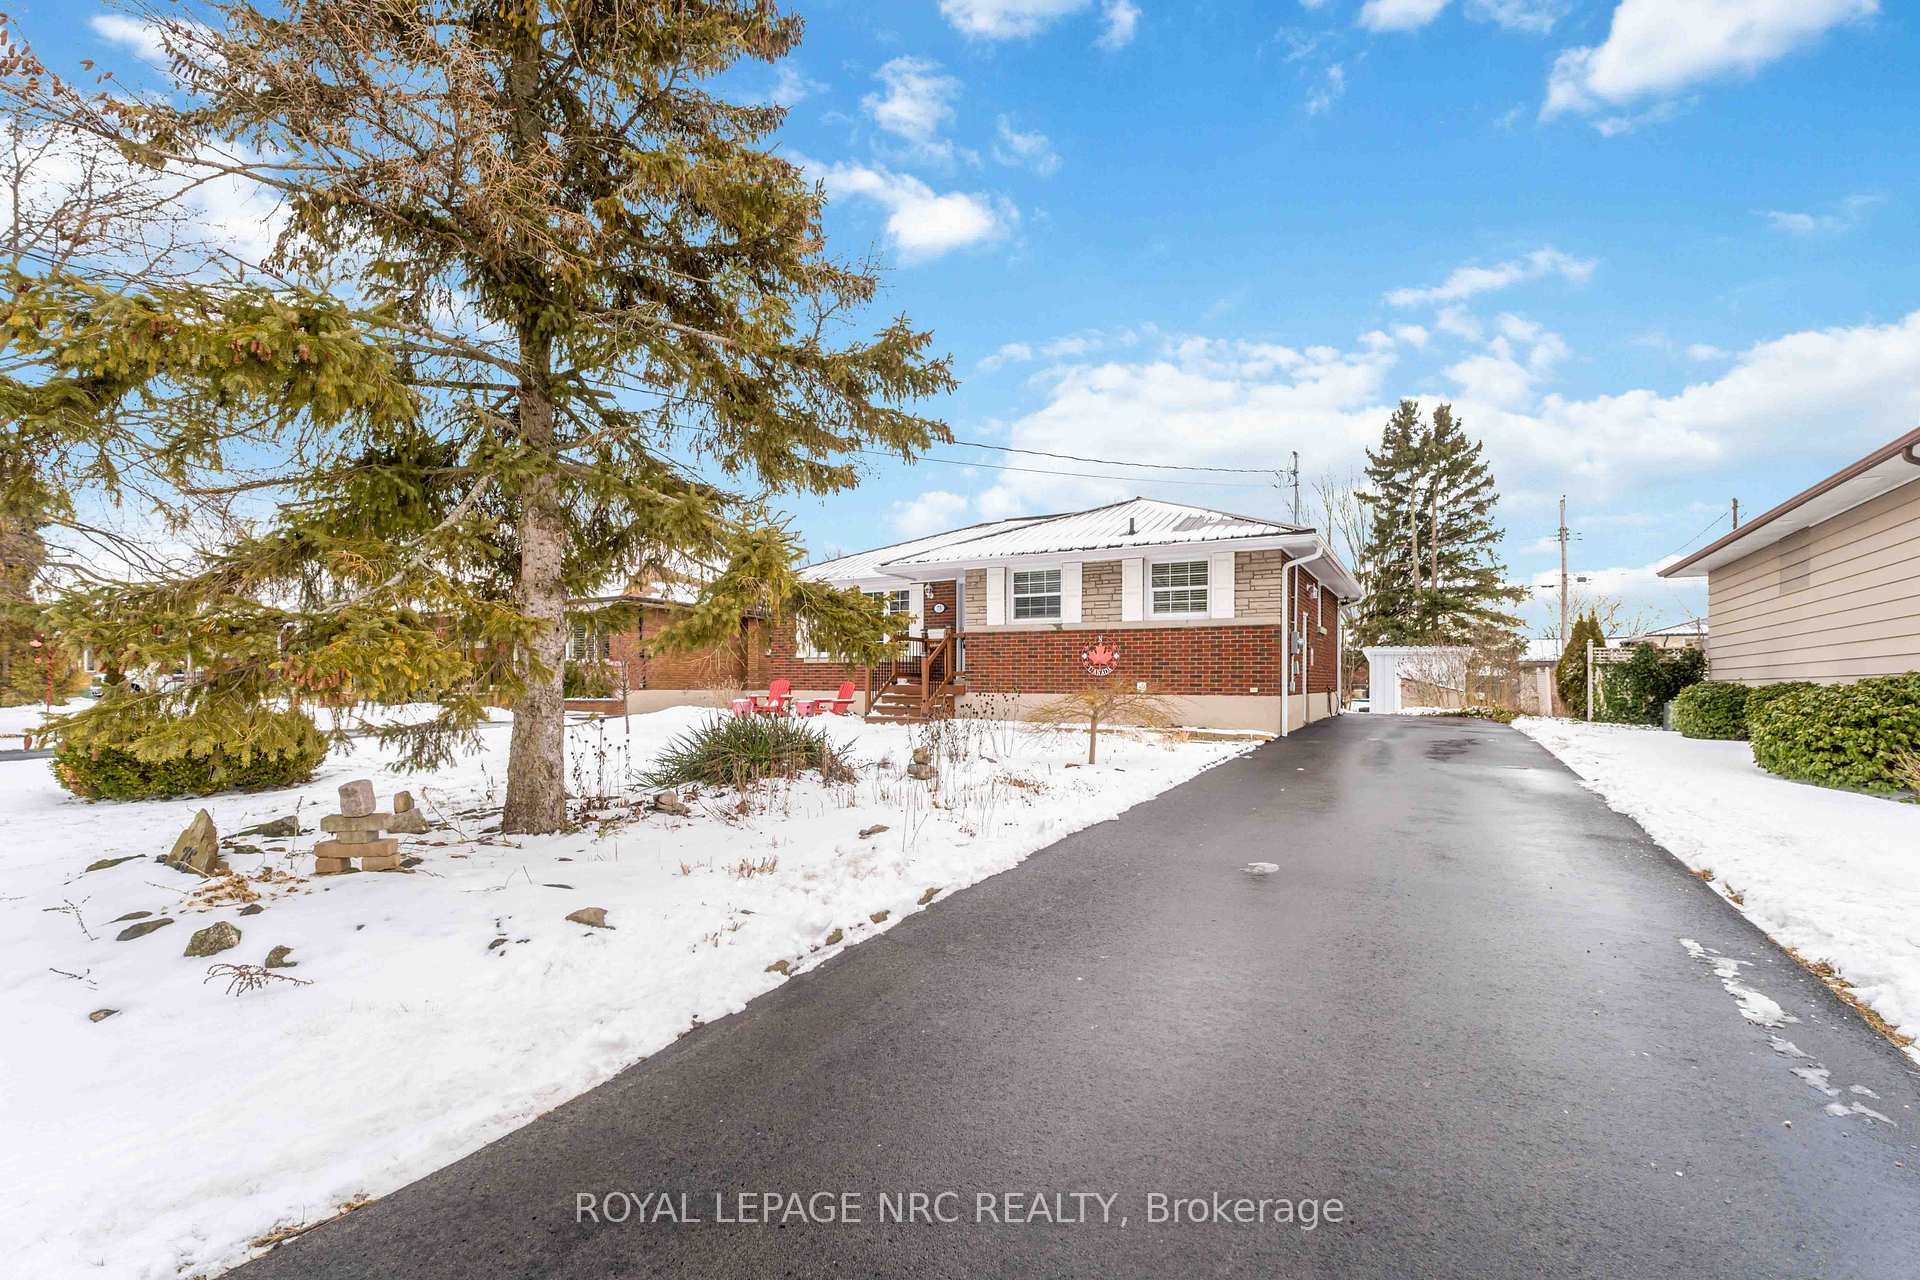
75 Michael Drive N
75 Michael Drive N
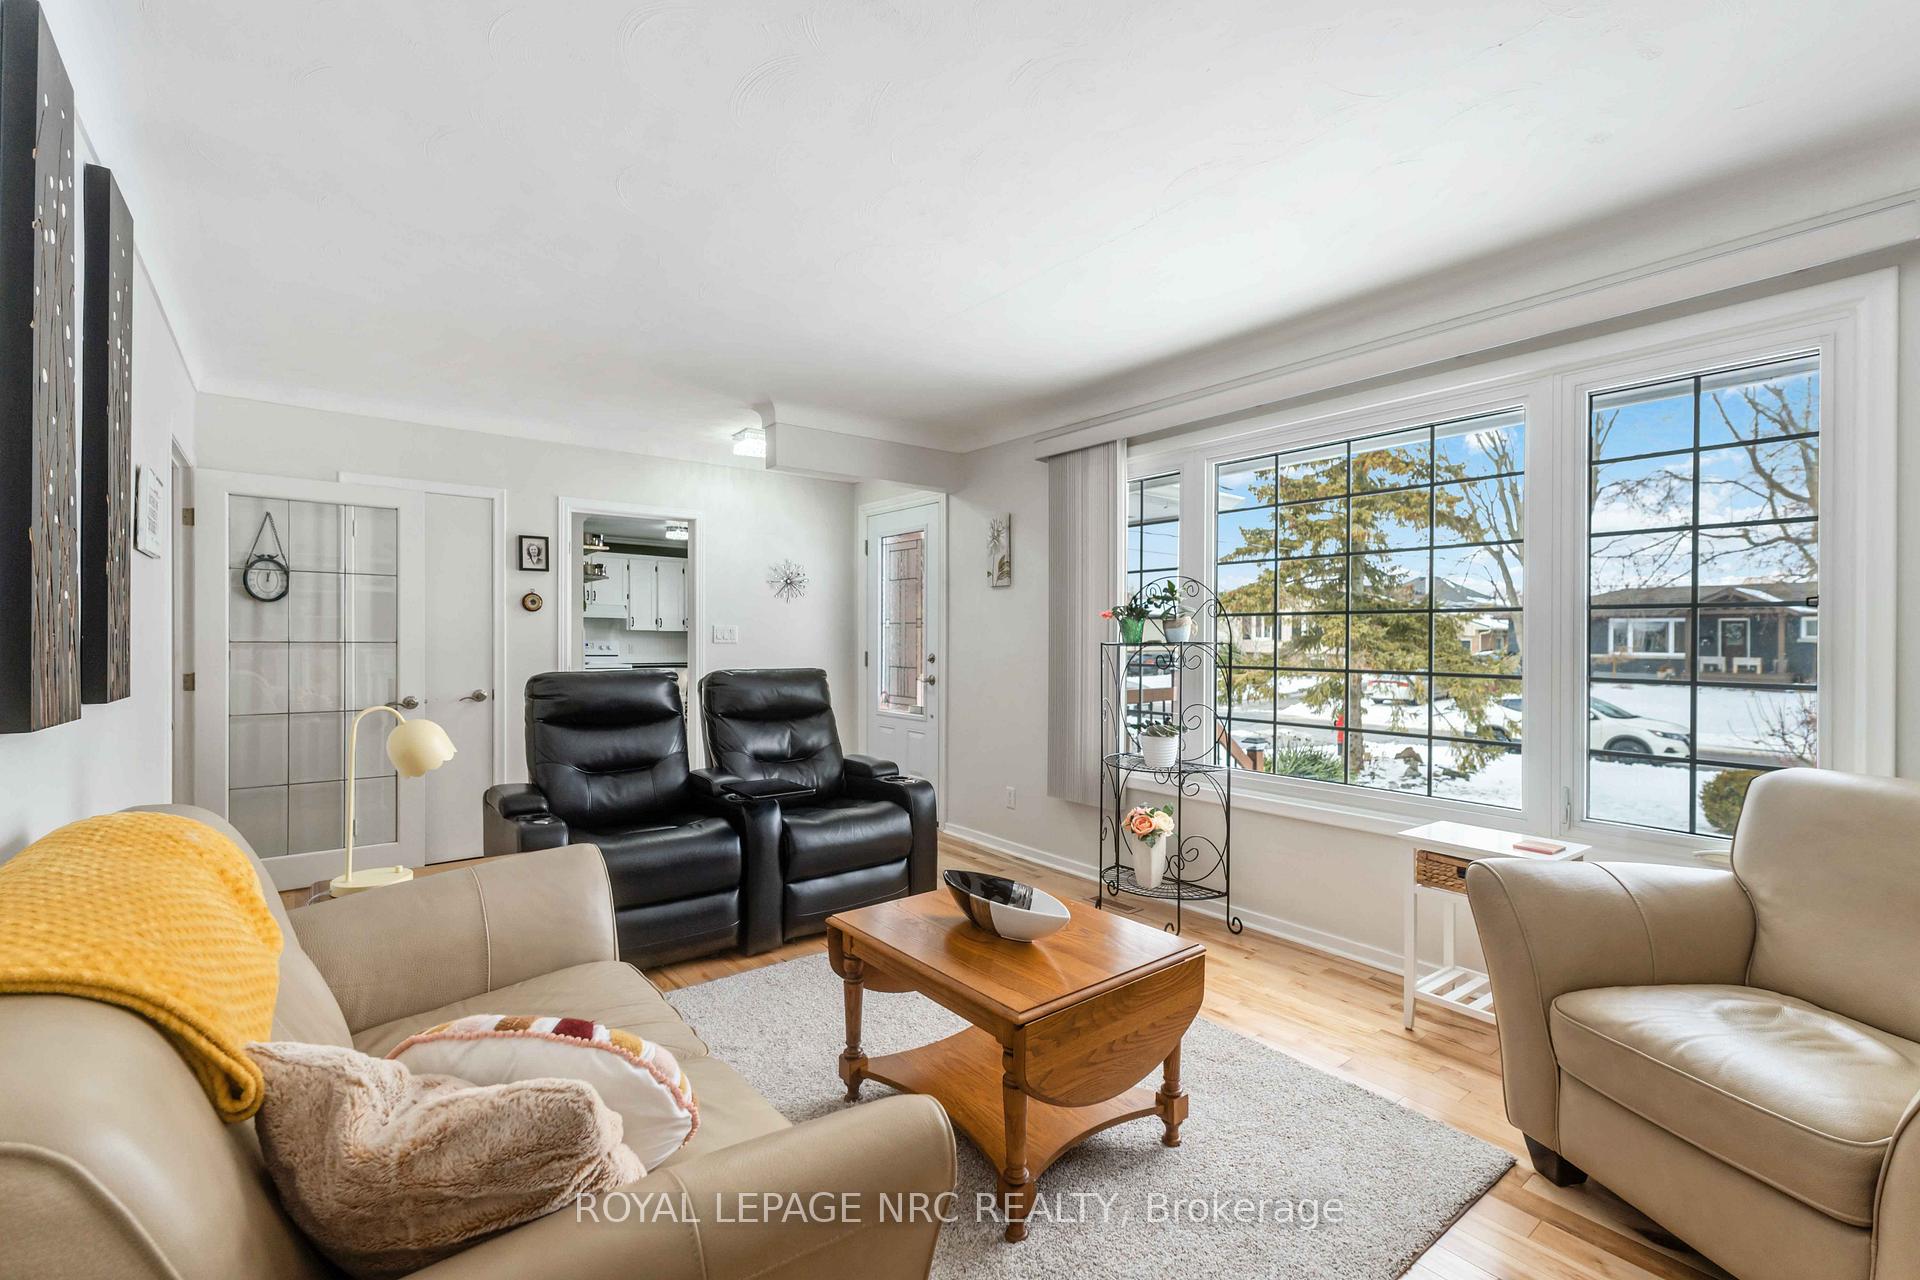 See all 33 photos
Property history
Facts and features
- BasementFinished
- Age of home31–50 years
- Water, sewerMunicipal
- HeatingForced air
- Separate entrance
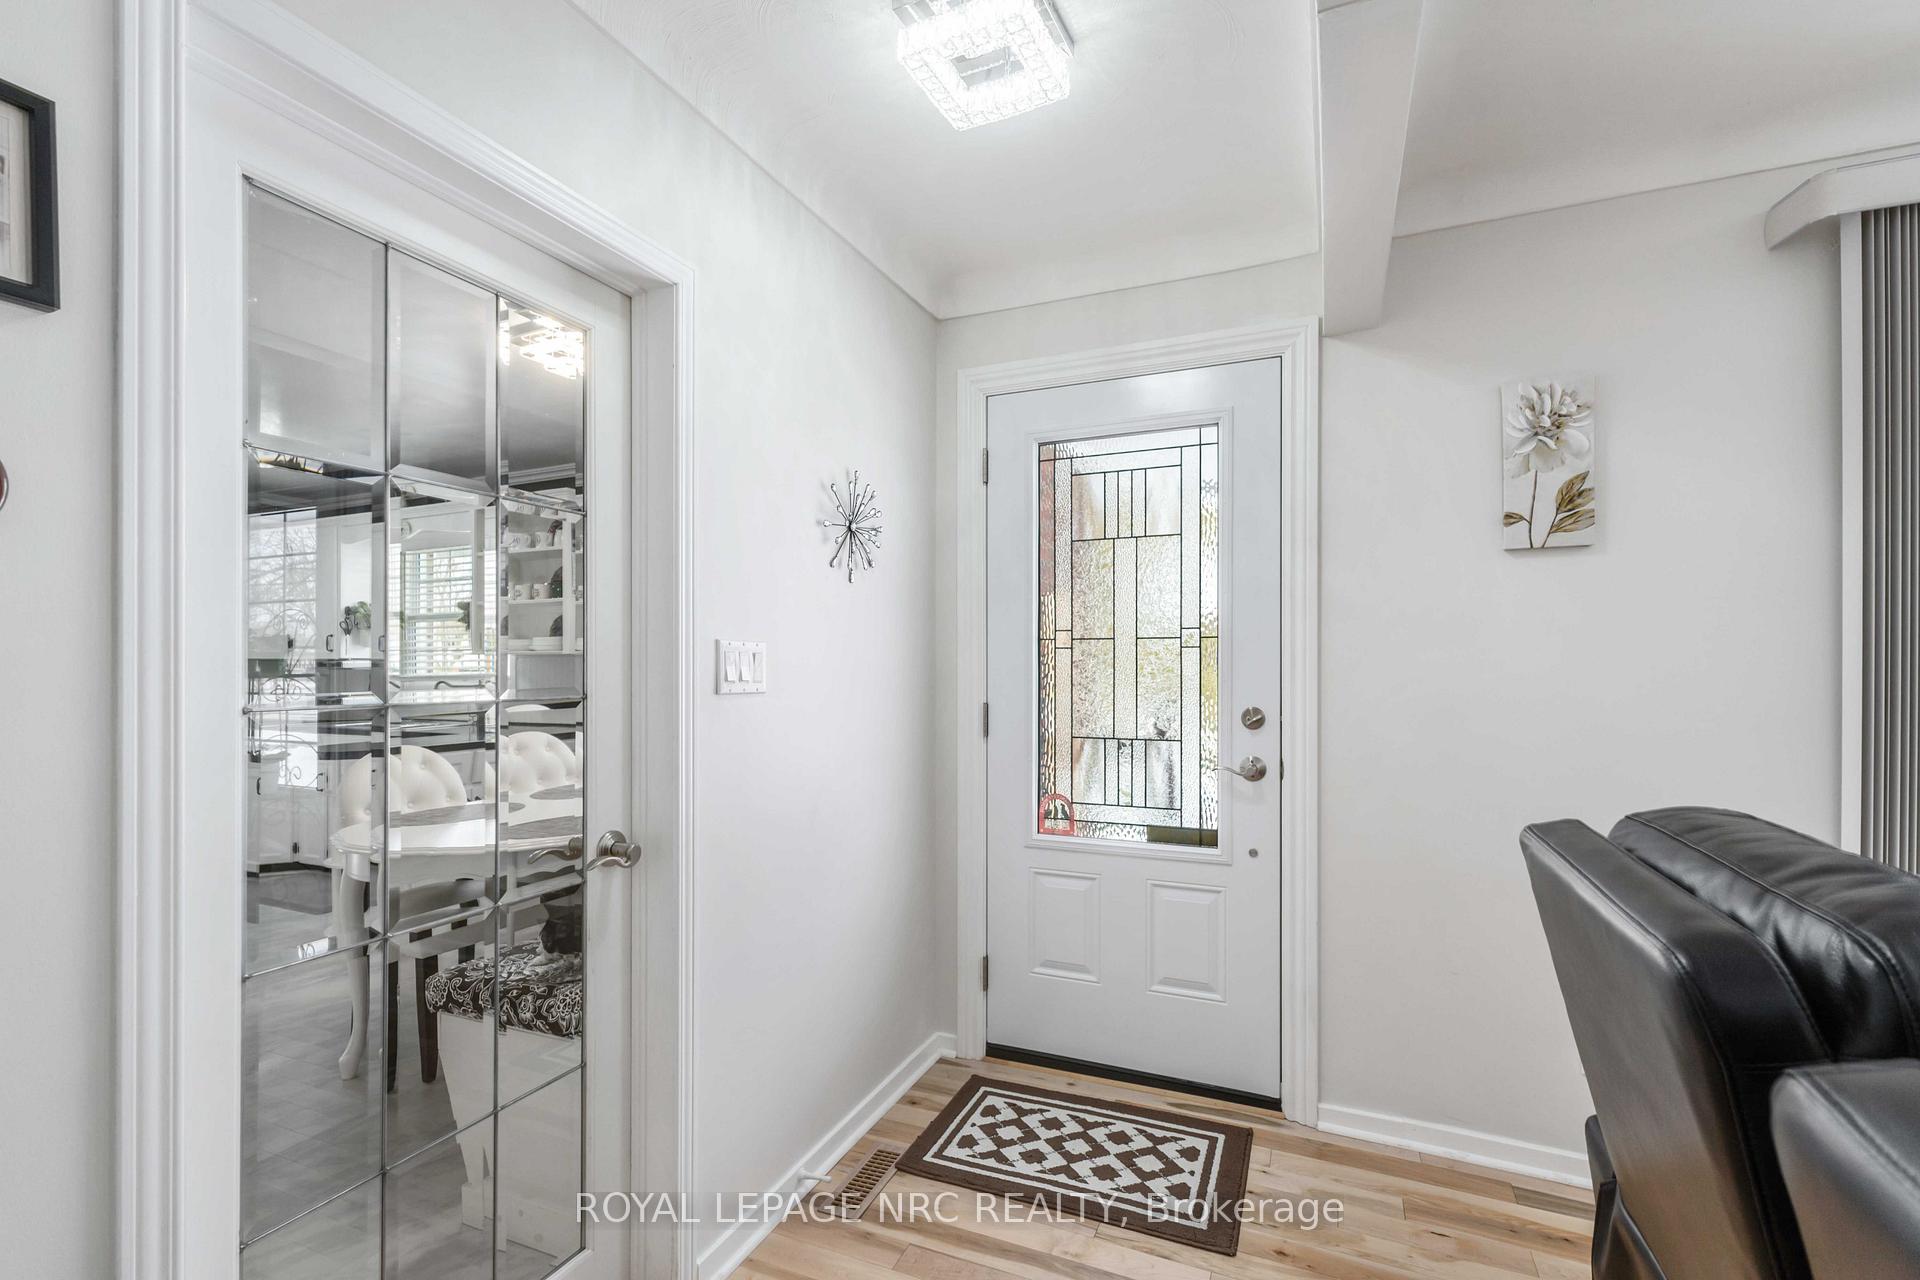
- Hardwood floors
- Fireplace
- Central air
The homeDetached, Bungalow, Age 31–50 years
- Type: Detached
- Style: Bungalow
- Age: 31–50 years
- Living space: 1,100–1,500 sq ft
- Basement: Finished, separate entrance
InsideFireplace Yes, electric, natural gas, Hardwood, Vinyl, Carpet free, Lower level
- Fireplace: Yes, electric, natural gas
- Flooring: Hardwood, Vinyl, Carpet free
- Laundry: Lower level
- Features: Carpet free, water heater owned, workbench
- Security: Carbon monoxide detectors, smoke detector, other
- Rooms above ground: 1
- Rooms in the basement: 2
- Bedrooms: 3
- Bathrooms: 2
- Kitchens: 1
- Family room: Yes
Outside and lotBrick, Metal, Poured concrete
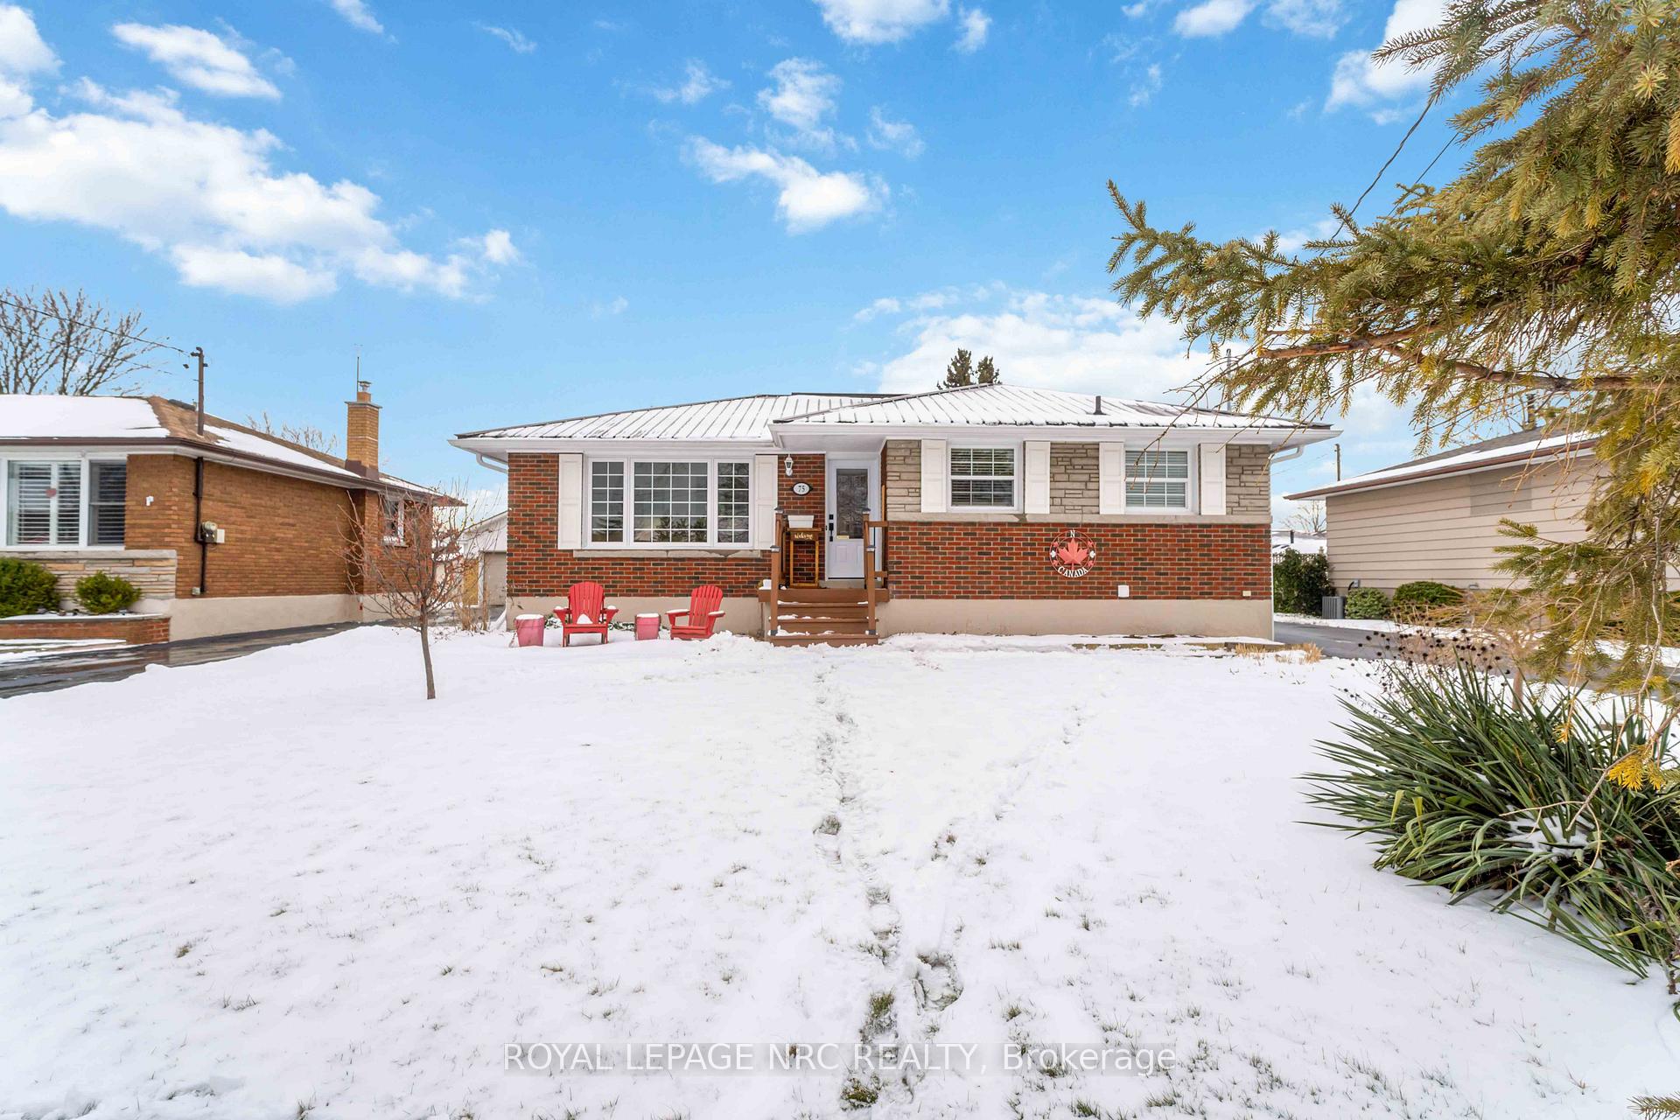
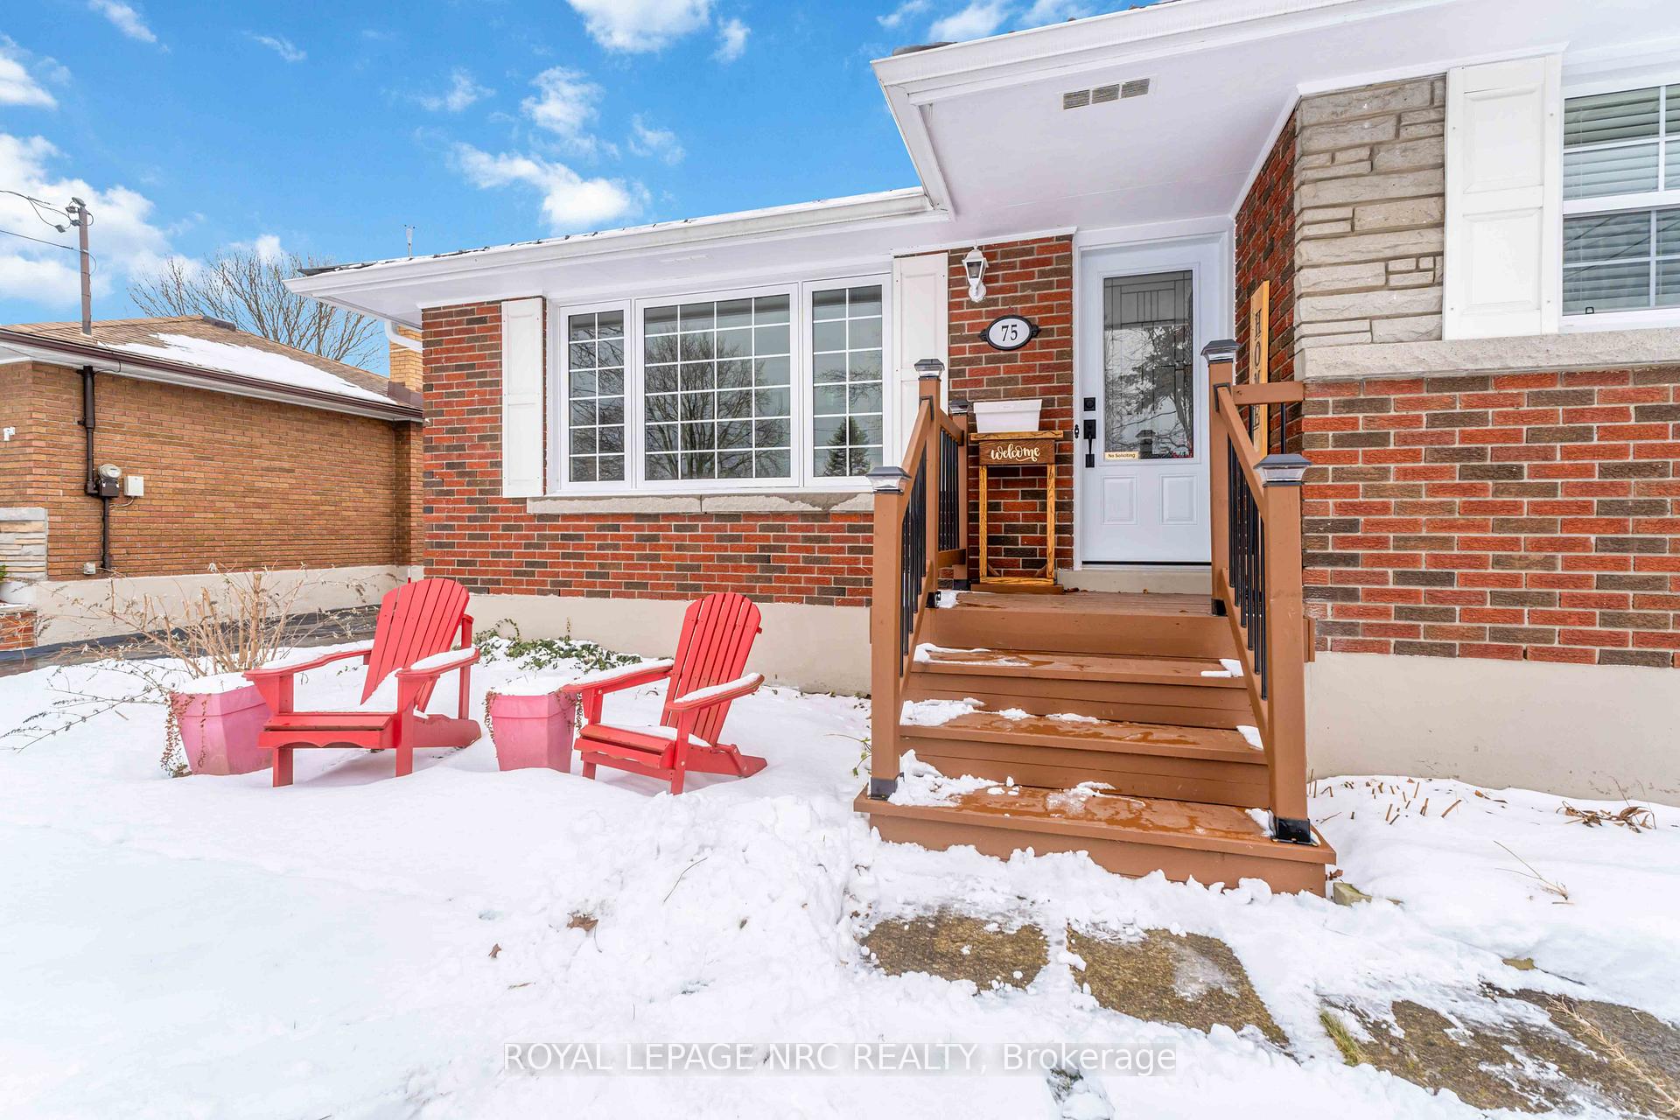
- Exterior: Brick
- Roof: Metal
- Foundation: Poured concrete
- Features: Patio
- Other structures: Garden shed
- Size: 60 × 125 ft
Parking5 Parking, Private
- Spaces: 5 Parking
- Driveway: Private
Heating, water and powerForced air, gas, Central air, Municipal water
- Heating: Forced air, gas
- Cooling: Central air
- Water: Municipal water
- Sewer: Municipal sewer
Costs and taxesTaxes $3,954 a year, HST included in the price, Rental items None
- Taxes, 2024: $3,954 a year
- HST: HST included in the price
- Rental items: None
Included in the saleFridge, stove, dishwasher,washer,dryer
- Included: Fridge, stove, dishwasher,washer,dryer
NearbySchool, public transit, place of worship
- Close to: School, public transit, place of worship
Listing detailsX11930556, Sold, Jan 18, 2025
- MLS® number: X11930556
- Status: Sold
- Listed on: Jan 18, 2025
- Days on market: 8
- Updated: Jan 26, 2025
- Possession: 2025-03-01 / March 1, 2025
- Occupied by: Owner
- Listing brokerage: ROYAL LEPAGE NRC REALTY
About this home
75 Michael Drive N, Port Colborne (Sugarloaf), ON L3K 3C4
Welcome to your dream bungalow, a beautifully updated home that seamlessly blends modern comforts with timeless charm. As you step inside, you'll be greeted by the warm glow of hardwood flooring that flows throughout the living spaces. The sunny kitchen is a chef's delight, perfect for creating culinary masterpieces or enjoying casual meals with family.This lovely home features three inviting bedrooms and two full bathrooms, providing ample space for relaxation and privacy. The finished basement offers a versatile workshop area, ideal for hobbyists or anyone seeking extra storage. Cozy up by one of the two fireplaces, creating a warm ambiance perfect for entertaining or quiet nights in.Step outside to discover a delightful patio adorned with a sturdy metal gazebo, creating an inviting space for outdoor gatherings. The handy shed offers additional storage for your gardening tools or outdoor equipment, ensuring your backyard remains tidy and organized. With a newer driveway that comfortably parks up to six cars, you'll never have to worry about parking again. Situated in an awesome neighborhood with a great school district, this home is perfect for families looking for a sense of community and convenience. The quiet metal roof, high-efficiency furnace, air conditioning, and hot water tank installed in the fall of 2017 ensure that your home is as energy-efficient as it is comfortable. This bungalow is not just a house; it's a place where memories are made. Come and experience the warmth and charm that awaits you!
Ask about this home
A HOMEH agent will answer your questions about this home.
Around this home
Daily convenience, out of 100, from the distances below
Schools nearby
School rating, out of 10.
Helpful calculators
Your HOMEH agent

"I would see it this week."