

2951 Chippawa Road
2951 Chippawa Road
 See all 40 photos
Property history
Facts and features
- BasementUnfinished
- Age of home51–99 years
- Water, sewerWell, septic
- HeatingForced air
- Central air
The homeDetached, 1 1/2 storey, Age 51–99 years
- Type: Detached
- Style: 1 1/2 storey
- Age: 51–99 years
- Living space: 1,500–2,000 sq ft
- Basement: Unfinished, full
InsideLower level, Water purifier, Rooms above ground 8
- Laundry: Lower level
- Features: Water purifier
- Rooms above ground: 8
- Rooms in the basement: 5
- Bedrooms: 2 + 1 in the basement
- Bathrooms: 2
- Kitchens: 1
- Family room: Yes
Outside and lotBrick, board & batten, Asphalt shingle, Block, poured concrete
- Exterior: Brick, board & batten
- Roof: Asphalt shingle
- Foundation: Block, poured concrete
- Features: Hot tub, porch
- Other structures: Workshop
- Size: 65.25 × 408.85 ft
- Zoning: HR
Parking2 Garage, Detached, Private double
- Spaces: 2 Garage
- Garage: Detached
- Driveway: Private double
Heating, water and powerForced air, gas, Central air, Well
- Heating: Forced air, gas
- Cooling: Central air
- Water: Well
- Sewer: Septic
Costs and taxesTaxes $3,282 a year, Hot water heater., Hot water heater
- Taxes, 2024: $3,282 a year
- Rental items: Hot water heater.
- Under contract: Hot water heater
Included in the saleHot tub working, but being sold in as-is condition., dishwasher, dryer, gas stove, hot tub, microwave, negotiable, refrigerator, washer, 3 chest freezers, 1 stand up freezer in basement.
- Included: Hot tub working, but being sold in as-is condition., dishwasher, dryer, gas stove, hot tub, microwave, negotiable, refrigerator, washer
- Not included: 3 chest freezers, 1 stand up freezer in basement.
NearbyClear view, golf, park, place of worship, school
- Close to: Clear view, golf, park, place of worship, school
Listing detailsX11907976, Sold, Jan 6, 2025
- MLS® number: X11907976
- Status: Sold
- Listed on: Jan 6, 2025
- Days on market: 15
- Updated: Jan 21, 2025
- Possession: Flexible
- Occupied by: Owner
- Listing brokerage: REVEL Realty Inc., Brokerage
About this home
2951 Chippawa Road, Port Colborne (Bethel), ON L3K 5V5
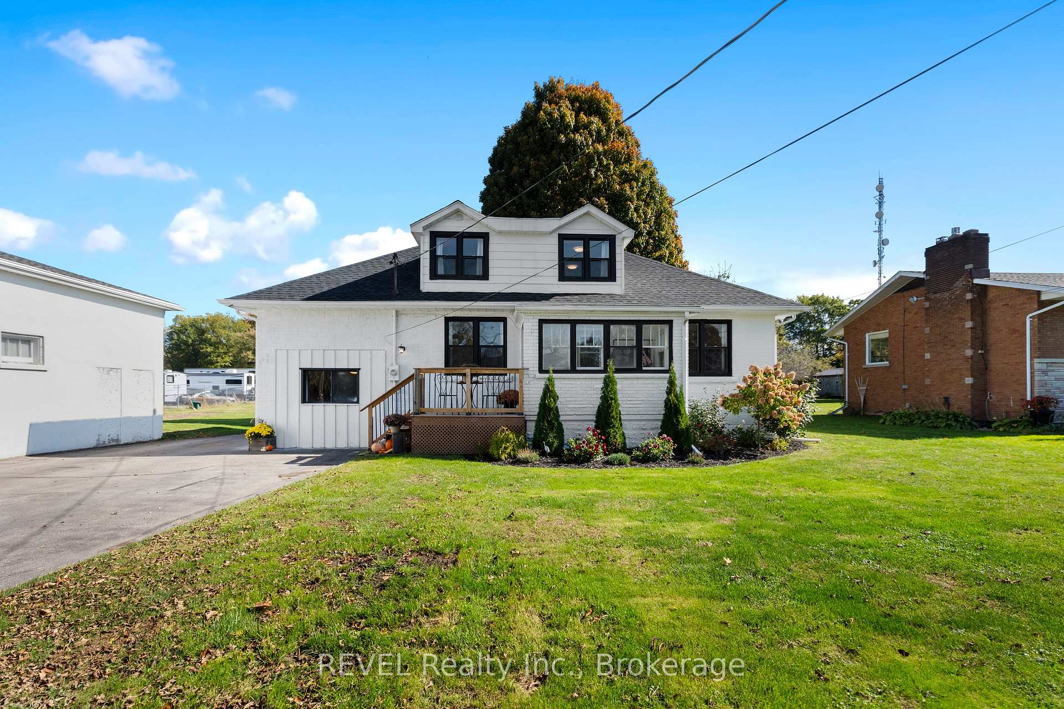
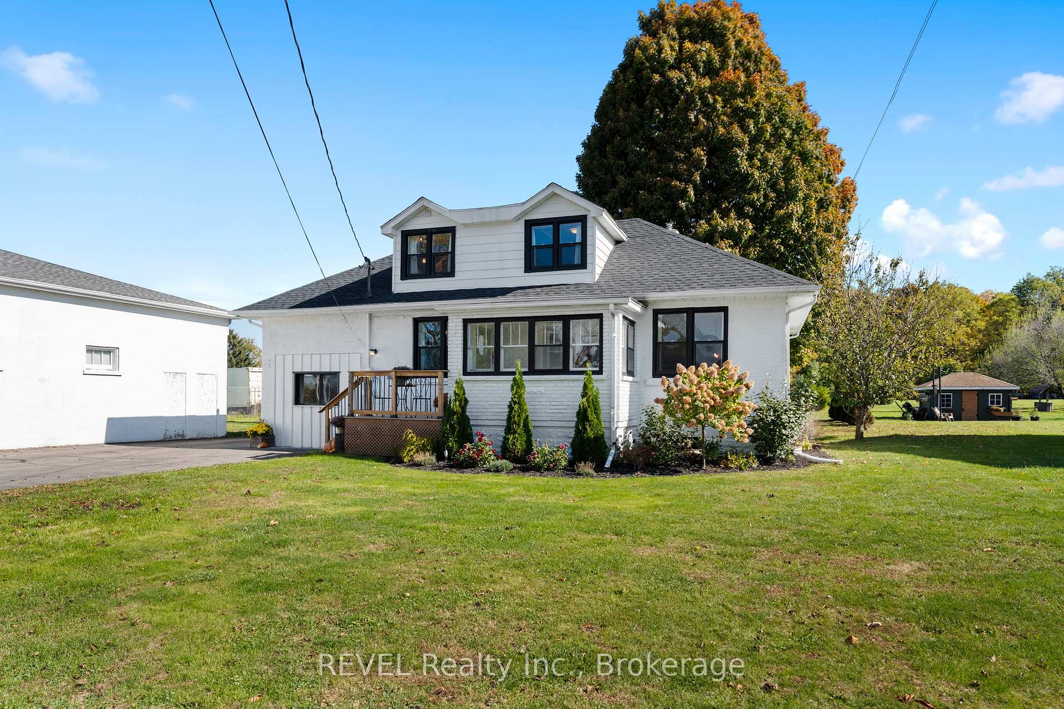
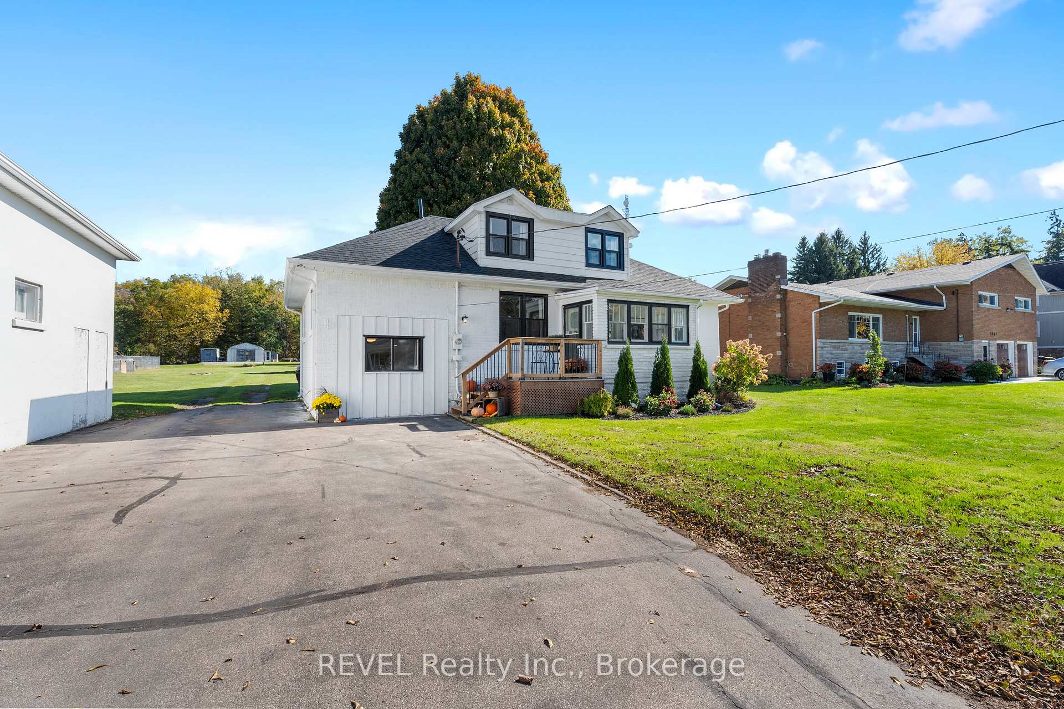
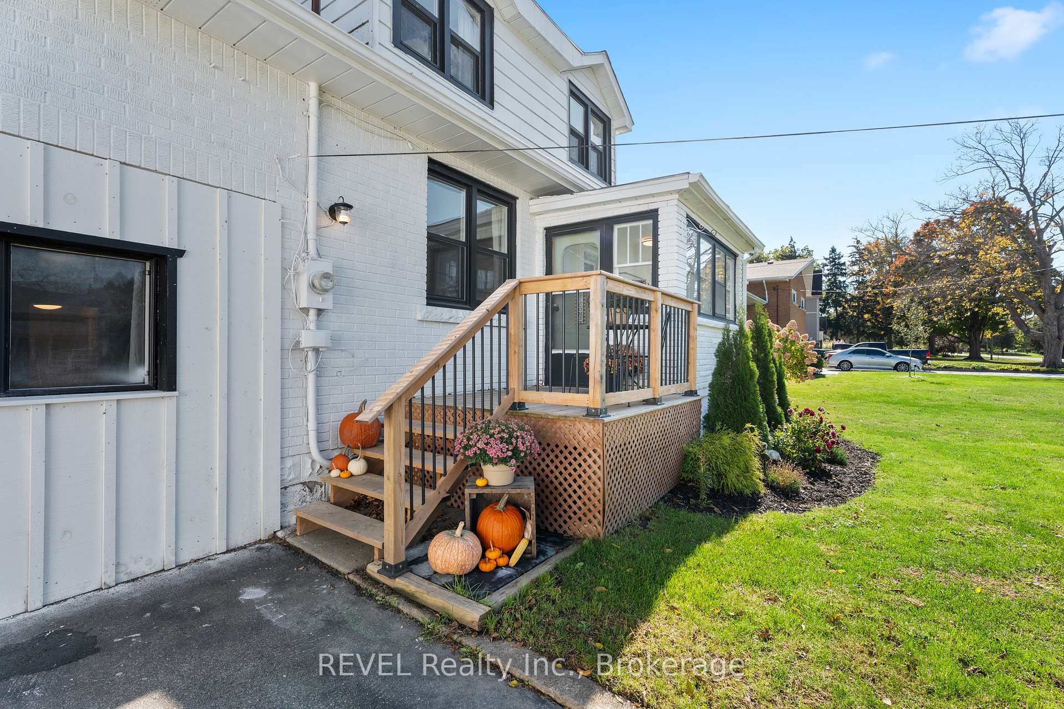
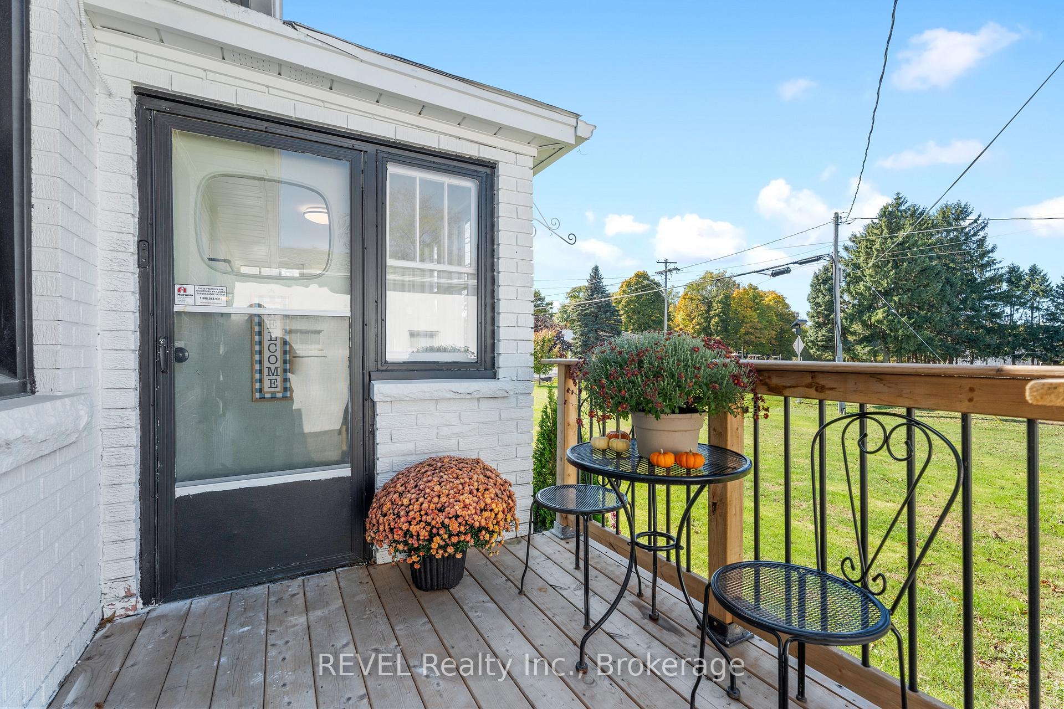
Welcome to 2951 Chippawa Road located in the city of Port Colborne! This beautiful country property features 3 bedrooms, 2 full bathrooms and sits on a massive 65'x408' lot. Situated in the charming neighborhood of Bethel where you are surrounded by mature trees and rolling farmers fields, enjoy the peace and serenity while only being minutes from the city. This home has fantastic curb appeal with its white exterior complimented by black window frames. As you enter the home you are greeted with a generous sized mud room that leads into the main floor. So much natural light pours into this space highlighting all of the beautiful updates throughout. The family room has a stunning shiplap fireplace and newer flooring that leads you into a large formal dining room. There is also enough space on the main floor for a home office or kids play area. An updated kitchen finishes off this space and is equipped with newer appliances, a walk-in pantry and the most beautiful window looking out to the backyard where you can watch your kids enjoy the outdoors while you prepare dinner for the family. Heading upstairs you will find two bedrooms including the most adorable nursery with walk in closet and the primary bedroom & ensuite bathroom. The garage has been converted into the homes third bedroom with a full bathroom right around the corner. The unfinished basement is waiting for your finishing touches! With plenty of storage space, laundry room and great ceiling height. Heading outside to the backyard is where this home really shines. With just under an acre of land there is plenty of room for everything. Out back you have a cozy patio area with a hot tub to relax and unwind in and a two car detached garage. This home truly has it all and there are many other notable updates including Brand New Septic (2025) Roof (2024), Furnace (2021), Air Conditioner (2022) and newer Water Purification System. Don't miss out on your opportunity to call this place home!
Ask about this home
A HOMEH agent will answer your questions about this home.
Around this home
Helpful calculators
Your HOMEH agent

"I would see it this week."