

249 Mellanby Avenue
Multiplex Sold
1/32249 Mellanby Avenue
Multiplex Sold
 See all 32 photos
3 Bedrooms
2 Bathrooms
2 Parking
1.1K–1.5K sq.ft
66.19×132.05 ft
$2,836/yr
Property history
Facts and features
- BasementPart finished
- Water, sewerMunicipal
- HeatingForced air
- CoolingOther
What stands out
- Second kitchen
- Fireplace
The homeMultiplex, 2-storey, 1,100–1,500 sq ft
- Type: Multiplex
- Style: 2-storey
- Living space: 1,100–1,500 sq ft
- Basement: Unfinished, partial basement
InsideFireplace Yes, natural gas, Primary bedroom - main floor, Rooms above ground 10
- Fireplace: Yes, natural gas
- Features: Primary bedroom - main floor
- Rooms above ground: 10
- Bedrooms: 3
- Bathrooms: 2
- Kitchens: 2
Outside and lotOther, Fibreglass shingle, Concrete
Outside
- Exterior: Other
- Roof: Fibreglass shingle
- Foundation: Concrete
- Size: 66.19 × 132.05 ft
- Zoning: R2
Parking2 Parking, Private
- Spaces: 2 Parking
- Driveway: Private
Heating, water and powerForced air, gas, Other, Municipal water
- Heating: Forced air, gas
- Cooling: Other
- Water: Municipal water
- Sewer: Municipal sewer
- Natural gas: Yes
- Hydro: Yes
Costs and taxesTaxes $2,836 a year, HST included in the price
- Taxes, 2025: $2,836 a year
- HST: HST included in the price
NearbyGolf, library, park, marina, school bus route, place of worship
- Close to: Golf, library, park, marina, school bus route, place of worship
Listing detailsX12032093, Sold, Mar 20, 2025
- MLS® number: X12032093
- Status: Sold
- Listed on: Mar 20, 2025
- Days on market: 71
- Updated: May 30, 2025
- Possession: Flexible
- Occupied by: Tenant
- Listing brokerage: RE/MAX NIAGARA REALTY LTD, BROKERAGE
About this home
249 Mellanby Avenue, Port Colborne (Main Street), ON L3K 2M2
Primary Bedroom - Main FloorGolfLibraryParkMarinaSchool Bus Route
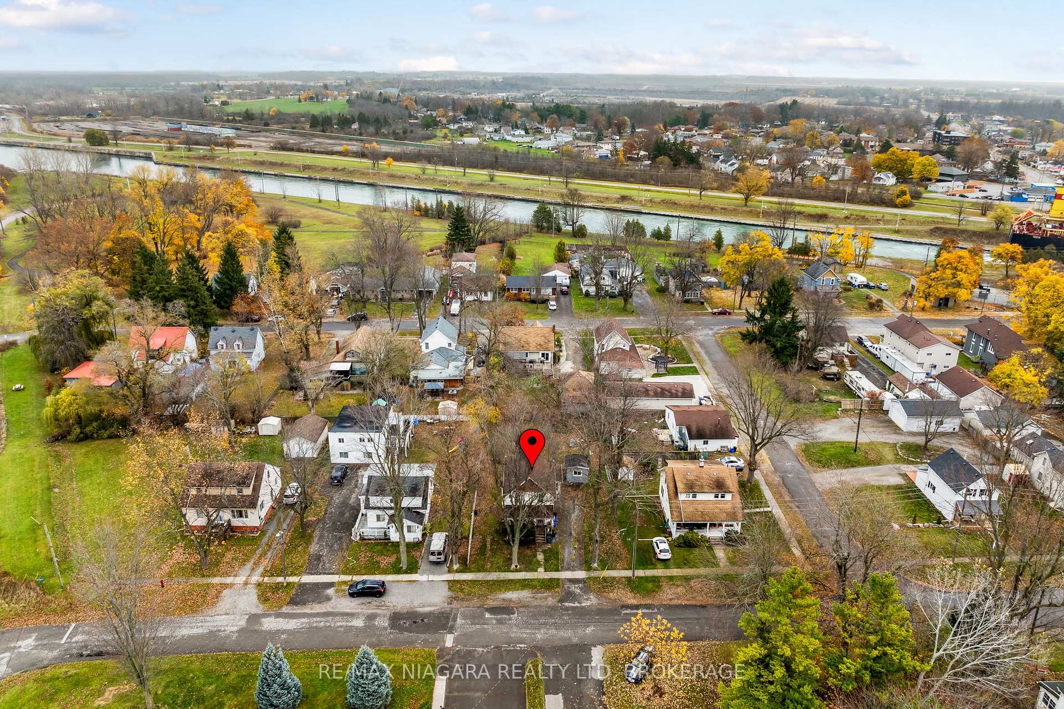
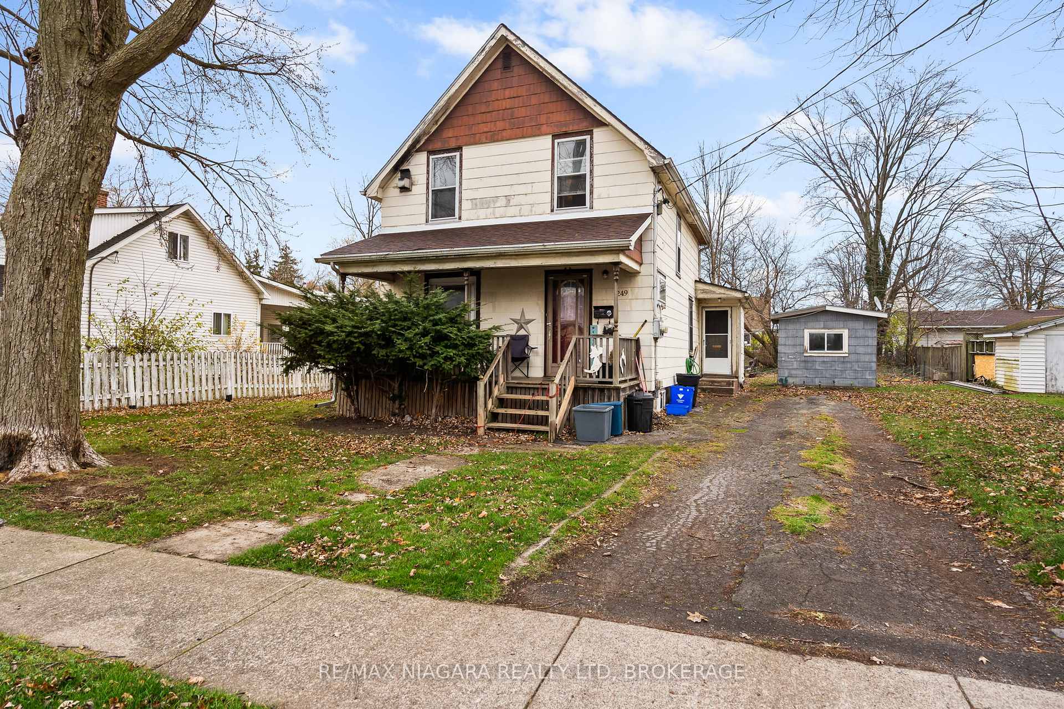
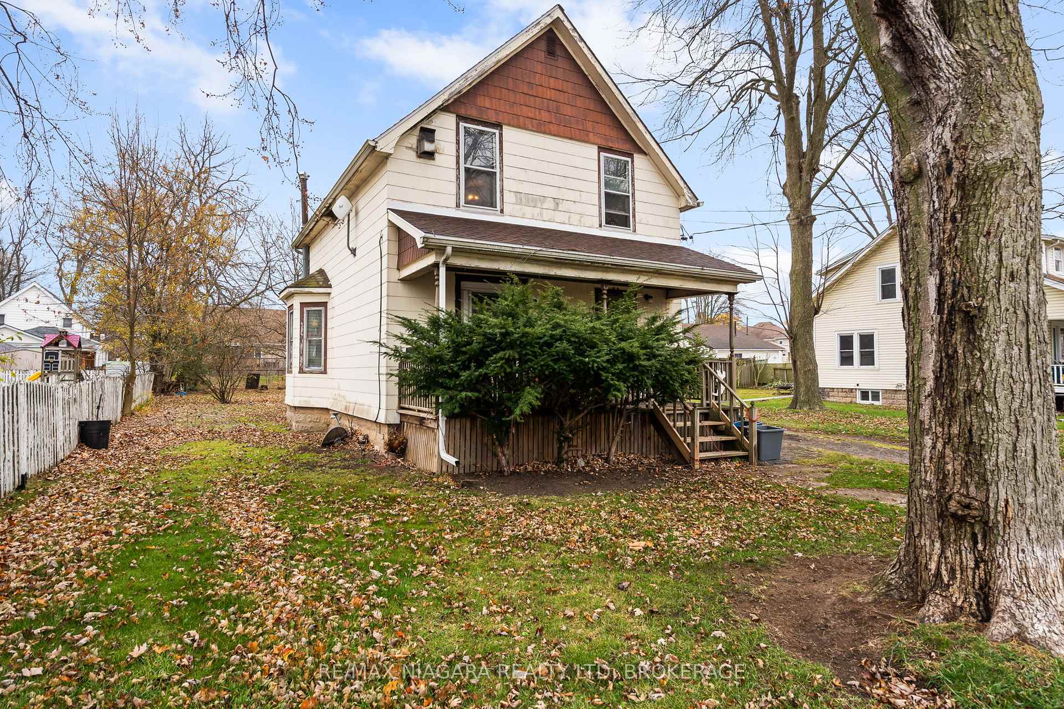
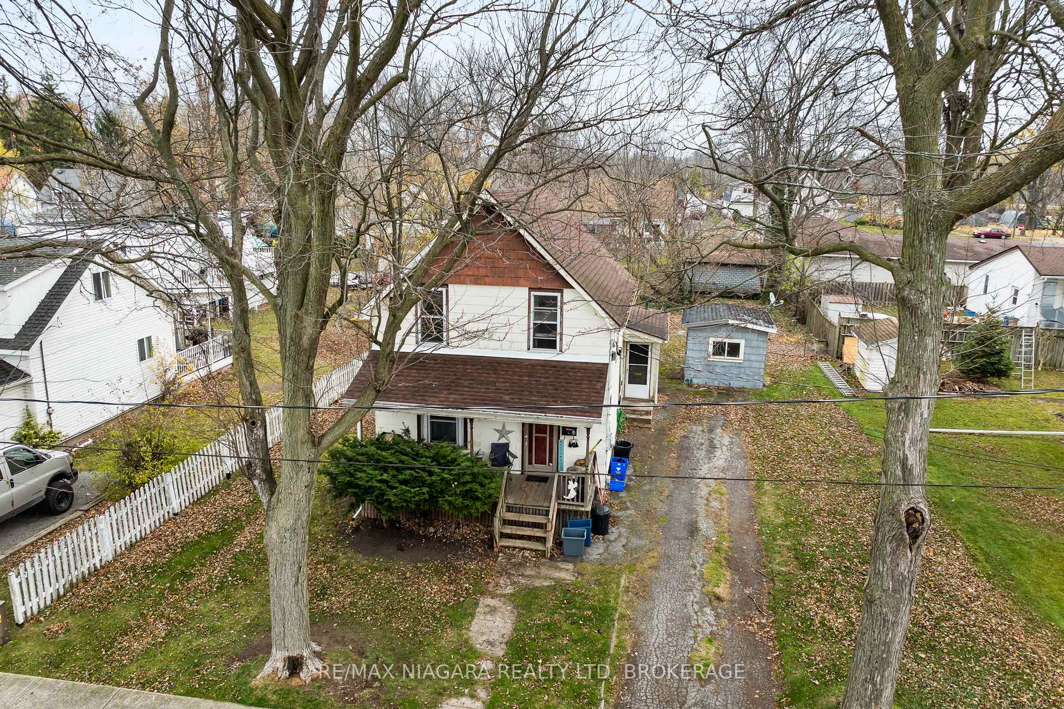
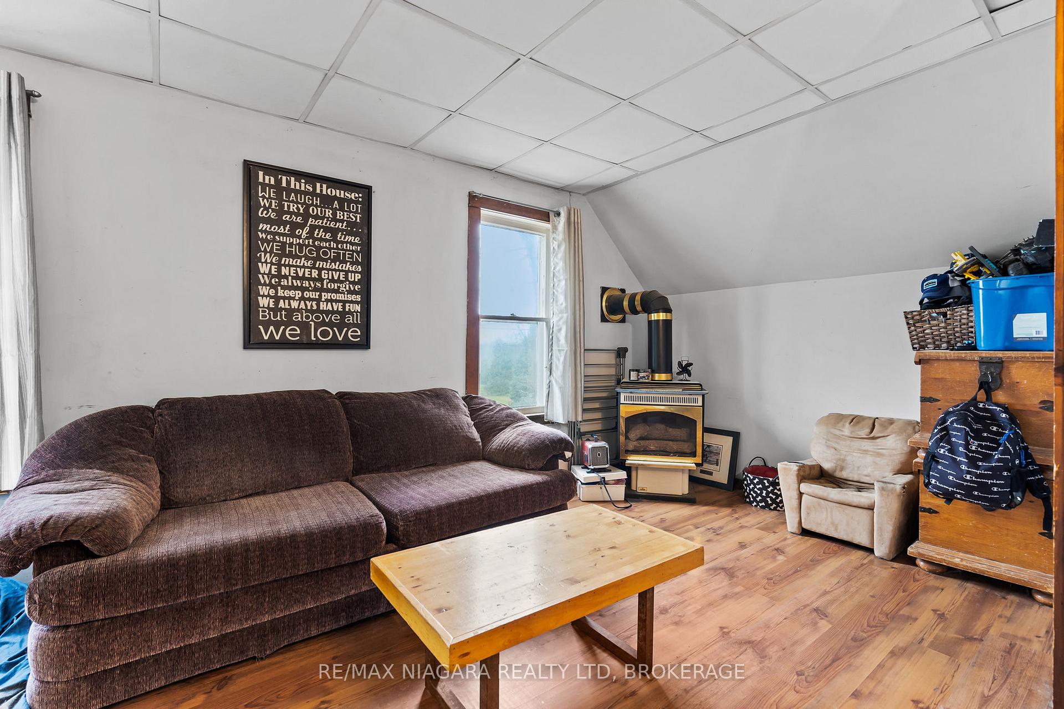
This up/down duplex is a great investment opportunity. Located on a spacious 66' x 132' lot, its within walking distance of Main Streets shops, restaurants, and amenities, as well as Lock 8 Park and the canal. Each unit has separate gas and hydro meters.The main-level unit is 750 sq. ft. with two bedrooms, while the upper-level unit is 455 sq. ft. with one bedroom, plenty of natural light, and a natural gas fireplace. A solid income property in a convenient location.
Read more
Ask about this home
A HOMEH agent will answer your questions about this home.
Ask a question
Thinking of selling your home?See what your home is worth today.
Around this home
Main Street W
Errands
Parks
Schools
Daily convenience, out of 100, from the distances below
ParkLock 8 Gateway Park · 2 within 1 km8 min walk462 m
SchoolHappy Hearts2 min walk110 m
PharmacyShoppers Drug Mart31 min walk1.9 km
Cafés & foodDairy Queen · 4 within 1 km8 min walk509 m
Gym & rec centreVale Health and Wellness Centre18 min walk1.1 km
WalkDriveStraight-line distance, open map data
Park0.5 km
Coffee1.0 km
Dining0.7 km
Gym1.8 km
Schools nearby
School rating, out of 10.
Happy Heartselementary · Private · 0.1 km
—
Lakeshore Catholic High Schoolsecondary · Catholic · 0.8 km
6.4/10Fair
Oakwood Public Schoolelementary · Public · 1.3 km
6.9/10Good
Contact agent
Helpful calculators
Mortgage
Affordability
Closing costs
Land transfer tax
Property tax
Down payment
CMHC insurance
Stress test
Cashback Rebate
Your HOMEH agent

NimaHOMEH agent · Port Colborne
"I would see it this week."
Ask Nima