

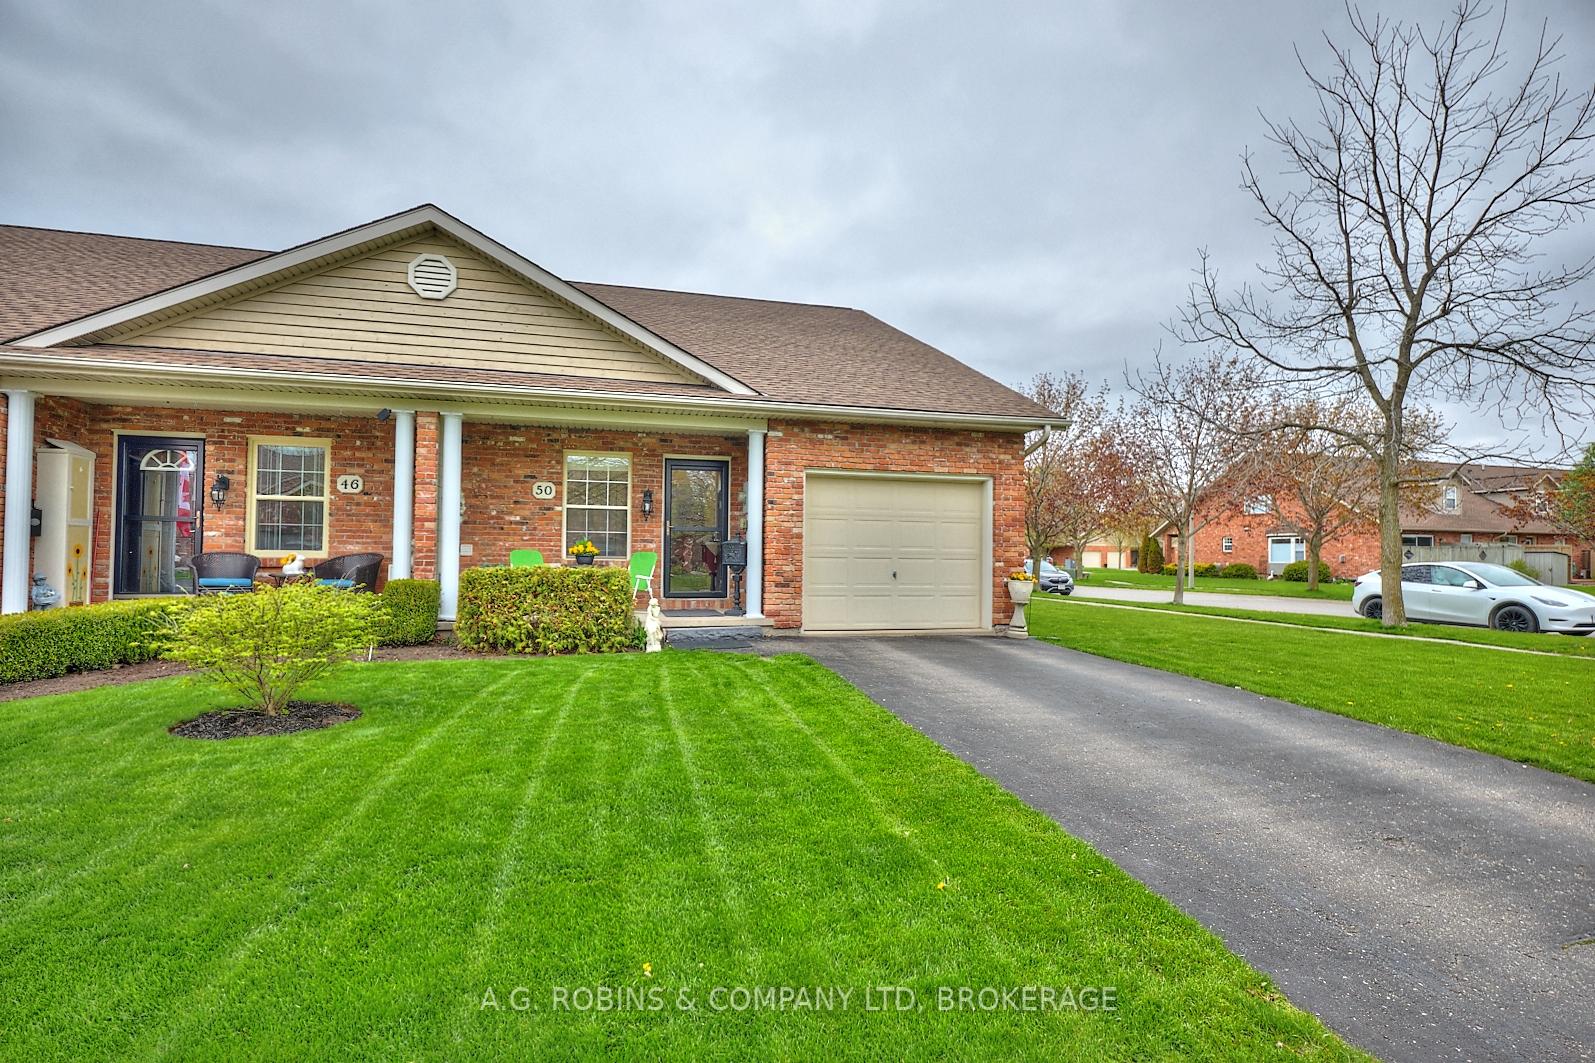
50 Portal Drive
50 Portal Drive
 See all 35 photos
Property history
Facts and features
- BasementWalk-up
- Water, sewerMunicipal
- HeatingForced air
- CoolingCentral air
- Central air
The homeFreehold Townhouse, Bungalow, 1,100–1,500 sq ft
- Type: Freehold Townhouse
- Style: Bungalow
- Living space: 1,100–1,500 sq ft
- Basement: Walk-up, full
InsidePrimary bedroom - main floor, Rooms above ground 4, Rooms in the basement 2
- Features: Primary bedroom - main floor
- Rooms above ground: 4
- Rooms in the basement: 2
- Bedrooms: 2 + 1 in the basement
- Bathrooms: 2
- Kitchens: 1
- Family room: Yes
Outside and lotBrick, Asphalt shingle, Poured concrete
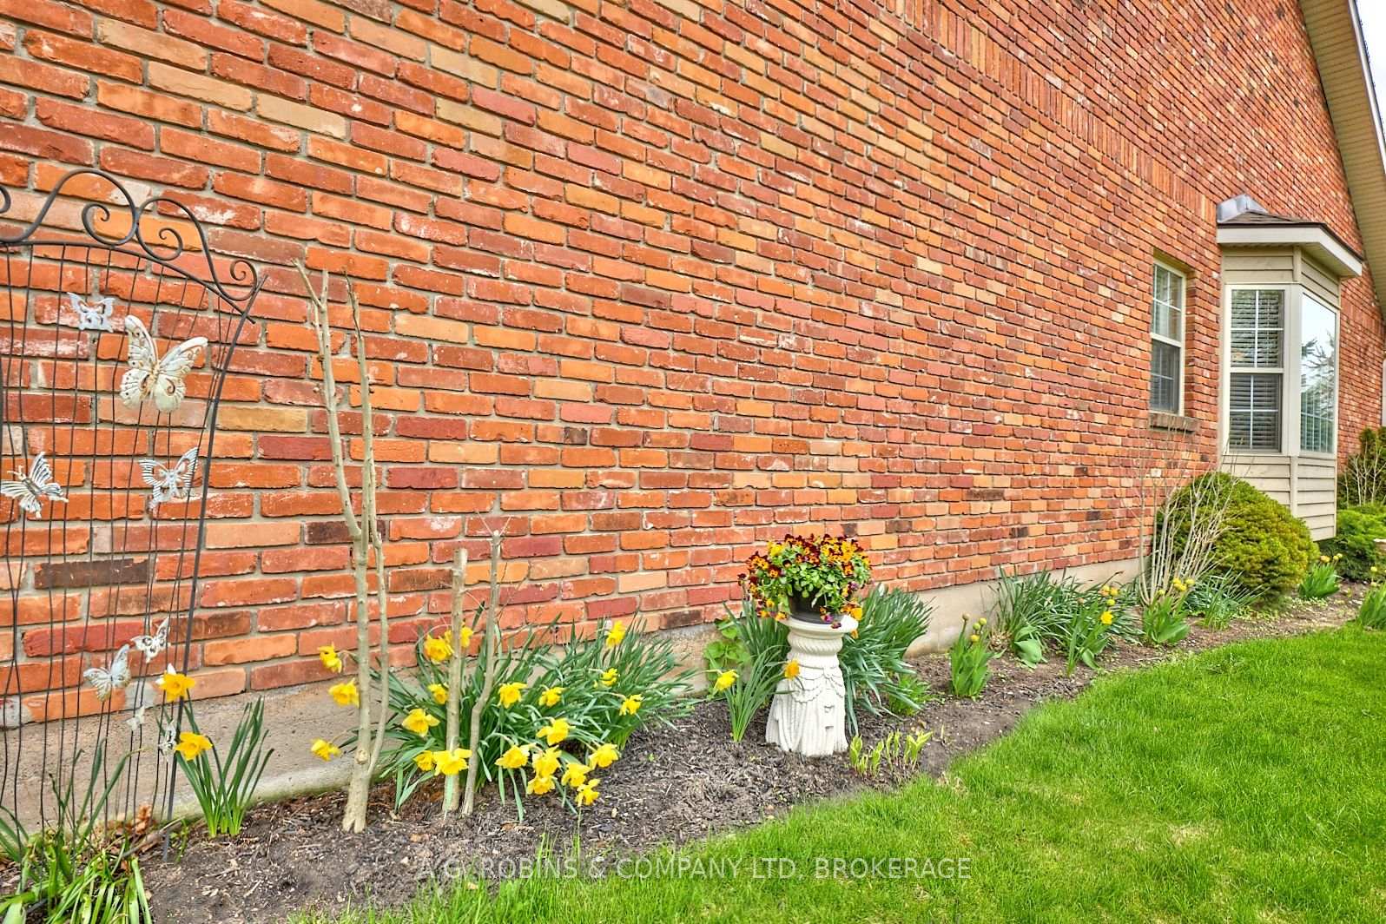
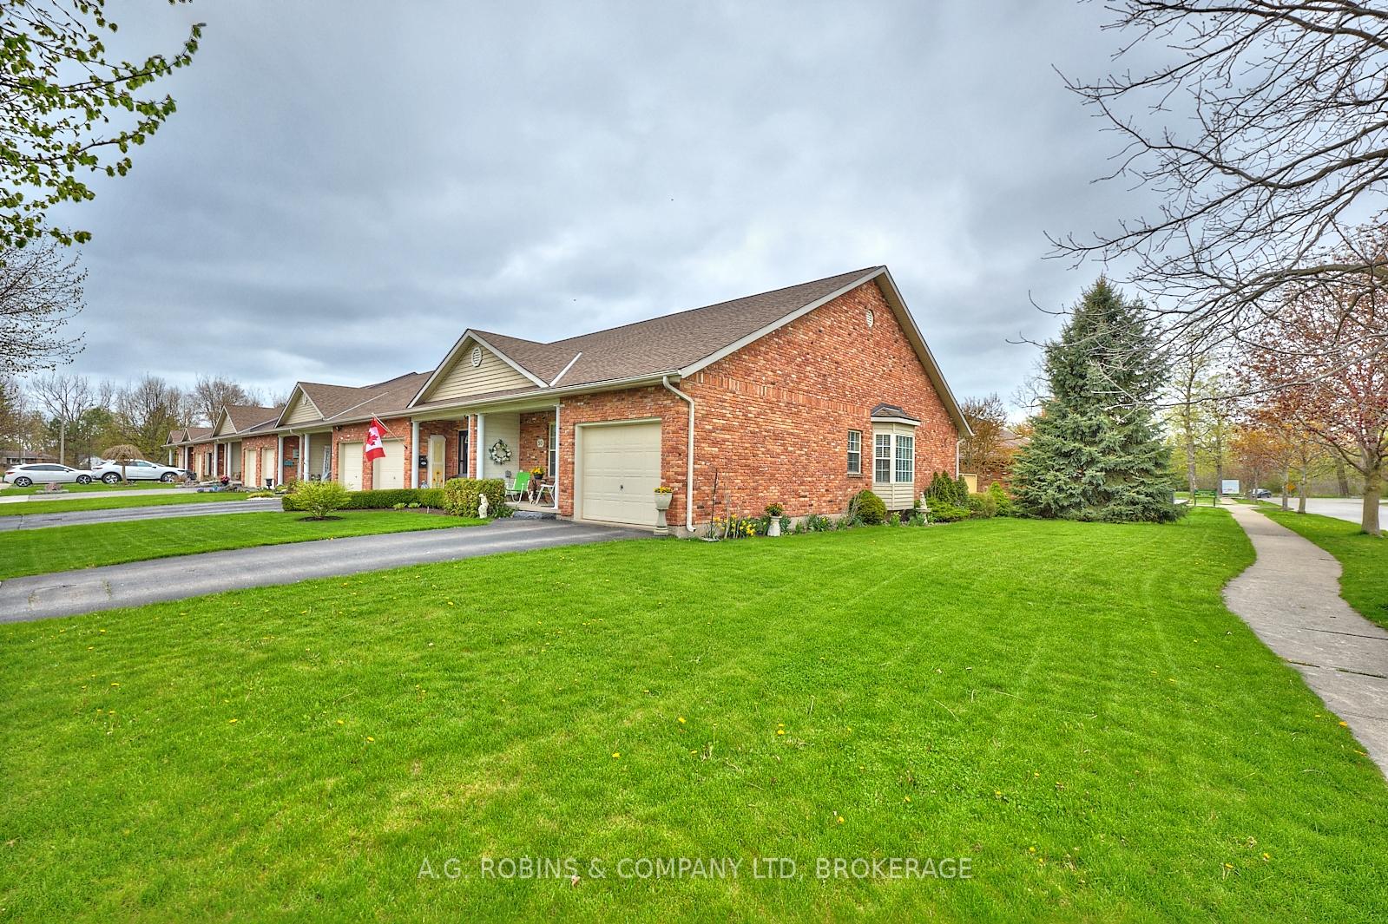
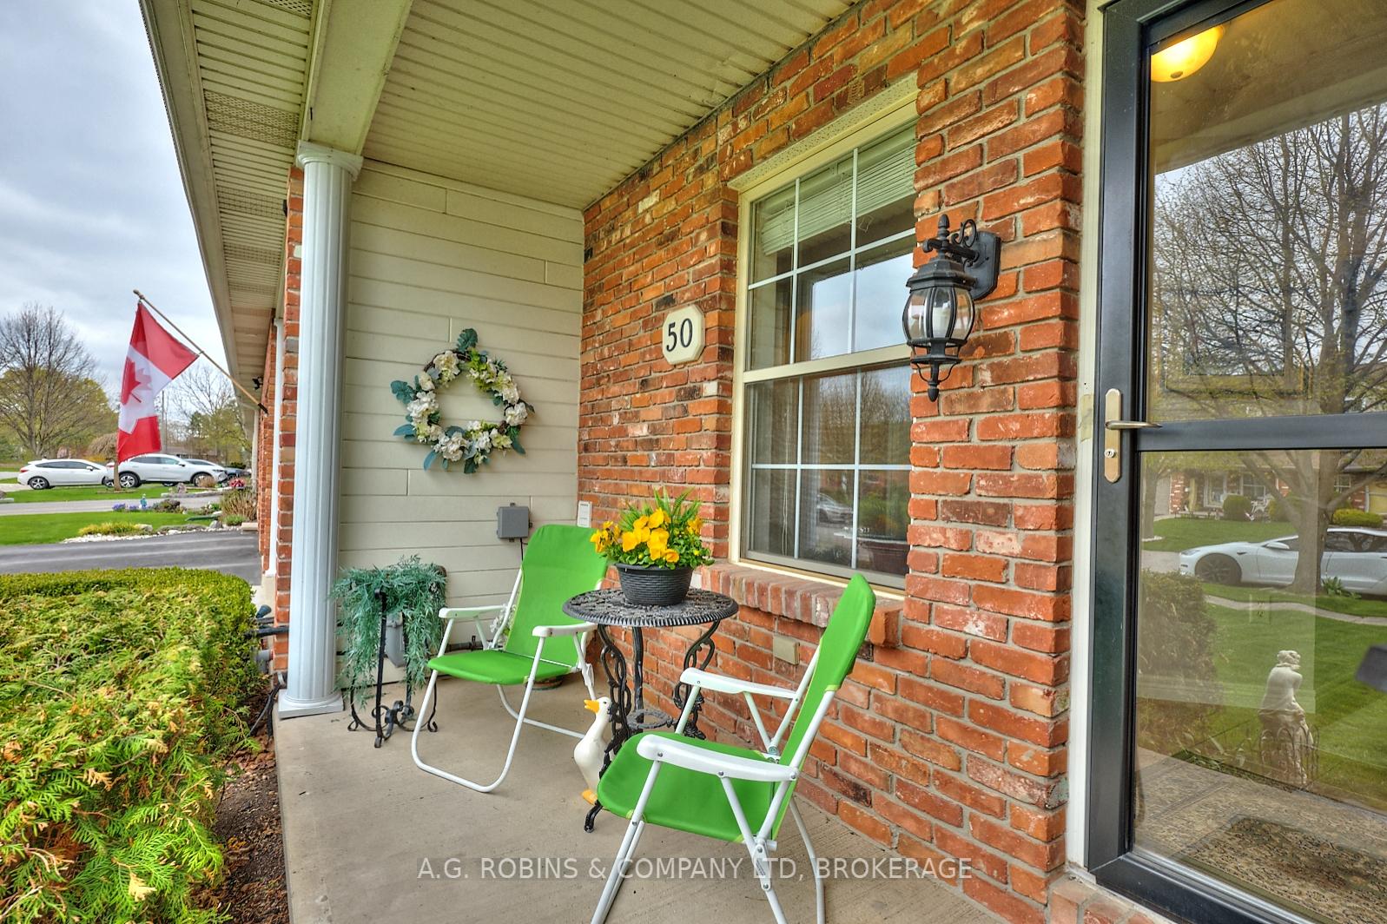
- Exterior: Brick
- Roof: Asphalt shingle
- Foundation: Poured concrete
- Features: Landscaped, porch
- Size: 50.79 × 104.98 ft
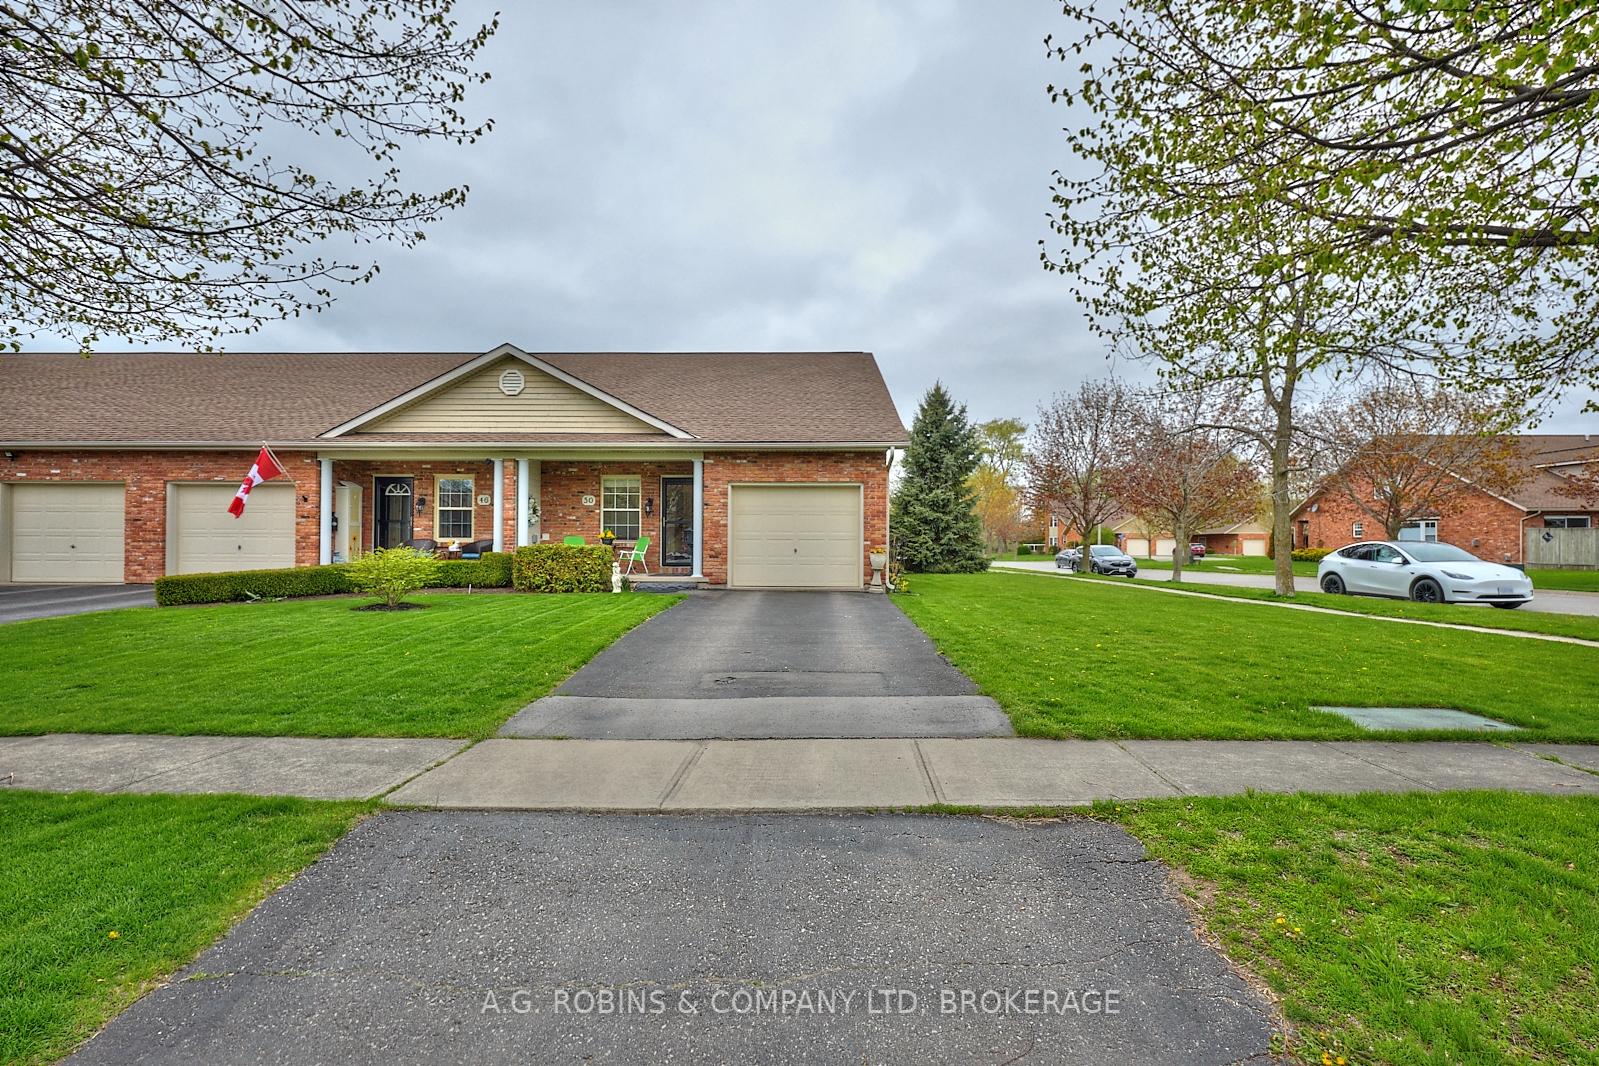
Parking1 Garage, Attached, Private
- Spaces: 1 Garage
- Garage: Attached
- Driveway: Private
Heating, water and powerForced air, gas, Central air, Municipal water
- Heating: Forced air, gas
- Cooling: Central air
- Water: Municipal water
- Sewer: Municipal sewer
- Natural gas: Yes
Costs and taxesTaxes $4,525 a year, HST included in the price
- Taxes, 2024: $4,525 a year
- HST: HST included in the price
NearbyLibrary, place of worship, public transit
- Close to: Library, place of worship, public transit
Listing detailsX12135275, Sold, May 8, 2025
- MLS® number: X12135275
- Status: Sold
- Listed on: May 8, 2025
- Days on market: 22
- Updated: May 30, 2025
- Possession: Flexible
- Occupied by: Owner
- Listing brokerage: A.G. ROBINS & COMPANY LTD, BROKERAGE
About this home
50 Portal Drive, Port Colborne (Sugarloaf), ON L3K 6G2
BRIGHT AND CLASSY PRIME END UNIT! This gorgeous, light-filled 2+1 bedroom 2 bathroom freehold townhome is ideally situated in the Portal Village community. You are immediately greeted with a bright and spacious foyer opening up onto impressive living area with large windows and a beautifully vaulted beamed ceiling. Tons of natural light streams through this prime unit! Large primary suite, also with vaulted ceiling, complete with double closet and 4pc ensuite bath. Second bedroom*currently used a den* is adorned with warm wood panelling, electric fireplace, pocket doors, and backyard deck access. Spacious eat in kitchen with with breakfast bar, main floor laundry, and a great full, partially finished basement with rec room, third bedroom and walk up access!
Ask about this home
A HOMEH agent will answer your questions about this home.
Around this home
Daily convenience, out of 100, from the distances below
Schools nearby
School rating, out of 10.
Helpful calculators
Your HOMEH agent

"I would see it this week."