

265 Clarence Street
265 Clarence Street
 See all 47 photos
Property history
- —For SaleList: —
Facts and features
- BasementFinished
- Age of home100+
- Water, sewerMunicipal
- Lot shapeRectangular
- Fireplace
The homeDetached, 2-storey, 100+
- Type: Detached
- Style: 2-storey
- Age: 100+
- Living space: 1,500–2,000 sq ft
- Basement: Full, finished
InsideFireplace Yes, wood, natural gas, Lower level, On demand water heater
- Fireplace: Yes, wood, natural gas
- Laundry: Lower level
- Features: On demand water heater
- Rooms above ground: 7
- Rooms in the basement: 2
- Bedrooms: 3 + 1 in the basement
- Bathrooms: 3
- Kitchens: 1
- Family room: Yes
Outside and lotBrick, stucco (plaster), Asphalt shingle, Concrete block
- Exterior: Brick, stucco (plaster)
- Roof: Asphalt shingle
- Foundation: Concrete block
- Features: Deck, porch, landscape lighting
- Other structures: Garden shed, out buildings
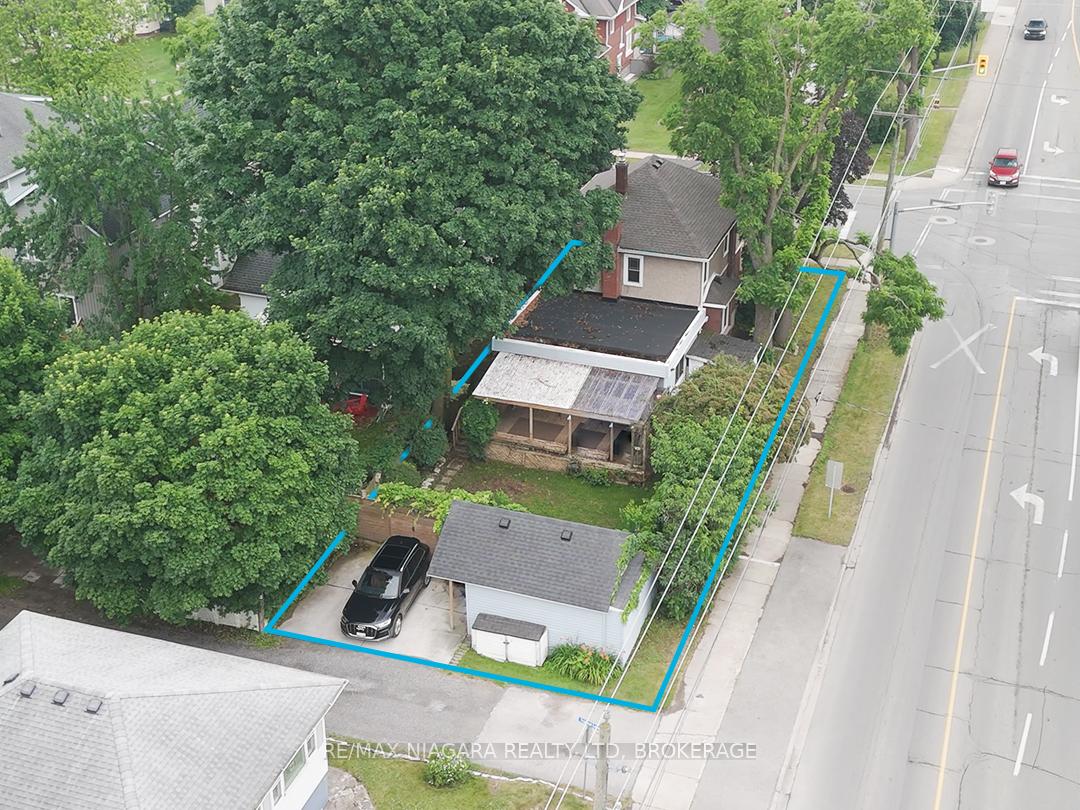
- Size: 44 × 125.5 ft
- Shape: Rectangular
- Zoning: R2
Parking2 Parking, Detached, Private, lane, private double
- Spaces: 2 Parking
- Garage: Detached
- Driveway: Private, lane, private double
Heating, water and powerWater, gas, Window unit(s), Municipal water
- Heating: Water, gas
- Cooling: Window unit(s)
- Water: Municipal water
- Sewer: Municipal sewer
Costs and taxesTaxes $3,941 a year, HST No HST, On demand hot water
- Taxes, 2025: $3,941 a year
- HST: No HST
- Rental items: On demand hot water
- Under contract: On demand water heater
Included in the saleWasher, dryer, fridge, stove, dishwasher, microwave, dehumidifier with pump, and 2 window a/c units
- Included: Washer, dryer, fridge, stove, dishwasher, microwave, dehumidifier with pump, and 2 window a/c units
NearbyLibrary, fenced yard, marina, park, school
- Close to: Library, fenced yard, marina, park, school
Listing detailsX12261430, Sold, Jul 3, 2025
- MLS® number: X12261430
- Status: Sold
- Listed on: Jul 3, 2025
- Days on market: 64
- Updated: Sep 5, 2025
- Possession: Immediate
- Occupied by: Vacant
- Listing brokerage: RE/MAX NIAGARA REALTY LTD, BROKERAGE
About this home
265 Clarence Street, Port Colborne (Sugarloaf), ON L3K 3G7
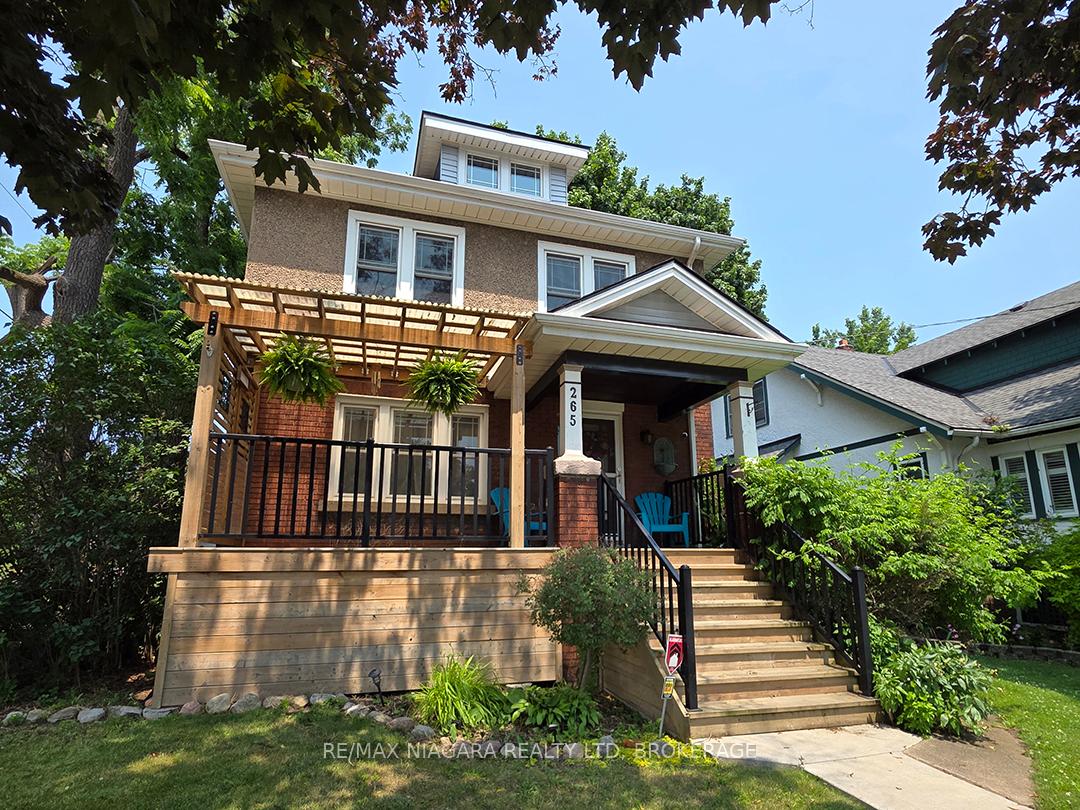
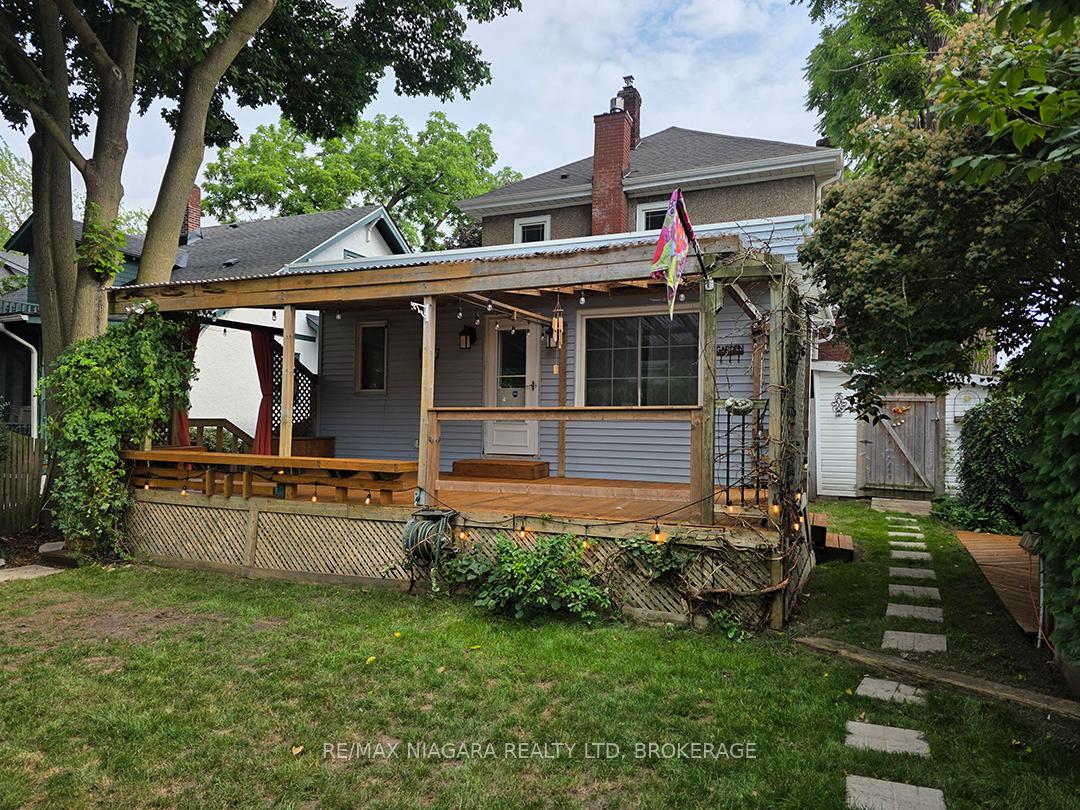
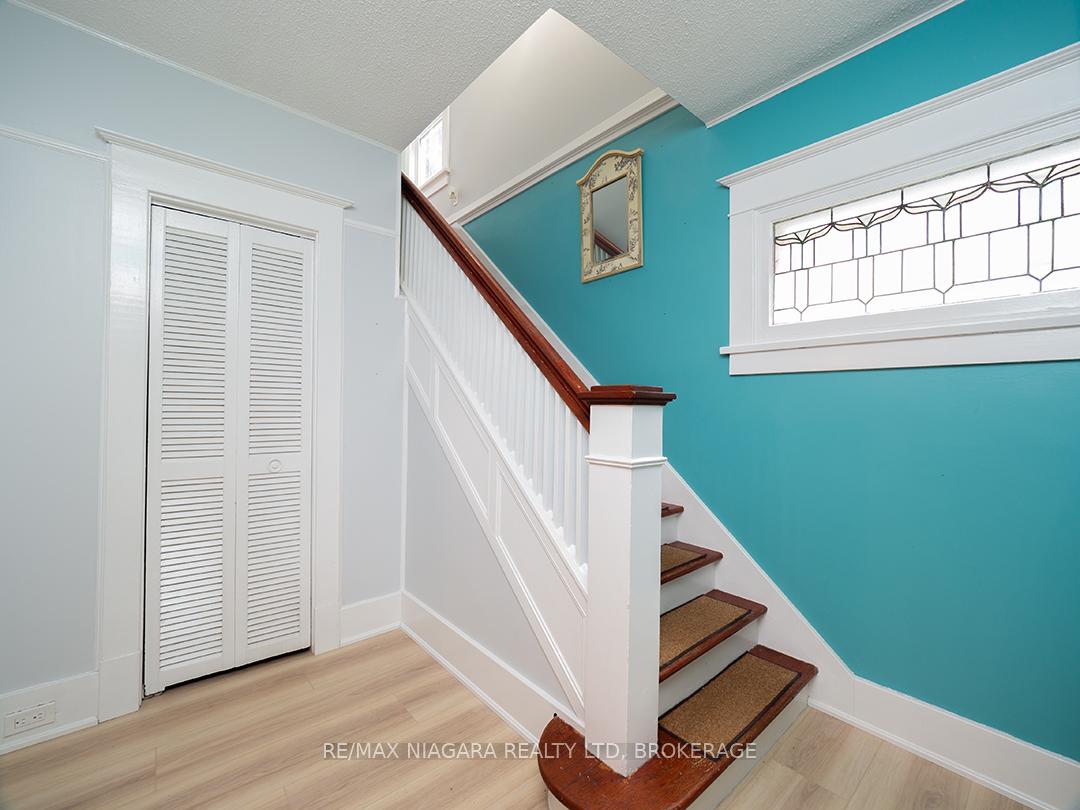
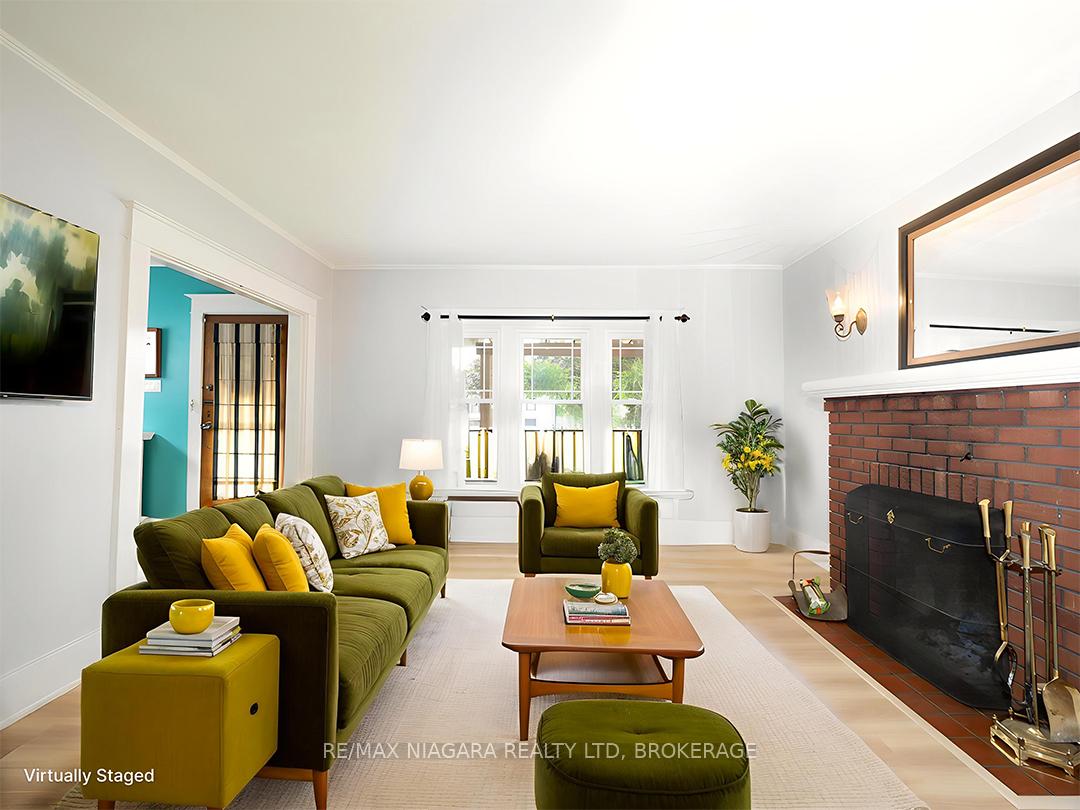
Immediate Possession!! Located in the heart of South West Port Colborne, 265 Clarence Street is in convenient walking distance to the downtown core, historic West Street along the Welland Canal, Sugarloaf Marina, and both Port Colborne High School & Steele Street Elementary. Set on a 44 x 125 lot with mature trees, perennial gardens, and a fully fenced backyard, this well-cared-for and updated, 3+1 bedroom, 2 bath home offers over 1,750 square feet of finished living space across 2.5 stories, a finished basement and main floor addition in back. The covered front porch with privacy screens offers the ideal spot to sit and watch the neighbourhood go by. The traditional front entrance hall opens to a formal living room. A brick, wood burning fireplace adding the perfect touch of original character along side this home's modern updates. The custom kitchen features rich, granite countertops, deep sink, and plenty of cabinetry and overlooks a large, bright dining room. This space flows into the main floor family room addition with gas fireplace and adjacent office or playroom. A classic stair case - passing by stained glass window accents - leads to the freshly painted second level with wood floors, 3 bedrooms & updated full bath. The finished basement includes a 4th bedroom & full bathroom - this could also be a family rm, or in-law suite with its own separate entrance! Generous storage options, large closets, under-stairs space, & dedicated laundry cabinetry means no space is wasted! A covered back deck and fenced yard with mature landscaping & perennial gardens provides a private, low-maintenance outdoor space with plenty of colour and interest. The detached garage is converted to a workshop. Private parking is located off the quiet rear laneway, Tugboat Lane, with a cement pad for two vehicles. Upgrades include main roof (2023), Windows, PEX plumbing, 200 amps with surge protection & on-demand water heater. See links for full list of updates!
Ask about this home
A HOMEH agent will answer your questions about this home.
Around this home
Daily convenience, out of 100, from the distances below
Schools nearby
School rating, out of 10.
Helpful calculators
Your HOMEH agent

"I would see it this week."