

45 Ramey Avenue
45 Ramey Avenue
 See all 33 photos
Property history
Facts and features
- BasementPart finished
- Water, sewerMunicipal
- HeatingHeat pump
- CoolingWall unit(s)
- Waterfront
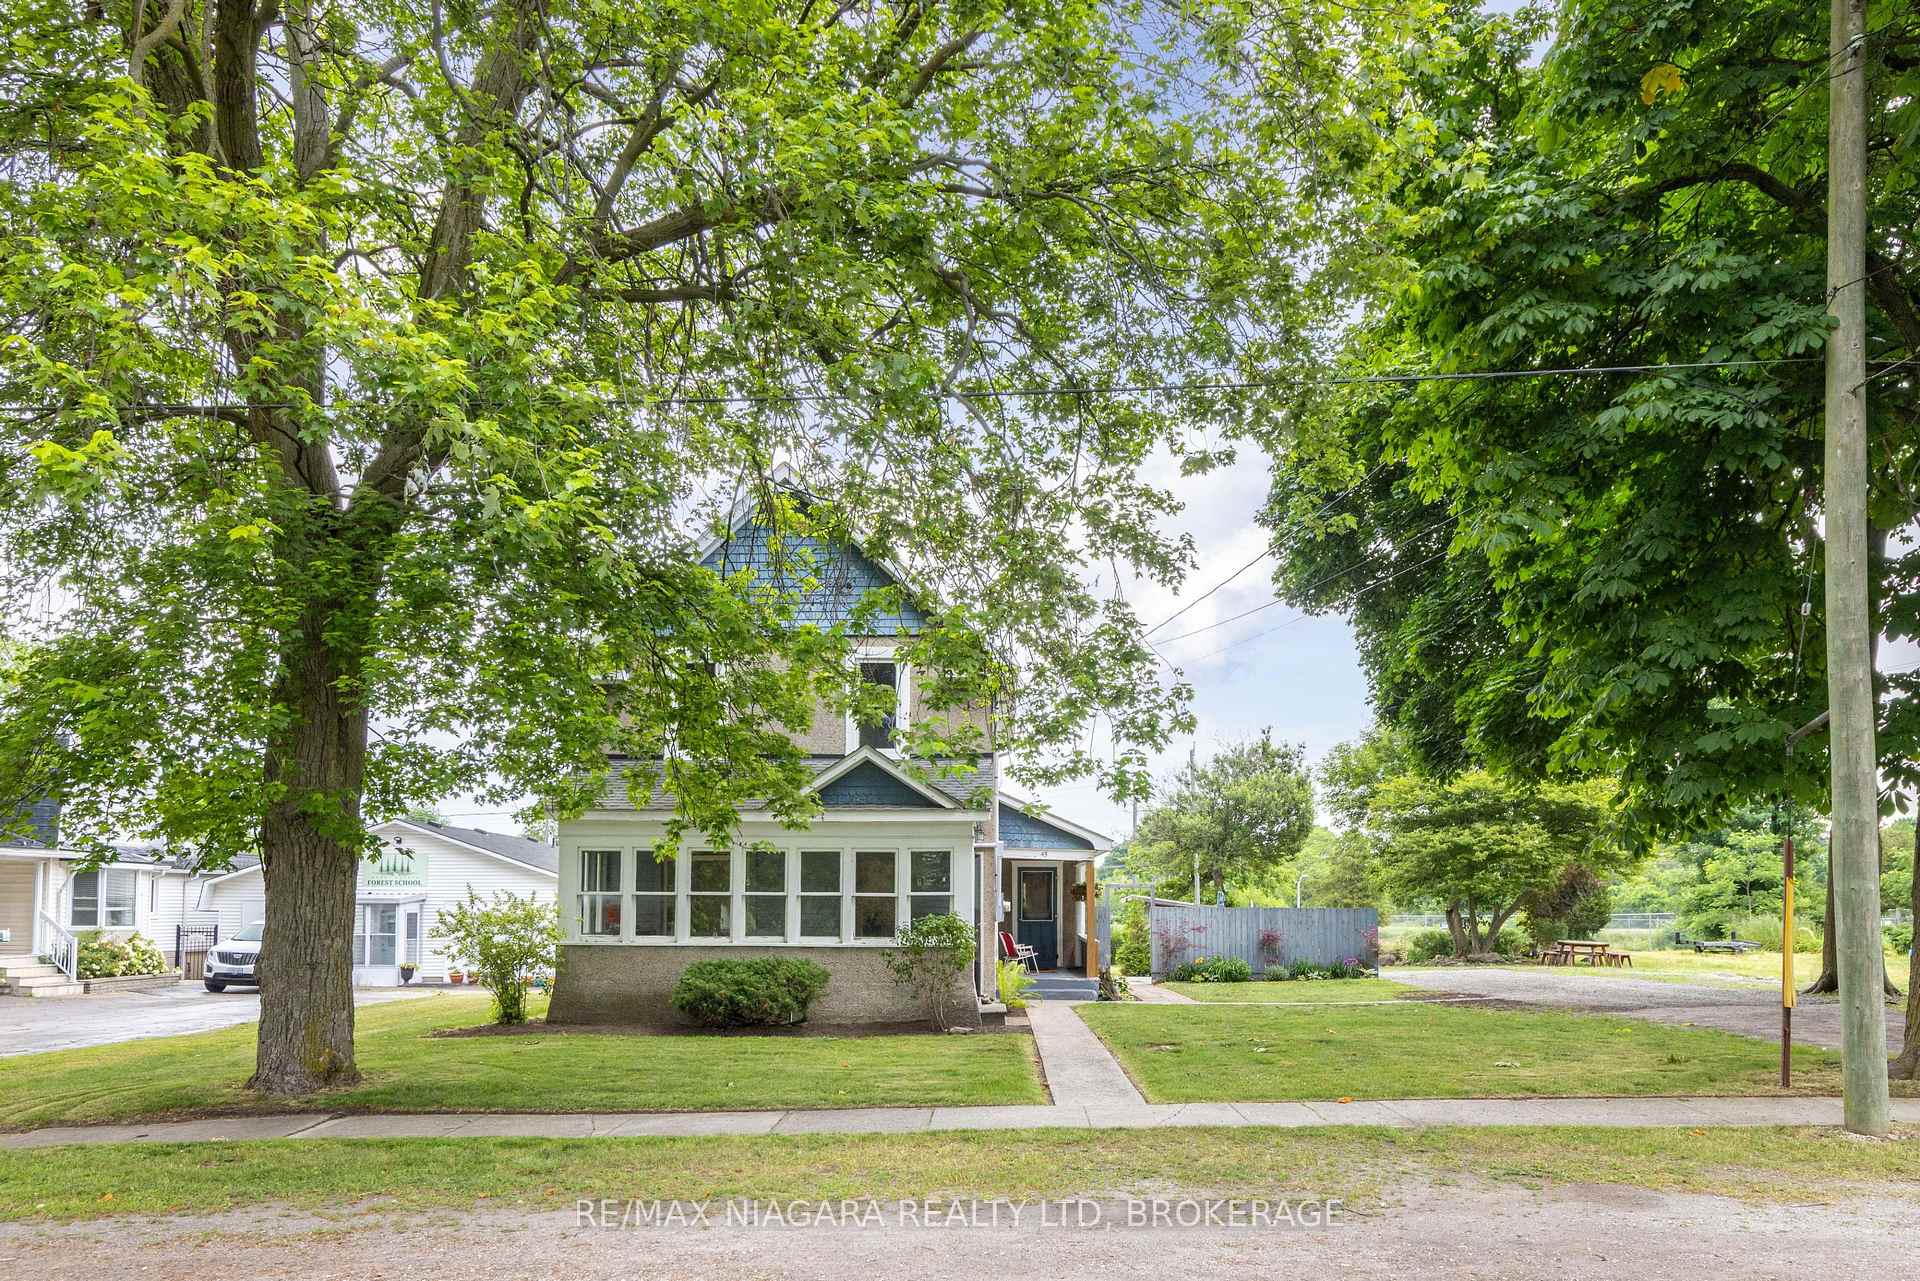
The homeDetached, 2-storey, 1,500–2,000 sq ft
- Type: Detached
- Style: 2-storey
- Living space: 1,500–2,000 sq ft
- Basement: Partial basement, unfinished
- Waterfront: Indirect
InsidePrimary bedroom - main floor, Rooms above ground 8, Rooms in the basement 0
- Features: Primary bedroom - main floor
- Rooms above ground: 8
- Rooms in the basement: 0
- Bedrooms: 4
- Bathrooms: 1
- Kitchens: 1
Outside and lotStone, stucco (plaster), Asphalt shingle, Poured concrete
- Exterior: Stone, stucco (plaster)
- Roof: Asphalt shingle
- Foundation: Poured concrete
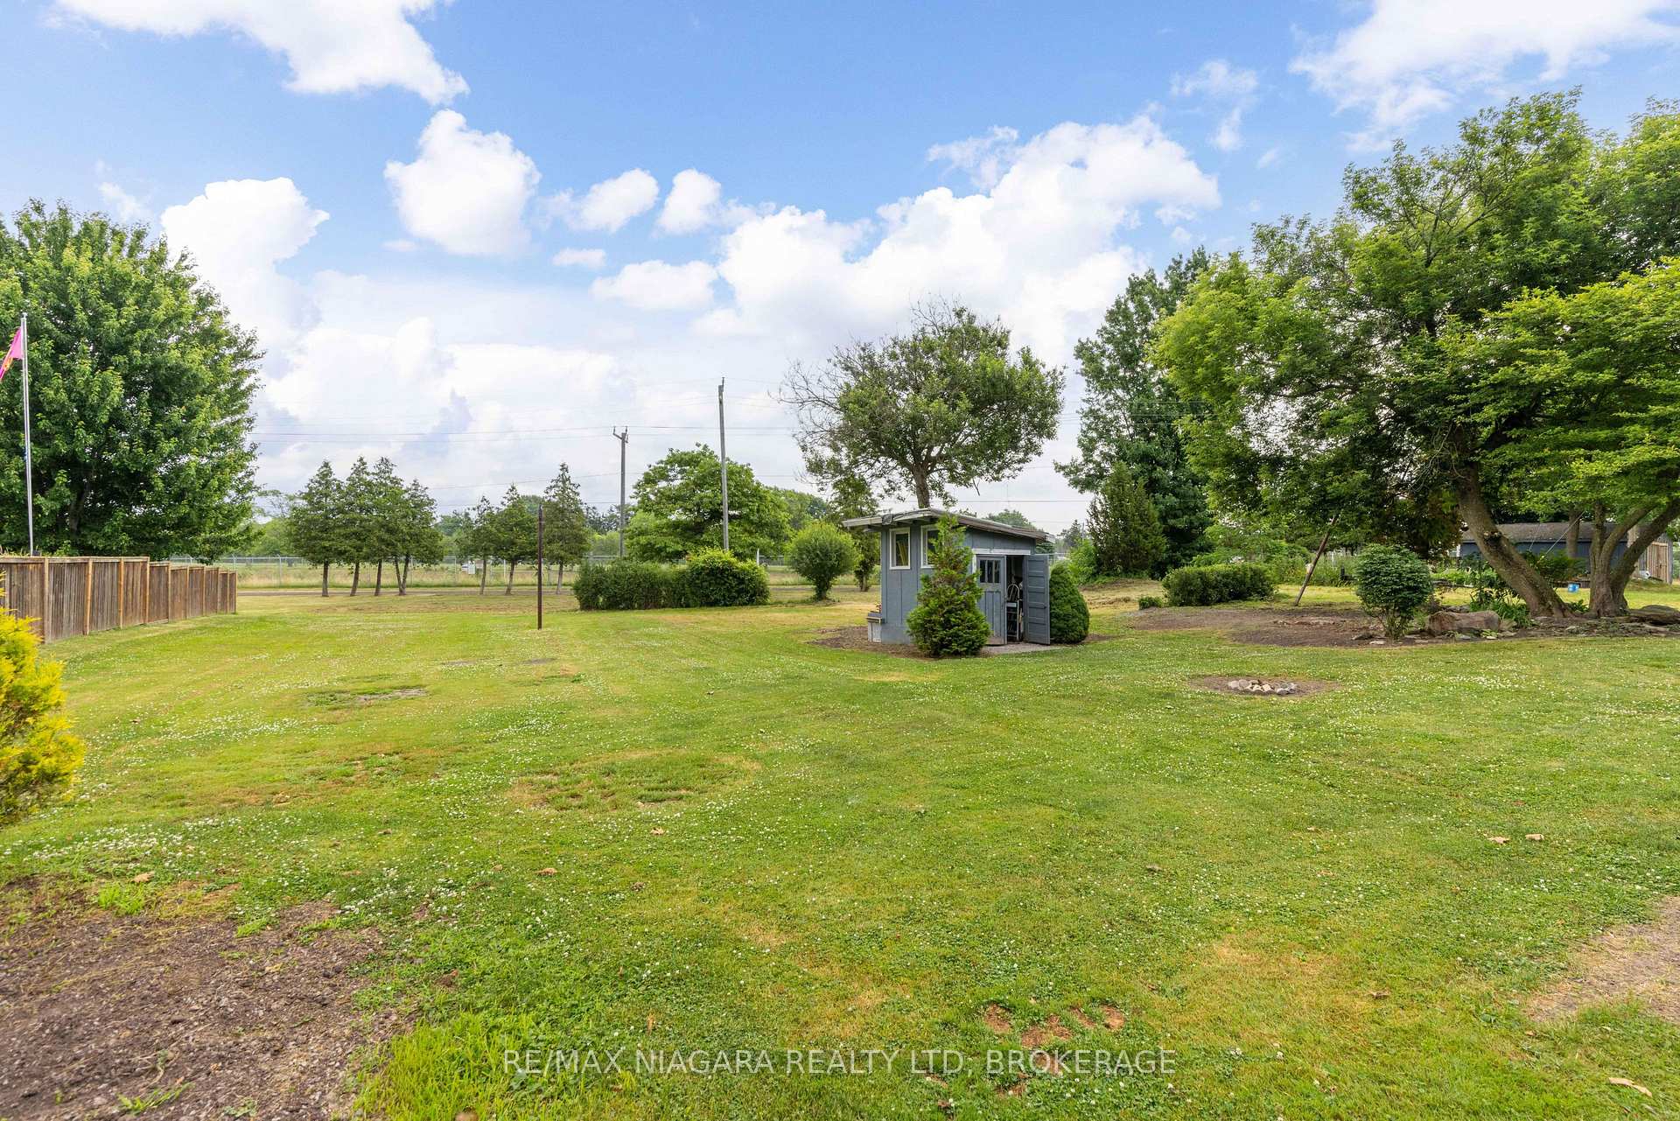
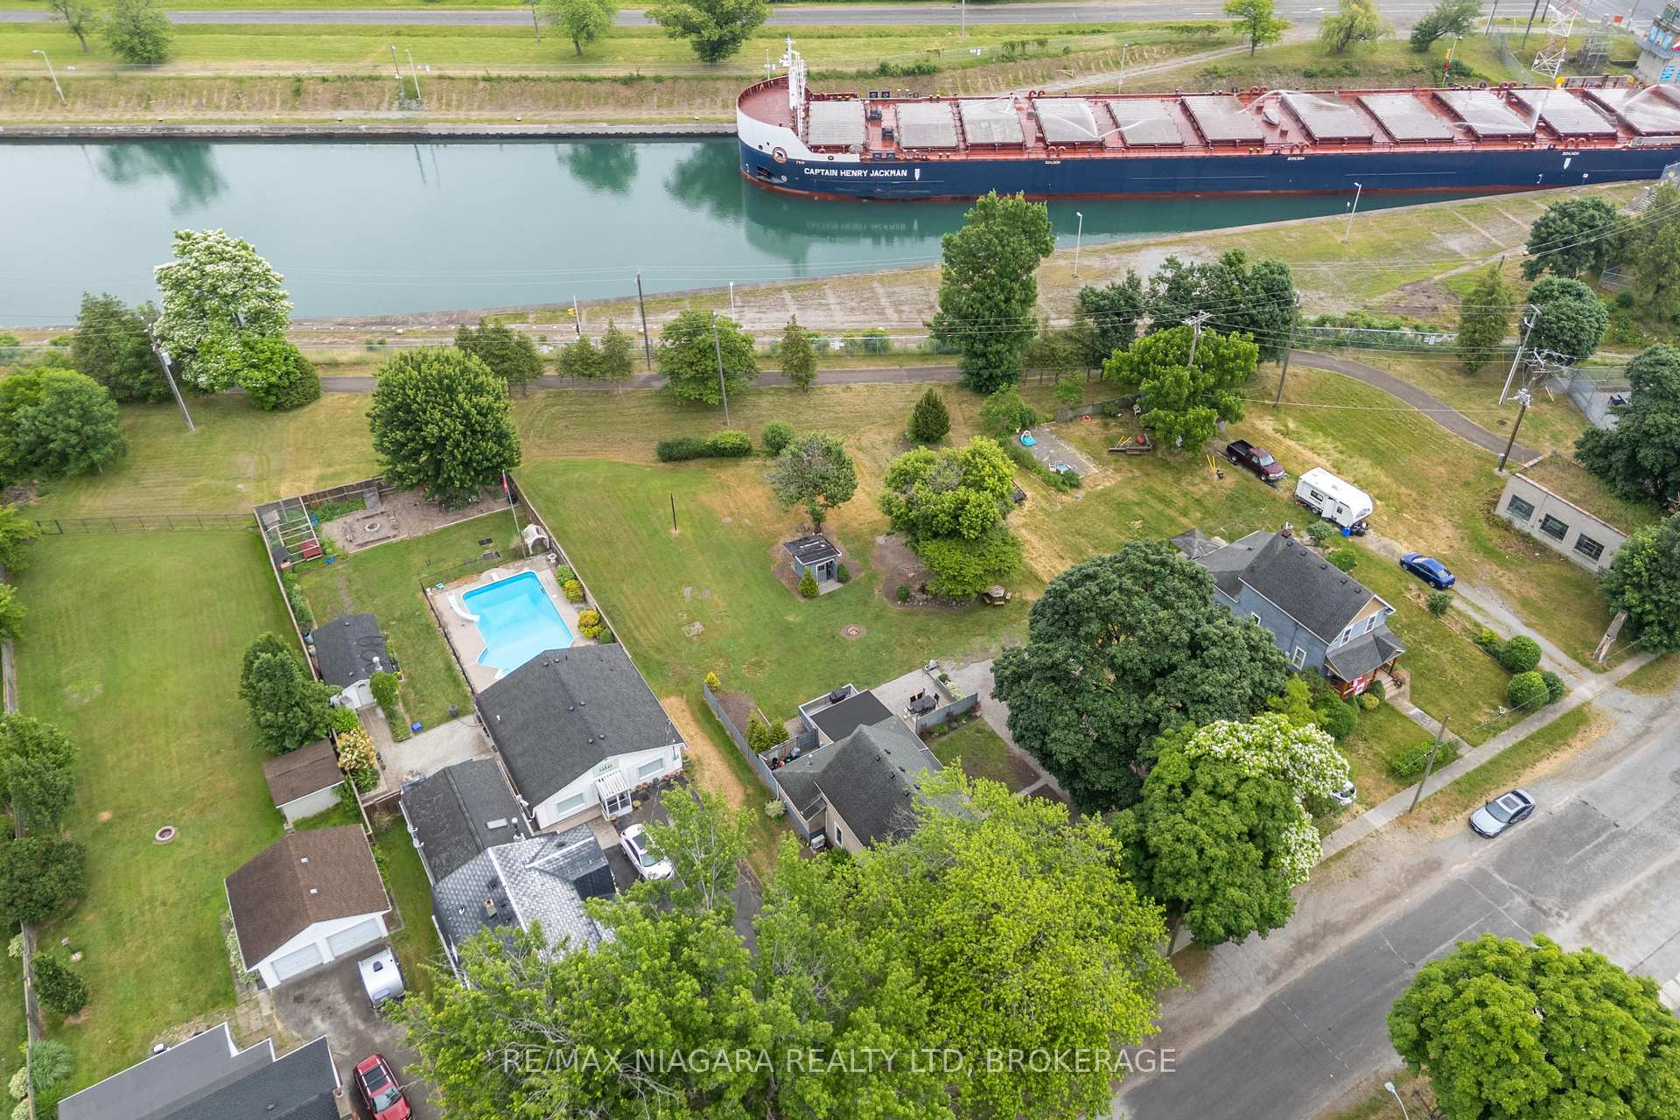
- Size: 66 × 181.77 ft
Parking3 Parking, Private
- Spaces: 3 Parking
- Driveway: Private
Heating, water and powerHeat pump, electric, Wall unit(s), Municipal water
- Heating: Heat pump, electric
- Cooling: Wall unit(s)
- Water: Municipal water
- Sewer: Municipal sewer
Costs and taxesTaxes $3,241 a year, HST No HST, Hot water heater
- Taxes, 2024: $3,241 a year
- HST: No HST
- Rental items: Hot water heater
- Under contract: Hot water heater
Included in the saleFridge, stove, washer & dryer
- Included: Fridge, stove, washer & dryer
Listing detailsX12255082, Sold, Jul 2, 2025
- MLS® number: X12255082
- Status: Sold
- Listed on: Jul 2, 2025
- Days on market: 7
- Updated: Jul 9, 2025
- Possession: Flexible
- Occupied by: Owner
- Listing brokerage: RE/MAX NIAGARA REALTY LTD, BROKERAGE
About this home
45 Ramey Avenue, Port Colborne (Main Street), ON L3K 2L2
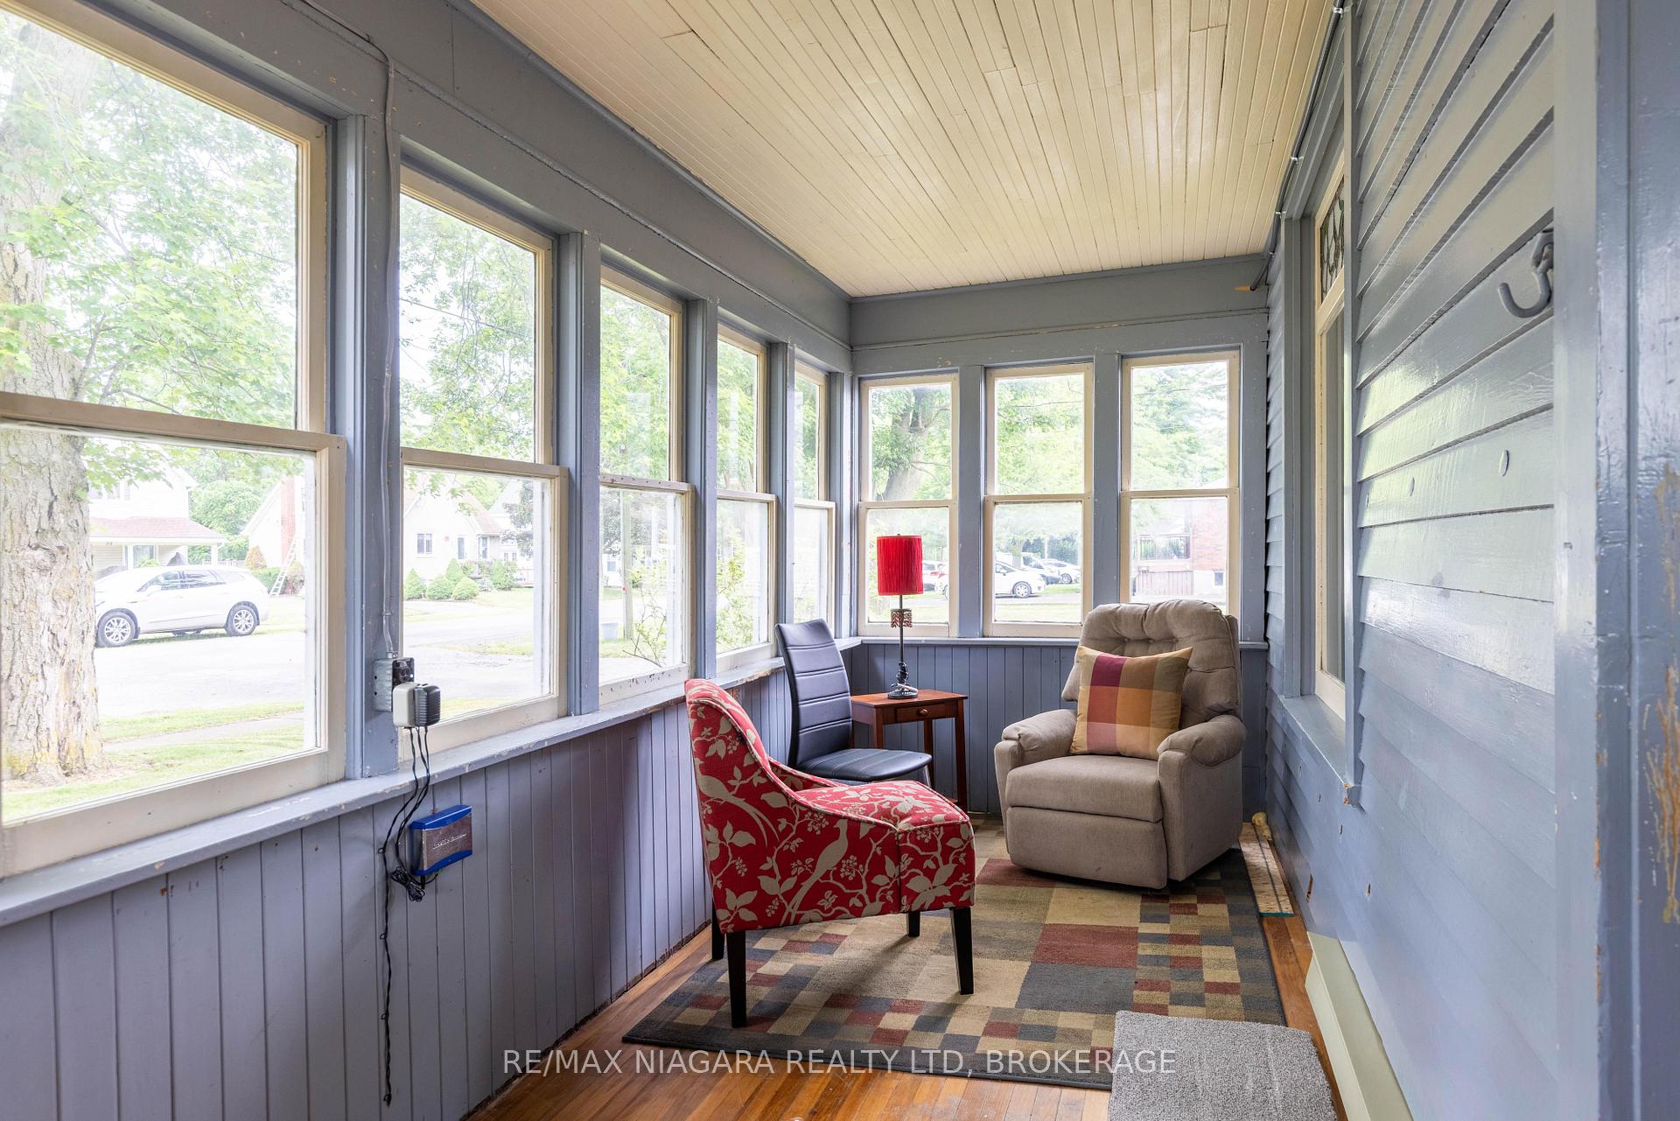
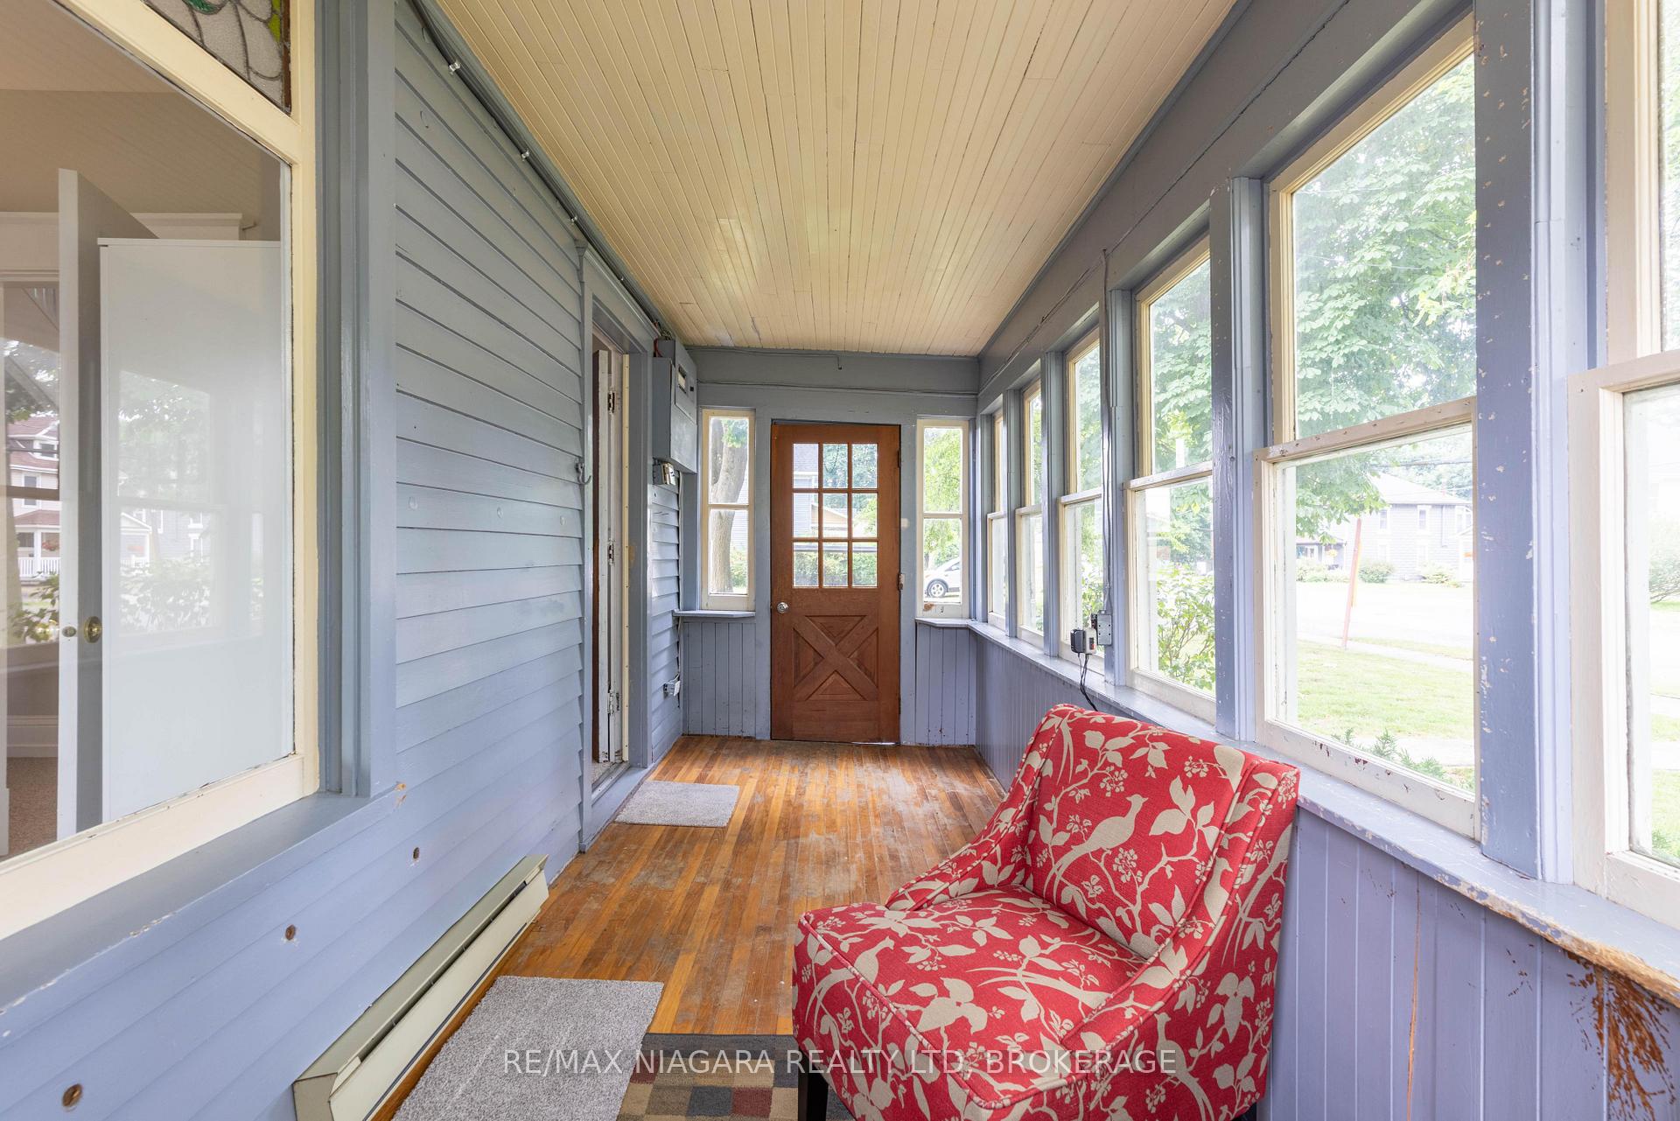
AMAZING LOT WITH CANAL VIEWS! Watch the boats go by from this beautifully updated 2-storey home on a premium 66 x 181 lot on The Island. This home has been refreshed inside & out and offers 1600 sqft of living space with 4 bedrooms and 1 4 piece bath. Main floor layout features a beautiful front sit out porch, primary bedroom, living room, dining room, kitchen plus laundry room/mud room at the rear. Second level offers 3 additional bedrooms. Updates include; main floor heat pump/cooling (2025), most windows (2025), roof (2018 approximately) and 3 exterior doors have been ordered and will be installed in July 2025. Fridge, stove, washer & dryer included. Convenient location with easy access to Highway 3 and Highway 140 to the 406. Quick & easy access to restaurants, shopping, schools, transit and other amenities.
Ask about this home
A HOMEH agent will answer your questions about this home.
Around this home
Daily convenience, out of 100, from the distances below
Schools nearby
School rating, out of 10.
Helpful calculators
Your HOMEH agent

"I would see it this week."